


A great value! An affordable village home, located on a pleasant grassy lot, with the desirable amenities of connection to both municipal sewer and municipal water! The attractive covered front porch presents room for outside seating as well as practical protection from inclement weather. When entering the home from this porch a central hallway opens to an inviting living room, to the left. Proceeding straight down the hallway leads to a full width bright kitchen, with ample floor space for a dining area. Completing the ground floor is a half bath, off the hallway. A front staircase leads up to three second floor bedrooms. Full dormers, on either side of the home, provide these bedrooms with good useable floor space. A bathroom with a claw foot tub completes the second floor. A full size cement basement provides good interior storage. The oil furnace has been annually serviced and the electrical and plumbing have been upgraded.This traditional floor plan, with two levels of fully useable living space, allows residents to take full advantage of this manageably sized home. A generously sized grassy side yard presents space for gardening or outdoor activities and is bordered by a split rail fence. Behind the home is an older garage, with a cement floor, which provides good storage. Beyond the garage is a hillside of trees. A new owner would have the opportunity to improve the property with cosmetic improvements and should be rewarded with an increased property value. This village location presents the opportunity to enjoy numerous nearby amenities! Minutes away are a recreational field, an Elementary School, several dining opportunities, and multiple stores for shopping. A traditional home, of a manageable size, in a good village location! A great value awaits a new owner!

Discover your serene escape in this charming Vermont camp style home, nestled amidst the tranquil beauty of nature. Positioned on a picturesque plot with the gentle babble of the Lilliesville brook murmuring by, this rustic haven offers a delightful blend of simplicity and comfort. Accessed via a quaint footbridge that enhances its secluded allure and rural charm. It’s cozy interior and open-plan living space makes it an ideal spot for unwinding after exploring the surrounding area. Savor evenings by the cozy glow of a woodstove inside. Step outside to enjoy morning coffee on your private deck. Spend evenings on the screened in sleeping porch, or gather around a crackling fire under starlit skies to share stories and create lasting memories. Whether you're seeking a place to land after your day of VT adventures, or quiet reflection, this special hideaway offers an idyllic setting for rest and relaxation. Being sold "AS IS".

Bring your vision and discover the possibilities at 622 Brink Hill Road in beautiful Bethel, Vermont! Situated on 5.20 acres, this property offers a wonderful opportunity to create your own peaceful country retreat. Featuring a beautiful pond and picturesque natural surroundings, the setting provides a scenic backdrop for your future dream home. The existing 2-bedroom, 2-bath home is ready for your vision and finishing touches, offering an exciting opportunity to make the space your own. With plenty of outdoor space to enjoy, the acreage provides room for gardening, recreation, or simply relaxing and taking in the beauty of Vermont's countryside. Whether you're envisioning a year-round residence, a weekend getaway, or an investment opportunity, this property offers plenty of potential for those ready to bring their ideas to life. Enjoy the tranquility of country living while remaining within reach of Bethel's local amenities and Central Vermont's year-round recreational opportunities. Bring your creativity and imagine the possibilities!
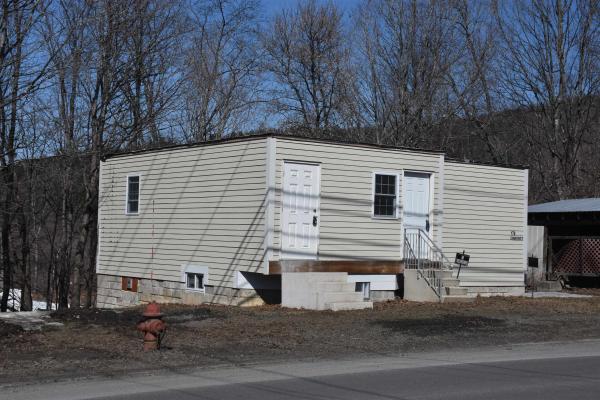
Looking for a Summer Project? Put your ambition and skills to work in this unfinished, single-story 30' x 24'+ wood framed shell constructed with beefy rough-cut lumber. Electric service provided by Green Mountain Power (meter on building). Public water service to, and public sewage disposal from, are available on site. Currently, there is no electrical wiring, plumbing pipes, nor fixtures, but materials on site included. Built on top of an existing 1942-vintage foundation where a previous dwelling burned back in 1982. Basement has a concrete floor with higher-than-typical height clearance, with rear exterior door. There is an opening from main floor into basement, but NO STAIRS in place so take great CAUTION during showings! Wood subflooring. Exterior front and sides are covered with clapboard, with rear siding a mix of exposed plywood and T-111 siding. Abutting property to the rear is a 13.9 acre parcel owned by the Bethel School district, currently used as a recreation field. Roughly 1/3 of the depth of the lot is level, then slopes down steeply. Road frontage estimated between 62.5' based on old deed dimensions. Grassy parking space to the east side of house.
© 2026 Northern New England Real Estate Network, Inc. All rights reserved. This information is deemed reliable but not guaranteed. The data relating to real estate for sale on this web site comes in part from the IDX Program of NNEREN. Subject to errors, omissions, prior sale, change or withdrawal without notice.
