


Welcome to 69 Flory Heights! This 2-bedroom, 1-bath home offers 1,233 sq ft on a spacious lot in desirable Rutland Town, in a quiet neighborhood setting, but yet close to city amenities. This one level Ranch style home offers an attached, underneath, garage with a manageable half an acre fenced in and spacious back yard. It offers a great combination of indoor and outdoor space with a deck and plenty of space to entertain. This home has hardwood floors throughout with two good-sized bedrooms and full bath with bathtub. Living room/dining room includes a functioning marble faced, wood burning fireplace. Finally, the family room offers space to make it your own! Whether it be a den, home office or playroom. Family room has sliding glass doors that lead out to the deck. Whether you're looking for a primary residence, second home or investment, this home has plenty of potential. Close to Killington for skiing and Lake Bomoseen in the summer. Lower taxes compared to the surrounding area and Rutland Town School offers PreK-8th elementary school and school choice for High School.
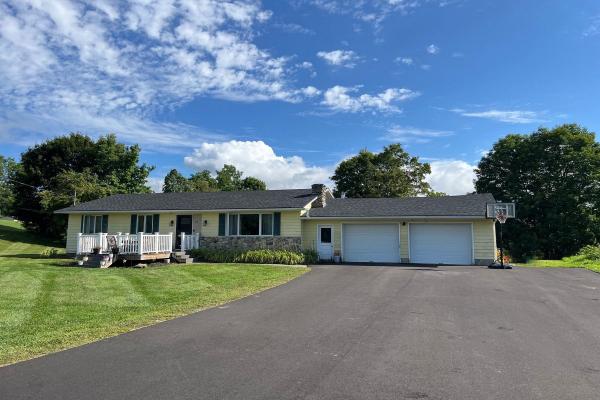
Absolutely delightful 3 bedroom, 2 bathroom ranch on desirable 1 acre lot in Rutland Town. Attractive floor plan with luminous living room with electric insert in fireplace, cherry flooring in living room, kitchen with cherry cabinets, ceramic tile flooring, granite countertops, stainless steel appliances & convenient pantry - opens effortlessly to dining area. Very large primary suite with walk in closets & 3/4 bathroom. Another bedroom plus full bathroom on main floor w/laundry. Two heat pumps for supplemental heating & cooling. Finished lower level features a bedroom and a family room/den or office. The Dining area has a large window & access to private back deck overlooking above ground pool, luscious greenery and spacious expansive lawn. Tasteful lighting fixtures & decor throughout. Detached two car garage is ideal for vehicles as well as storage for tools & toys. Outbuilding/Shed for additional storage. Brand new asphalt shingle roof and newly paved driveway. Desirable Rutland Town Location.
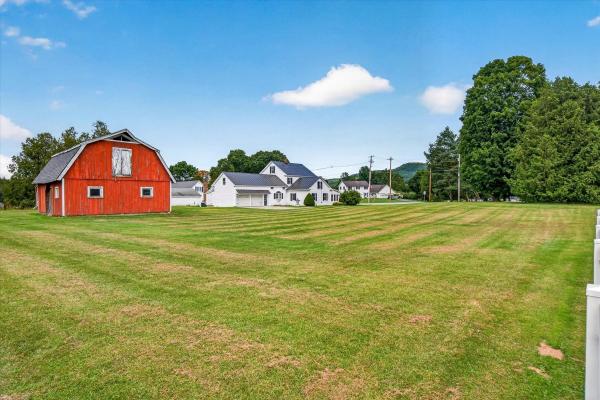
$60,000 PRICE REDUCTION! Now is your opportunity to make this property yours at an even more attractive price. With this significant price improvement, motivated sellers are ready to make a deal—this one deserves a look! Nestled adjacent to one of Rutland Town’s most sought-after neighborhoods, this circa-1800 farmhouse is believed to be the original homestead for the area. Set on over three acres, the property features a classic red barn, a wide, level yard ideal for gardens, play, or outdoor entertaining. With over 2,800 square feet of finished living space and 12 rooms, the possibilities are endless. Create dedicated spaces for a home office, playroom, sewing or craft room, studio, library, or whatever suits your lifestyle. The spacious living room is filled with natural light and features beautiful wood floors, a brick hearth, and a fireplace. The eat-in kitchen offers a functional layout with room to add a large island, plus a walk-in pantry for extra storage. A graceful curved staircase and period woodwork add a touch of Victorian flair, blending seamlessly with the home’s farmhouse character. Storage is abundant, including two walk-in attic rooms perfect for seasonal items, keepsakes, or transforming into project or studio space. Good mechanical updates with nearly new boiler, solid electrical updates, mostly new replacement windows, and low-maintenance vinyl siding enhance efficiency and ease of ownership, while a standing seam roof installed in 2015 adds long-term durability. An attached two-car garage makes Vermont winters easier, and the separate workshop is ideal for hobbies or tools. The barn provides additional space for recreational vehicles, equipment, or storage, while a smaller shed is perfect for garden and lawn implements. All of this comes with the convenience of a prime Rutland Town location—close to schools, services, and outdoor recreation—offering a home with room to live, work, create, and grow.
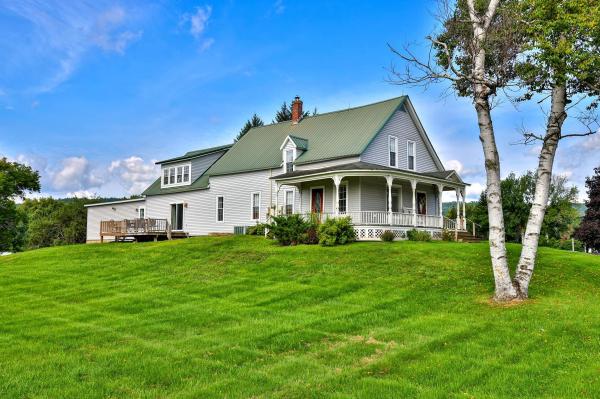
Set atop a gentle knoll with pleasant mountain views and exceptionally convenient access, this historic 1850s farmhouse beautifully blends Vermont’s vernacular architecture with the comforts of modern living. A graceful wrap-around covered porch welcomes you through the formal front entrance, while a new attached two-car garage provides easy everyday access. The fully updated kitchen pairs hickory cabinetry, attractive countertops, stainless appliances and gleaming hardwood floors with a rare and wonderfully practical butler’s pantry - perfect for food prep, storage and entertaining. The comfortable living room features rustic pine wainscoting and a wall of custom built-in bookshelves, then opens to a sunny deck where mountain views and colorful sunsets provide a beautiful backdrop at day’s end. The main level offers a bedroom, dining room, hobby room, powder room and full bath with laundry. Upstairs, three generous bedrooms share a bathroom, kitchenette and enormous family room with its own exterior entrance. This flexible space offers exciting possibilities as a studio, office, home business, in-law suite or potential ADU. Outside, more than an acre of level and gently sloping lawn provides ample room for gardening, recreation, pets, children and gatherings. Located in desirable Rutland Town, you're just minutes from downtown Rutland’s shopping, dining, arts, recreation and services, while enjoying the benefits of town living and lower property taxes. If you value historic character, abundant space, flexibility and everyday convenience, this distinctive Vermont farmhouse deserves a look.
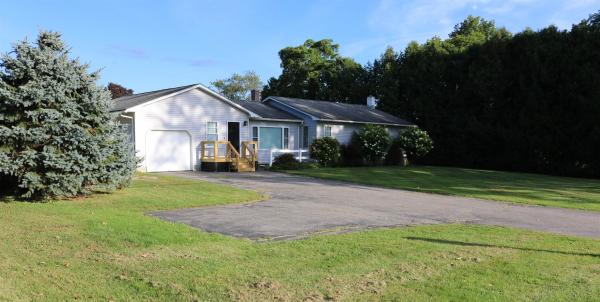
Welcome to this beautifully updated 3-bedroom, 2-bathroom ranch offering over 1,400 square feet of single-floor, turnkey living space. This home blends high-end modern finishes with inviting, open-concept living. The heart of the home features hardwood maple cabinets, sleek granite countertops, stainless steel appliances, and a spacious farmhouse sink. The bright floor plan showcases stunning oak hardwood floors, complemented by beautiful wide plank ceilings. Both bathrooms highlight marble-top vanities, and elegant tile flooring. The large, finished basement includes a designated office space, providing plenty of quiet room for remote work or recreation. The exterior presents a paved driveway, one-bay attached garage, and new siding. If you are looking for a quiet neighborhood with sprawling rural views and beautiful sunsets, look no further. This is a phenomenal opportunity to own a low-maintenance, completely modernized home that is situated in the sought-after Rutland Town School District. Enjoy the perfect balance of peaceful, country living while remaining just minutes from the convenience of city shopping, dining, and amenities.
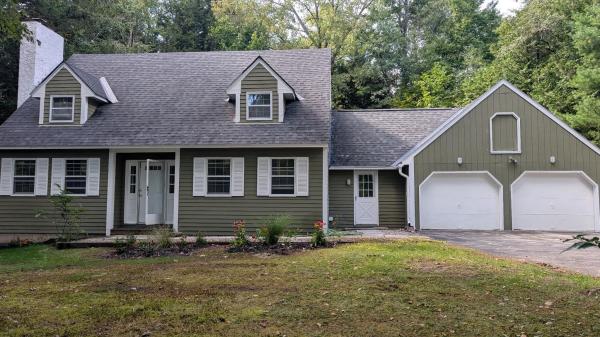
Gorgeous four bedroom three bath Cape. Primary bedroom with its own bathroom and dual sinks. Brand new Trex deck. New kitchen, new bathrooms, new flooring, new oil boiler, new siding, new paint in and out. Hardwood floors down, carpet up, located at the end of a cul-de-sac, backs to mountain bike and snow cross country trails, which feed all the way down to the hospital on this unique trail system that feeds out of the backyard of this house. Totally private with beautiful hemlocks in the rear yard. A couple acres of serenity, oversized two-car garage, washer and dryer and all new LG appliances. Don't miss this one, won't last long in beautiful Rutland town. Seller concessions are available towards buyers closing costs.
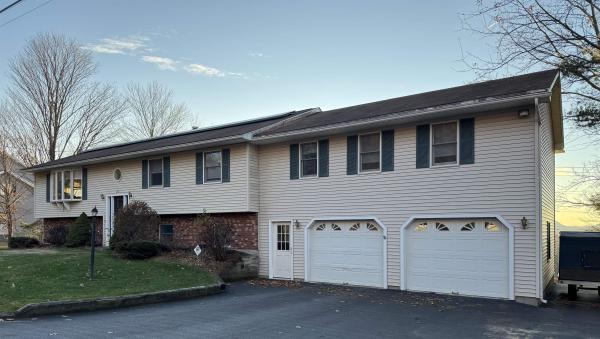
Welcome Home to this spacious, beautifully maintained 3-bedroom, 3.5-bath raised ranch located in one of Rutland Town’s most desirable neighborhoods. Offering comfort, convenience, and exceptional living space, this home is perfect for those seeking both functionality and style. Step inside to the main level where you are greeted with beautiful hardwood floors and a bright and inviting layout, ideal for everyday living yet big enough for the largest of family gatherings! The open concept kitchen/dining area is the perfect spot, you will be one hosting all the holiday dinners! Just down the hall is the expansive primary en-suite, providing a private retreat with plenty of room to relax. A junior en-suite adds convenience and flexibility for guests or extended family. The lower level offers a fantastic finished family room complete with a wet bar, perfect for gatherings, game nights, or additional living space. Outside you'll find that each level of the home offers its own oversized composite deck, both overlooking the stunning views of Rutland City and the glorious mountains in the distance, providing the perfect backdrop for spectacular sunsets, summer barbecues, or simply unwinding at the days end. With its wonderful location, generous living spaces and thoughtful features including 41 solar panels, this home checks all the boxes. Don’t miss your chance to own this beautiful property in a sought-after Rutland Town community!
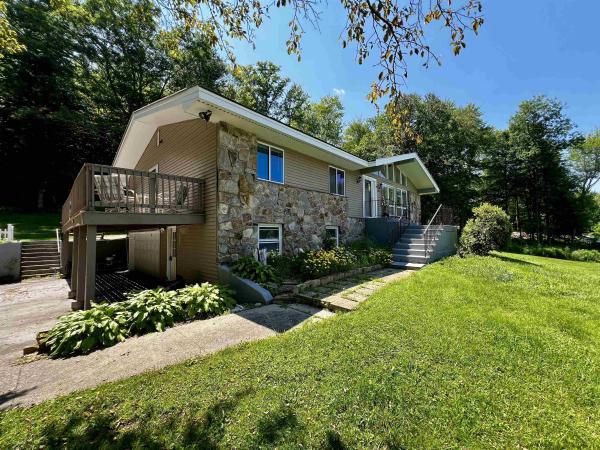
Check out this spacious ranch in Rutland Town with 1.70 acres! On the main level you'll find and nicely updated Kitchen with large dining area and a pellet stove fireplace! Of the kitchen and dining is a private patio surrounded by beautiful woods and a great backyard. The large living room is bright and gives you stunning views or Rutland City and Killington and Pico. Down the house you'll appreciate the size of each bedroom and the show-stopping primary suite with an updated spa-style bathroom and a large private deck. Downstairs is a large den with working fireplace, laundry room, huge closets for seasonal storage, a 3/4 bathroom, and an office that is being used as a bedroom by the current owner, and a garage and utility space.

This versatile and attractive 3-bedroom, 3-bath raised ranch offers an appealing combination of comfort, flexibility and convenience in desirable Rutland Town. The upper level features a spacious living room with elegant built-ins and a wall of western-facing windows that frame beautiful sunsets and fill the home with natural light. The adjoining kitchen and dining area have been tastefully updated with luxury vinyl plank flooring, crisp white raised-panel cabinetry, stainless appliances and whimsical under-cabinet lighting. A comfortable primary suite, two additional rooms currently used as an office and den, a full bath and an expansive bonus room above the garage provide exceptional flexibility for bedrooms, work, play or exercise. Generous under-eave closets add valuable storage. The walkout lower level nearly doubles the home's living space, offering a welcoming family room with brick fireplace, a sunny bedroom with direct patio access, den, full bath and a second kitchen and dining area. With its wrap-around breakfast bar and separation from the main living areas, this space is ideal for entertaining, extended-stay guests or multigenerational living. An attached 3-car garage provides ample room for vehicles, hobbies and workshop space, with convenient direct access to the lower level. A Buderus boiler and new Olimpia Splendid heat-pump mini-split provide efficient year-round comfort. Outside, level lawns, a paved driveway and charming garden shed complete the property. Just minutes from downtown Rutland's shopping, dining, arts and services, yet removed from the urban bustle and higher city taxes, this is a wonderfully adaptable home in a convenient Rutland Town setting.
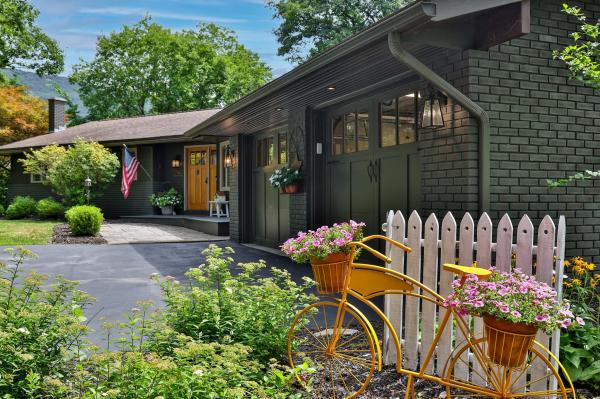
Immaculately maintained and extensively updated, this exceptional Rutland Town ranch offers the rare combination of like-new condition, high-quality finishes, and thoughtfully designed living space. Extensive improvements include luxurious radiant floor heat, new plumbing, windows and siding, LED lighting, and a 12kW backup generator. A heated two-car garage accessible from the paved circular driveway adds year-round convenience. Elegant crown molding, cherry doors upstairs, fir doors downstairs, marble tile, leathered granite countertops and a stunning soapstone farmhouse sink reflect the quality found throughout. A vaulted three-season sunroom extends the living space outdoors, with access to a private back deck and gardening shed. And there's considerably more living space below: the finished lower level effectively doubles the home's usable area with a welcoming family room, den, formal office and private theater/media room - perfect for work, relaxation and entertaining. Perhaps most impressive is what you don't see: everything that hasn't been replaced has been meticulously maintained and lovingly cared for, creating a home that could easily pass for new. Set on a pleasant corner lot in desirable Rutland Town, you're just minutes from downtown Rutland and its shopping, dining, arts, recreation and services, yet removed from the hustle and bustle and higher city taxes. For those seeking exceptional quality, comfort and condition in a truly turnkey home, this is the one.

This charming and well-maintained Cape is situated on a beautifully manicured lot in a desirable, established Rutland Town neighborhood. Inside, you’ll find three spacious bedrooms, including a primary suite, a large open eat-in kitchen, formal dining room, home office, and plenty of additional living space. A newly renovated accessory dwelling offers excellent flexibility for extended living, or potential rental income, along with additional storage. The partially finished basement, complete with theater space, provides even more room to make your own. Outside, relax on the classic covered front porch and take in the peaceful surroundings. Out back, an open deck leads to an expansive yard with plenty of space for entertaining, recreation, gardening, or simply enjoying the outdoors. With its versatile layout, generous lot, and sought-after Rutland Town location, this home has so much to offer. Don’t miss your opportunity Welcome Home! Open House 10/10 & 10/11/2026 11am-1pm!

Welcome to 550 Curtis Brook - this beautifully maintained 1992 Colonial is situated a top a quiet, town-maintained dead-end street in the highly sought-after, Rutland Town. Set on an acre, this property offers the perfect combination of privacy, space, convenience, and Vermont charm with no neighbors to the left or behind you. Step inside and you’ll immediately appreciate the light, bright, and airy feel of this spacious home. The inviting sunroom is a standout gathering space, flooded with natural light and enhanced by a brand-new propane stove insert, new stone surround, and new mantel. The oversized kitchen truly serves as the heart of the home, featuring a grand island, top-of-the-line appliances, generous pantry storage, and plenty of room to entertain. Multiple bonus spaces provide flexibility for work, hobbies, guests, or simply spreading out. The partially finished basement offers even more potential and could be transformed into additional living or recreational space to suit the new owners needs. If that's not enough, other recent updates include a newer roof, 4 new heat pumps, paved driveway, and more. The outdoor living is just as appealing. Step out to your own peaceful setting overlooking mature trees and pastures right from the new Trex decking on the expansive back deck. A new electrical subpanel has been installed for a future hot tub, with hookups ready for the new owners to complete their setup. The property also features a fully equipped koi pond, adding a peaceful touch to the already beautifully, private grounds. Enjoy the benefits of Rutland Town, including highly regarded schools and school choice for grades 9–12, while remaining conveniently close to the city for everyday necessities. Outdoor enthusiasts will love the easy access to Pico and Killington, and beyond. If you’re looking for abundant natural light, privacy, thoughtful updates, flexible living space, and an exceptional location, this house is ready to welcome you home.

Build your home as an addition to this Exceptional 8.26 Acre Property (septic and permits required ) with 10,000+ Sq. Ft. of Buildings & Income Potential! Rare opportunity in desirable Rutland Town! This versatile property offers over 10,000 sq. ft. of buildings, including a classic 3,400 sq. ft. two story barn, attached 2,000 sq. ft. building with garage bays and heated office, newer 1,600 sq. ft. barn, 2 bay garage, and additional garage spaces,12 bays total, previously rented for storage units, The property generated over $45,000 in gross annual rental income, with net income exceeding $35,000 per year for the prevues owners subject to required permits and approvals. Equestrian amenities include four stalls,tack room, fenced pasture, paddocks, grazing areas, riding arena, water and hay storage. Features include 600 amp 3 phase electric, additional 100 amp service, drilled well, heavy duty roadside fencing, over 300 feet of river frontage, and beautiful Killington and Pico Mountain views. With excellent visibility and convenient access toRutland, this property offers tremendous flexibility for storage, contractor/workshop space, equestrian use, hobby farming, business use, residential, recreational or other possibilities, subject to zoning and approvals. Approximately 30 minutes to Killington, 20 minutes to Pico, and 15 minutes to Lake Bomoseen. this listing is also offered as commercial listing MLS#5108668
© 2026 PrimeMLS. All rights reserved. This information is deemed reliable but not guaranteed. The data relating to real estate for sale on this web site comes in part from the IDX Program of PrimeMLS. Subject to errors, omissions, prior sale, change or withdrawal without notice.
