

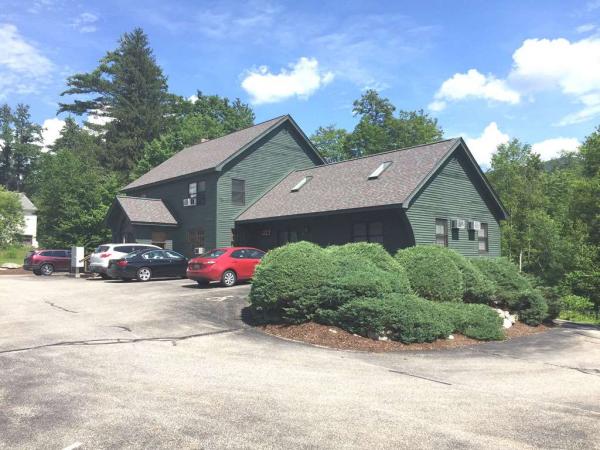
FOR SALE or LEASE: Three Professional Office Condominium Units, individually or in any combination at significant discounts: 1st Floor Unit 4 comprises the 311 sq. ft. East Wing of Bldg, being 1 office with private half bath: SALE: $37,500, or LEASE for $580/mo., Modified Gross Rent. 2nd Floor: Units 9 & 10: 747.4 sq. ft. (Gross Area, including share of common hall & restroom): Asking $31,500 for 509.6 sf #9, and $15,000 for #10,...but just $43,500 for 9 & 10 combined. Lease 9 & 10: $775/mo. + elec. All 3 Units for just $76,500! The Knollwood Professional Building is an attractive 4,565 sq. ft. office building with 3 levels. Ample on-site paved parking (30 spaces,...1 per 152 sq. ft. of office space) a perfect location for professionals and businesses wishing to be on a main route (US-4) on the East side of Rutland, the main access to Killington Ski & Golf Resort and Pico Ski Resort. ...Disclosures: The Water Supply, via a drilled well (see Well Report in linked documents); water quality tested July 2025, was found to have too high a pH (alkaline, the opposite of acidic), is fine for washing hands and dishes, but use of bottled water is recommended; ....(Review the Knollwood 1st & 2nd Floor Plans). Also offered for Sale or Lease by a different owner is adjacent 1st floor Office Unit 5 (See ML#4978296),...Currently available For Sale at $87,600.00 and For Lease at $1,050.00/mo., Modified Gross Rent. KNOLLWOOD NOW OFFERS OVER 1,500 SQ. FT. OF TRUE FLEX-SPACE!
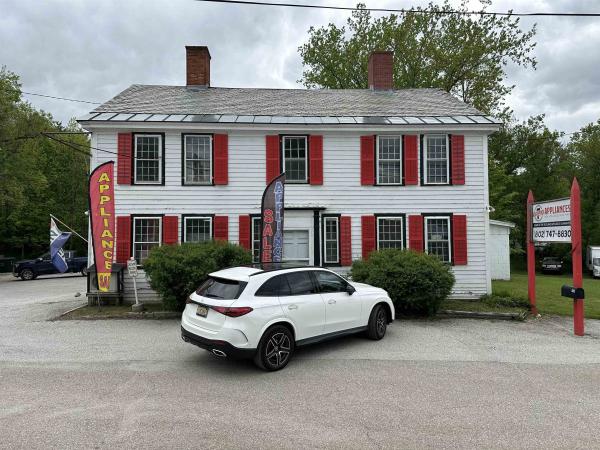
This strategically located Commercial building is on a corner lot at the north “Gateway” to Rutland’s business area: on the southwest corner of US Route 7 & McKinley Avenue, with 4,194 sq ft of heated area on the 1st floor on 1.4 acres. It is currently leased by an appliance dealer, Rutland Appliance, Inc., but could be occupied by the business of a buyer with reasonable notice to tenant allowing them to relocate their business. Not included in the above bldg square footage is an opportunity for future development: the 1760 ft.² unheated, uninsulated 2nd floor in need of total renovation. There are also an unheated 672 sf attached garage with 13 ft high ceiling, a rear attached 416 sf storage shed and a 960 ft.² detached storage barn. Deed is subject to a right of way over and along the roadway or driveway, formerly known as the “old Mill Road“ across the southeasterly portion of Subject property. Said right of way runs southwesterly from US Route 7 to a dwelling on the adjacent parcel south and west of subject property. An estimated 10% of subject property, along East Creek, its westerly boundary, is located in a flood zone, the map for which is among the documents linked to this listing. Buyers intending to change the use of the 1st floor to other than retail, or renovate the 2nd floor into residential apartments, may be required to connect to the municipal sewer line between subject bldg and US-7, subject to permits and fees. Seller has no specs on the onsite water well adjacent the exterior of the north wall of bldg adjacent tenant's office area. However, tenant's plumber has recently worked on the connection to the well. Seller's excavating contractor confirmed he installed a 500 gallon concrete septic tank somewhere on the North half of the property, but we have no site plan locating that.

Exceptional 8.26 Acre Property with 10,000+ Sq. Ft. of Buildings & Income Potential! Rare opportunity in desirable Rutland Town! This versatile property offers over 10,000 sq. ft. of buildings, including a classic 3,400 sq. ft. two story barn, attached 2,000 sq. ft. building with garage bays and heated office, newer 1,600 sq. ft. barn, 2 bay garage, and additional garage spaces,12 bays total, previously rented for storage units, The property generated over $45,000 in gross annual rental income, with net income exceeding $35,000 per year for the prevues owners subject to required permits and approvals. Equestrian amenities include four stalls, tack room, fenced pasture, paddocks, grazing areas, riding arena, water and hay storage. Features include 600 amp 3 phase electric, additional 100 amp service, drilled well, heavy duty roadside fencing, over 300 feet of river frontage, and beautiful Killington and Pico Mountain views. With excellent visibility and convenient access to Rutland, this property offers tremendous flexibility for storage, contractor/workshop space, equestrian use, hobby farming, business use, residential, recreational or other possibilities, subject to zoning and approvals. Approximately 30 minutes to Killington, 20 minutes to Pico, and 15 minutes to Lake Bomoseen. this listing is also offered MLS#5111210
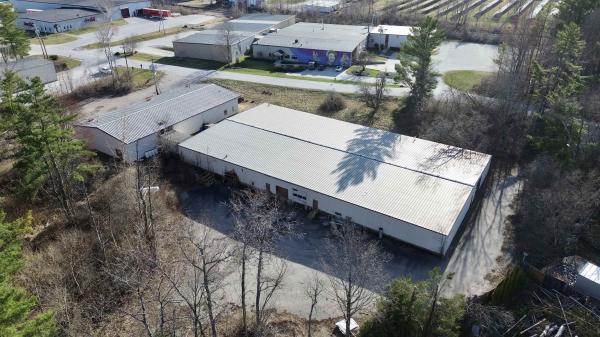
25,888+/- SF of Industrial (Distribution/Wholesale) for sale in Rutland. Great location! Approx. 1/4 mile from the 170,000 SF Walmart Supercenter redevelopment site (former Diamond Run Mall). Sited on 3.71 AC, This functional wholesale/distribution property features two large connected buildings. The 6,900+/- SF front sales building is perfect for customers and contractor pickups with an expansive showroom, staging warehouse, covered loading dock and door for outgoing orders/pickups, open sales office, conference room, and executive office suite. The staging area features 11' clear span but has good ceiling height and is currently limited by the lighting fixtures. The staging warehouse is connected to the large rear warehouse via a 288 SF interior forklift corridor. The rear building is 18,700+/- SF of warehouse (100' x 187') with one 10' x 12' drive-in door and two dock doors (10' x 10' and 8' x 8'), and is accessed via a separate paved delivery/receiving lane with emergency turnaround. The warehouse is 9' clear span and the roof peak is approximately 15'+/-. This is priced for an AS-IS sale with the structure and roof appearing to be in good shape. Most mechanicals appear to be in good shape. Major deferred maintenance items include parking lot maintenance (sealing/paving/striping), overhead doors, missing heating unit/system, and lighting. This is a well-located and functional property that is ready for a facelift under new ownership. Seller is out of state with limited property knowledge - Buyer to verify all information and perform their own due diligence. Showings by Appointment Only. Available immediately. Well-qualified buyers only (no seller-carry available). Join neighboring businesses such as Coca-Cola, W.B. Mason, The Granite Group, FW Webb, Kalow Technologies, Sto Corp., etc.
© 2026 PrimeMLS. All rights reserved. This information is deemed reliable but not guaranteed. The data relating to real estate for sale on this web site comes in part from the IDX Program of PrimeMLS. Subject to errors, omissions, prior sale, change or withdrawal without notice.
