- $379,000
- MLS#: 5102000
- 2120
- SQ. Feet
- 1.52
- Acres
- 2
- Baths
- 4
- Bedrooms
1 of 26
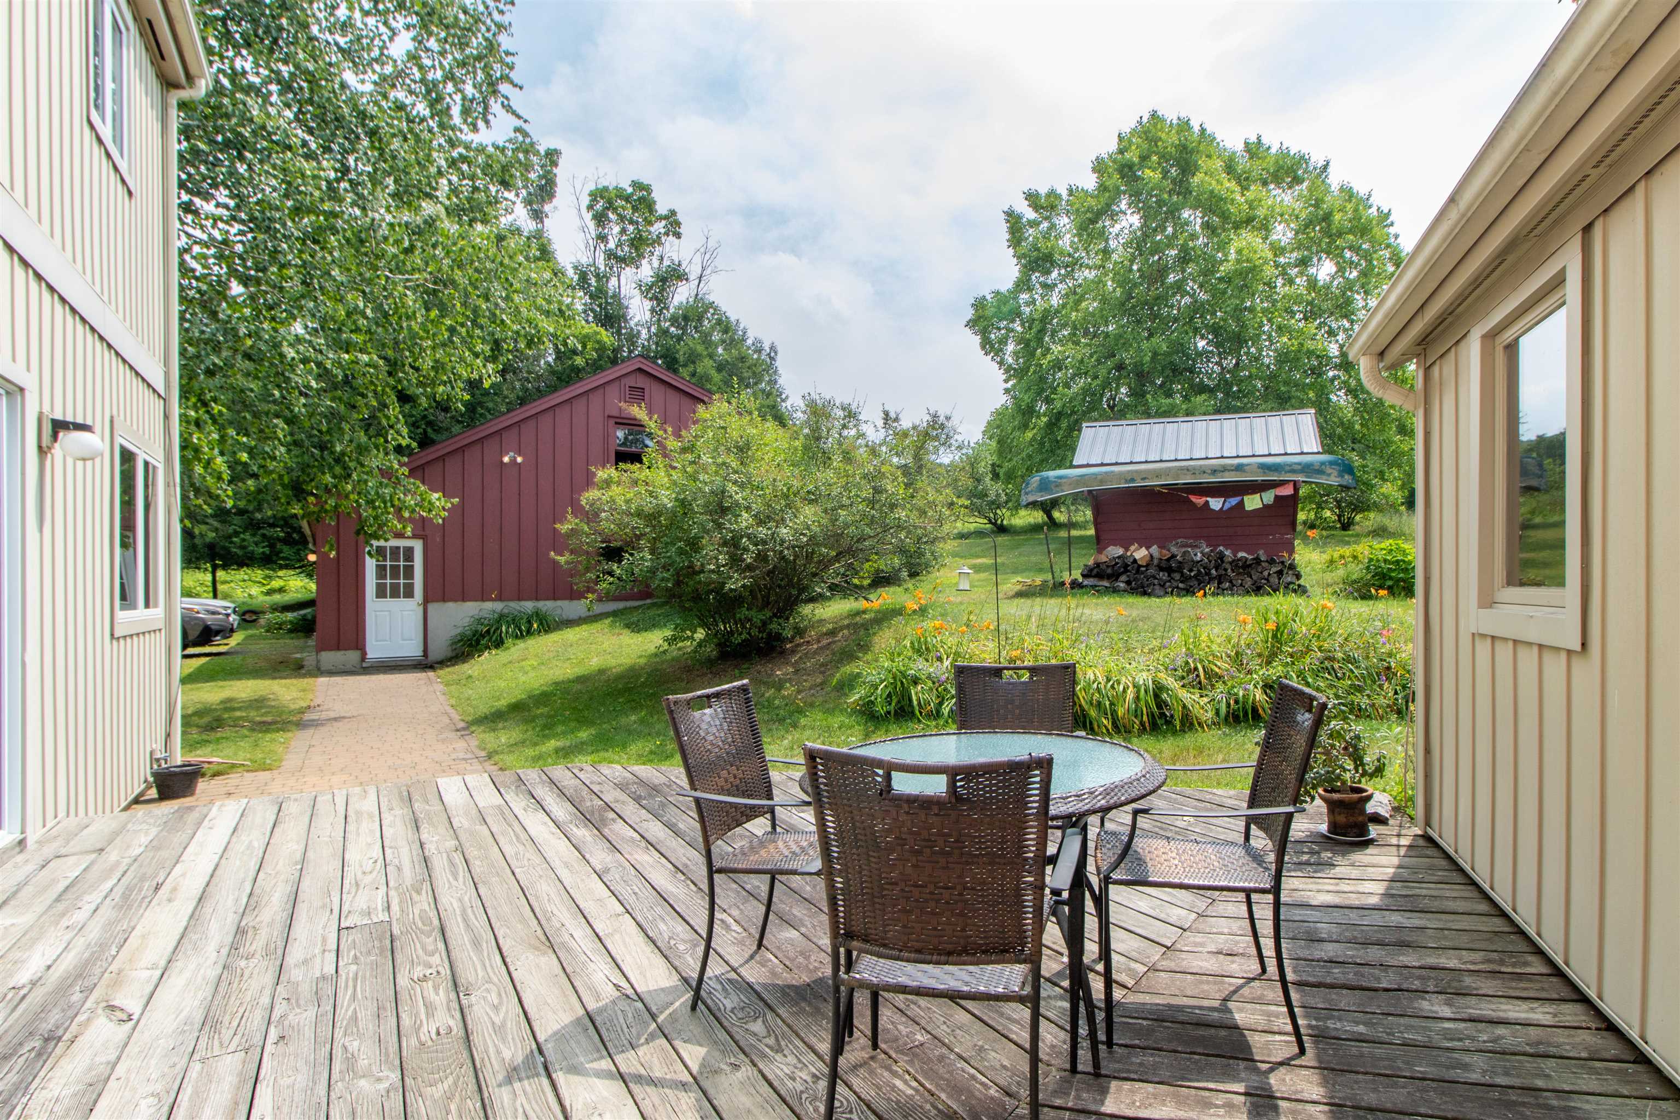
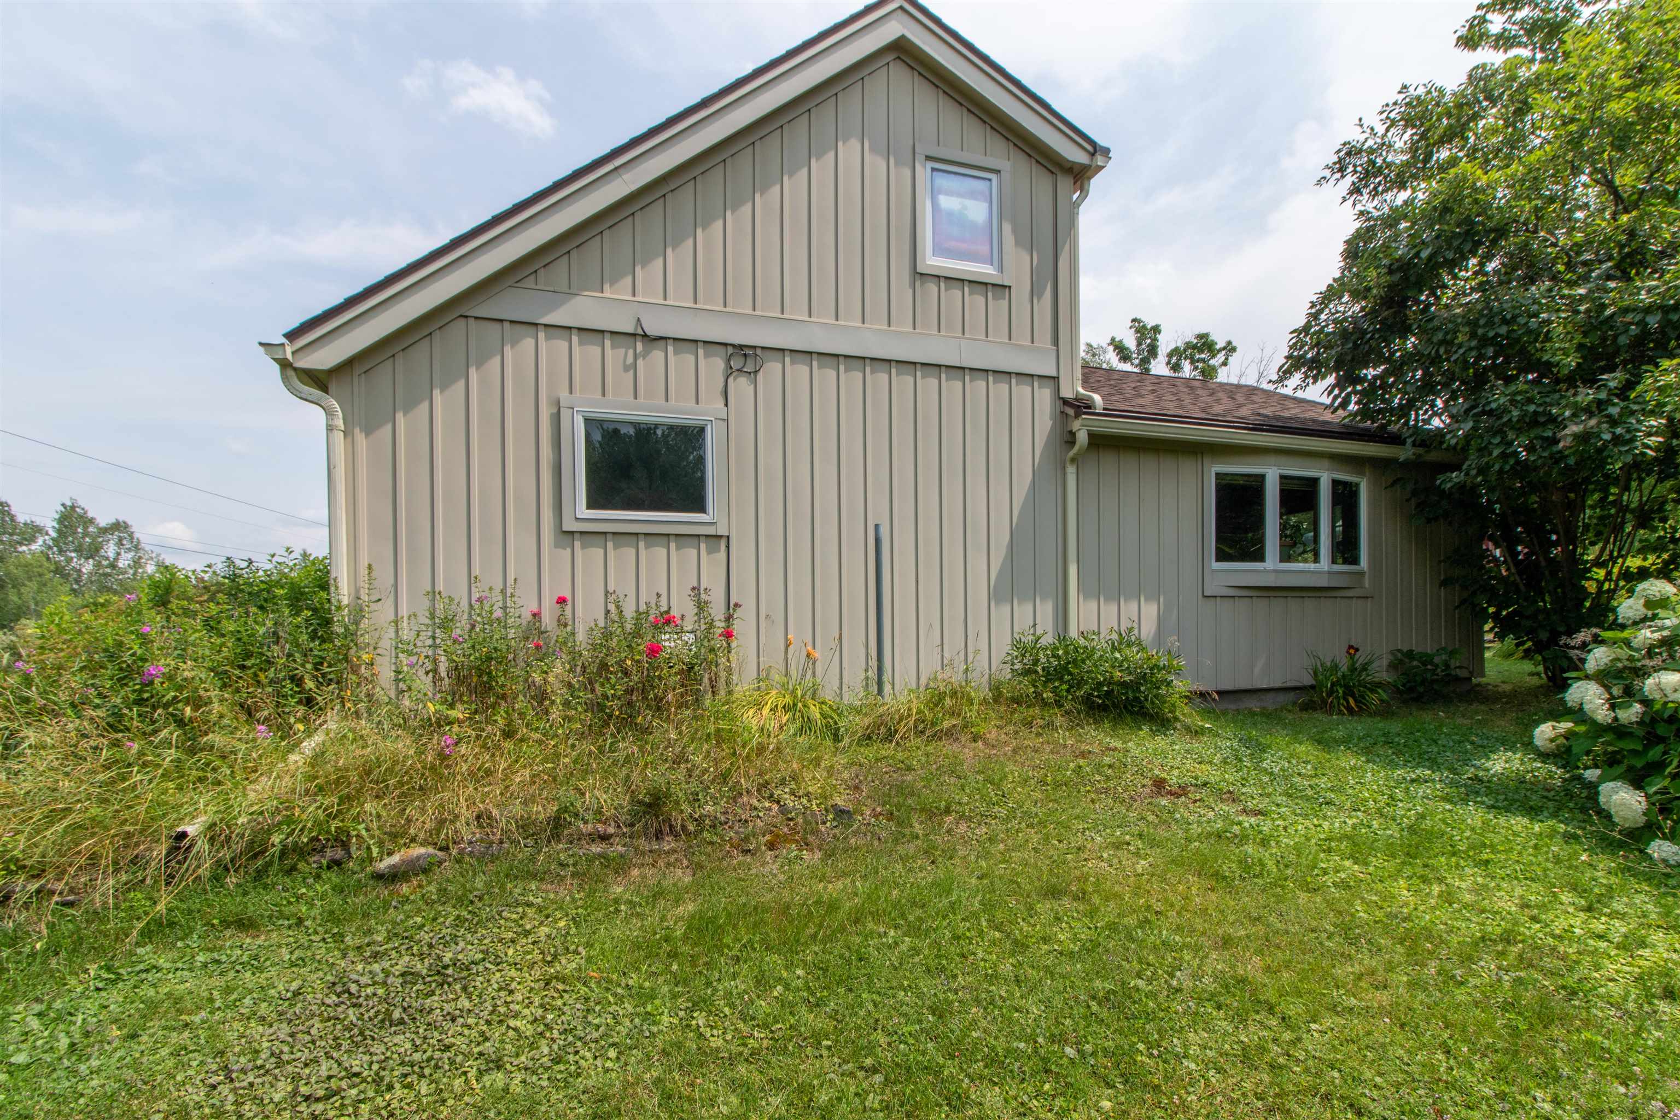

General Property Information
- Property Status:
- Active Under Contract
- Price:
- $379, 000
- Assessed:
- $0
- Assessed Year:
- County:
- VT-Orleans
- Acres:
- 1.52
- Property Type:
- Single Family
- Year Built:
- 1980
- Agency/Brokerage:
- Jack Dudley
Century 21 Farm & Forest - Bedrooms:
- 4
- Total Baths:
- 2
- Sq. Ft. (Total):
- 2120
- Tax Year:
- 2025
- Taxes:
- $4, 075
- Association Fees:

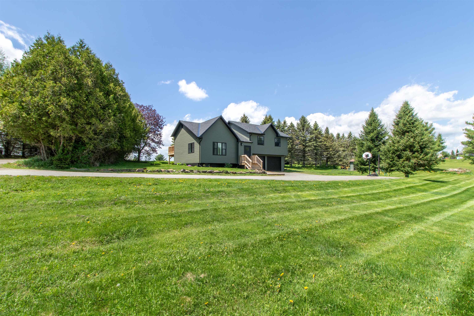
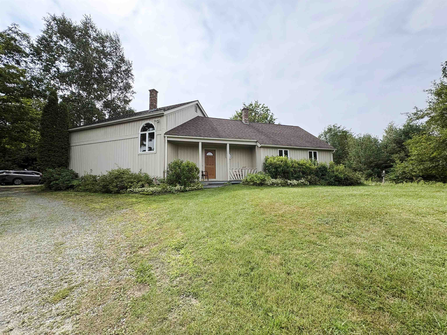
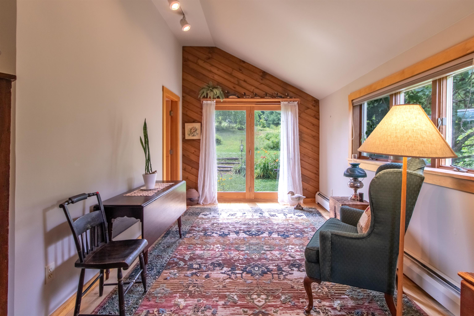
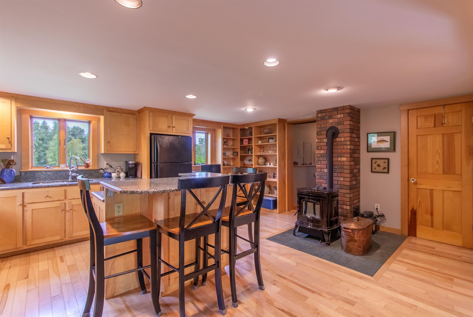
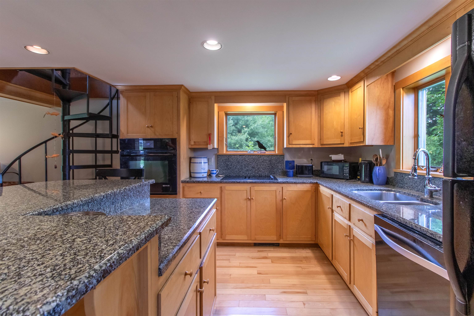
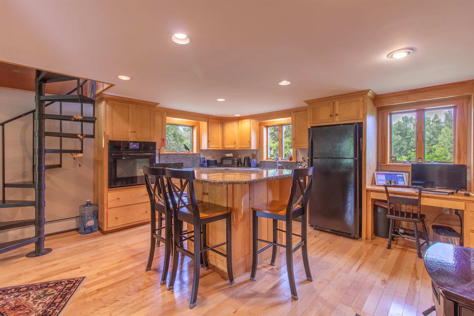
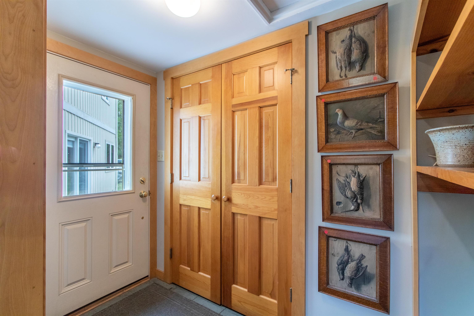
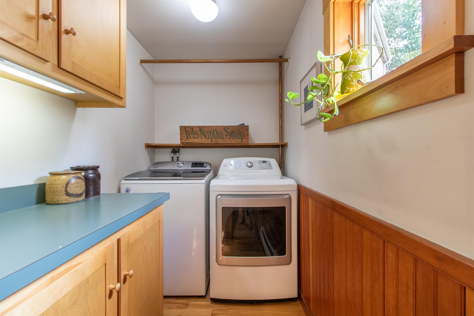
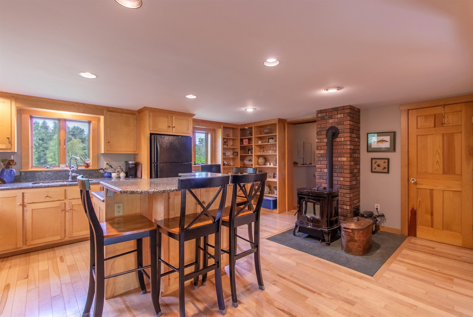
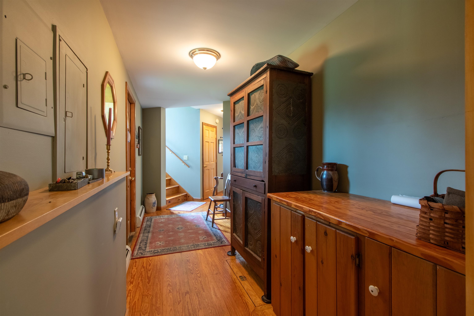
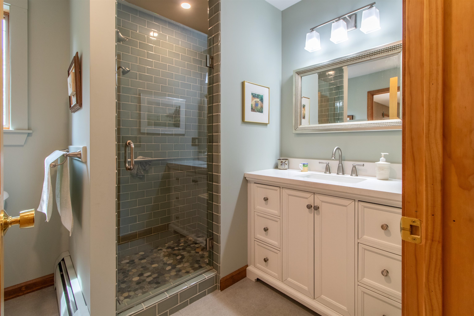
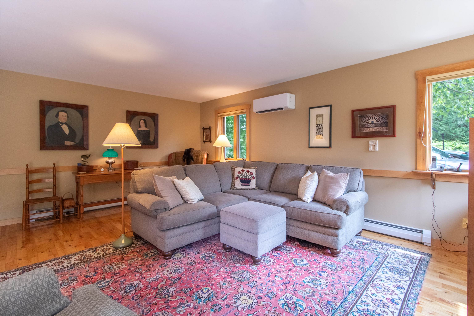
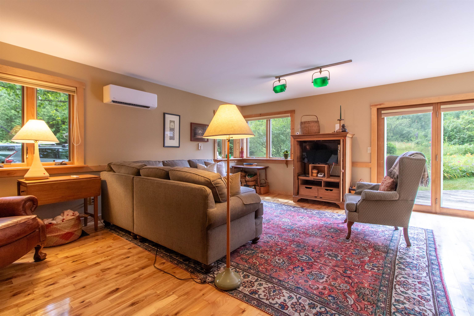
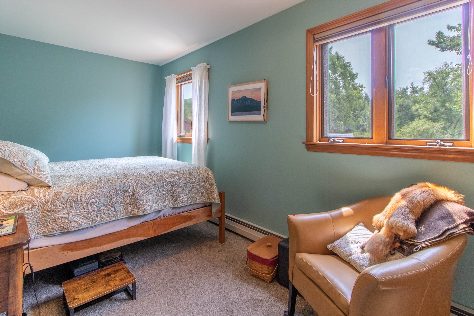
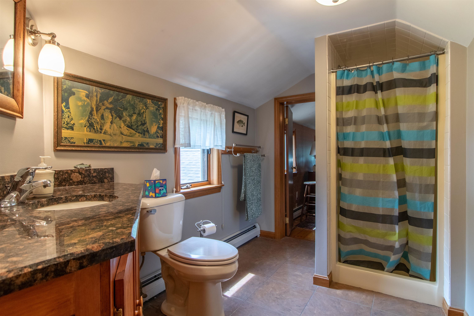
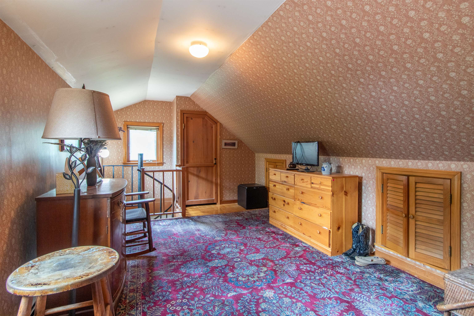
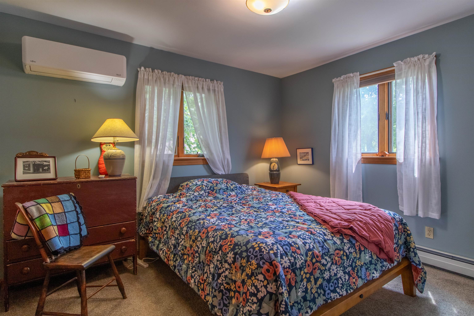
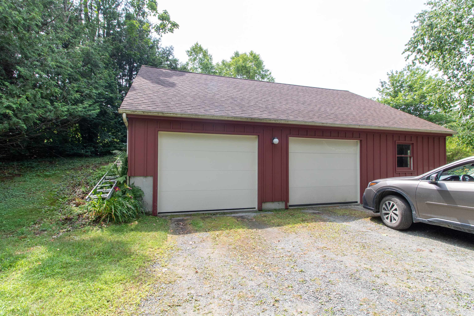
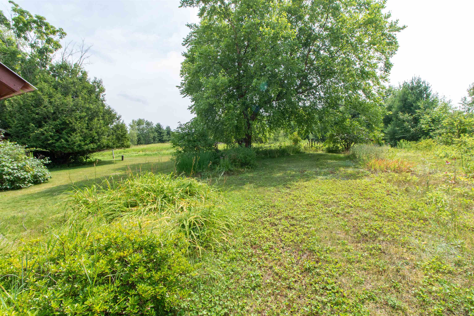
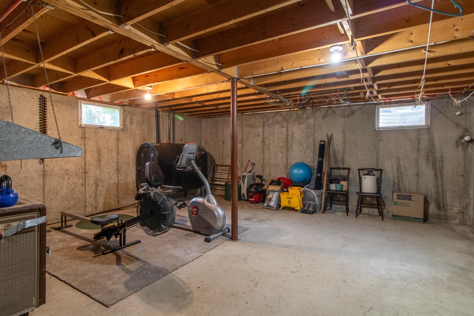
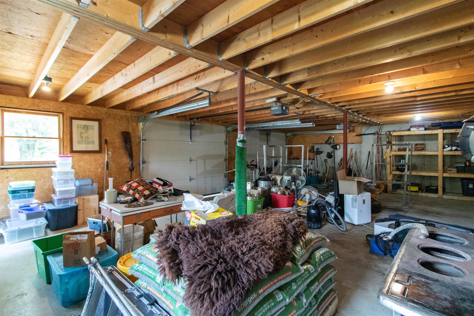
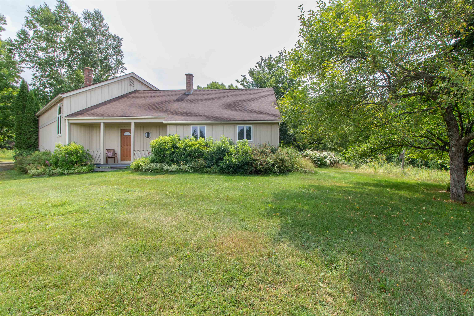
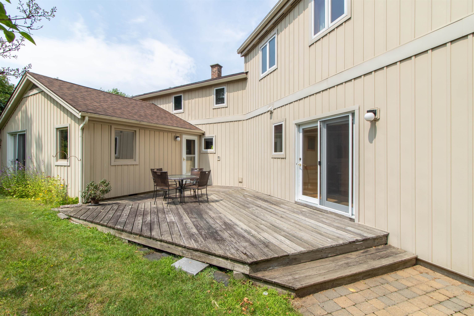
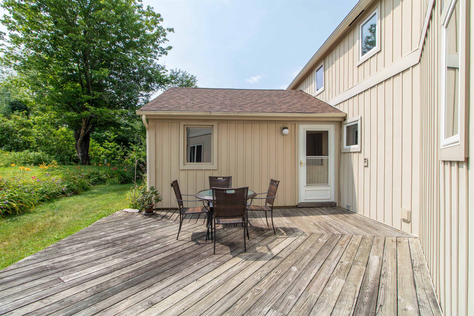
Located on a quiet dead end town road this contemporary cape offers convenience and versatility in a very attractive and updated home. Easily accessible to Newport and Interstate 91 the location provides a country feeling while being close to town. The modern eat-in kitchen has a large island counter and plenty of custom birch cabinet space, granite counter tops, and a neat little office nook with built in desk and cabinetry. The space is enhanced by a beautiful enameled pellet stove vented to a brick chimney. Off the kitchen is a cozy space useable as a dining room or sitting room. Adjacent to that is a bedroom/office and a laundry room. A full tiled shower bath is located just off the hall leading to a very nice living room. The bath has doors to the hall and another to the living space providing the option of a primary bedroom on the first floor. French doors to a private back deck create a marvelous entertaining area for those summer parties. Hardwood floors throughout the main floor offer a quality touch. Upstairs are two bedrooms with a third private bedroom over the kitchen. A custom bath is accessible from both sides with privacy doors to each space. The third private bedroom has it's own spiral staircase from the kitchen so it can be separated from the other living spaces. A utility basement houses water and sewer lines, and a separate full basement has plenty of space for storage or a workshop. There is a large two car garage with huge storage area overhead provided with a ramp and stairs for easy access and, completing the property is a cute potting shed. If you are shopping for a nice home in a country setting come and see.
Interior Features
- # Of Stories:
- 1.5
- Sq. Ft. (Total):
- 2120
- Sq. Ft. (Above Ground):
- 2120
- Sq. Ft. (Below Ground):
- 0
- Sq. Ft. Unfinished:
- 566
- Rooms:
- 6
- Bedrooms:
- 4
- Baths:
- 2
- Interior Desc:
- Appliances Included:
- Flooring:
- Heating Cooling Fuel:
- Water Heater:
- Basement Desc:
- Concrete, Concrete Floor
Exterior Features
- Style of Residence:
- Cape, Contemporary
- House Color:
- Time Share:
- No
- Resort:
- No
- Exterior Desc:
- Exterior Details:
- Amenities/Services:
- Land Desc.:
- Country Setting, Open, Near Snowmobile Trails
- Suitable Land Usage:
- Roof Desc.:
- Asphalt Shingle
- Driveway Desc.:
- Gravel
- Foundation Desc.:
- Concrete
- Sewer Desc.:
- 1000 Gallon
- Garage/Parking:
- Yes
- Garage Spaces:
- 2
- Road Frontage:
- 200
Other Information
- List Date:
- 2026-07-27
- Last Updated: