- $469,000
- MLS#: 5106782
- 1624
- SQ. Feet
- 10.42
- Acres
- 2
- Baths
- 3
- Bedrooms
1 of 42

General Property Information
- Property Status:
- Active
- Price:
- $469, 000
- Assessed:
- $0
- Assessed Year:
- County:
- VT-Orleans
- Acres:
- 10.42
- Property Type:
- Single Family
- Year Built:
- 1995
- Agency/Brokerage:
- Jenna Flynn
Jim Campbell Real Estate - Bedrooms:
- 3
- Total Baths:
- 2
- Sq. Ft. (Total):
- 1624
- Tax Year:
- 2026
- Taxes:
- $5, 136
- Association Fees:

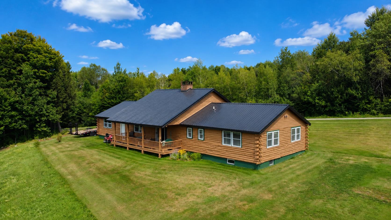
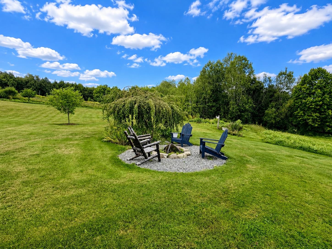
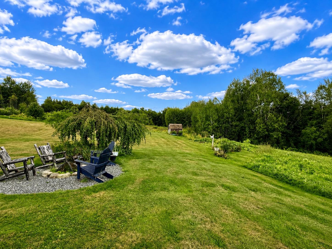
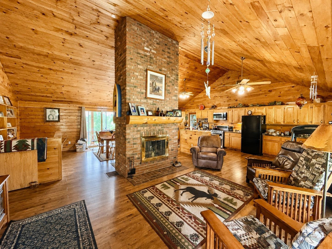
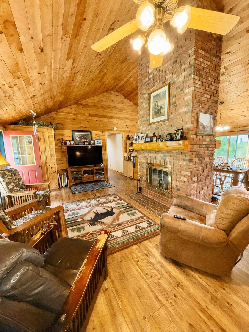
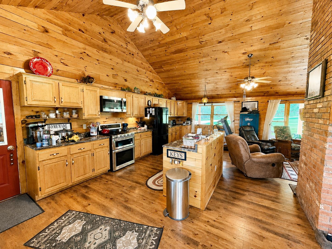
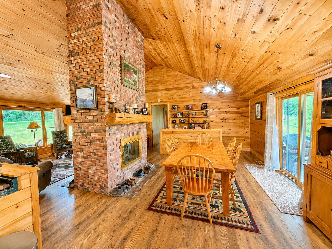
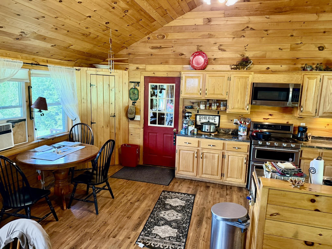
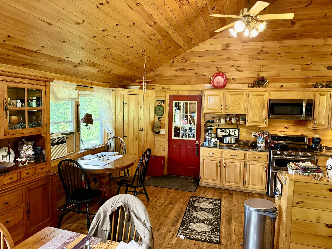
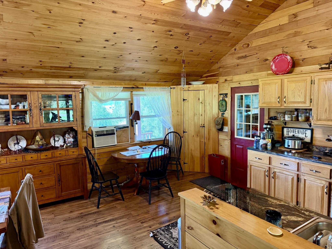
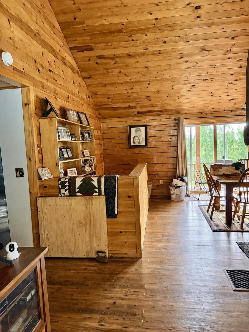
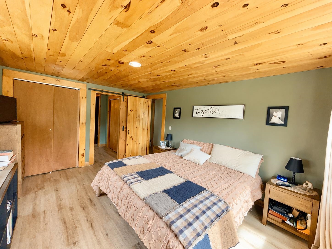
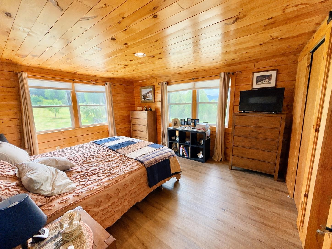
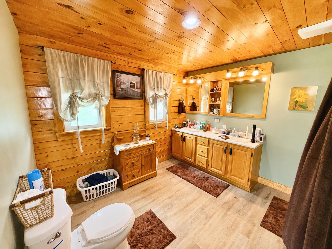
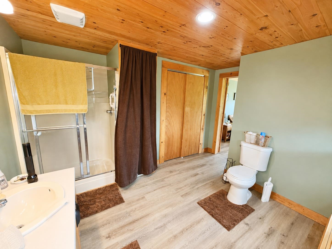
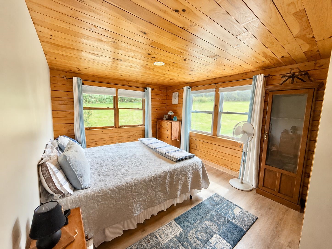
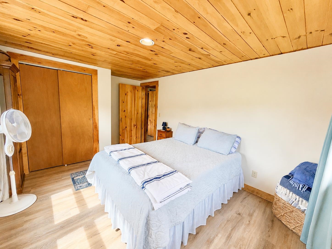
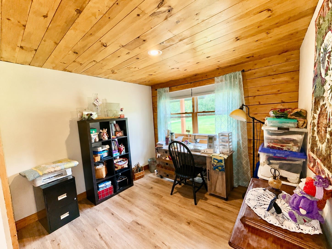
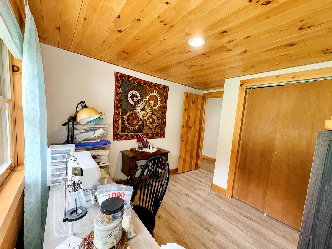
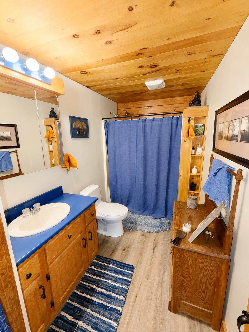
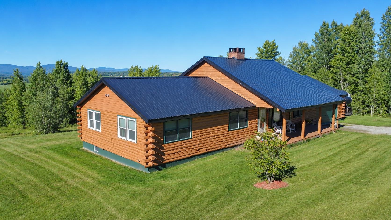
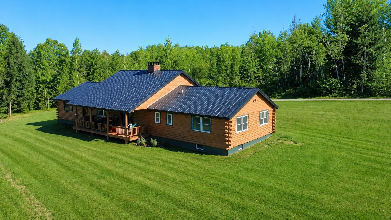
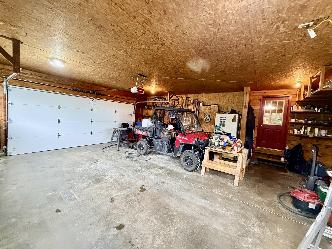
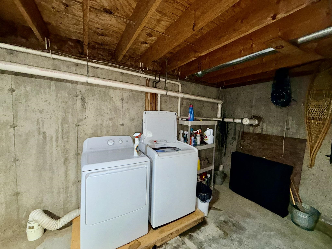
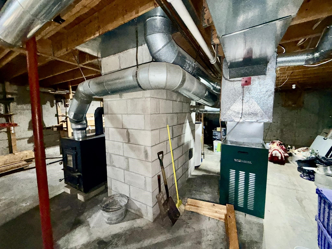
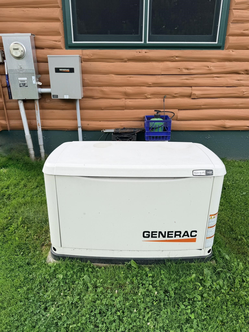
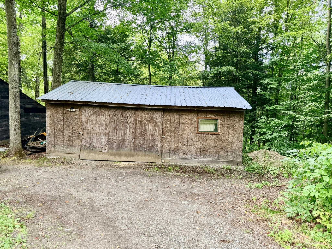
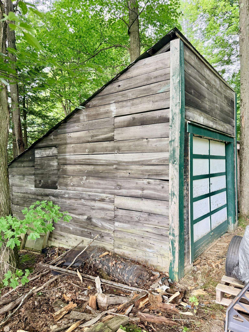
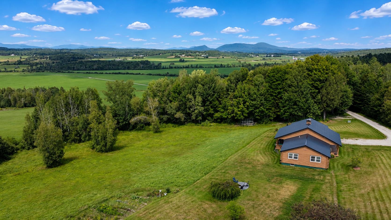
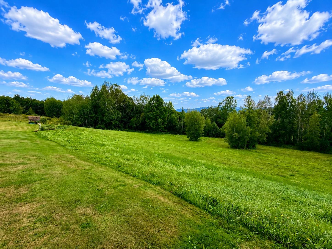
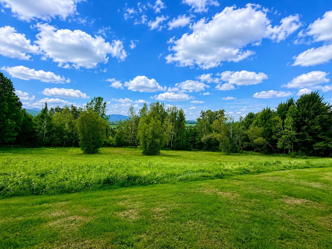
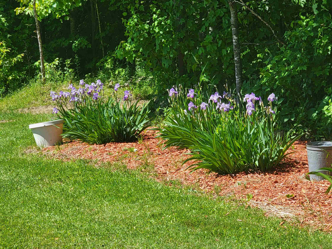
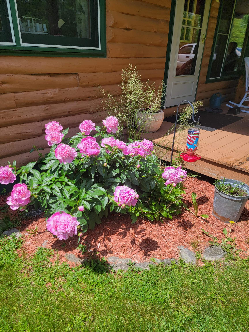
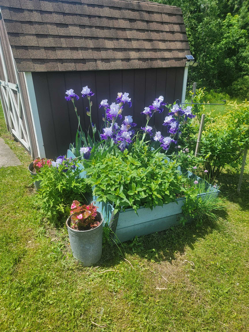
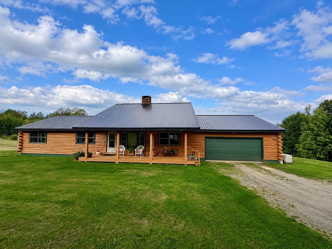
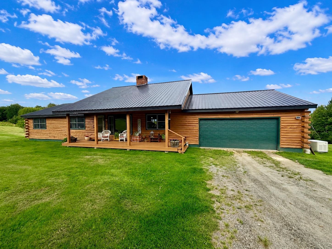
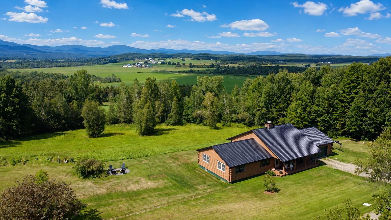
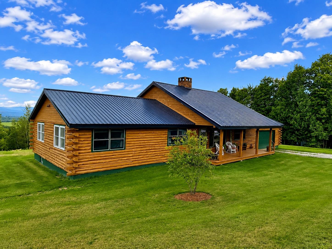
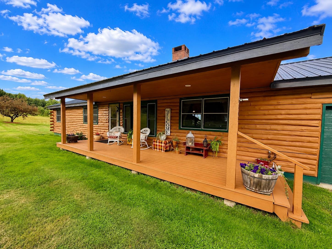
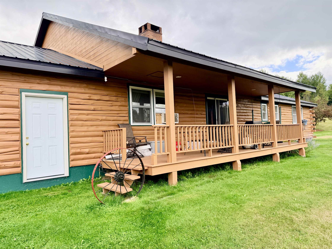
This well-maintained 3-bedroom, 2-bath log home is situated on 10+ acres of open and wooded land with long-range views, all along a privately maintained road. Meticulously cared for by the original owners for more than 30 years, the property reflects pride of ownership throughout. Enter from the attached garage into the kitchen and dining area, where a brick fireplace sits at the heart of the main living space and serves as the focal point of the inviting living room. The main level also offers three bedrooms, including a primary bedroom with a private ¾ bath, along with an additional full bath. Covered porches on both the front and back of the home provide great spaces to relax, take in the surroundings, and enjoy the country setting. The unfinished basement offers plenty of storage space with potential for future expansion. Heating options include both an oil-fired hot air furnace and a wood-fired hot air furnace, and a Generac standby generator provides added convenience and peace of mind. Recent exterior improvements include a metal roof replaced approximately three years ago and exterior paint completed within the past three years. Two additional storage sheds and a garden shed provide ample room for tools, lawn equipment, and recreational gear. Conveniently located approximately 15 minutes from downtown Newport and 20 minutes from Jay Peak Resort, you'll have easy access to shopping, dining, recreation, skiing, and more. With 10+ acres, long-range views, covered outdoor living spaces, and a peaceful private setting, this well-cared-for log home offers a wonderful place to enjoy all that Vermont's Northeast Kingdom has to offer.
Interior Features
- # Of Stories:
- 1
- Sq. Ft. (Total):
- 1624
- Sq. Ft. (Above Ground):
- 1624
- Sq. Ft. (Below Ground):
- 0
- Sq. Ft. Unfinished:
- 1624
- Rooms:
- 5
- Bedrooms:
- 3
- Baths:
- 2
- Interior Desc:
- 1 Fireplace
- Appliances Included:
- Dishwasher, Dryer, Range Hood, Microwave, Refrigerator, Washer, Propane Water Heater
- Flooring:
- Laminate
- Heating Cooling Fuel:
- Water Heater:
- Basement Desc:
- Climate Controlled, Concrete, Concrete Floor, Full, Interior Stairs, Unfinished, Interior Access, Basement Stairs
Exterior Features
- Style of Residence:
- Log
- House Color:
- Brown
- Time Share:
- No
- Resort:
- Exterior Desc:
- Exterior Details:
- Outbuilding, Covered Porch, Shed, Storage, Window Screens
- Amenities/Services:
- Land Desc.:
- Country Setting, Mountain View, View, Wooded, Near Skiing, Near Snowmobile Trails, Valley, Near ATV Trail
- Suitable Land Usage:
- Residential
- Roof Desc.:
- Metal
- Driveway Desc.:
- Gravel
- Foundation Desc.:
- Poured Concrete
- Sewer Desc.:
- 1000 Gallon, Septic
- Garage/Parking:
- Yes
- Garage Spaces:
- 2
- Road Frontage:
- 1115
Other Information
- List Date:
- 2026-08-26
- Last Updated: