

Request a showing
Pick a Saturday or another date in the next 4 weeks, then leave your contact details.


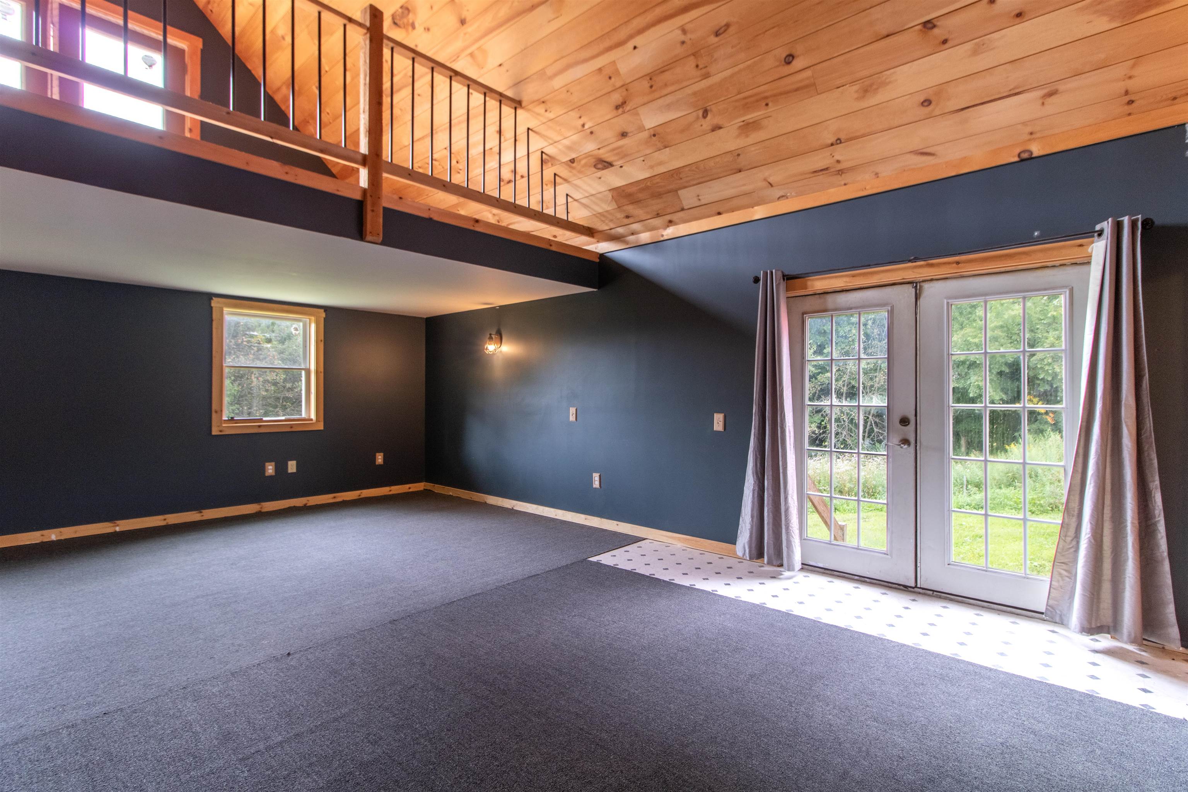
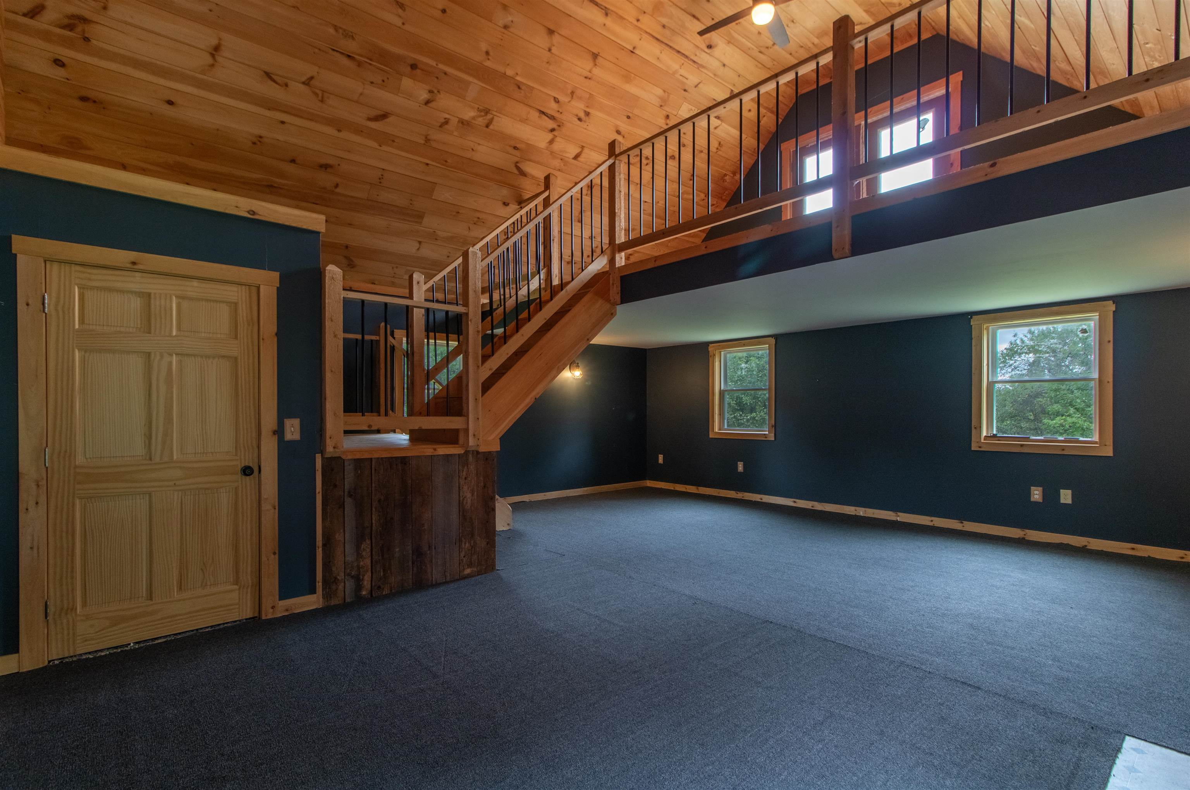
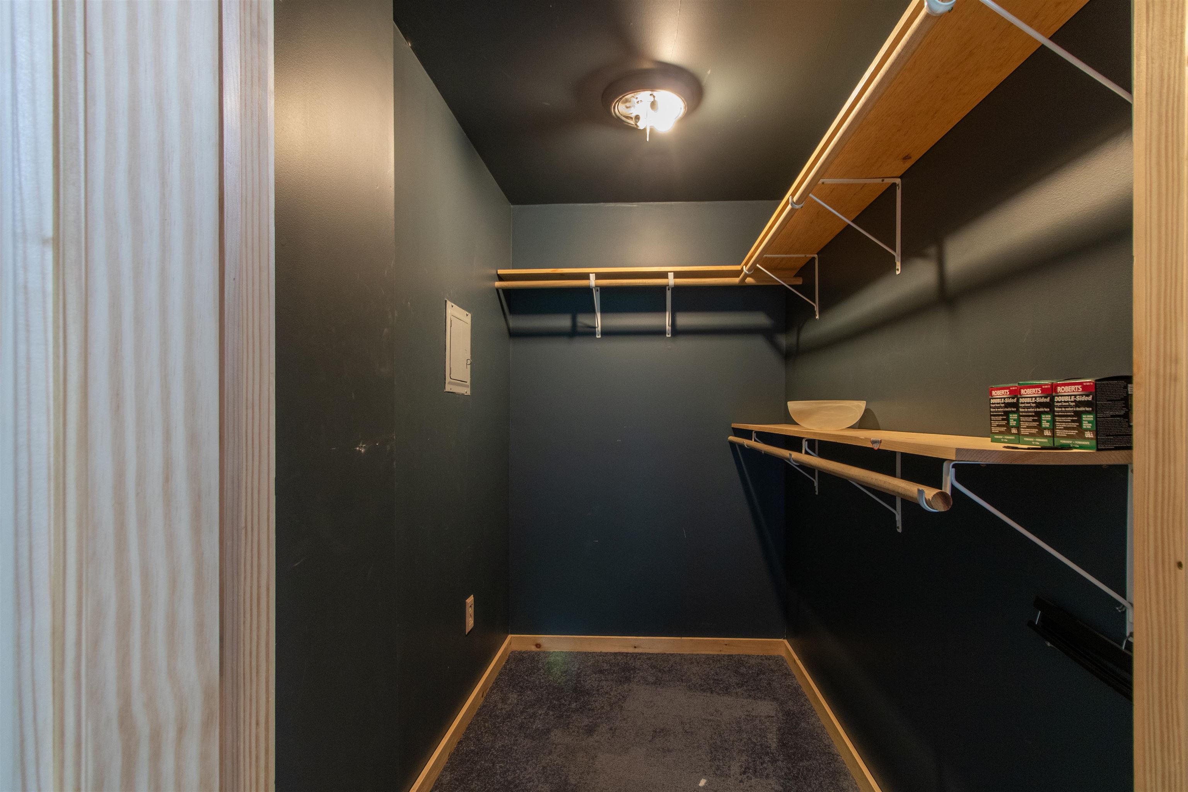
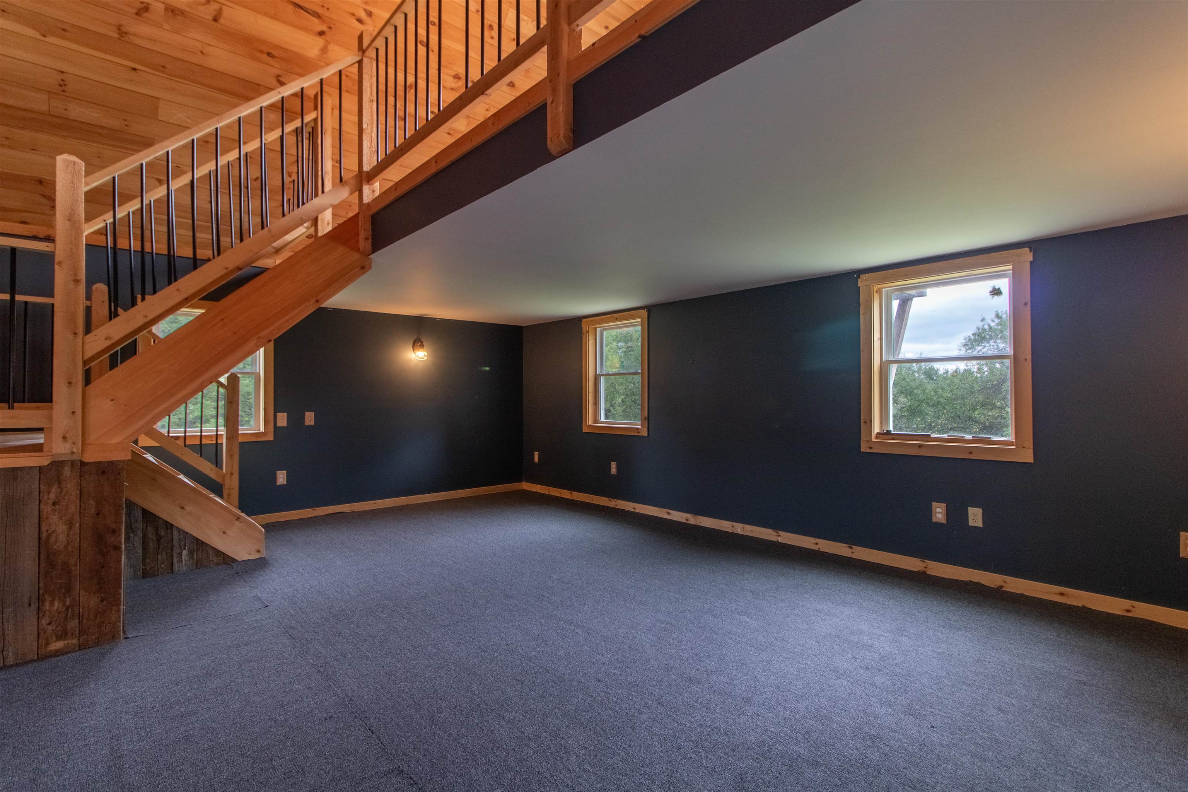
Listed by: Century 21 Farm & Forest Scott Palzer
General Property Information
- Property Status
- Active
- Price
- $500, 000
- Property Type
- Single Family
- County
- VT-Caledonia
- Agency / Brokerage
- Scott Palzer
Century 21 Farm & Forest - List Date
- 9/3/2026 8:00 PM
- Acres
- 6
- Year Built
- 1977
- Bedrooms
- 4
- Total Baths
- 2
- Sq. Ft. (Total)
- 2,640
- Tax Year
- 2026
- Taxes
- $4,030

Description
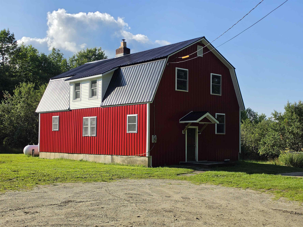
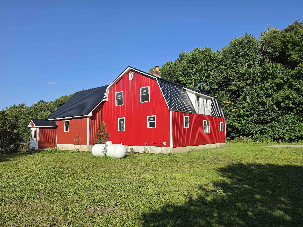
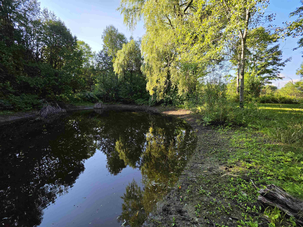
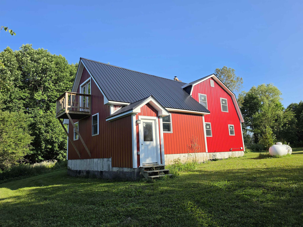
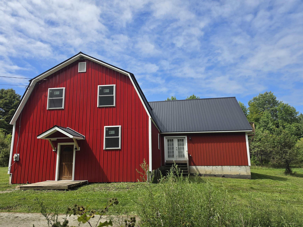
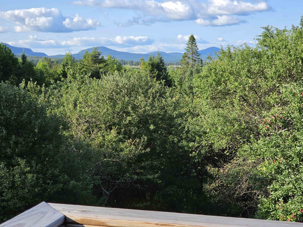
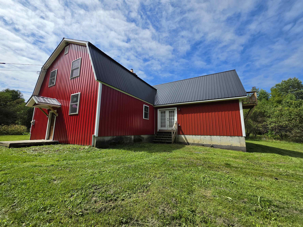
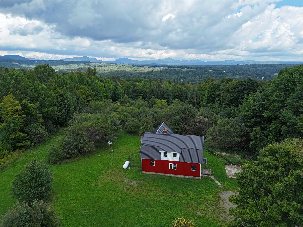
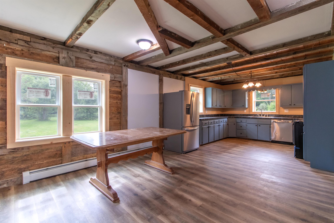
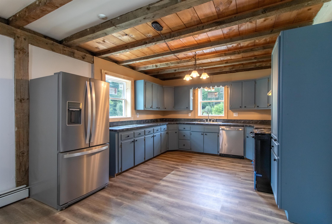
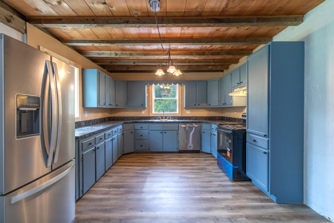
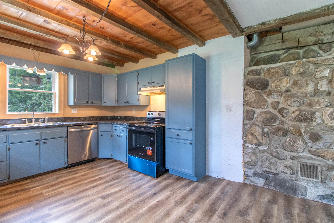
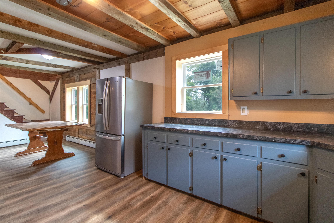
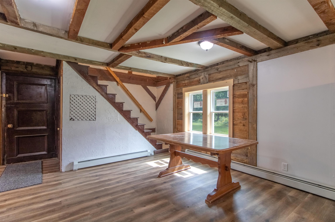
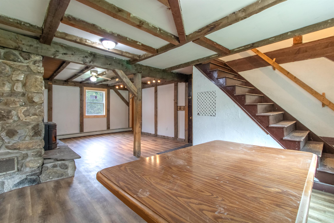
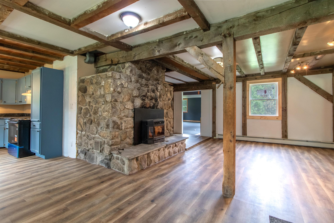
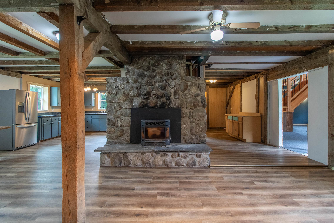
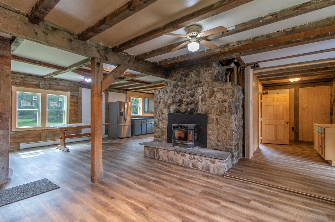
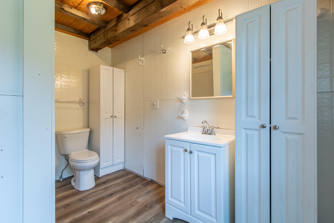
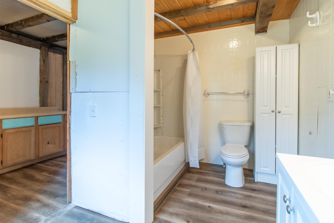
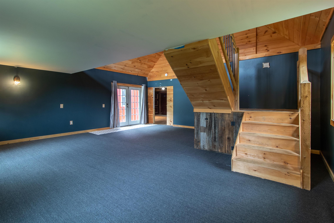
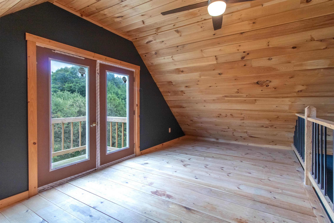
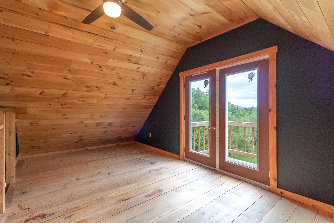
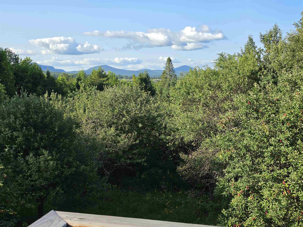
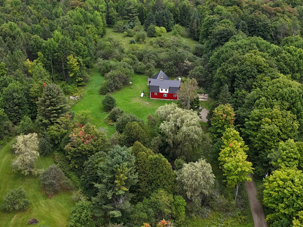
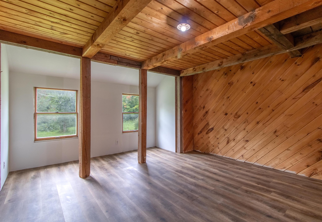
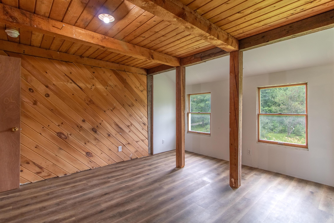
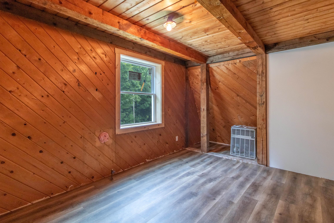
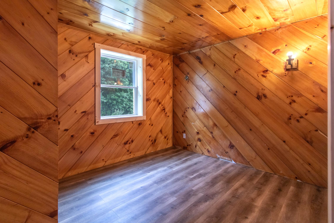
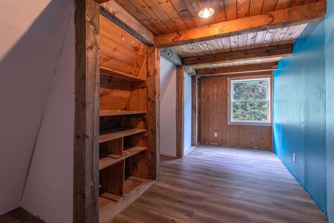
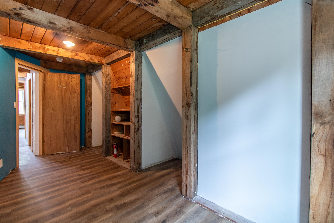
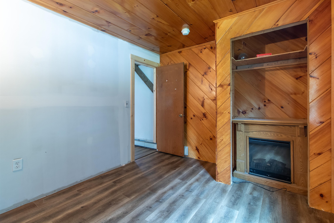
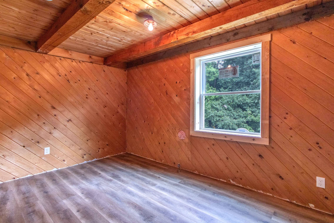
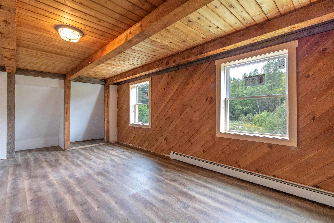
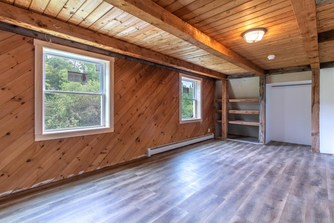
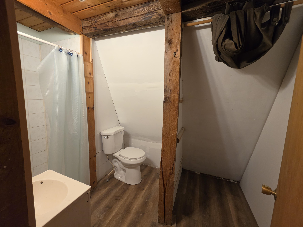
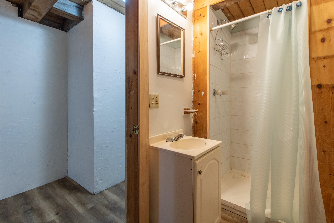
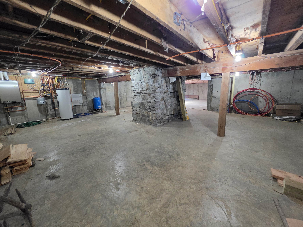
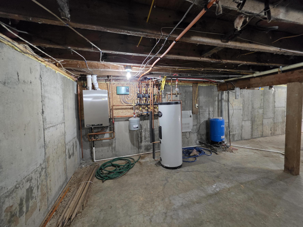
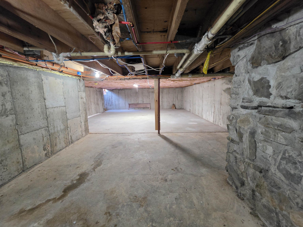
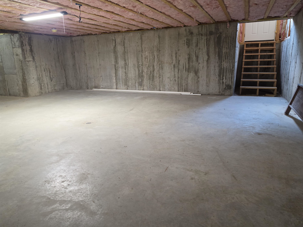
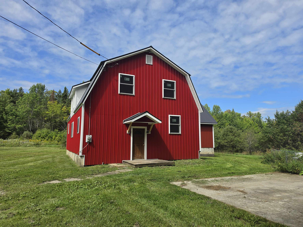
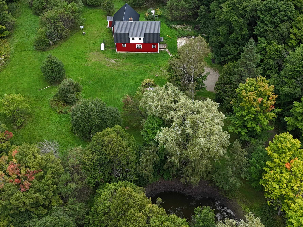
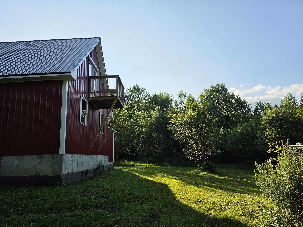
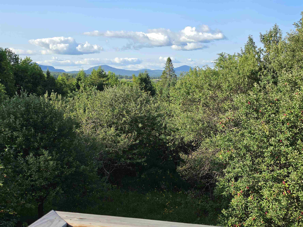
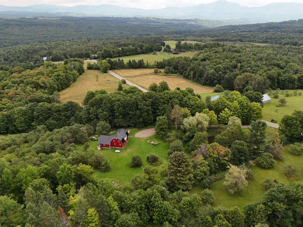
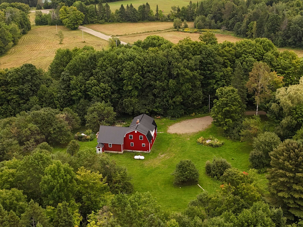
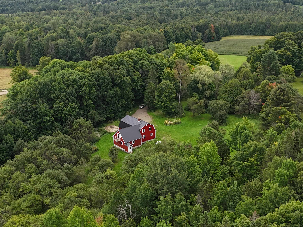
The quiet hills of Sutton, VT hide a gem near phenomenal lakes & fishing, skiing, mountain biking, and Snowmobiling… A large & comfortable Post & Beam house with spacious radiant addition & loft! The placid pond greets you on your drive up to this 4 bedroom home on 6 acres. The scent from the apple orchard with 40+ trees with the glimpse of mountains on the horizon as you step around the corner, is blissful on a sunny day. The full renovation by the long time owners has just been completed. Beautiful! It began in 2021 with a complete basement replacement & basement addition totaling 1, 584 sq. ft. of heated space, all with new perimeter drains. The 24 X 24 ft addition with cathedral ceiling stands 2 stories tall with a loft & exterior upper balcony. The entire house was completed with all New plumbing, Roofing & Siding, Electrical revamp, new flooring throughout, windows, baseboard Heating system, a cozy pellet fireplace, and Radiant heat for the addition. Even a cement pad for B-ball or use it for a 2 car garage. Turn-Key and ready for the Good Life!
Map
Interior Features
- # Of Stories
- 2
- Sq. Ft. (Total)
- 2,640
- Sq. Ft. (Above Ground)
- 2,640
- Sq. Ft. (Below Ground)
- 0
- Sq. Ft. Unfinished
- 1,665
- Rooms
- 11
- Bedrooms
- 4
- Baths
- 2
- Interior Desc
- Cathedral Ceiling, Ceiling Fan, Kitchen/Dining, Living/Dining
- Appliances Included
- Dishwasher, Electric Range, Refrigerator, Water Heater off Boiler
- Flooring
- Carpet, Laminate
- Heating
- Propane, Baseboard, Direct Vent, Radiant
- Basement Desc
- Concrete, Full, Interior Access, Exterior Access
Town Market Snapshot
Source: Data provided by PrimeMLS, graph generated by Pall Spera Company
Exterior Features
- Style of Residence
- Gambrel, Post and Beam
- House Color
- White/Red
- Time Share
- No
- Exterior Details
- Balcony, Basketball Court, Dog Fence, Double Pane Window(s)
- Land Desc.
- Open, Orchards, Pond Site, View
- Suitable Land Usage
- Bed and Breakfast, Orchards, Residential
- Roof Desc.
- Metal
- Driveway Desc.
- Dirt, Gravel
- Foundation Desc.
- Concrete, Poured Concrete
- Sewer Desc.
- 1000 Gallon, Conventional Leach Field
- Garage / Parking
- No
- Garage Spaces
- 0
- Road Frontage
- 100
- Zoning
- Residential Dist.
- Elementary School
- Sutton School
- Middle School
- Sutton Village School
- High School
- Choice
Affordability Estimate
Quick payment estimate for this listing. Not a loan offer — rates and terms vary.
Est. monthly principal & interest —
Estimate excludes taxes, insurance, HOA, and PMI. Consult a lender for accurate figures.
You May Also Like
View more nearby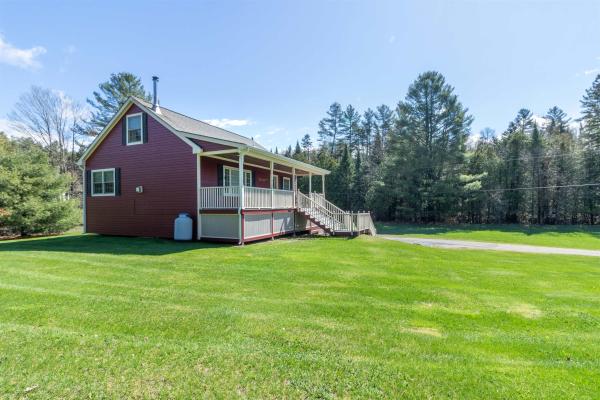
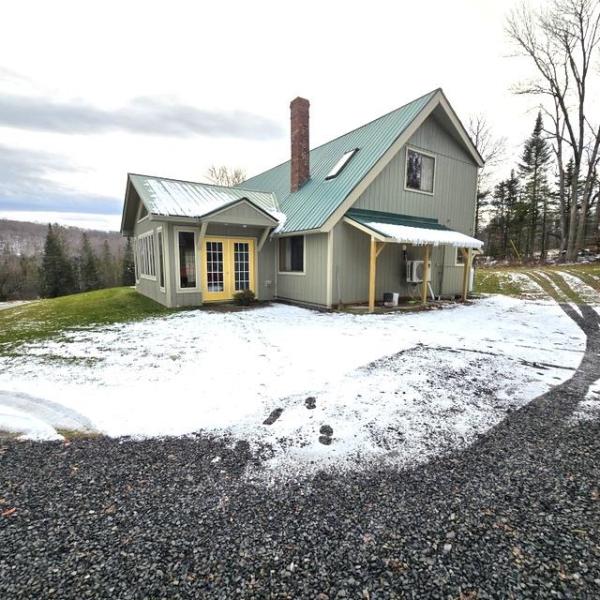
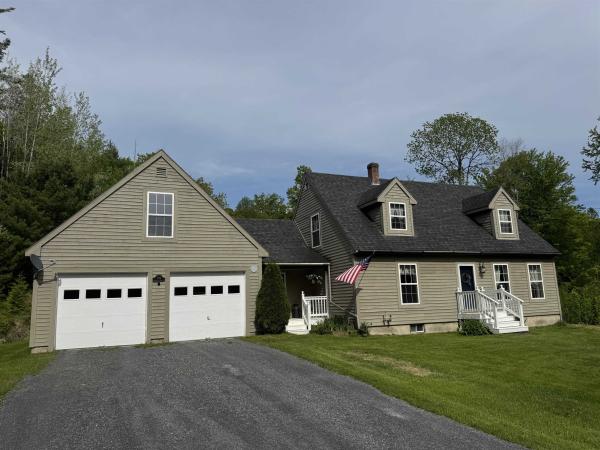
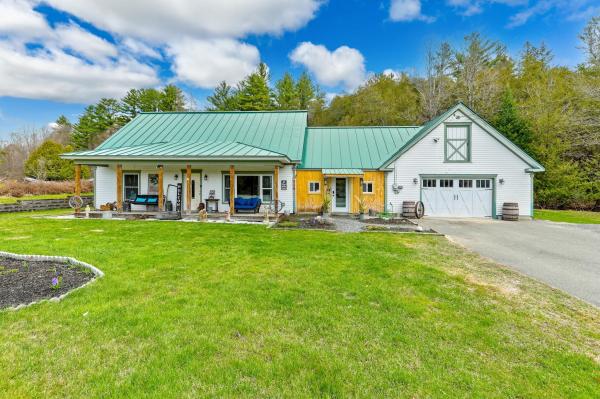
Ask about this property
Message Teresa Merelman about MLS #5108297.
