

Request a showing
Pick a Saturday or another date in the next 4 weeks, then leave your contact details.


Listed by: RE/MAX All Seasons Realty Russell Ingalls
General Property Information
- Property Status
- Active Under Contract
- Price
- $449, 900
- Property Type
- Single Family
- County
- VT-Caledonia
- Agency / Brokerage
- Russell Ingalls
RE/MAX All Seasons Realty - List Date
- 6/3/2026 8:00 PM
- Acres
- 7.08
- Year Built
- 1997
- Bedrooms
- 3
- Total Baths
- 2
- Sq. Ft. (Total)
- 1,914
- Tax Year
- 2025
- Taxes
- $5,162

Description
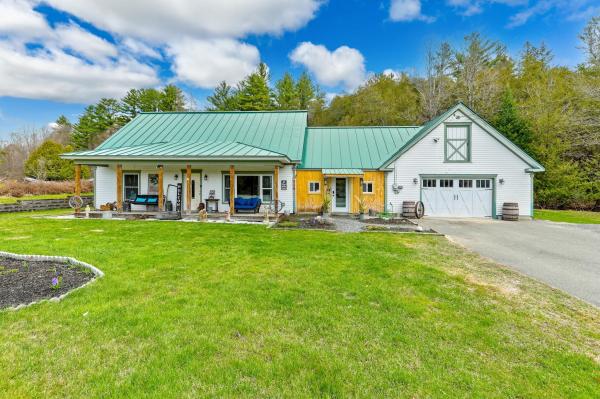
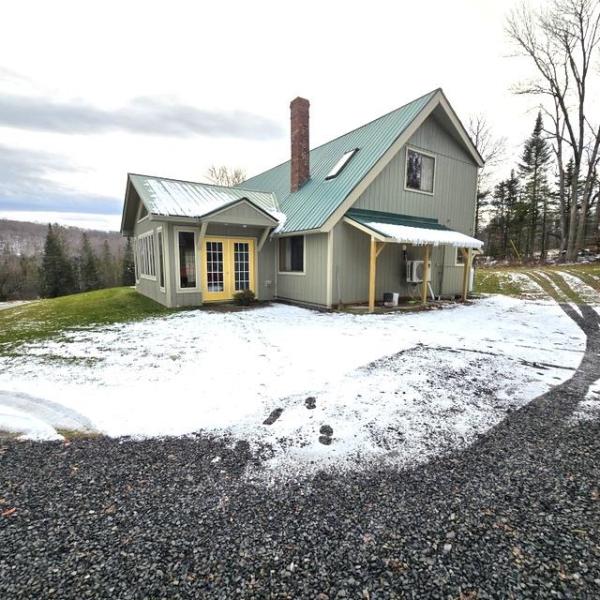
When we say move in ready and a perfect home, we mean it! As perfect of a home that you will find! With 3 bedrooms and 2 full baths this home comes with 7.08 private acres. There is a direct entry, attached, two car garage with beautiful storage above. There is nothing to do here but move in and live! As you enter the home you will find an entry area with closets and laundry. Move in to the modern kitchen that flows into the dining room with wood floors that continues into the living room. A first floor bedroom and full bath round out the main floor. Upstairs you will find two large bedrooms and the second full bath. The basement is full, dry and very usable. There is a bulkhead to the outside. The utilities are updated with an oil fired, hot water furnace that makes the domestic water. It's just a nice basement. There is a brand new septic installed this year so no need to worry about that. The roof has been replaced. The land that this home sits on is slightly sloping, with the home a distance from the paved road. It's only a few minutes into town for everything that's important. This home really does have it all!
Map
Interior Features
- # Of Stories
- 1.75
- Sq. Ft. (Total)
- 1,914
- Sq. Ft. (Above Ground)
- 1,914
- Sq. Ft. (Below Ground)
- 0
- Sq. Ft. Unfinished
- 1,000
- Rooms
- 8
- Bedrooms
- 3
- Baths
- 2
- Interior Desc
- Ceiling Fan, Dining Area, Wood Stove Hook-up, 1st Floor Laundry
- Appliances Included
- Dishwasher, Disposal, Dryer, Range Hood, Freezer, Microwave, Gas Range, Refrigerator, Washer, Water Heater off Boiler, Exhaust Fan
- Flooring
- Carpet, Laminate, Vinyl, Wood
- Heating
- Baseboard, Hot Water, Multi Zone
- Basement Desc
- Bulkhead, Climate Controlled, Concrete, Concrete Floor, Full, Roughed In, Interior Stairs, Storage Space, Unfinished, Interior Access, Exterior Access, Basement Stairs
Town Market Snapshot
Source: Data provided by PrimeMLS, graph generated by Pall Spera Company
Exterior Features
- Style of Residence
- Cape
- House Color
- Beige
- Time Share
- No
- Land Desc.
- Country Setting, Sloping, Trail/Near Trail, Wooded, Near Skiing, Near Snowmobile Trails, Rural, Near ATV Trail, Near School(s), Private
- Roof Desc.
- Asphalt Shingle
- Driveway Desc.
- Crushed Stone
- Foundation Desc.
- Concrete
- Sewer Desc.
- 1000 Gallon, Concrete, Mound Leach Field, On-Site Septic Exists, Private, Septic
- Garage / Parking
- Yes
- Garage Spaces
- 2
- Road Frontage
- 764
- Zoning
- Yes
Affordability Estimate
Quick payment estimate for this listing. Not a loan offer — rates and terms vary.
Est. monthly principal & interest —
Estimate excludes taxes, insurance, HOA, and PMI. Consult a lender for accurate figures.
You May Also Like
View more nearby

Ask about this property
Message Xander Paumgarten about MLS #5092928.
