

Request a showing
Pick a Saturday or another date in the next 4 weeks, then leave your contact details.
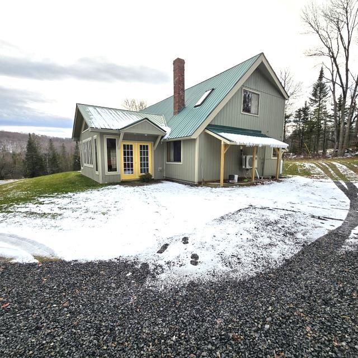
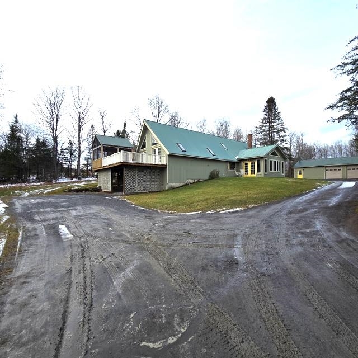
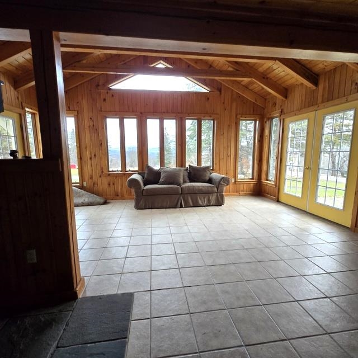
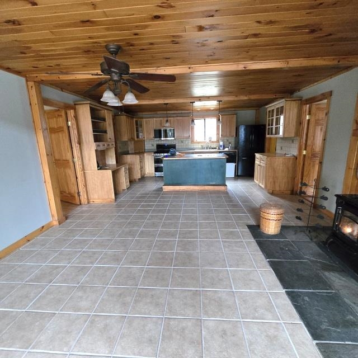
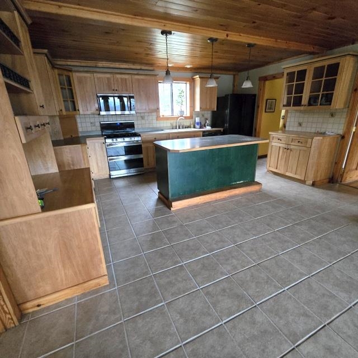
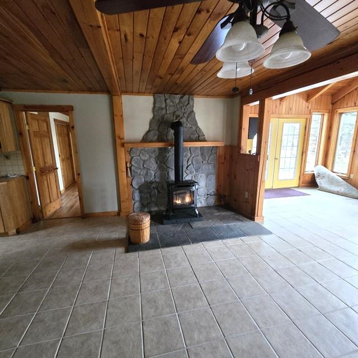
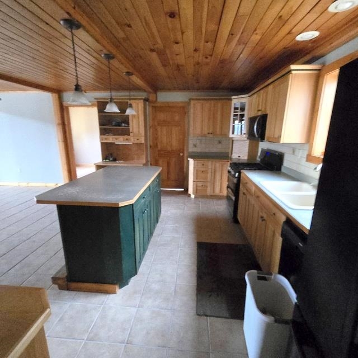
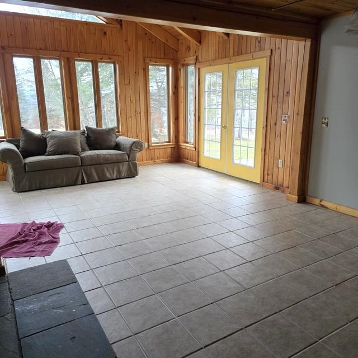
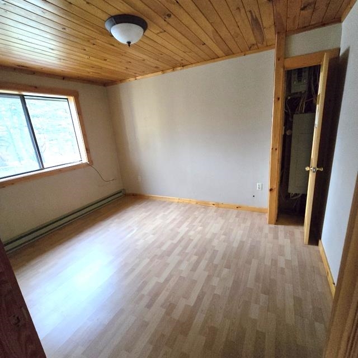
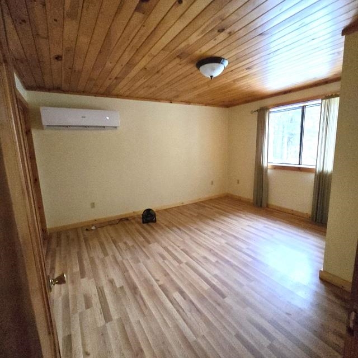
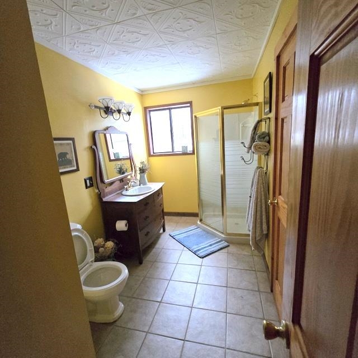
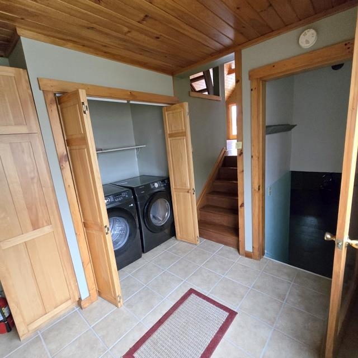
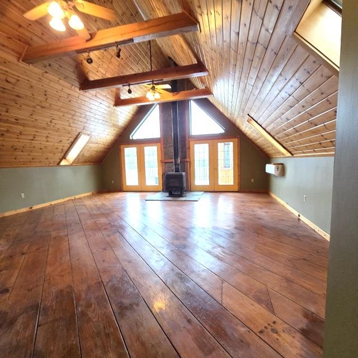
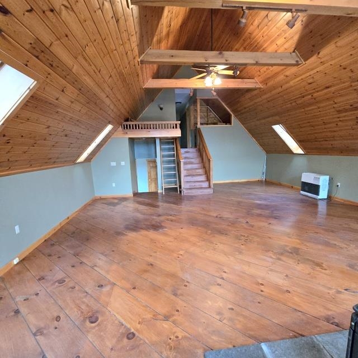
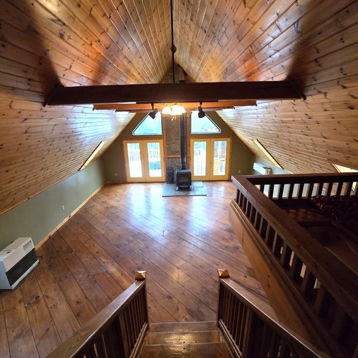
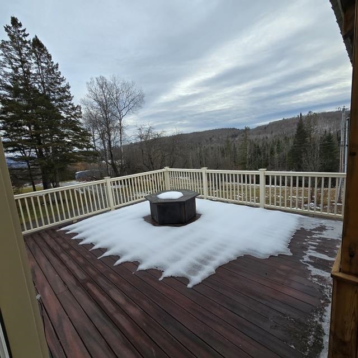
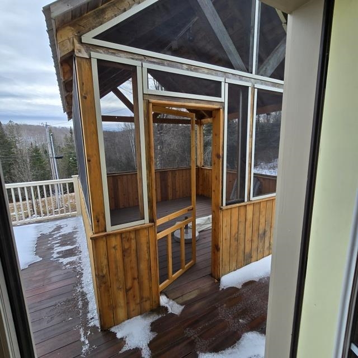
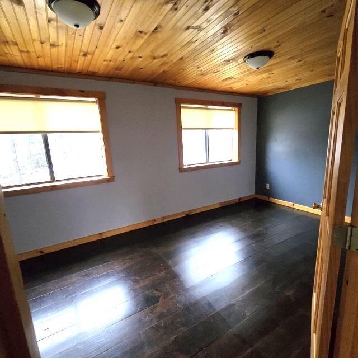
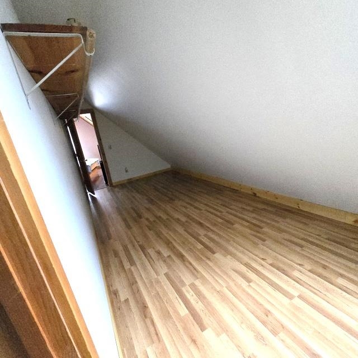
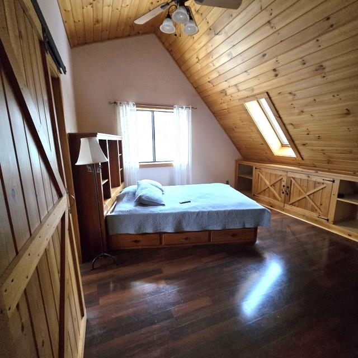
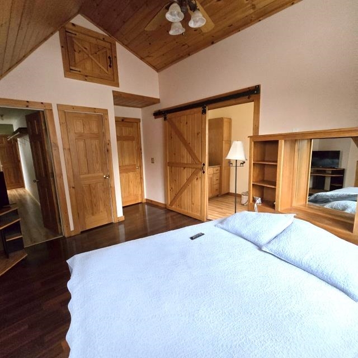
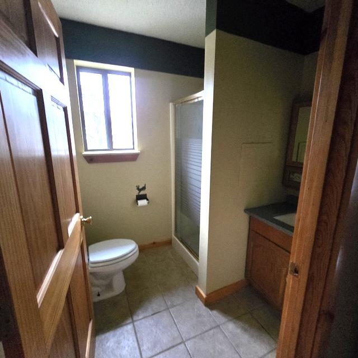
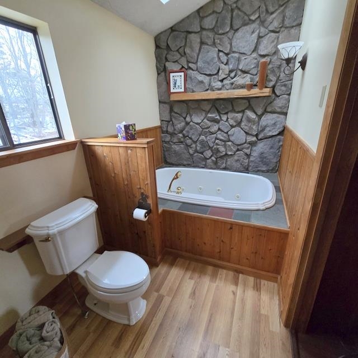
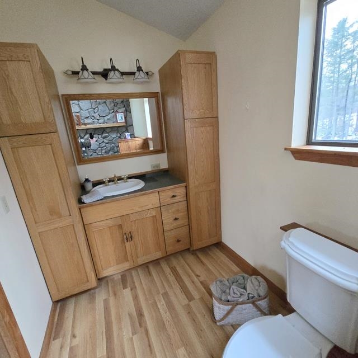
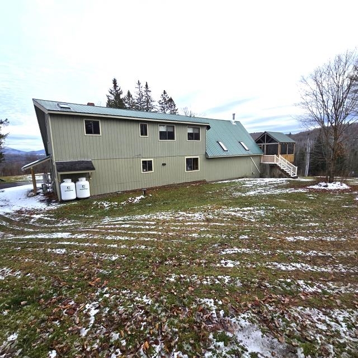
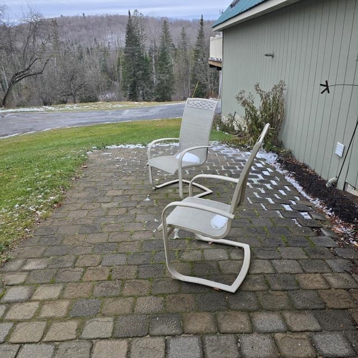
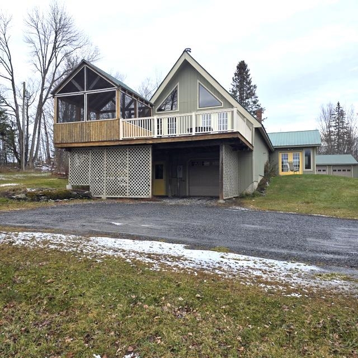
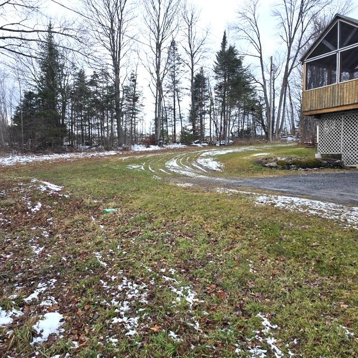
Listed by: Begin Realty Associates David Lussier
General Property Information
- Property Status
- Active
- Price
- $525, 000
- Property Type
- Single Family
- County
- VT-Caledonia
- Agency / Brokerage
- David Lussier
Begin Realty Associates - List Date
- 11/24/2025 7:00 PM
- Acres
- 2.06
- Year Built
- 1990
- Bedrooms
- 3
- Total Baths
- 3
- Sq. Ft. (Total)
- 2,640

Description
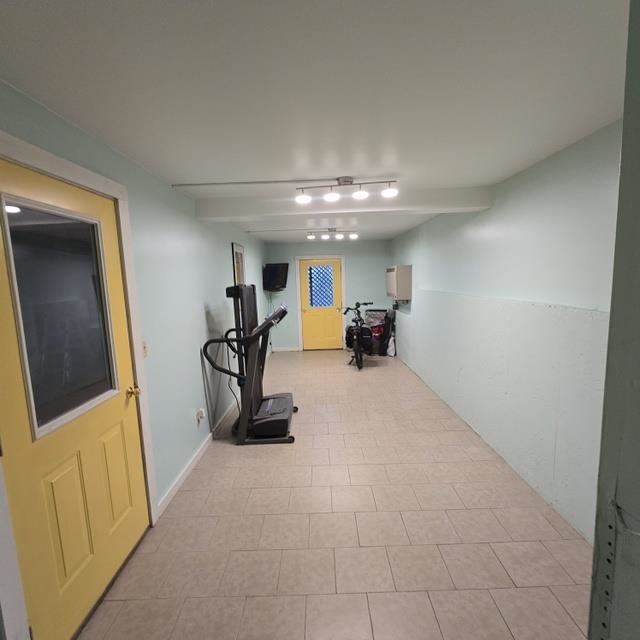
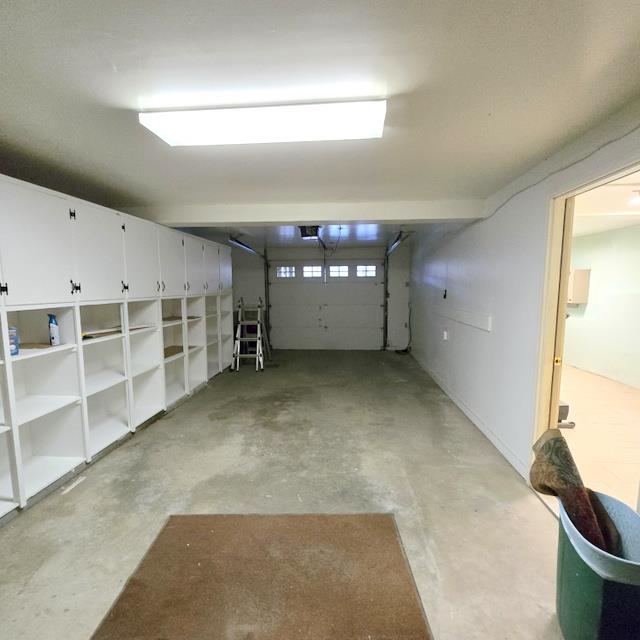
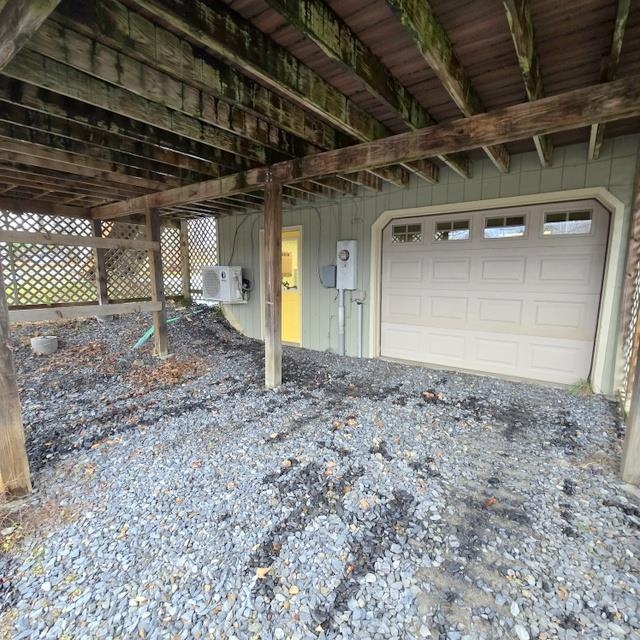
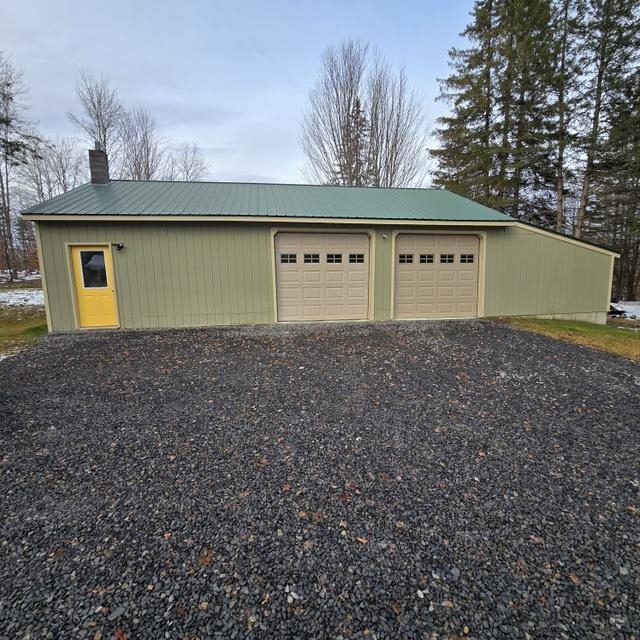
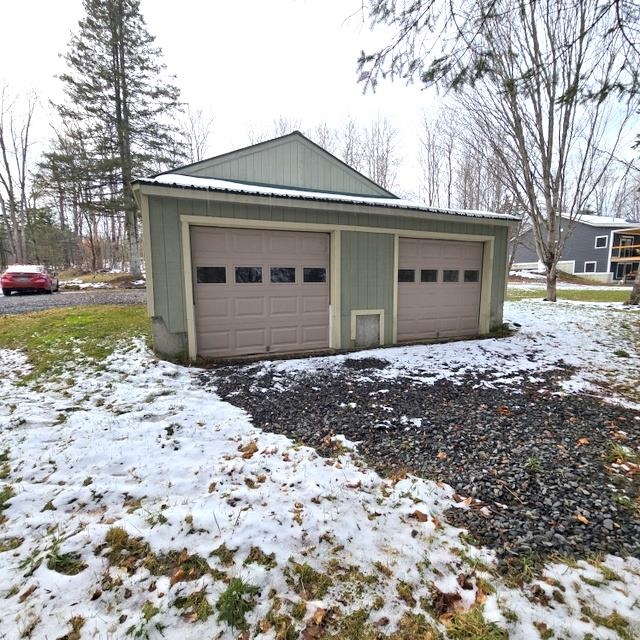
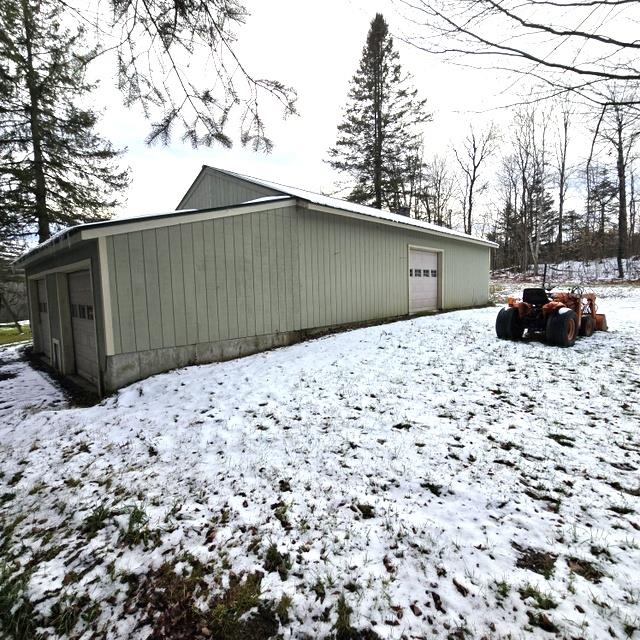
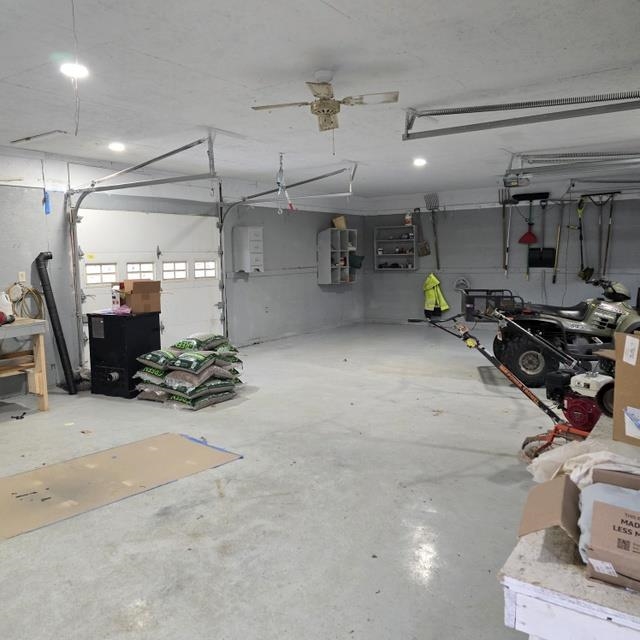
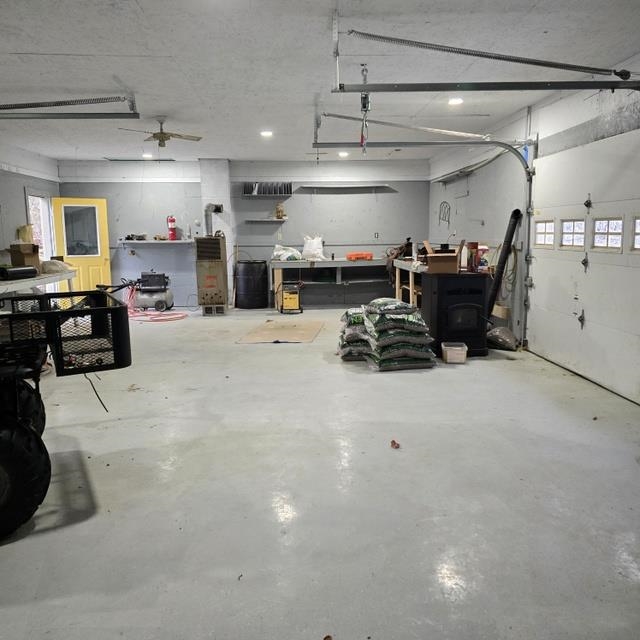
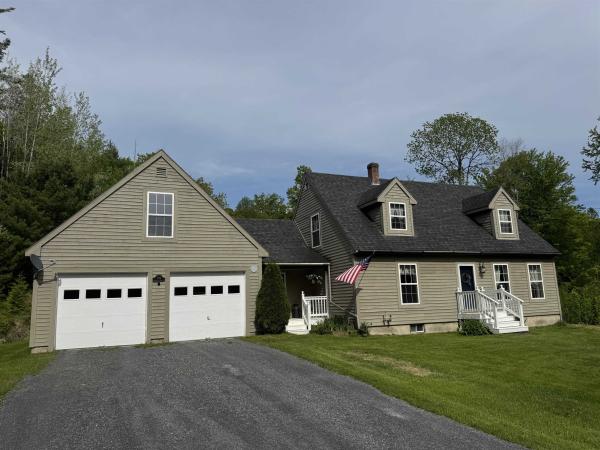
Beautiful family home on dead end road. 3 bedrooms, 3 baths. Open kitchen, dining and living room. Office/den. Kitchen with built-ins and island. Large family room with access to deck with propane fire pit and enclosed screen room. Laundry area. 1 car garage under house. Oversized 2 car heated garage with extra 2 door storage for your snow mobiles, ATVs. Short drive to Burke Mt. and Kingdom Trails. Choice High School. Wheelock allows ATVs on town roads. Wheelock offers to qualifying students the opportunity to attend Dartmouth tuition-free. Nice level yard and close to VAST Trails.
Map
Interior Features
- # Of Stories
- 1.5
- Sq. Ft. (Total)
- 2,640
- Sq. Ft. (Above Ground)
- 2,640
- Sq. Ft. (Below Ground)
- 0
- Sq. Ft. Unfinished
- 720
- Rooms
- 9
- Bedrooms
- 3
- Baths
- 3
- Heating
- Heat Pump, Monitor Type, Wood Stove
- Basement Desc
- Concrete, Concrete Floor, Insulated, Partially Finished, Interior Stairs, Walkout, Exterior Access
Town Market Snapshot
Source: Data provided by PrimeMLS, graph generated by Pall Spera Company
Exterior Features
- Style of Residence
- Split Level
- Time Share
- No
- Land Desc.
- Landscaped, Level, Mountain View, Rural
- Roof Desc.
- Metal
- Driveway Desc.
- Crushed Stone, Gravel
- Foundation Desc.
- Concrete, Concrete Slab
- Sewer Desc.
- 1000 Gallon, Concrete, Conventional Leach Field, On-Site Septic Exists
- Garage / Parking
- Yes
- Garage Spaces
- 2
- Road Frontage
- 0
- Zoning
- None
- Elementary School
- Millers Run Elementary School
- Middle School
- Millers Run USD 37
- High School
- Choice
Affordability Estimate
Quick payment estimate for this listing. Not a loan offer — rates and terms vary.
Est. monthly principal & interest —
Estimate excludes taxes, insurance, HOA, and PMI. Consult a lender for accurate figures.
You May Also Like
View more nearby


Ask about this property
Message Xander Paumgarten about MLS #5070743.
