

Request a showing
Pick a Saturday or another date in the next 4 weeks, then leave your contact details.
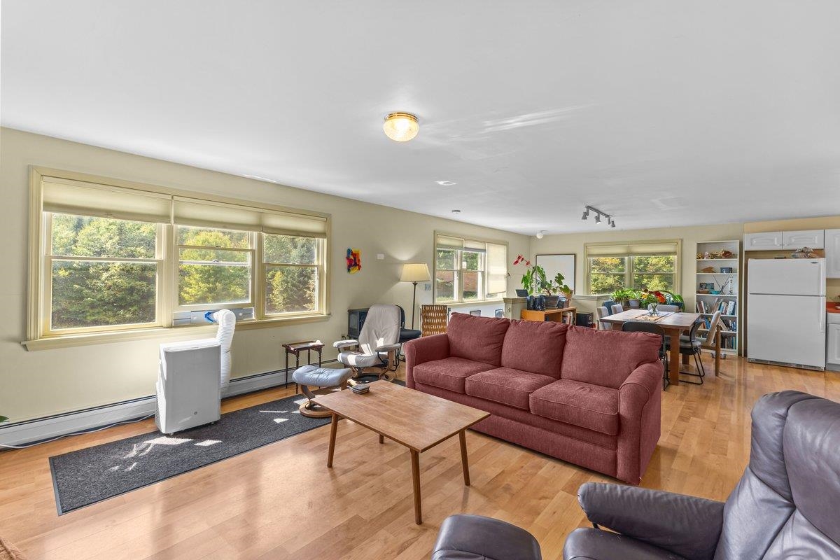
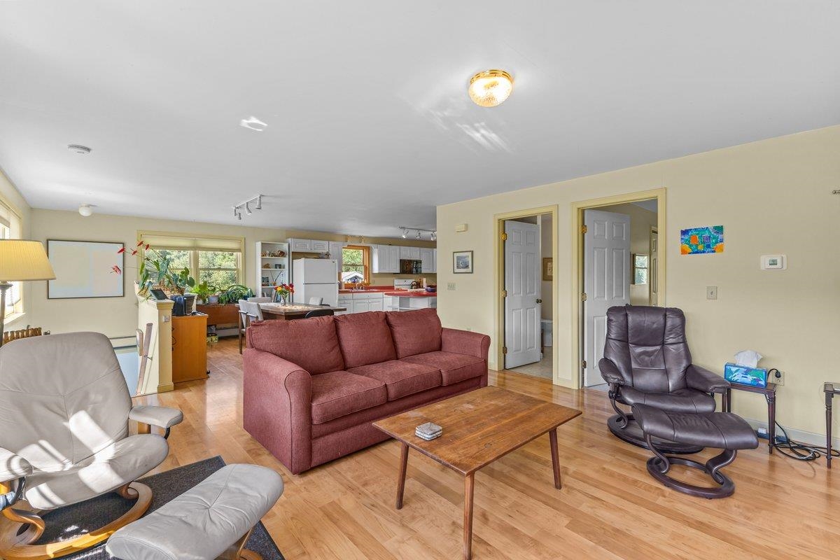
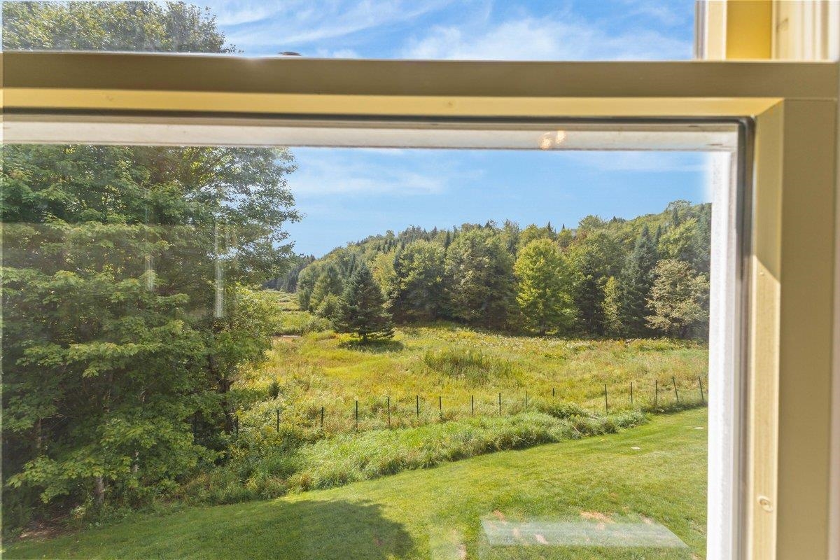
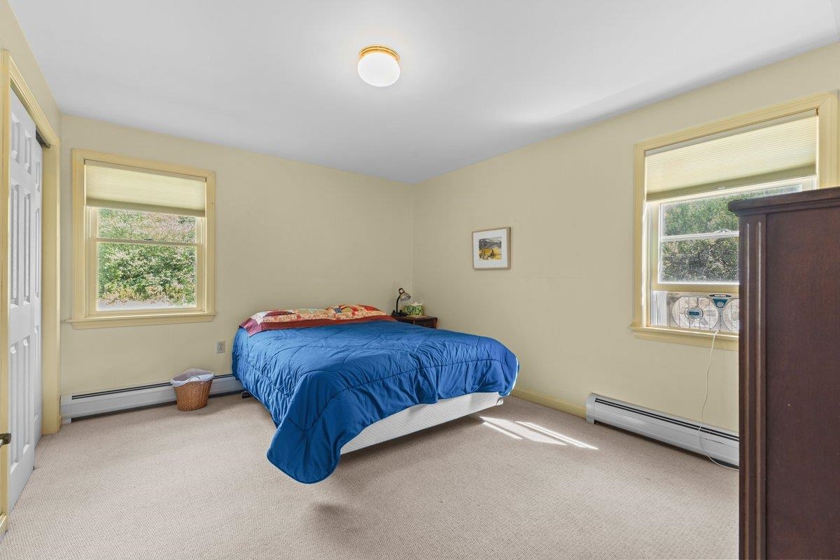
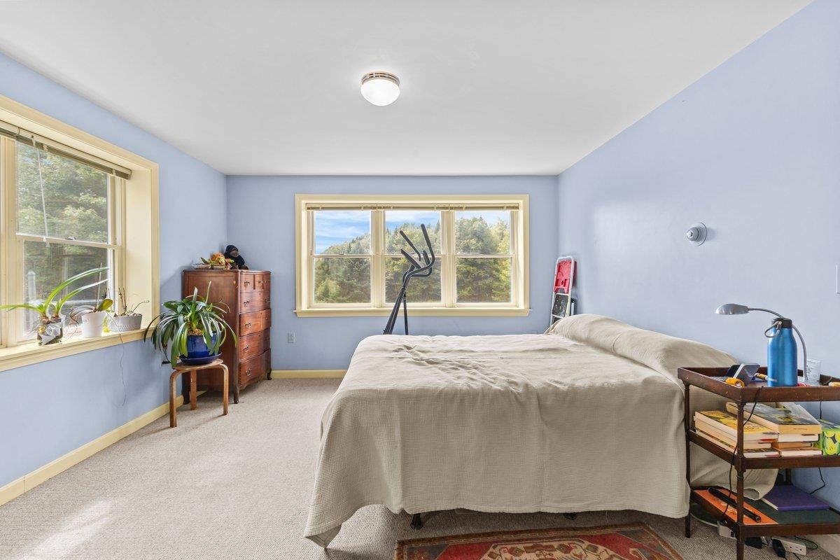
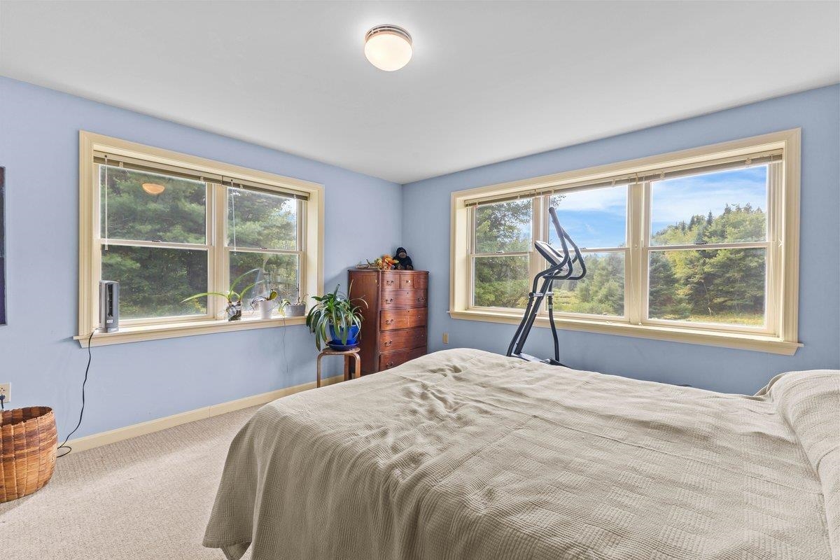
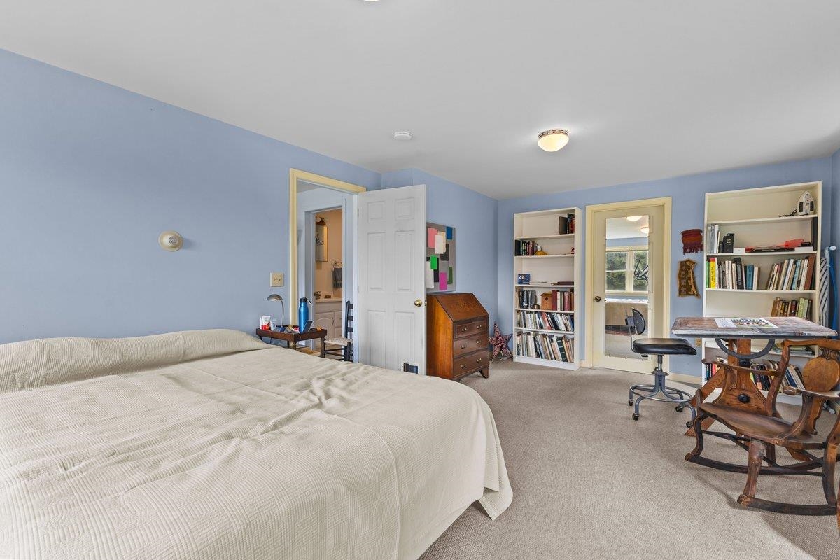
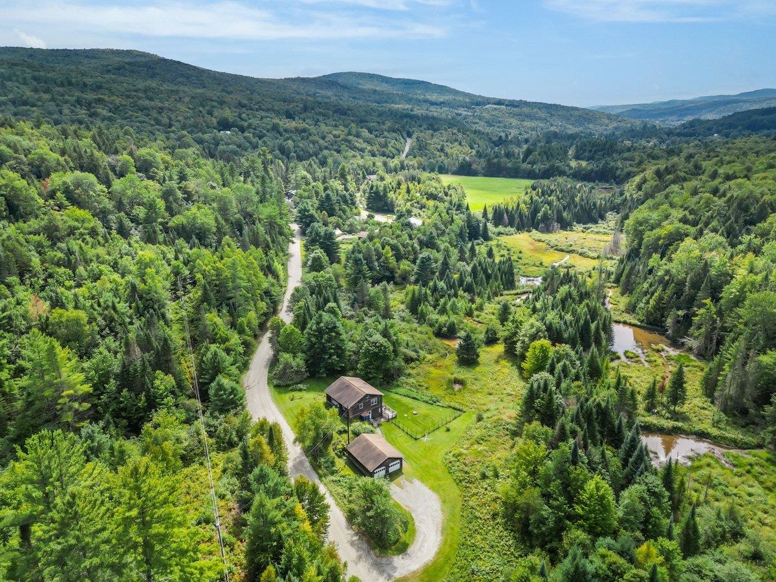
Listed by: New England Landmark Realty LTD Linda Jackson
General Property Information
- Property Status
- Active
- Price
- $399, 900
- Property Type
- Single Family
- County
- VT-Washington
- Agency / Brokerage
- Linda Jackson
New England Landmark Realty LTD - List Date
- 8/31/2026 8:00 PM
- Acres
- 2.4
- Year Built
- 2003
- Bedrooms
- 3
- Total Baths
- 2
- Sq. Ft. (Total)
- 2,046
- Tax Year
- 2026
- Taxes
- $7,673

Description
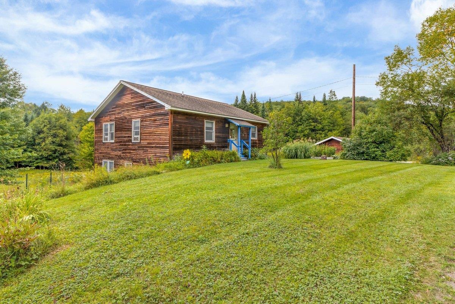
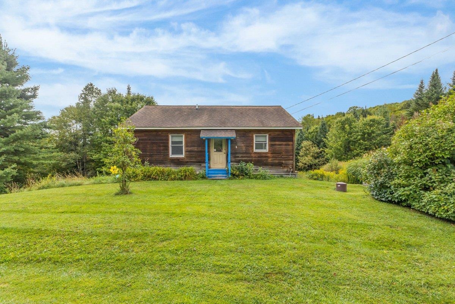
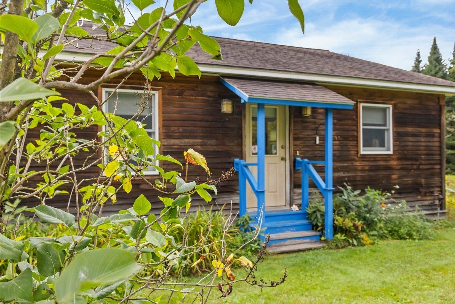
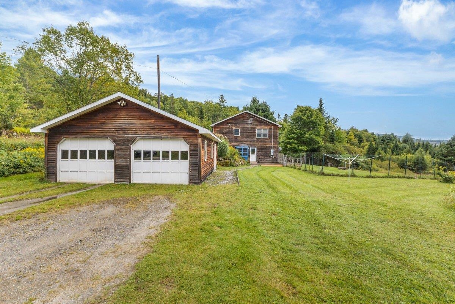
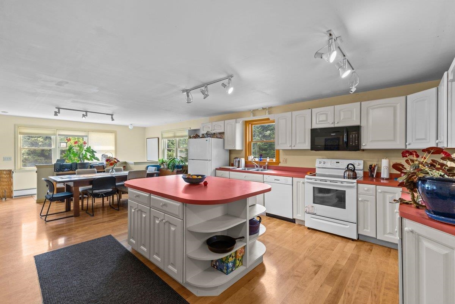
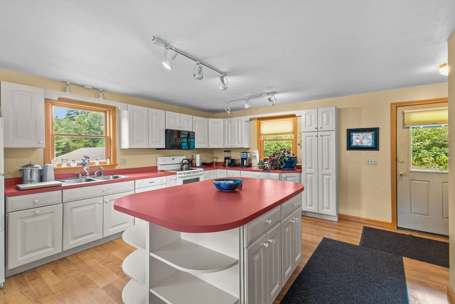
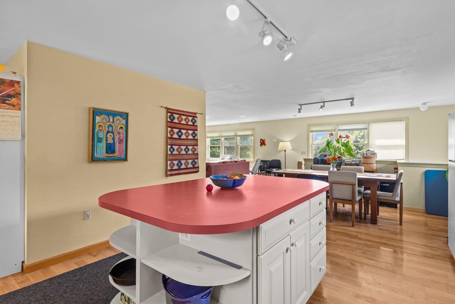
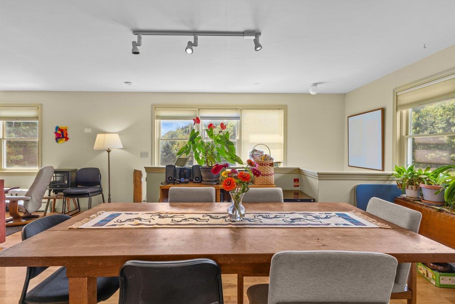
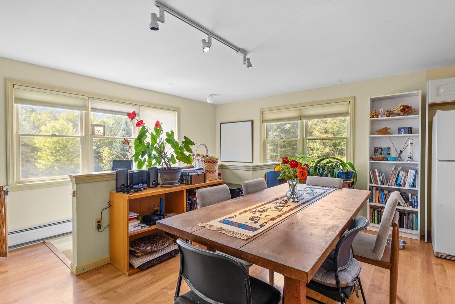
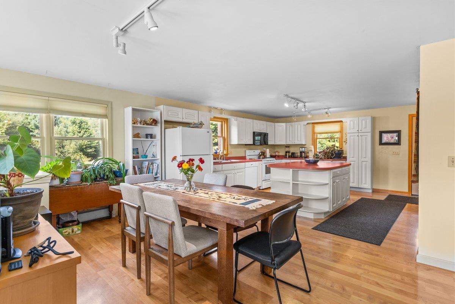
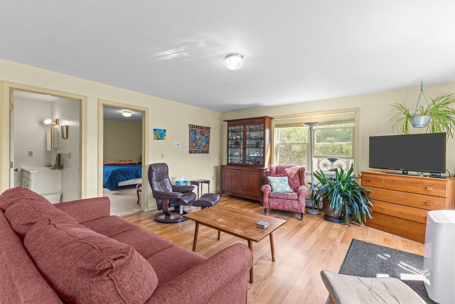
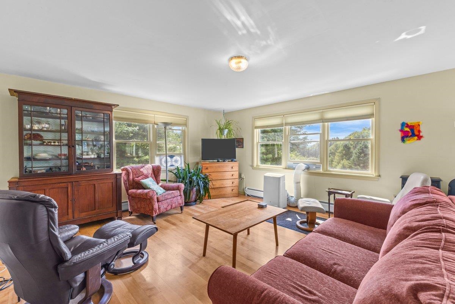
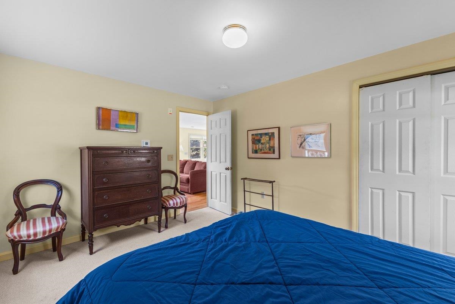
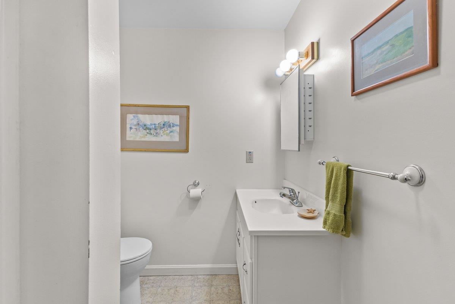
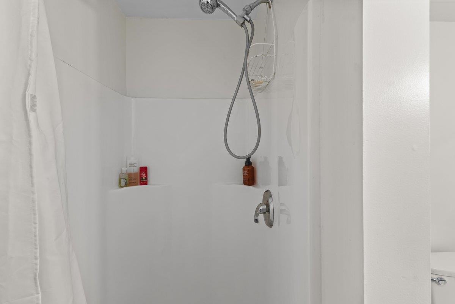
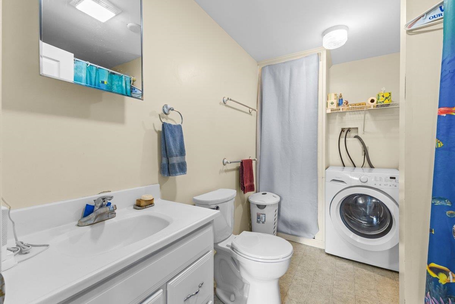
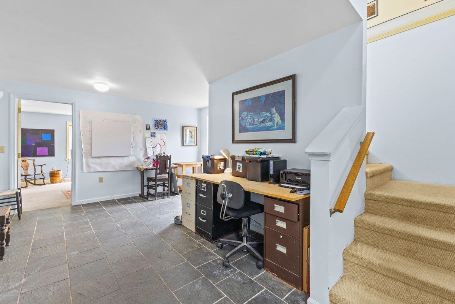
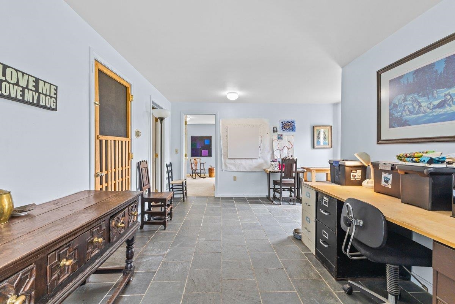
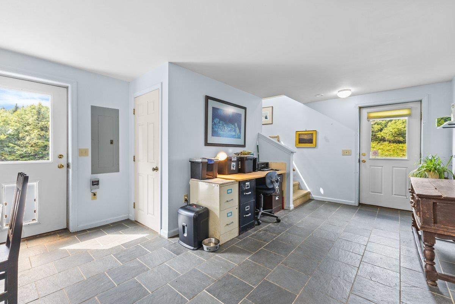
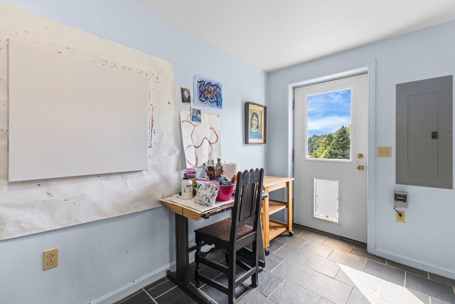
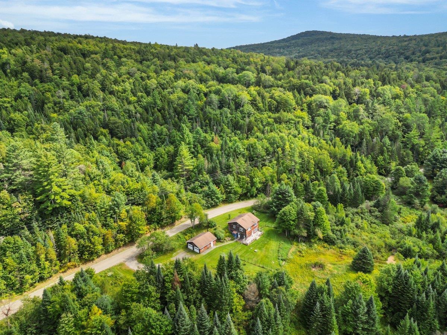
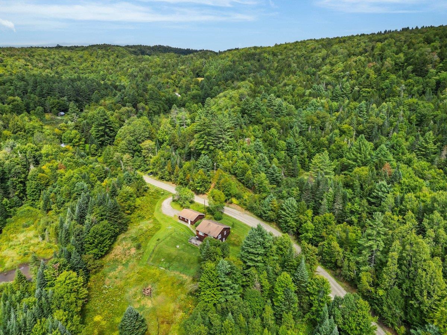
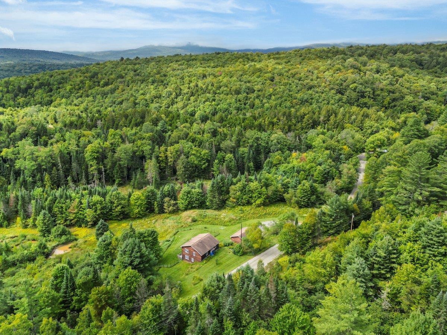
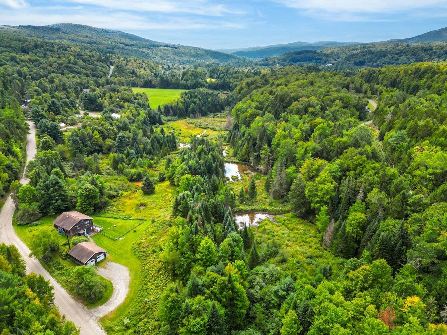
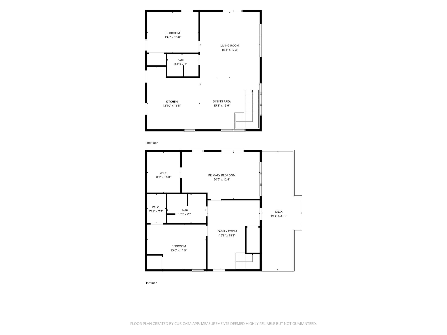
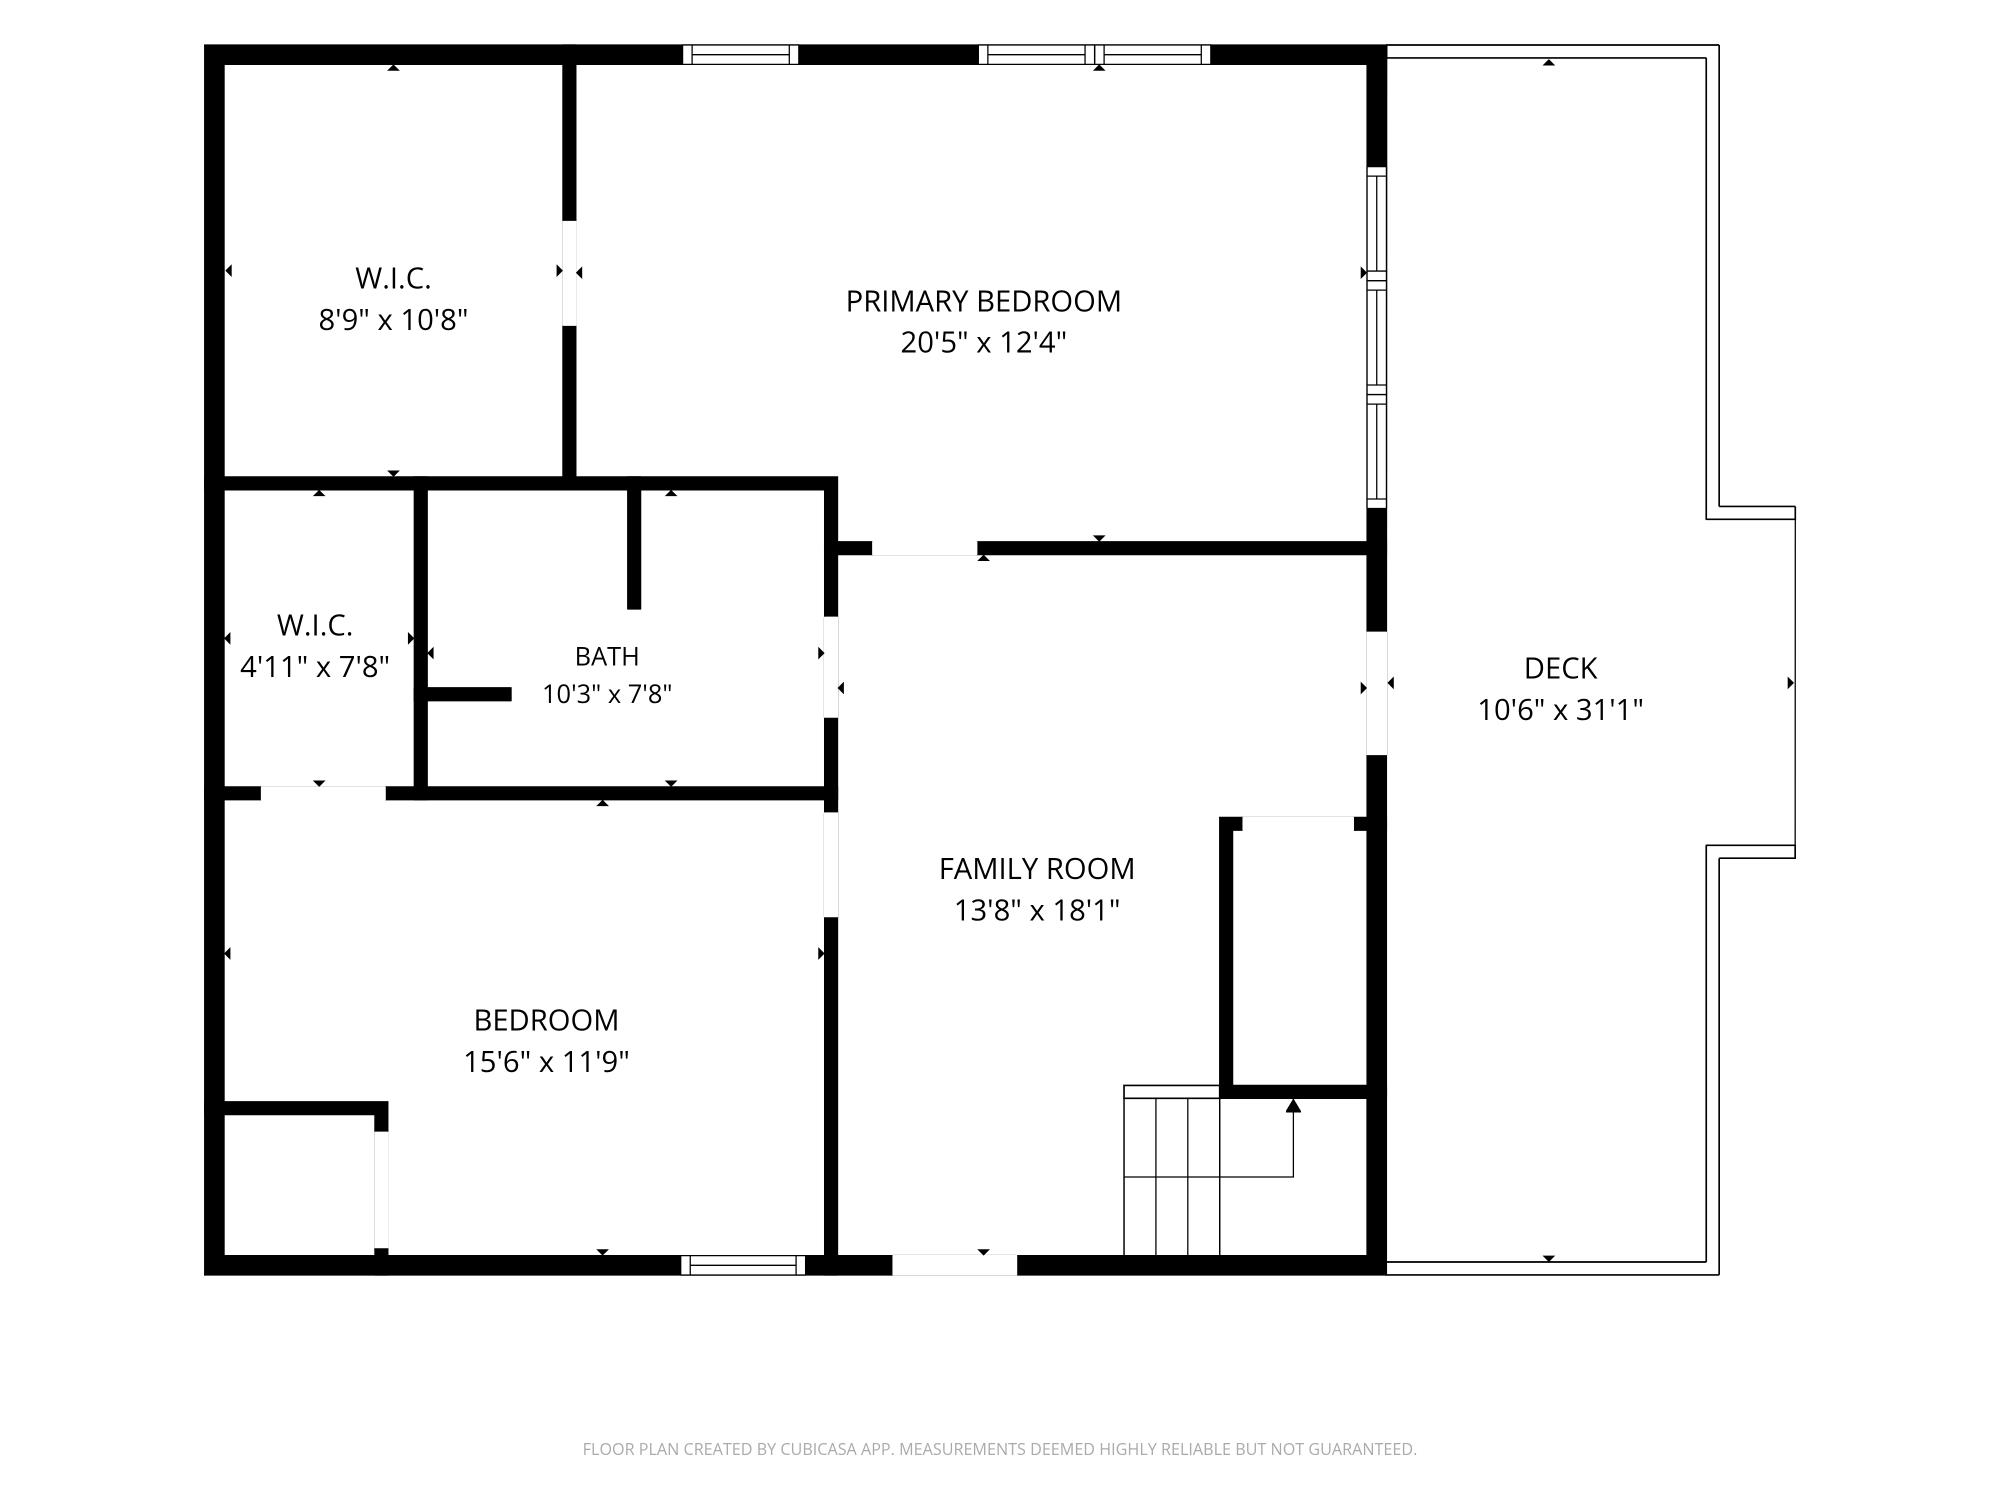
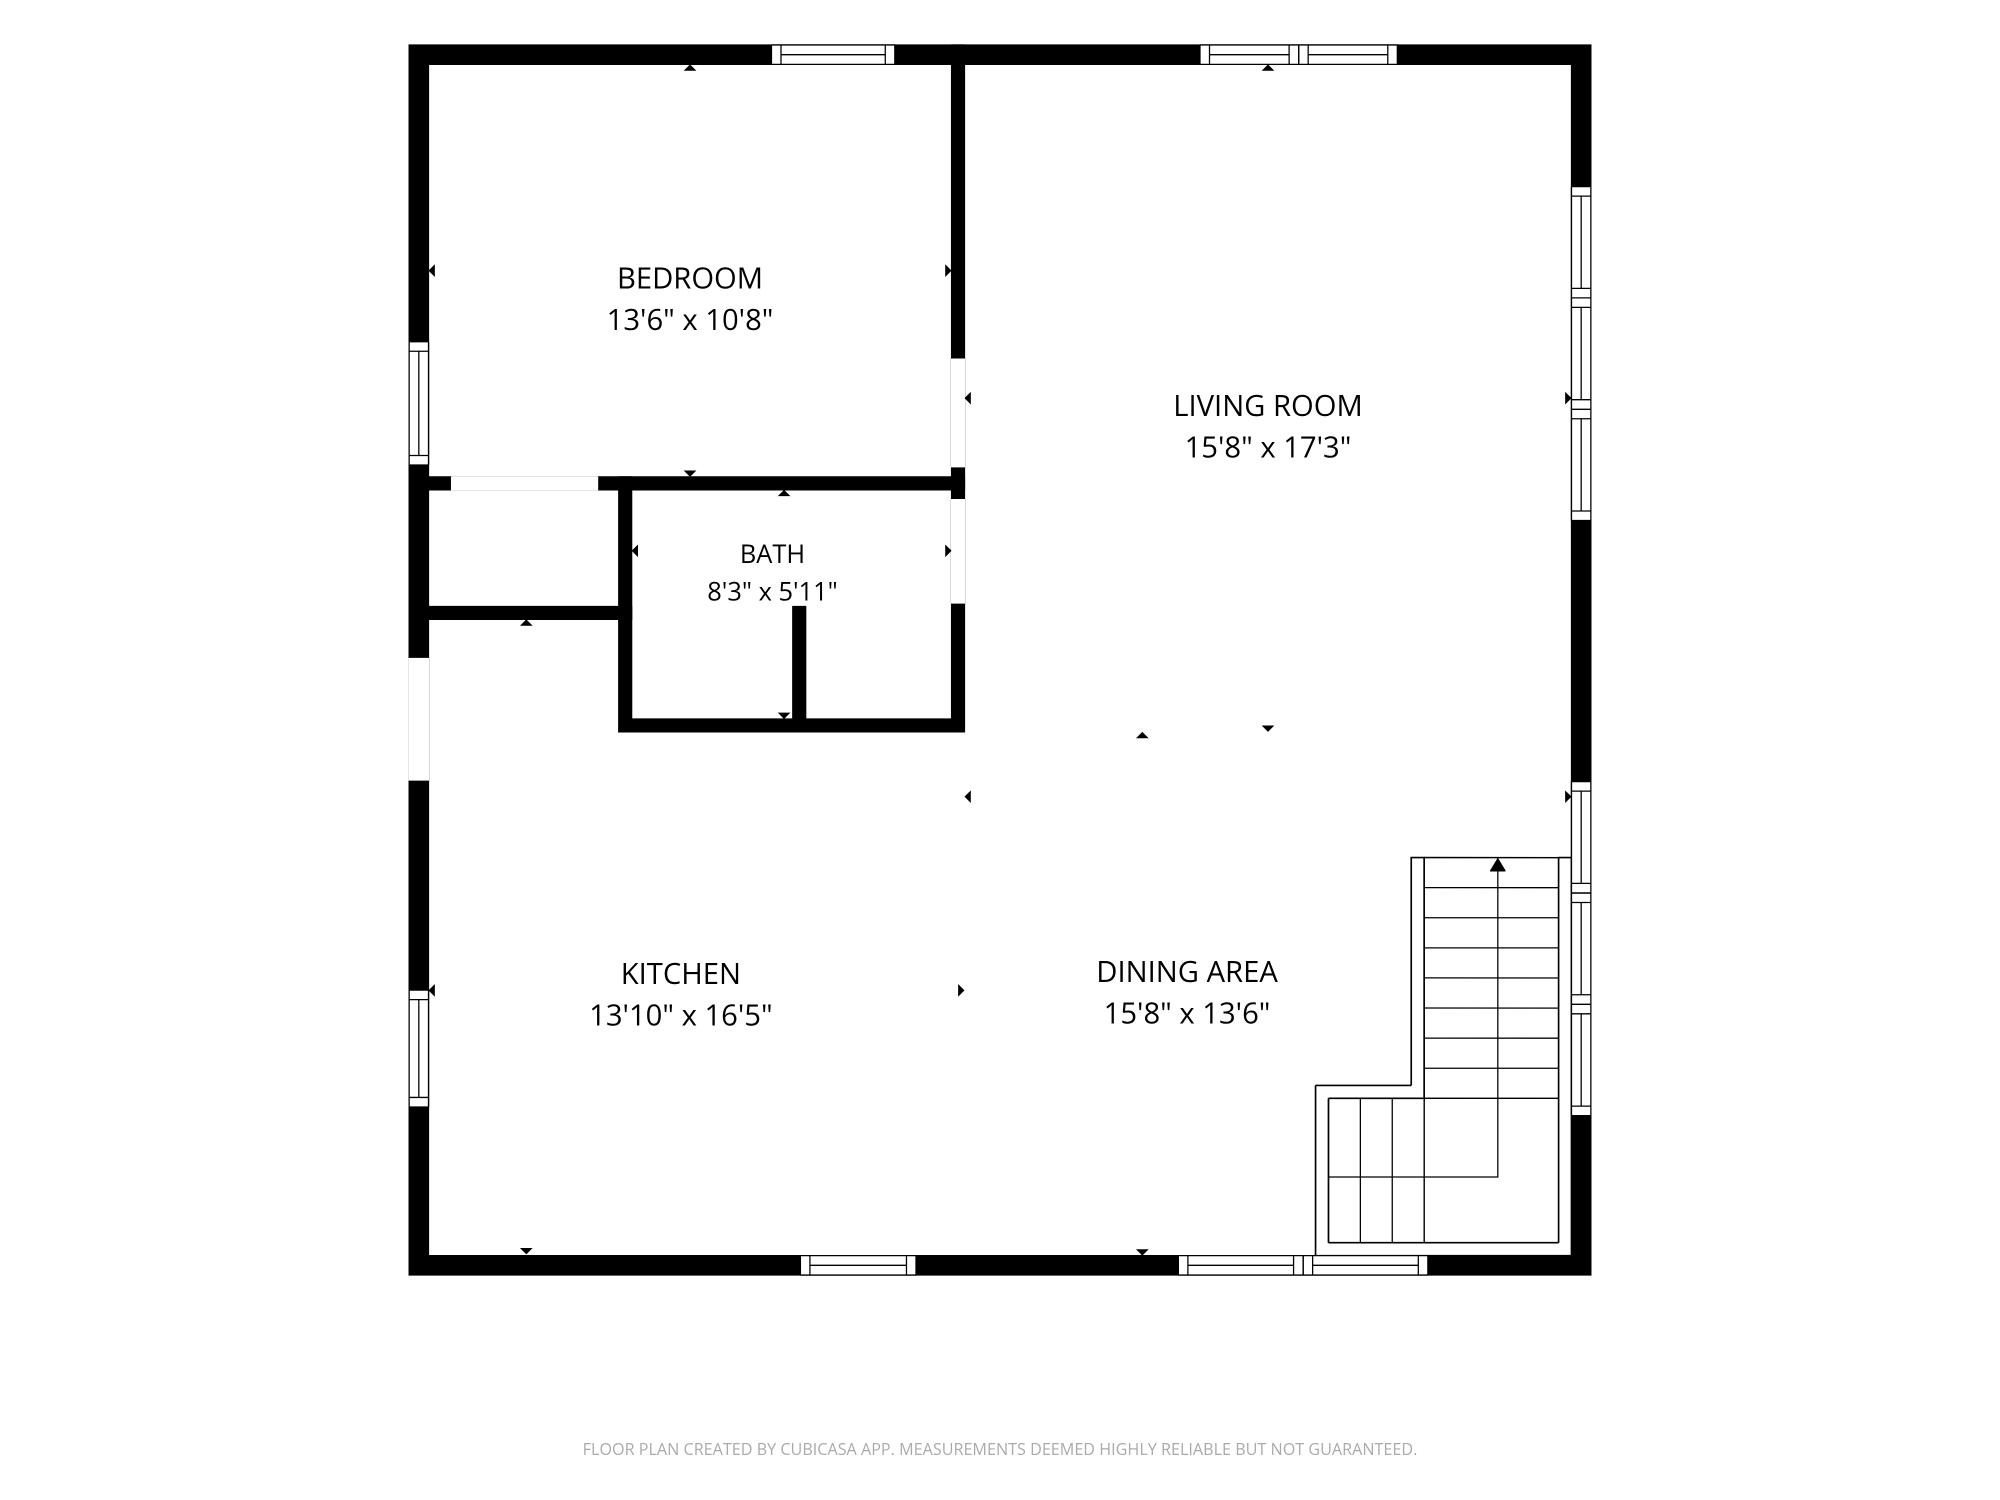
Set in a lovely spot along Pratt Road in Worcester, this well-cared-for 3-bedroom home offers comfortable living, generous spaces, and plenty of natural light. An oversized 2 car detached garage provides excellent space for vehicles, storage, hobbies, or a workshop. Lots of natural light fills nearly every room, creating a bright and welcoming feel throughout the home. The spacious kitchen is cheerful and inviting, with an easy flow into the dining and living areas, perfect for everyday living and gathering with family and friends. A bedroom and full bath on the main level add convenience and flexibility. The lower level features a slate entry, two additional bedrooms, a 3/4 bath, and attractive bonus workspace that could suit a home office, hobby area, or creative space. Outside, the open lot is partially fenced, offering room for pets, gardening, or simply enjoying the peaceful surroundings. The view over the beaver ponds is a special touch and a true treat for nature lovers, with a sense of privacy and connection to the outdoors. A wonderful opportunity to enjoy a comfortable, light-filled home in a beautiful Worcester setting—especially at this price!
Map
Interior Features
- # Of Stories
- 2
- Sq. Ft. (Total)
- 2,046
- Sq. Ft. (Above Ground)
- 1,046
- Sq. Ft. (Below Ground)
- 1,000
- Sq. Ft. Unfinished
- 46
- Rooms
- 6
- Bedrooms
- 3
- Baths
- 2
- Appliances Included
- Dishwasher, Dryer, Electric Range, Refrigerator, Washer
- Heating
- Hot Water, Radiant, Boiler
Town Market Snapshot
Source: Data provided by PrimeMLS, graph generated by Pall Spera Company
Exterior Features
- Style of Residence
- Raised Ranch
- House Color
- Natural
- Time Share
- No
- Exterior Details
- Deck, Garden Space
- Land Desc.
- Country Setting, Open, Private
- Roof Desc.
- Asphalt Shingle
- Driveway Desc.
- Gravel
- Foundation Desc.
- Concrete
- Sewer Desc.
- Septic
- Garage / Parking
- Yes
- Garage Spaces
- 2
- Road Frontage
- 323
- Zoning
- residential
- Elementary School
- Doty Memorial Elementary
- Middle School
- U-32
- High School
- U32 High School
Affordability Estimate
Quick payment estimate for this listing. Not a loan offer — rates and terms vary.
Est. monthly principal & interest —
Estimate excludes taxes, insurance, HOA, and PMI. Consult a lender for accurate figures.
You May Also Like
View more nearby
Ask about this property
Message Teresa Merelman about MLS #5108410.
