


Enjoy the convenience of village living in this spacious four-bedroom home located in the heart of St. Johnsbury. Whether you're walking to local schools, grabbing dinner downtown, browsing nearby shops, or attending one of the community's many events, you'll appreciate having everything close at hand. Outside, the property offers a hard-to-find combination of in-town location and usable outdoor space. The level, fenced backyard is ideal for gardening, pets, outdoor gatherings, or simply relaxing. From the front porch, you'll have a view of the meeting point of the Passumpsic and Moose Rivers, while the nearby fishing platform provides easy access for anglers and nature lovers alike. The home's interior offers plenty of room to spread out. The first floor features a spacious kitchen with adjoining dining space, a convenient pantry area, and sliding doors leading to the backyard. An additional living room, office, and half bath provide flexibility for everyday living, remote work, or entertaining guests. Upstairs, you'll find four bedrooms arranged around a comfortable sitting area that could serve as a reading nook, play space, or additional lounge area. A large full bathroom serves the second floor, and a recently installed propane wall heater adds comfort and efficiency during the winter season. If you're looking for a home that offers space, convenience, and easy access to all that St. Johnsbury has to offer, this property deserves a look. CUFSH.

This thoughtfully updated and energy-efficient home offers comfort, convenience, and perfectly balances proximity to downtown amenities with a peaceful setting featuring river frontage, a spacious fenced yard, established gardens, and direct access to nearby outdoor recreation (including Dog Mountain, the Lamoille Valley Rail Trail, and the Town Forest). Efficiency upgrades include extensive attic and basement insulation, double-pane and storm windows, pellet stove, WiFi-enabled thermostat, electric heat-pump water heater installed in 2024, and excellent solar potential with roof approval already completed by a solar installer. South-facing living spaces provide abundant natural light and passive solar warmth throughout the winter months. Appliances and pellet stove will convey with the home. Inside, you’ll find refinished wood floors, freshly painted interiors, a bright three-season sunroom, main-level laundry, generous storage, and bedrooms overlooking the backyard and river. The detached two-bay garage with workshop space and storage loft adds flexibility for hobbies, projects, or extra storage. Conveniently located near shops, restaurants, and local attractions, while also benefiting from access to the world renowned St. Johnsbury Academy, attracting students and families from across the globe. An ideal opportunity for full-time living, relocation, or a Vermont getaway.
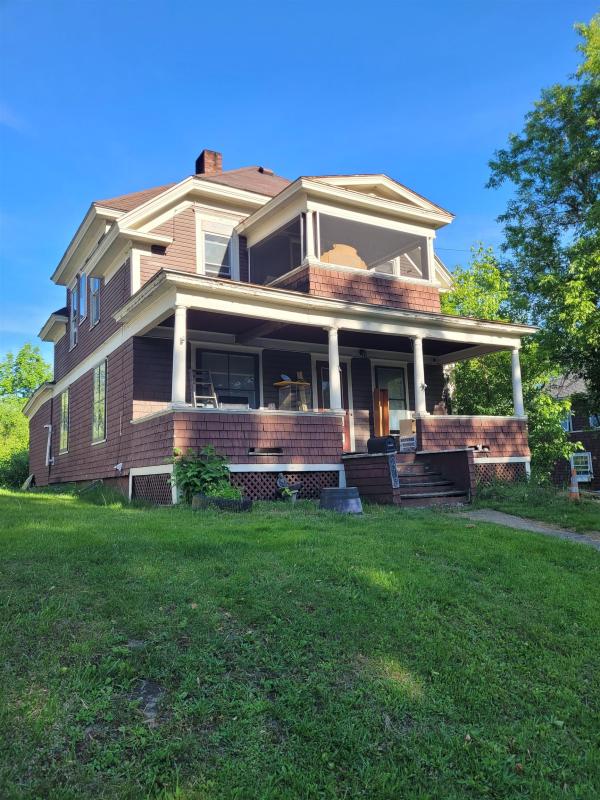
1934 Victorian village home offering historic character and modern convenience. This 3-bedroom, 1.5-bath residence features original hardwood floors and woodwork, wood paneled doors and tiled fireplace that create a comfortable and welcoming atmosphere. The 1st floor offers an updated kitchen, dining room, large 3 season enclosed porch (convert to a primary bedroom), living room with an attractive fireplace, office, 1/2 bath and long covered front porch. Upstairs spread out with 3 bedrooms, two screened sleeping porches and a full bath. A spacious deck is ideal for entertaining off the kitchen. A garage offers added convenience and storage. Conveniently situated close to shopping, schools, the hospital, dining, and all the amenities of town, this home offers classic features in a convenient location. Cleanout is underway. Some renovation needed. $5,000 towards new furnace.
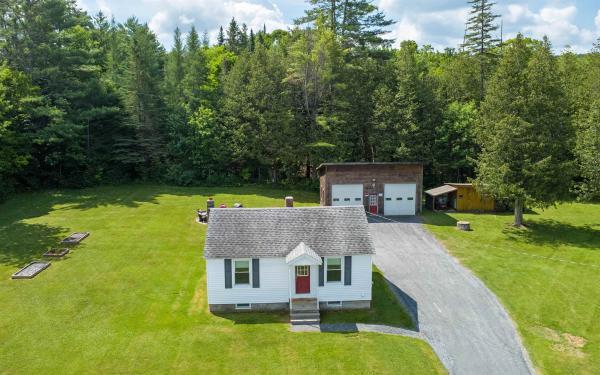
If you've been looking for a home that's comfortable, easy to maintain, and offers just the right amount of space, this property is well worth a look. Thoughtfully laid out, the main level features a welcoming kitchen, comfortable living room, bedroom, and full bath, making everyday living simple and convenient. The lower level expands the home's flexibility with a central room, a bonus room that could possibly be the second bedroom with a walk-in closet, and a dedicated laundry area. Outside, the spacious yard offers room to relax, garden, or gather with friends around the large circular patio. An oversized detached garage is a standout feature, with the width and ceiling height to accommodate a vehicle lift, making it an excellent space for hobbyists, projects, or additional storage. Recent improvements include a brand new heating system and a new Well-X-Trol pressure tank for added peace of mind. Outdoor recreation is close at hand with the Lamoille Valley Rail Trail less than a quarter mile away and direct access to the VAST trail right next door. Conveniently located just minutes from both St. Johnsbury and Danville, you'll enjoy easy access to shopping, dining, and everyday amenities while still having quick access to some of the Northeast Kingdom's favorite outdoor destinations.
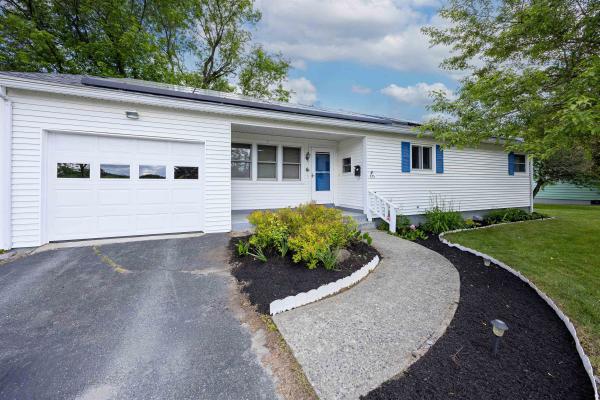
Here is a charming and low-maintenance home, conveniently positioned in a great St. Johnsbury location, just minutes from restaurants, stores, schools, and community events. As you step inside, you'll be greeted by a bright and airy dining room that flows into a spacious living area, enhanced by a wall of windows offering beautiful views of the Moose River. The vaulted ceiling, corner pellet stove, and sliders leading to the deck and private backyard add to the home's inviting ambiance. The kitchen shines with natural light from the skylight, offering an island that’s perfect for meal prep or casual dining. The main floor also includes two comfortable bedrooms, a full bath, and a cozy bonus space. The lower level expands your living space with a family room, providing endless possibilities for customization, along with ample storage. Vinyl siding and a manageable yard with shed make upkeep a breeze, while the single-floor living layout ensures convenience. A lovely home for anyone looking for easy living in a fantastic location!

Set in a pleasant neighborhood setting in the village of Danville, this home offers the kind of location that makes everyday life feel connected to the community while still giving you your own comfortable corner to come home to. Just about a mile from the village Green, you’ll be close to local restaurants, community events, and the Lamoille Valley Rail Trail, making it easy to enjoy all the charm and recreation Danville is known for. Inside, the floor plan feels welcoming and functional, with a spacious living room, central dining room with built-ins, and a large eat-in kitchen that offers plenty of room to gather. The main level also includes a bedroom with built-ins and a walk-in closet, a full bath, and a den or guest room offering flexible living space. Upstairs, you’ll find the second bedroom tucked away for a little extra privacy. And then there are the porches… because everyone loves a good porch. The enclosed front porch off the kitchen is a cozy everyday spot, while the rear screened porch looks out toward a pleasant Vermonty view and the pretty perennial gardens surrounding the yard. An attached garage/barn adds extra storage and utility, rounding out this inviting village property.
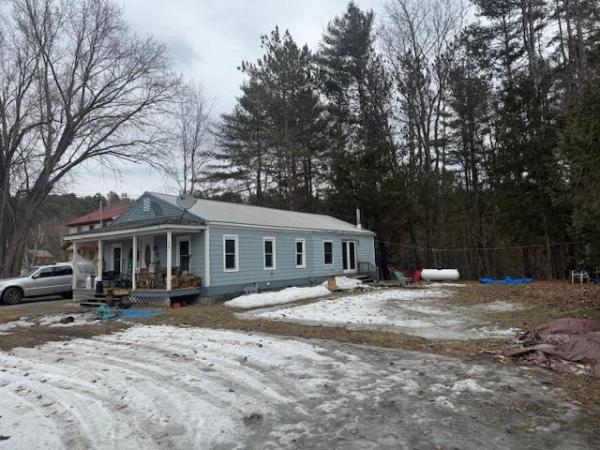
Post war 2 bedroom 1 full bath home with 1080 square feet on .31 acre in St. Johnsbury. Enter the home via a covered front porch to a hardwood floor dining room, opening to a kitchen with upper and lower cabinets, eating counter and tile floor. Bedroom with hardwood floor and closet and full bath. Next comes a great room with laminated hardwood floor, cathedral ceiling, wood stove in the corner and slider doors opening to the open level side yard. Next is the carpeted master bedroom with double closets. Lovely interior space. A single car garage is attached with concrete floor and overhead door. There is a full basement at the front section of the house. It includes a laundry, laundry sink, electric water heater, and painted concrete floor. The home is heater with a Rinnai heater in the dining room and one in the great room. A wood stove is perfect in the corner of the great room. The owner has a weatherization completed in 2021. Is a very easy to heat home. 2025 propane use was 262.6 gal. and 3 cords of wood. Close to hospital, schools, and shopping. Property is bordered by town owned forest land on two sides. An efficient easy keeper. Worthy of a look.
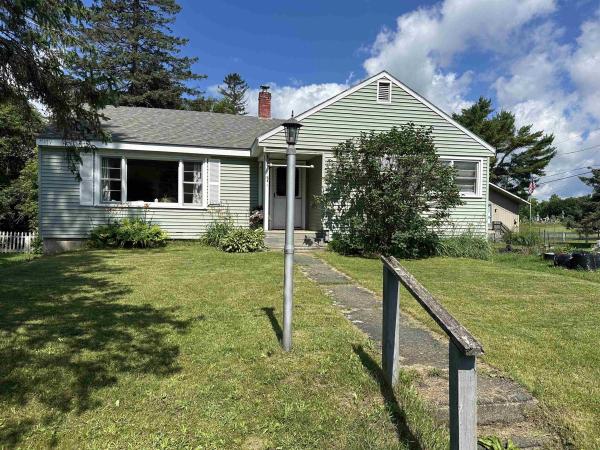
Move right into this charming, move-in ready 2-bedroom, 1-bath ranch in a convenient St. Johnsbury location! Just minutes from NVRH, downtown, shopping, restaurants, and I-91, this thoughtfully updated home offers comfortable one-level living with numerous recent improvements. Major updates include a complete electrical upgrade with new 200-amp service, a new furnace (2025), new heat pump, new water heater, new oil tank (2026), and more, providing peace of mind for years to come. Refinished hardwood floors, tasteful interior updates, and efficient heating and cooling create a warm, welcoming space that's both comfortable and easy to maintain. Enjoy your morning coffee or unwind on the covered back porch overlooking the backyard. Whether you're purchasing your first home, looking to downsize, or simply searching for a low-maintenance home in a great location, this property offers the perfect blend of charm, convenience, and value. A detailed list of recent improvements is available for review. Listing agent is related to seller. Showings begin following the Open House on Saturday, July 11, 2026, from 10:00 AM to 12:00 PM.
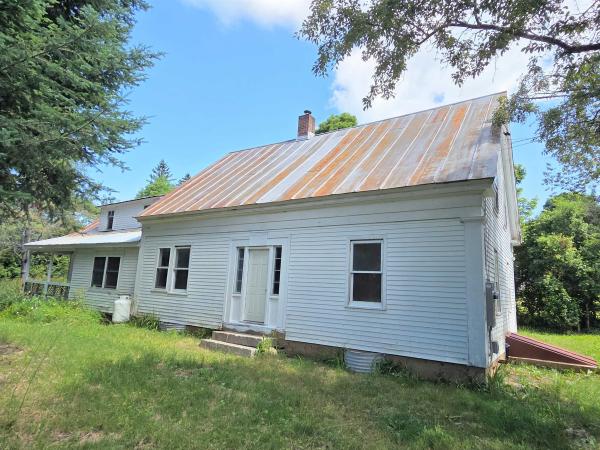
Nicely sited on Harveys Hollow Road in Danville, VT, this 1849 Cape/Farmhouse welcomes you from the front covered porch into the eat-in kitchen with exposed beams, old wood kitchen cabinets freshly painted, a storage pantry, a center focal island, and is open to the laundry area leading to the full bath and attached shed. The main floor includes a dining area and large living room overlooking the back yard, there are also two bedrooms with closets on the main floor. The center main stairway leads you upstairs to a 3/4 bath, 3 more bedrooms with closets, an office/study space with walk-up attic entry, and a large room with cathedral ceiling to be finished to your desire with a "skinny" stairway leading back to the kitchen. The basement has crawl space, new concrete foundation walls, concrete & dirt floor, brand new TRIO boiler, pressure tank, sump pump and the water source is a spring, also located in the basement. The electric panel is new, fuel oil tank is new, and there is a bulk head for access to the exterior. The yard fits for your gardening needs, is open with lots of sunlight yet with shade trees to keep you cool on the front side of the house. The property is deeded as 2 acres, but seller is in the process of verifying acreage based on neighboring deeds, maps showing acreage may be less than the deeded acres. The land directly across from the home had been used by this owners' mom as a luscious garden area. Actual acreage to be determined asap. This home does need cosmetic updates, but the owner has recently painted some rooms & worked hard to get the basics done so you can make this lovely old home just the way you want it! Close to Danville village, Peacham, Barnet, Harveys Lake, and about 15 min to I-91 North/South to Dartmouth Hospital. Harveys Hollow Road joins Keiser Pond Rd connecting to Rte 2 near Joe's Pond/Hastings Store and the Lamoille Valley Rail Trail! It's a sweet spot to call Home!

Welcome to your next chapter at 54 Assisqua Avenue; a charming, turn-key property with many upgrades in the last few years; electrical, exterior paint, staymat driveway, front deck, vinyl replacement windows, kitchen flooring, back yard berm, drainage on two sides of the house, and full bathroom remodel just to name a few. Step into the mudroom, open the door and you are in your kitchen with a door to your backyard space. From the kitchen, enter into the warm and inviting living room with tongue and groove walls with "hidden" storage. Enjoy the newly remodeled full bathroom, laundry room and side storage area all conveniently located on the first floor. Upstairs you will find 3 bedrooms; all with mostly tongue and groove walls. This inviting property blends small-town warmth with everyday conveniences just minutes away, making it an ideal opportunity for first-time homebuyers, growing families, or savvy investors looking to plant roots in Vermont's scenic Northeast Kingdom. Close to Lamoille Valley Rail Trail, NVRH, VSU, Kingdom Trails, Burke Mountain, I-91 and I-93 for easy commuting and numerous lakes and ponds for all-season enjoyment; swimming, canoeing, fishing and so much more! St. Johnsbury offers high school choice. Schedule your private viewing today. 48 hours notice. Motivated seller!
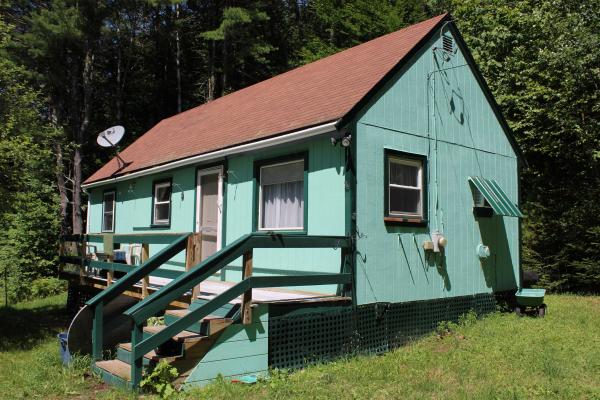
Looking for that "getaway" property? Located close to St. Johnsbury and Danville but tucked away on a 21 acres wooded lot, this modest home is ready to move into--even the furniture stays. Close to snowmobile trails & walking trails, nature abounds all around you. Open concept kitchen, dining and living room areas; 1 bedroom, 1 bath, storage shed, porch. Own your piece of "The Kindgdom" at an affordable price.
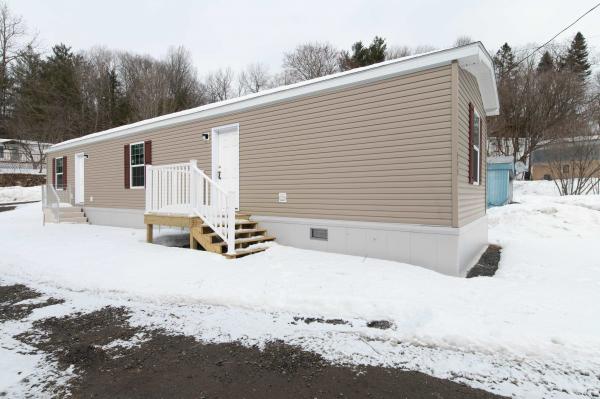
Welcome to 143 Oak Street, St. Johnsbury VT 05819, where modern comfort meets affordability River Bend MHC Park! This brand-new H5 Colony DS 1008-P model manufactured home offers 2 bedrooms, 2 bathrooms, and 800 sq. ft. (13’4” x 60’ ft.) of thoughtfully designed living space. Step inside to an open-concept layout with stylish finishes, a bright living area, and a well-appointed kitchen. The home features energy-efficient construction, modern appliances, and low-maintenance materials, making it perfect for easy living. Located in a peaceful and well-maintained community, this home is ideal for those looking for a move-in-ready option in a convenient location. Don’t miss out on this opportunity! Contact us today for more details or to schedule a tour. The interior is 100% complete. Home is available for showing. This property participates in the Mobile Home Infill Program (MHIP) and is open to anyone who works or lives in Vermont. The park owner is offering up $4,000 in closing costs and a waiver of the first 2 months of lot rent. Cats and caged animals only are allowed.
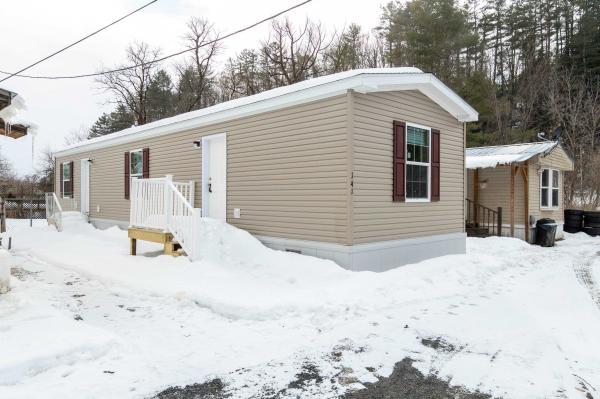
Welcome to 139 Oak Street, St. Johnsbury VT 05819, where modern comfort meets affordability River Bend MHC Park! This brand-new H5 Colony DS 1008-P model manufactured home offers 2 bedrooms, 1 bathroom, and 747 sq. ft. (13’4” x 56’ ft.) of thoughtfully designed living space. Step inside to an open-concept layout with stylish finishes, a bright living area, and a well-appointed kitchen. The home features energy-efficient construction, modern appliances, and low-maintenance materials, making it perfect for easy living. Located in a peaceful and well-maintained community, this home is ideal for those looking for a move-in-ready option in a convenient location. Don’t miss out on this opportunity! Contact us today for more details or to schedule a tour. The interior is 100% complete. Home is available for showing. This property participates in the Mobile Home Infill Program (MHIP) and is open to anyone who works or lives in Vermont. The park owner is offering up $4,000 in closing costs and a waiver of the first 2 months of lot rent. Cats and caged animals only are allowed.
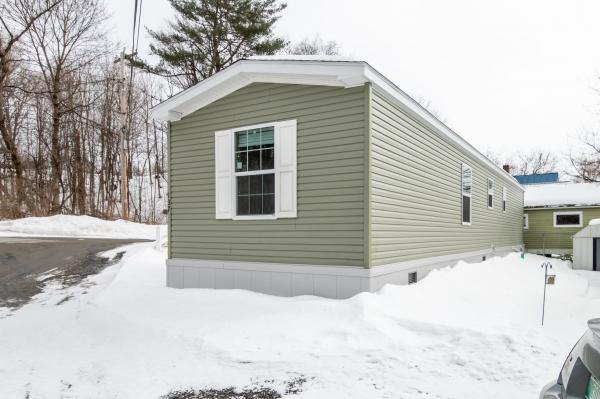
Welcome to 135 Oak Street, St. Johnsbury VT 05819, where modern comfort meets affordability River Bend MHC Park! This brand-new H4 Colony DS 1007-P model manufactured home offers 2 bedrooms, 1 bathroom, and 747 sq. ft. (13’4” x 56’ ft.) of thoughtfully designed living space. Step inside to an open-concept layout with stylish finishes, a bright living area, and a well-appointed kitchen. The home features energy-efficient construction, modern appliances, and low-maintenance materials, making it perfect for easy living. Located in a peaceful and well-maintained community, this home is ideal for those looking for a move-in-ready option in a convenient location. Don’t miss out on this opportunity! Contact us today for more details or to schedule a tour. The interior is 100% complete. Home is available for showing. This property participates in the Mobile Home Infill Program (MHIP) and is open to anyone who works or lives in Vermont. The park owner is offering up $4,000 in closing costs and a waiver of the first 2 months of lot rent. Cats and caged animals only are allowed.

This 2-bedroom bungalow has funky cottage vibes with a great view overlooking the Passumpsic River from high above, but get ready to roll up your sleeves before moving in. The house has been gutted and is ready for remodeling work to begin. There are new windows, structural work, and a new oil tank. The roof has been recently replaced. Don’t worry though, there are still plenty of opportunities for the next owner to exercise their craftsmanship throughout every corner of the house. The location is perfect, situated in a quiet corner of town, walking distance to Railroad Street.
© 2026 Northern New England Real Estate Network, Inc. All rights reserved. This information is deemed reliable but not guaranteed. The data relating to real estate for sale on this web site comes in part from the IDX Program of NNEREN. Subject to errors, omissions, prior sale, change or withdrawal without notice.
