


Enjoy unparalleled eastern exposure and sweeping views of Lake Memphremagog from this elegant and comfortable 3-bedroom, 3.5-bath home, thoughtfully designed for both everyday living and entertaining. The main level showcases gleaming hardwood floors and an open, inviting layout. A beautifully renovated kitchen (2020) features granite countertops with a striking waterfall edge, perfect for any culinary enthusiast. The formal dining room, spacious living room with oversized windows, and a warm, inviting family room with wood ceilings and a wood-burning fireplace create ideal spaces for gatherings and making lasting memories. Step outside to the recently updated composite back deck or relax on the charming front porch—perfect for morning coffee or quiet reflection. A convenient mudroom/drop zone and half bath connect directly to the attached two-car garage. Upstairs, you’ll find three bedrooms and two full baths, including a generous primary suite with French doors overlooking the living space below and abundant natural light. The walk-in closet is impressively spacious, and a central hallway seating area offers a flexible space for a home office or reading nook. Laundry is also conveniently located on this level. The finished lower level provides additional living space with a generous family room, fireplace, large windows, and a ¾ bath. A projector and movie screen are negotiable, making it perfect for movie nights or entertaining. The grounds lend to lush landscaping, resurfaced driveway, drainage work and loads of perennials. Located in a premier neighborhood this is a 'once in a lifetime' home. Let's make it yours! Recent updates include a new hot water tank, oil tank, central vacuum system, kitchen and bath renovations, and the composite back deck. Privately set in the countryside yet just minutes to town, this home offers easy access to skiing, lakes, golf, and all the Northeast Kingdom has to offer.
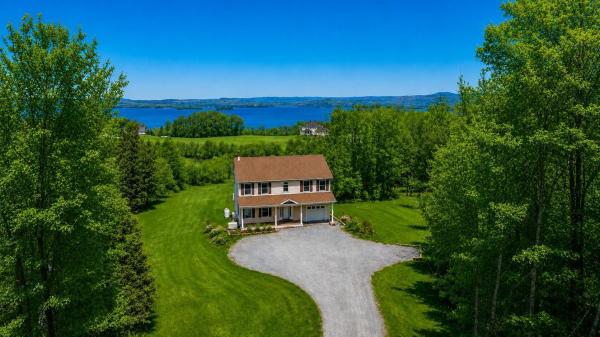
High end full 2 story home with phenomenal lake and mountain views nestled at the end of a town road. Immaculate inside and out. Whole house generator. 2 mini splits. Radiant heat in master bath. Recent upgrades include: Flooring in all bedrooms, painted top to bottom, high efficiency hot water tank with smart technology, smart washer and dryer, full closet organization system in primary bedroom, added primary bath with marble radiant floor, kitchen island with sink, beer/wine 'frig, drawer microwave. Outdoor shed with power, and extension of Staymat driveway. Fabulous kitchen with large island open to the dining/living area. Very spacious primary bedroom with incredible lake views. Very private location yet only 10 minutes to downtown Newport. Large deck off dining area facing lake. Great potential for more living space in full walk-out basement.

Take a look at this stunning home in Derby, Vermont, where soaring cathedral ceilings and expansive windows create a bright, open atmosphere filled with natural light. The thoughtfully designed open floor plan makes everyday living and entertaining seamless, with additional finished space on the lower level offering flexibility for guests or recreation. A spacious entryway/mudroom provides the perfect drop zone for Vermont living; keeping boots, jackets, and gear organized year-round. The primary suite is a true retreat, featuring a private en suite bath with a soaking tub to unwind after a long day. Enjoy the convenience of a direct-entry attached garage, and an additional detached, heated garage with overhead storage; ideal for vehicles, toys, or equipment. Step outside to a large, fenced-in backyard; perfect for pets, play, or gatherings. Expansive front and back decks extend your living space outdoors, offering the perfect setting for relaxing or entertaining while taking in the surrounding views. Located just minutes from town and I-91 for an easy commute, with VAST Trail access nearby, this property offers the perfect blend of convenience and outdoor lifestyle. Whether you're looking for space to spread out, entertain, or simply enjoy Vermont living, this home delivers!
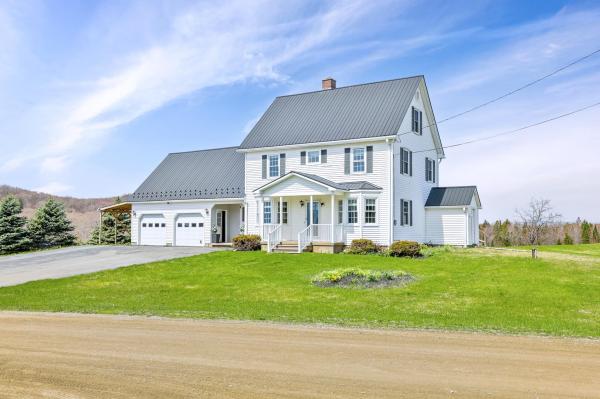
Set on 9.76 acres of open pasture in the low-tax town of Coventry, this well-maintained Colonial offers space, comfort, and scenic mountain views. Tucked away on a quiet dead-end road, the property provides privacy while still being easily accessible. The home features 3 bedrooms and 2 full baths, with a spacious and functional layout. A standout feature is the huge bonus room just off the kitchen, perfect for entertaining, hobbies, or additional living space. The home is two stories with a full unfinished basement, offering plenty of storage or future expansion potential. Exterior highlights include a large deck, vinyl siding, shutters, attractive flower beds, and a paved driveway leading to a 2-car garage. A metal roof adds durability and low maintenance appeal. For additional storage or workspace, the property includes a steel storage container. Stay comfortable year-round with a pellet stove providing supplemental heat alongside the home’s primary system. With its combination of acreage, views, and thoughtful features, this property is a great opportunity to enjoy country living with room to grow.
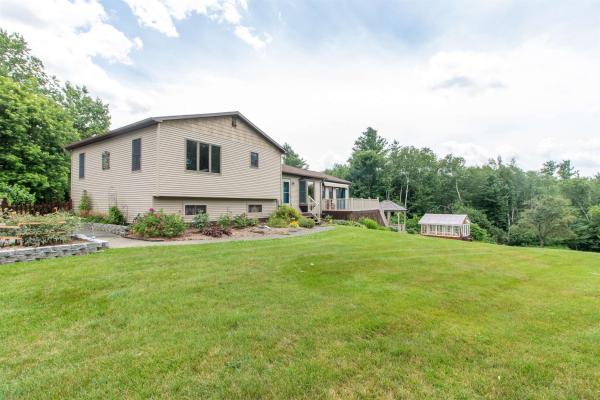
Exceptionally well maintained 1987 modular split-level home on 2.88 acres offers an abundance of living space, efficiency, and exceptional outdoor amenities. From the moment you step inside, you'll appreciate the spacious tiled entryway featuring a full wall of closets. The heart of the home is the inviting U-shaped kitchen, complete with painted oak cabinets, epoxy countertops, and two ovens (including a convection oven). It flows into the dining room and the 19' x 23' living room, where windows on three sides fill the space with natural light and a sliding door leads to the composite deck perfect for relaxing or entertaining. The upper level offers a primary suite with a walk-in closet and ¾ bath, along with a second bedroom and a full bathroom. On the middle level, you'll find an office space, a den, and two additional rooms. The lower level provides even more flexibility with a second partial kitchen featuring cabinets, a sink, and generous counter space, making it ideal for multi-generational living, or future expansion. This level also includes a home gym area, utility room, workshop, and is plumbed for an additional bathroom. Step outside to your backyard retreat, complete with a concrete patio, hot tub, gazebo, and outdoor shower. Garden enthusiasts will love the greenhouse, established gardens with peonies, lilacs, weigelas, and colorful flowering plants, along with grapevines, blueberry bushes, and raspberry plants. A separate outbuilding is perfect as a garden shed or playhouse. The fenced side yard provides a secure space for pets. Additional outdoor features include a detached two-bay garage and a 12' x 14' barn. The home is heated by a wood boiler with propane backup and is equipped with 26 solar panels and four mini-split heat pumps to help keep utility costs low. Updates include all new windows and exterior doors, vinyl siding installed in 2016, and shingles replaced in phases in 2019 and 2021. This home is ready to be enjoyed both inside and out.
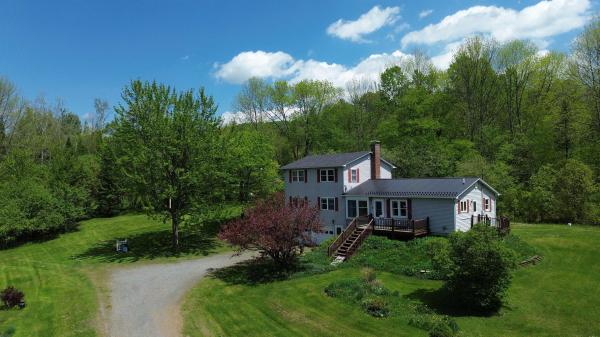
This lovely home has been in the same family for decades, much loved and updated well over the years. The country location is highly desirable, overlooking the 18 acres with a pond and fields makes for a peaceful, easy feeling every time you step outside. The original ranch home was built in 1975, with 2 bedrooms, a full bath, large eat-in kitchen, living area or dining room, and a large addition was added in 2001, consisting of a 2 car garage, large living area with vaulted ceiling, another bedroom, bonus room and 1/2 bath on the main level, and a primary bedroom with full bath on the second level. There is a full basement with laundry area and plenty of storage and has a door out to the 2 car garage, which features radiant heat and is insulated. There is a new pellet stove and new chimney liner in the basement as well. Electrical is set up for a generator to be added. Lots of potential for the acreage, gardens, animals, room to run and play. Although this home has a country location, its only 5 minutes from Newport and Derby for schools, shopping, hospital, churches, etc.! New metal roof on the ranch part of the home in 2024, new asphalt shingle roof installed on the addition in 2024 as well. Seller is working on emptying out decades of memories, personal items and furniture, so more interior photos will be coming up soon.
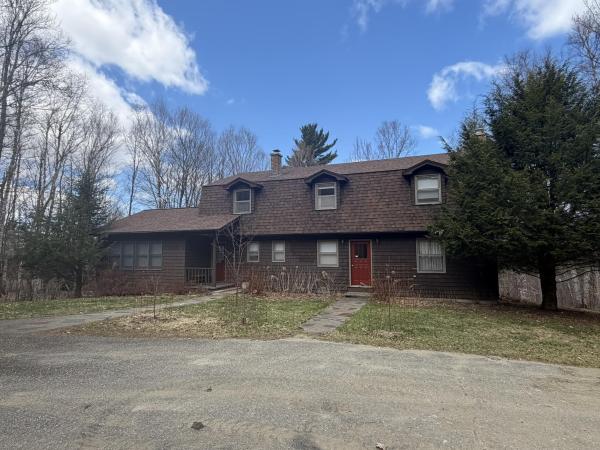
Set in a private setting in a prime Derby location, this 4-bedroom, 3-bath home offers nearly 3,000 sq ft of living space along with views of Lake Memphremagog. The property has undergone numerous recent improvements, including two mini-split heat and A/C units, updated laminate flooring upstairs and in the finished basement, refinished hardwood floors on the main level, renovated bathrooms, quartz kitchen countertops with a new sink, fresh sheetrock and paint, a new well pump, added insulation, and a rebuilt gravel driveway—just to name a few. The main level provides comfortable everyday living with a well-appointed kitchen, formal dining room, two spacious family rooms, and a convenient half bath with laundry. Upstairs, you’ll find four bedrooms, including a primary suite featuring a full bath and walk-in closet, along with an additional 3/4 bath. The finished basement offers a great game or recreation space, while the unfinished area provides excellent storage or future finishing potential, along with housing the home’s mechanical systems. Utilities include an oil-fired boiler, 200-amp electrical service, drilled well, and private septic. Memphremagog Trails and the bike path are both close by, an added convenience of being so close to all downtown Newport and Derby amenities,
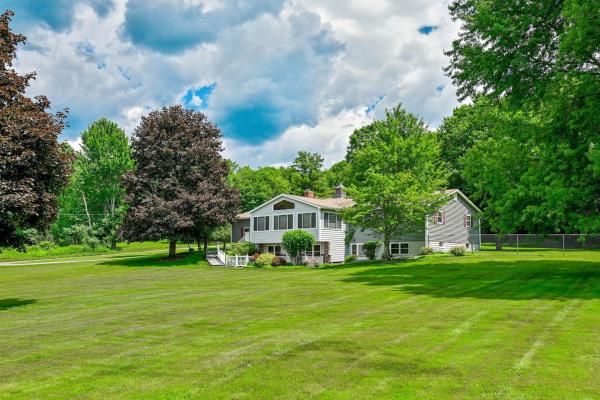
Sprawling ranch home with flexible living on 2.2 acres in Derby, Vermont. Welcome to this spacious and versatile home offering comfort, functionality, and beautiful surroundings. The main level features 3 generously sized bedrooms and 2.5 baths designed for easy one-level living. You will love the large kitchen workspace, dining room and living room with fireplace. The fully finished lower level expands your options with 2 additional bedrooms, a den, living room, dining area, kitchen, bath and a large workshop area-perfect for extended family, guests or potential multi-generational living. Set on 2+acres of level, open lawn, this property provides plenty of room for outdoor enjoyment from picnics to play. Relax year-round in the enclosed glassed porch while taking in scenic views of Lake Memphremagog and Jay Peak. All major systems in the house have been updated within the last 10 years, offering peace of mind and efficiency. Car enthusiasts and hobbyists will appreciate the attached 2 car garage as well as a separate building with space for 2 additional vehicles and storage areas. Whether you are looking for a spacious single family home or the flexibility of 2 living units, this property offers endless possibilities in a picture perfect setting. You are close to biking, ski and walking trails plus the lake.
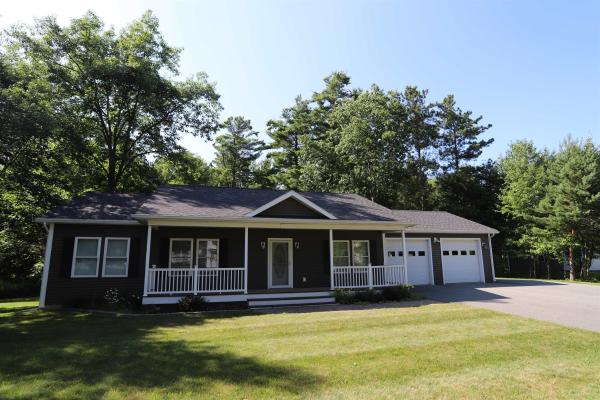
Situated on a quiet, dead-end street in a highly desirable neighborhood, this inviting 3-bedroom, 2.25-bath home offers comfortable living on a spacious lot, with access to 1200+/- ft of sandy beach on Lake Memphremagog. Clad in vinyl siding for low maintenance, features include a 24' x 18' 2-car garage, open-concept floorplan with a large kitchen/living area, granite countertops, primary bedroom with attached full-bath, dedicated laundry room, and a full walkout basement with potential for future finishing or rec-room/home gym use. Additional highlights include hardwood floors throughout the majority of the main level, a 7' x 34' covered front porch, rear deck overlooking the backyard, paved parking area, and additional overhead storage in the garage. Just 1.5 miles from the bike path, .5 miles from North Country Hospital, and within close proximity to schools/downtown Newport and its full range of amenities. Serviced by baseboard hot-water via a Biasi wall-mounted condenser/water tank, central vac, and public water/sewer. Whether you're searching for your first home or your next chapter, this property offers a desirable location, a functional layout, and the added benefit of lake access.
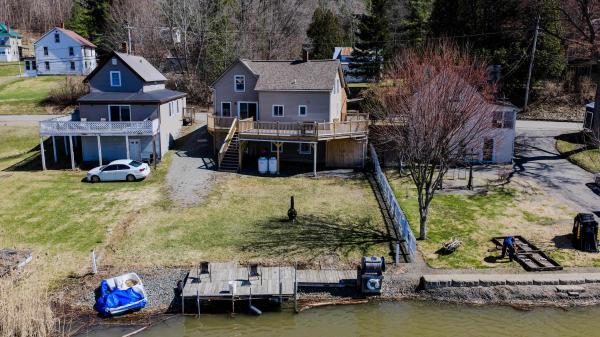
Welcome to the lakeside lifestyle with this beautifully renovated, year-round home featuring prime frontage on Lake Memphremagog. Rarely do you find a property that perfectly balances a serene waterfront setting with convenient proximity to downtown amenities. This 3-bedroom, 3-bathroom home has been thoughtfully updated to offer a bright and inviting atmosphere. The heart of the home is an open-concept living space that flows seamlessly into a formal dining room overlooking the lake—perfect for hosting. Culinary enthusiasts will appreciate the spacious kitchen, which offers ample workspace and direct access to a generous deck ideal for summer BBQs and taking in the scenic views. The walkout basement provides an easy transition to the lakeside grounds and offers excellent potential for additional storage or utility space. Step outside to your own backyard to enjoy boating and fishing right from your shoreline. Whether you are seeking a primary residence or a peaceful getaway, this move-in-ready home delivers the quintessential Vermont waterfront experience. Don't miss your chance to own a piece of the lake!
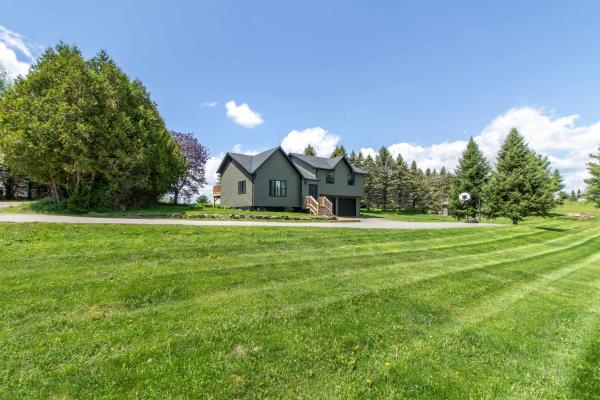
Set on a spacious open lot in Derby, this well-maintained split-level home offers a functional layout with updated features and flexible living space throughout. The main level includes the kitchen, dining area, 3 bedrooms, and a full bath, creating a comfortable setup for everyday living. Just a half-level down, the sun-filled living room offers its own separate space to relax and unwind, complete with large windows and a sleek in-wall electric fireplace that adds warmth and character. Off the dining area, the recently added back deck provides the perfect place for outdoor dining, entertaining, or enjoying the backyard. Recent improvements include new siding, windows, gutters, flooring, entry porch, a brand-new roof, and replacement of the oil tank, offering added value and peace of mind. The lower level continues to expand the living space with a bonus room featuring daylight windows and a nearby ¾ bath, ideal for guests, hobbies, or a private retreat. An additional large room offers plenty of flexibility for a home office, gym, game room, or media space. The attached 2-car garage under the home adds convenience along with additional storage space. Conveniently located close to schools, shopping, Lake Memphremagog, and the Memphremagog Trails, this property offers easy access to year-round recreation including biking, walking, and skiing. Move-in ready and thoughtfully updated, this Derby home is ready for its next chapter.

Seller is offering a $5,000 concession to the buyer with an acceptable offer! Buyer may apply the credit toward closing costs, prepaid expenses, or an interest rate buy-down, subject to lender approval. A great opportunity to reduce out-of-pocket expenses and make homeownership more affordable. Move right in and start enjoying everything this property has to offer! With major updates already done—including a brand-new roof on both the house and garage (July 2025), and fresh stone in the driveway. You can focus on making it your own, not fixing it up. Perfect for first-time buyers, this 3-bedroom ranch sits on 6.3 acres, giving you the space and freedom you’ve been looking for. The single-level layout offers easy living, with a bright kitchen and dining area that opens directly onto the deck, ideal for summer BBQs or relaxing evenings outdoors. Step outside and enjoy your own private retreat. Whether it’s cooling off in the above-ground pool, entertaining at the outdoor bar, or unwinding around the fire pit, this property is set up for making the most of every season. Trails throughout the woods add even more opportunity for walking, riding, or simply exploring your land. The detached heated garage is a huge bonus, perfect for vehicles, storage, or hobbies. Inside, the primary bedroom features a walk-in closet and half bath, with plumbing already in place to easily add a shower or tub. The main full bath includes laundry hookups for convenient first floor living. Need more space? The walkout basement is ready for your ideas, family room, home gym, playroom, or more. All this just minutes from town, with easy access to schools, shopping, and I-91—offering the perfect balance of privacy and convenience.
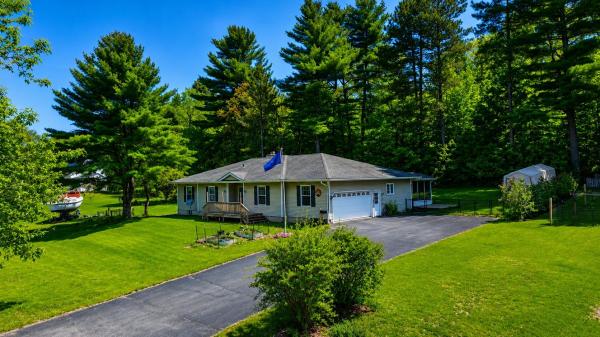
Spacious and full of opportunity, this East Side Newport home offers the perfect blend of comfort, flexibility, and room to grow. Set on a desirable corner 0.65-acre double lot, the property provides expansive indoor and outdoor spaces ready to fit a variety of lifestyles — from entertaining and hobbies to multi-generational living, work-from-home needs, or simply enjoying extra space to spread out. The main level welcomes you with a large formal entry and an impressive open living and dining area designed for gathering. The modern kitchen features a butcher block island and easy access to the screened porch, creating the ideal flow for indoor-outdoor living. The primary suite includes an en-suite bath with a soaking tub and separate shower, while two additional bedrooms, another full bath, and convenient main-level laundry complete the floor. Downstairs, the finished basement opens the door to endless possibilities with a spacious family room, bonus room perfect for an office, gym, guest space, or playroom, large storage areas, and a 3/4 bath. The larger storage area would make for a great theatre room! Recent updates including new siding, heating system, carpeting, and windows provide peace of mind and modern comfort. Conveniently located close to the hospital, walking paths, shopping, schools, and dining, this property combines location, versatility, and space in one exceptional package. High-speed internet available.
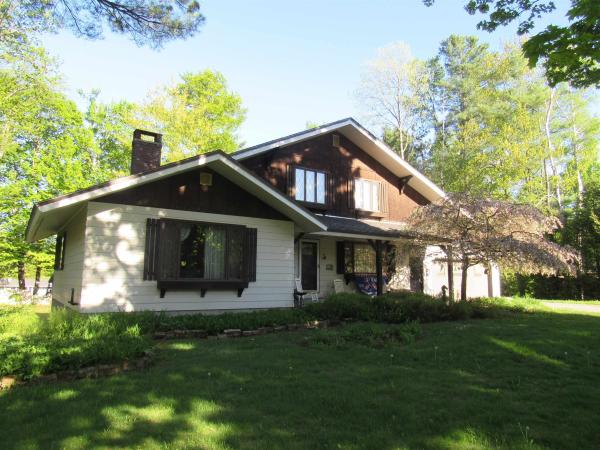
Location, Location, Location! You have heard it before but listen closely this time. Situated at the Bluffs this property provides easy access to the bike path, much of which follows the scenic lakeshore. You'll also appreciate the convenient so near the hospital, public beach, and shopping. Found on 96 Stagecoach Drive, this spacious chalet offers a generous floor plan, three bedrooms, three baths, and a two-car attached garage. From the Eat-In kitchen step outside onto the newly constructed deck—perfect for grilling, sharing stories with friends, or enjoying a peaceful evening outdoors. The beautifully landscaped grounds feature mature shade trees and a large, private backyard with plenty of room to play, garden, entertain, or simply relax. Living in Newport means enjoying an exceptional four-season lifestyle. From sailing, boating, fishing, and swimming in the summer to vibrant community events, live music, art galleries, restaurants, lakeside parks, and hometown ball games, there is always something to do. Enjoy golf at the Country Club, breathtaking fall foliage reflected on the lake, the annual Chili Cook-Off, and winter activities including cross-country skiing, downhill skiing at Jay Peak, snowmobiling on the VAST trail system, and ice fishing. Spring brings the excitement of Ice-Out and Vermont's famous maple sugaring season. Inside the home, you'll find additional flexible living space, including a main-level office, laundry room, and convenient garage entry. The walkout daylight lower level offers two nearly finished bonus rooms—ideal for a family room, movie room, hobby space, home gym, or additional storage. Whether you're new to the Northeast Kingdom or already know its charm, this property offers an outstanding opportunity to enjoy everything the area has to offer. Book to Look!
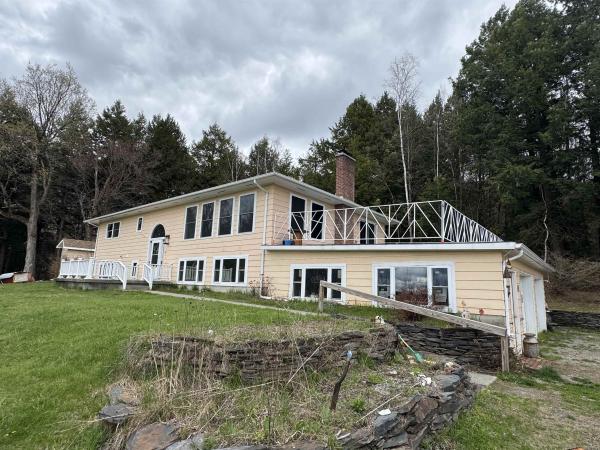
Location, Location, Location! Derby taxes with Newport amenities! 3 full acres and a 5 bedroom home that can be used as a duplex, in-law or single family. This home can do it all. Direct access to the VAST trail, VASA trails and 2 minutes away from the bike path. Close to Schools, the hospital, shopping, restaurants, skiing, mountain biking or otherwise know as life. Privacy ensured. Fantastic views of Lake Memphemagog and Jay Peak that will see fantastic sunsets from a raised unique deck. This is a great property!
© 2026 Northern New England Real Estate Network, Inc. All rights reserved. This information is deemed reliable but not guaranteed. The data relating to real estate for sale on this web site comes in part from the IDX Program of NNEREN. Subject to errors, omissions, prior sale, change or withdrawal without notice.
