- $429,900
- MLS#: 5100909
- 1380
- SQ. Feet
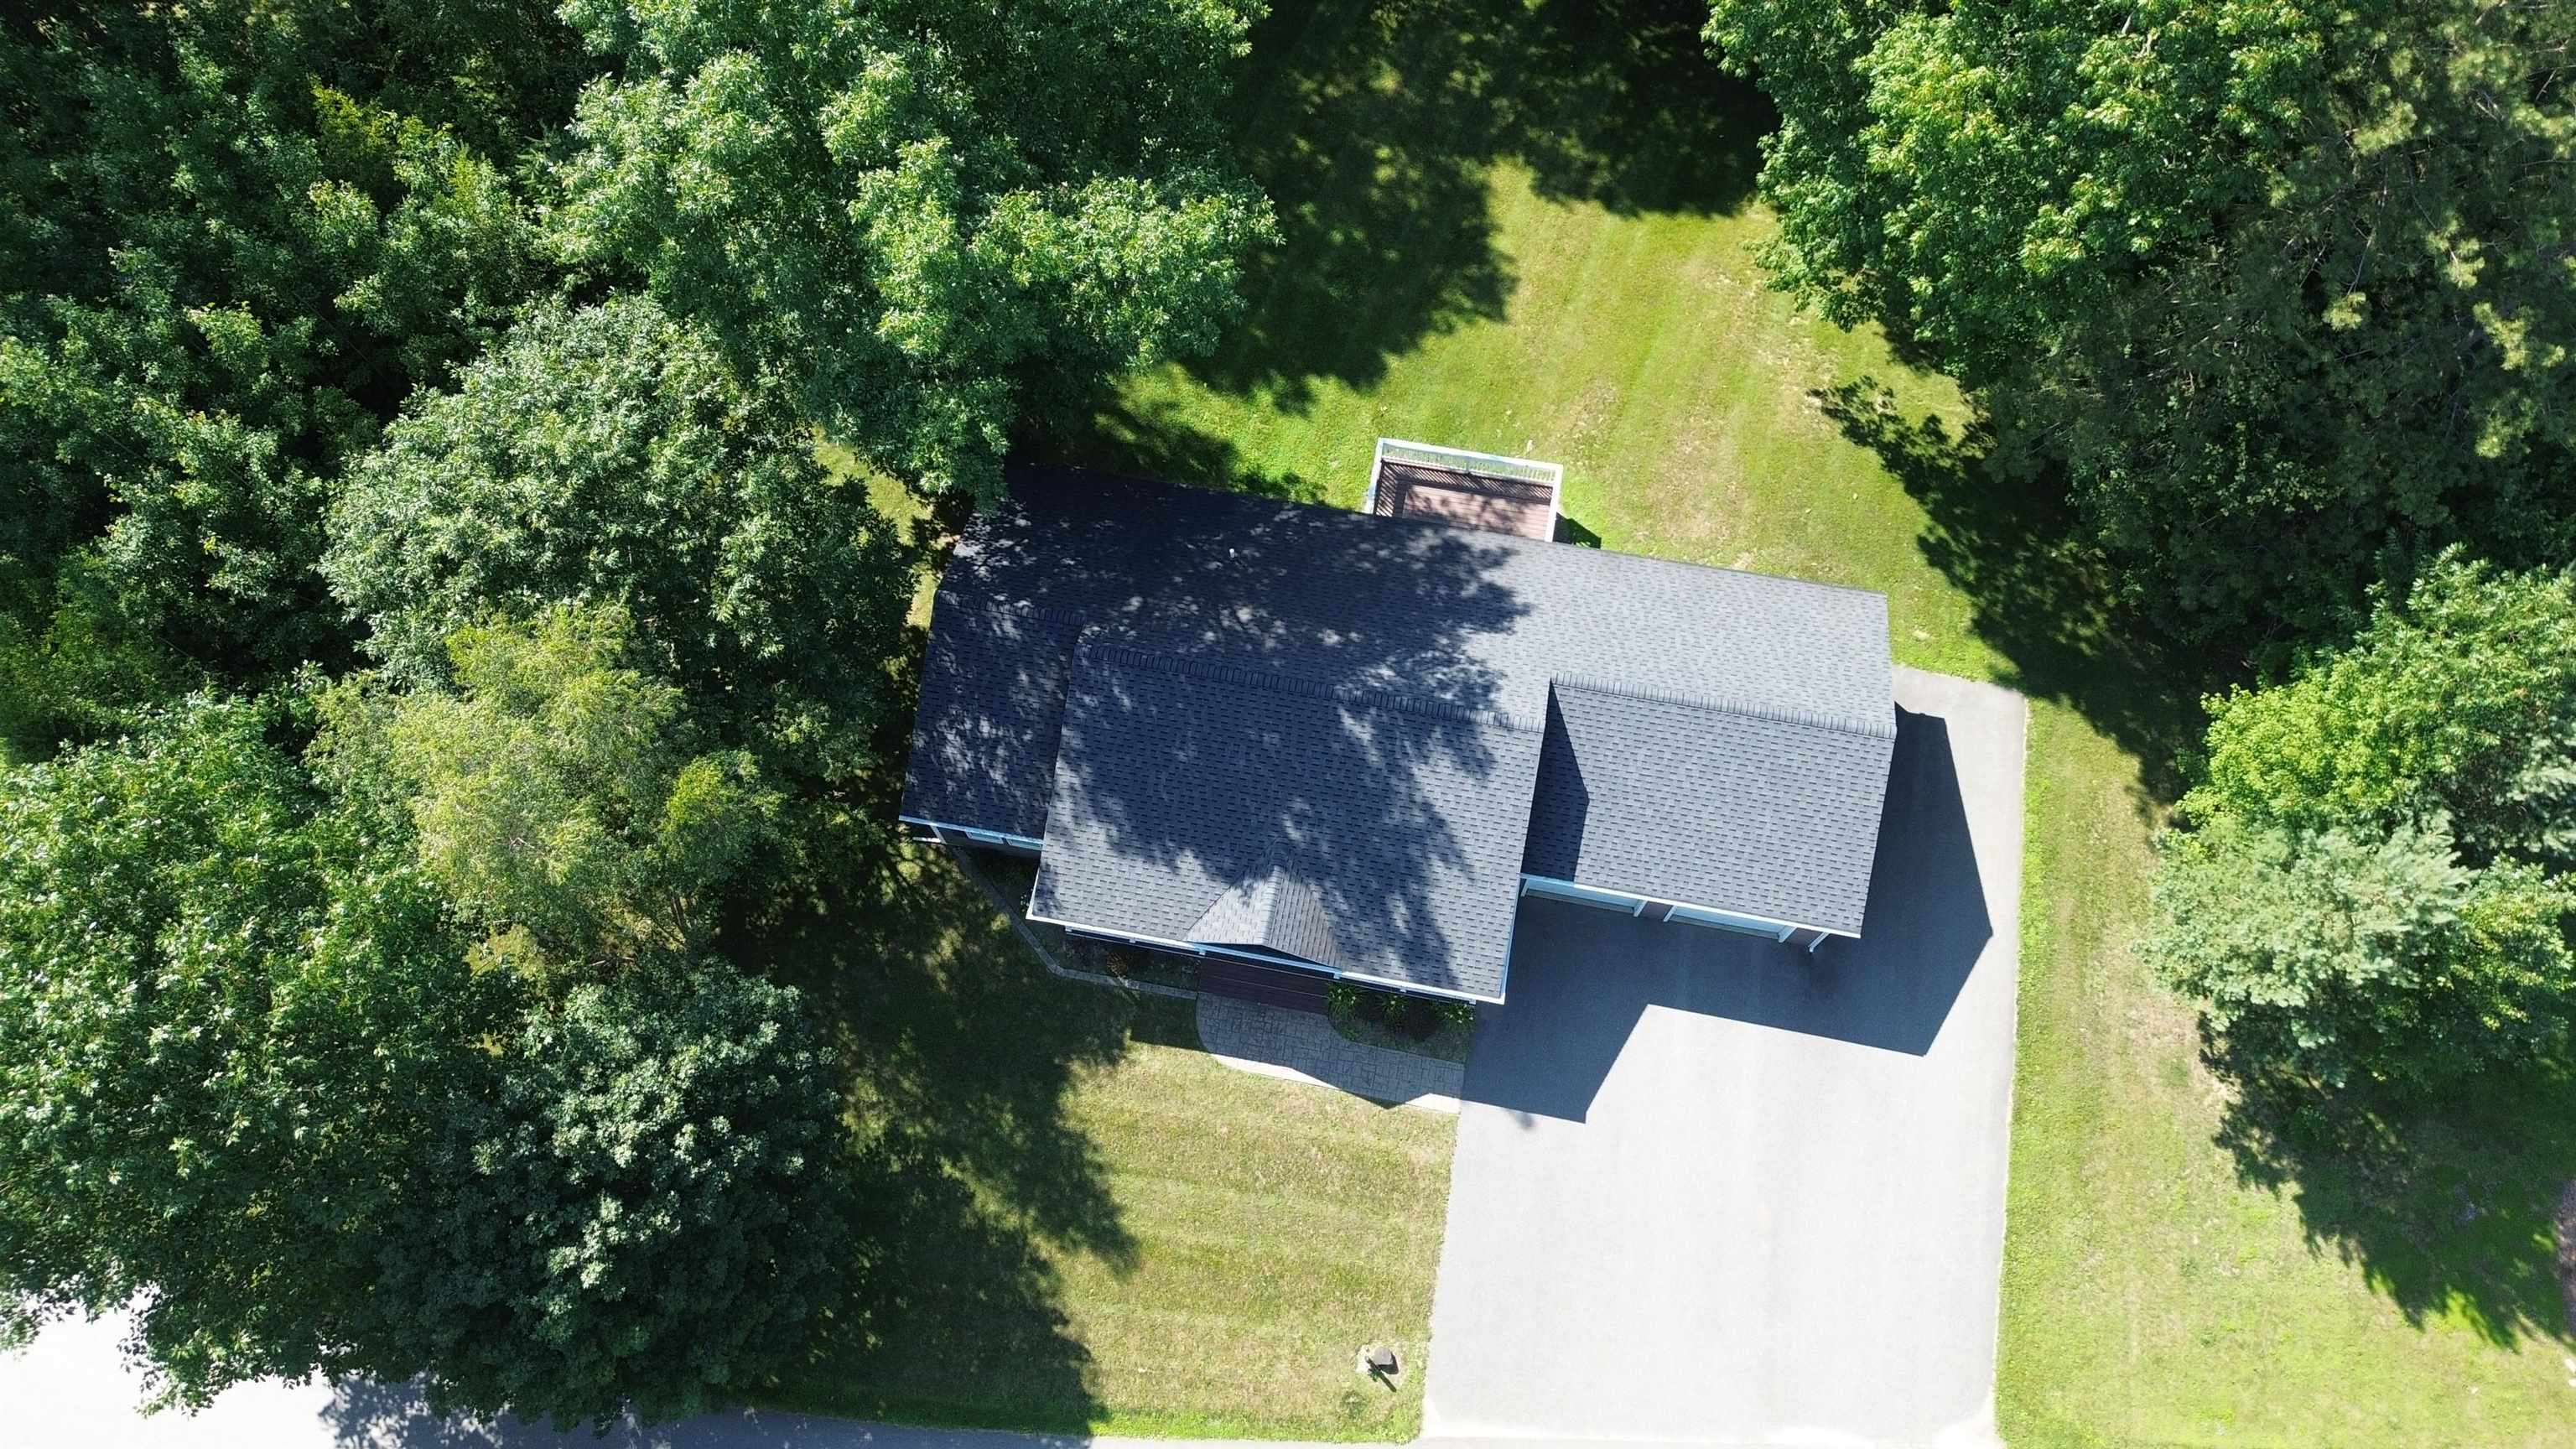
- 0.35
- Acres
- 2
- Baths
- 3
- Bedrooms
1 of 37

General Property Information
- Property Status:
- Active
- Price:
- $429, 900
- Assessed:
- $0
- Assessed Year:
- County:
- VT-Orleans
- Acres:
- 0.35
- Property Type:
- Single Family
- Year Built:
- 2014
- Agency/Brokerage:
- Luke Sykes
Jim Campbell Real Estate - Bedrooms:
- 3
- Total Baths:
- 2
- Sq. Ft. (Total):
- 1380
- Tax Year:
- 2025
- Taxes:
- $7, 659
- Association Fees:

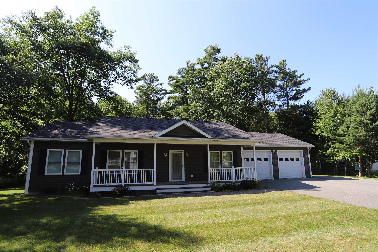
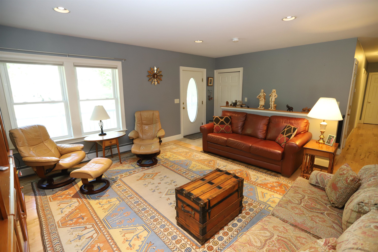
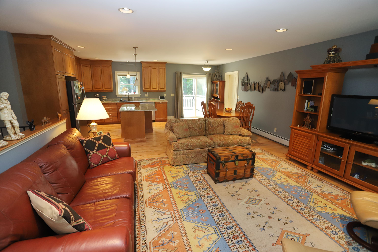
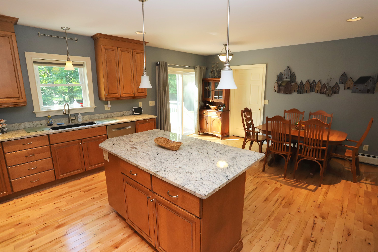
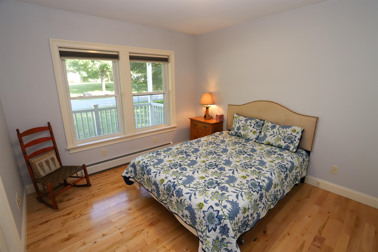
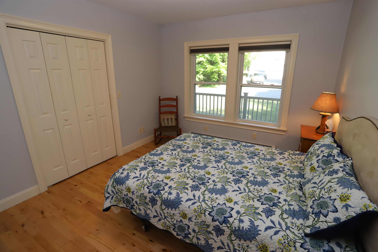
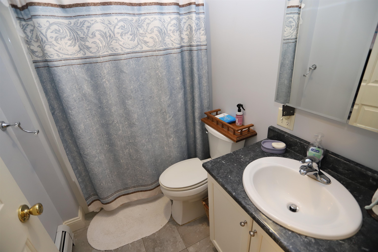
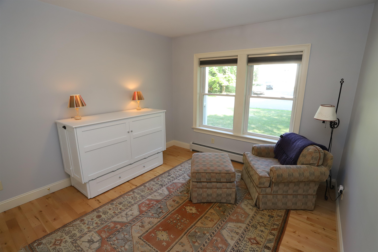
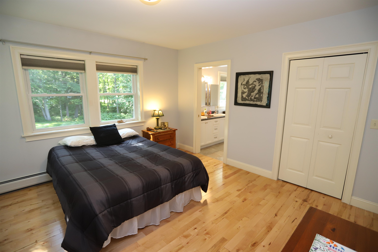
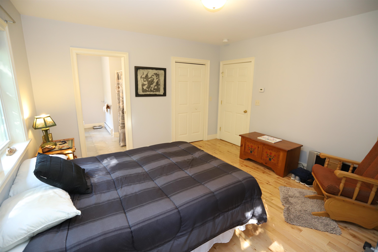
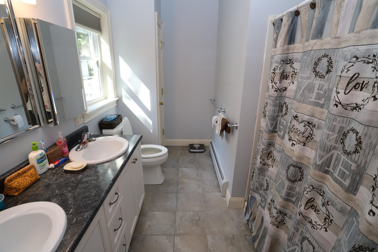
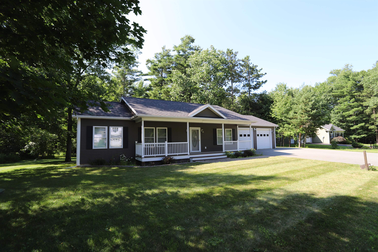
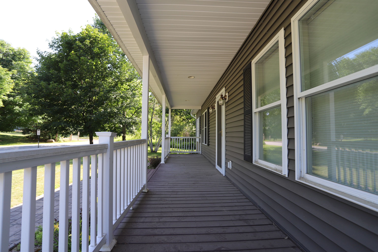
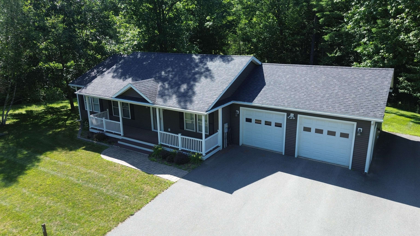
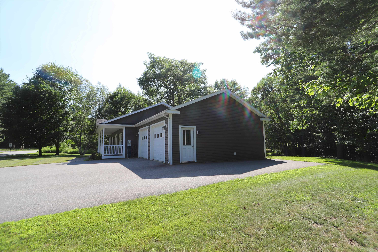
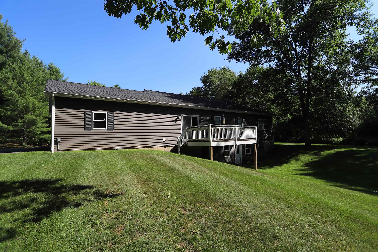
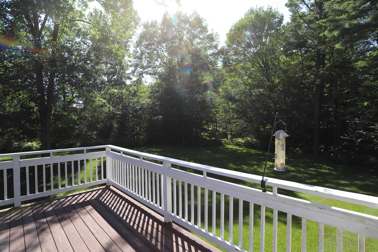
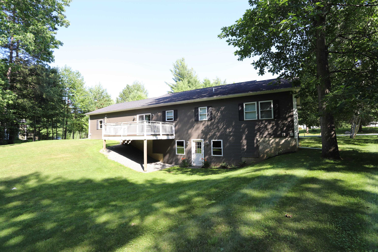
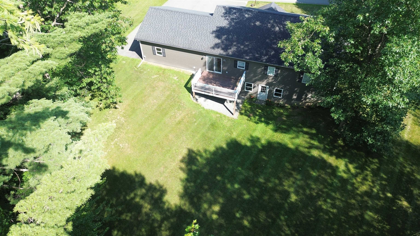
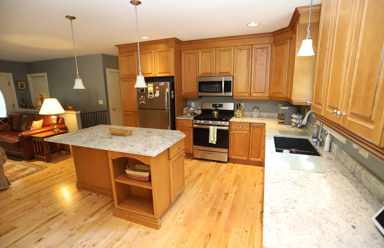
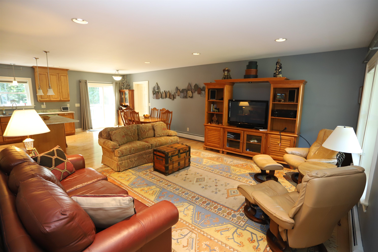
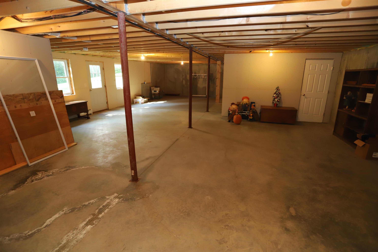
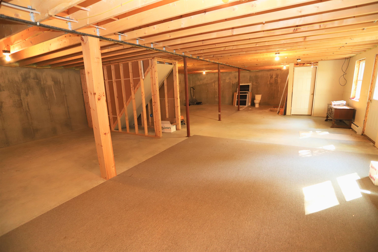
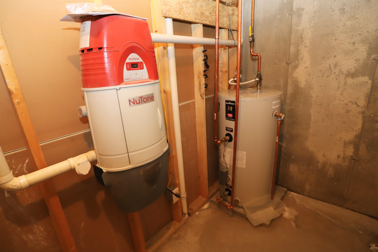
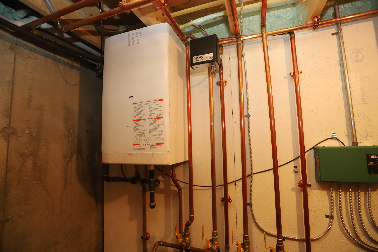
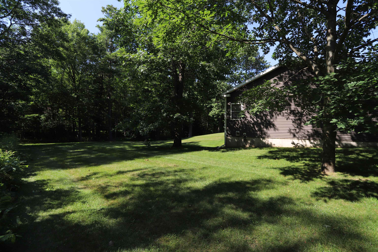
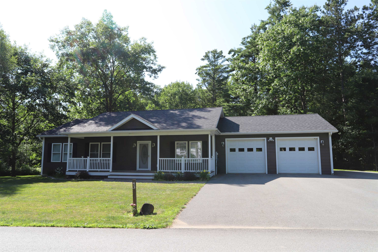
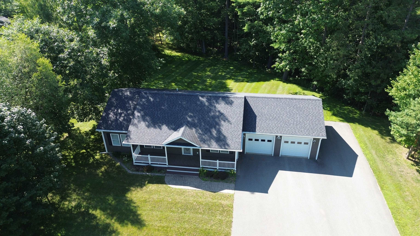
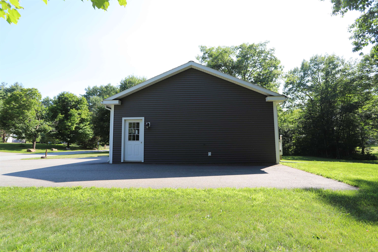
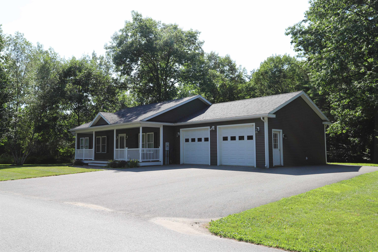
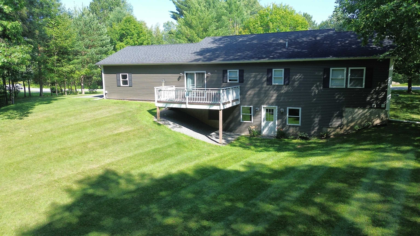
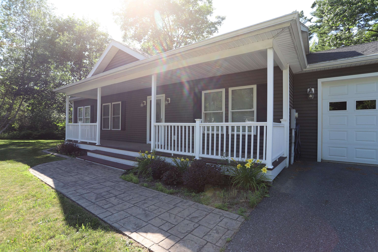
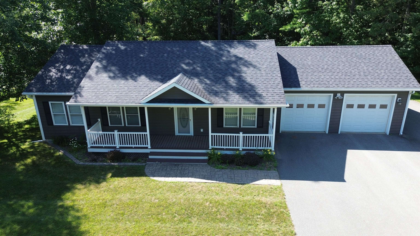
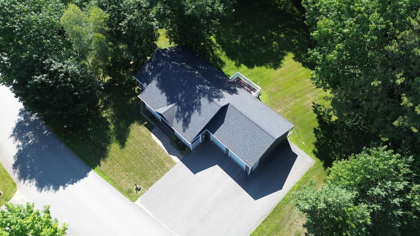
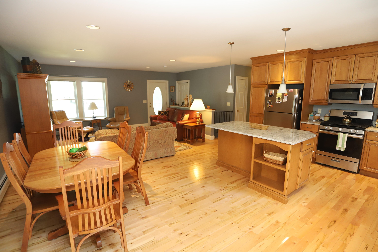
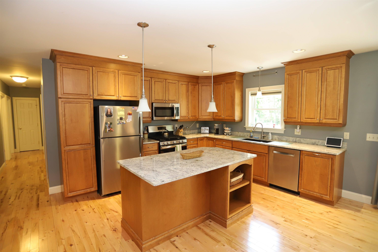
Situated on a quiet, dead-end street in a highly desirable neighborhood, this inviting 3-bedroom, 2.25-bath home offers comfortable living on a spacious lot, with access to 1200+/- ft of sandy beach on Lake Memphremagog. Clad in vinyl siding for low maintenance, features include a 24' x 18' 2-car garage, open-concept floorplan with a large kitchen/living area, granite countertops, primary bedroom with attached full-bath, dedicated laundry room, and a full walkout basement with potential for future finishing or rec-room/home gym use. Additional highlights include hardwood floors throughout the majority of the main level, a 7' x 34' covered front porch, rear deck overlooking the backyard, paved parking area, and additional overhead storage in the garage. Just 1.5 miles from the bike path, .5 miles from North Country Hospital, and within close proximity to schools/downtown Newport and its full range of amenities. Serviced by baseboard hot-water via a Biasi wall-mounted condenser/water tank, central vac, and public water/sewer. Whether you're searching for your first home or your next chapter, this property offers a desirable location, a functional layout, and the added benefit of lake access.
Interior Features
- # Of Stories:
- 1
- Sq. Ft. (Total):
- 1380
- Sq. Ft. (Above Ground):
- 1380
- Sq. Ft. (Below Ground):
- 0
- Sq. Ft. Unfinished:
- 1380
- Rooms:
- 7
- Bedrooms:
- 3
- Baths:
- 2
- Interior Desc:
- Central Vacuum, Blinds, Kitchen Island, Kitchen/Dining, Laundry Hook-ups, Primary BR w/ BA, Natural Light, Indoor Storage, 1st Floor Laundry, Attic with Pulldown
- Appliances Included:
- Dishwasher, Disposal, Dryer, Microwave, Refrigerator, Washer, Gas Stove, Exhaust Fan, Water Heater
- Flooring:
- Ceramic Tile, Combination, Hardwood
- Heating Cooling Fuel:
- Water Heater:
- Basement Desc:
- Concrete, Full, Unfinished, Walkout, Interior Access, Exterior Access
Exterior Features
- Style of Residence:
- Ranch
- House Color:
- Grey
- Time Share:
- No
- Resort:
- No
- Exterior Desc:
- Exterior Details:
- Deck, Natural Shade, Covered Porch, Window Screens
- Amenities/Services:
- Land Desc.:
- Lake Access, Landscaped, Open, Near Golf Course, Near Paths, Near Shopping, Near Snowmobile Trails, Neighborhood, Near Hospital, Near ATV Trail, Near School(s)
- Suitable Land Usage:
- Residential
- Roof Desc.:
- Architectural Shingle
- Driveway Desc.:
- Paved
- Foundation Desc.:
- Concrete
- Sewer Desc.:
- Public
- Garage/Parking:
- Yes
- Garage Spaces:
- 2
- Road Frontage:
- 159
Other Information
- List Date:
- 2026-07-21
- Last Updated: