

Request a showing
Pick a Saturday or another date in the next 4 weeks, then leave your contact details.
This property is no longer active.

Listed by: Pall Spera Company Realtors-Stowe Sherry Wilson
This property is no longer on the market
Listing details are shown for reference. Browse similar active listings below.
You may also like
View more nearby
General Property Information
- Property Status
- Expired
- Price
- $1, 650, 000
- Property Type
- Single Family
- County
- VT-Washington
- Agency / Brokerage
- Pall Spera Company Realtors-Stowe
info@pallspera.com
(802) 253-9771 - Cooperation Fee
- 3%
- List Date
- 7/11/2014 8:00 PM
- Last Updated
- 9/20/2016 2:16 PM
- Acres
- 246.9
- Year Built
- 1975
- Bedrooms
- 5
- Total Baths
- 3
- Sq. Ft. (Total)
- 3,449
- Tax Year
- 2013
- Taxes
- $18,785
Description
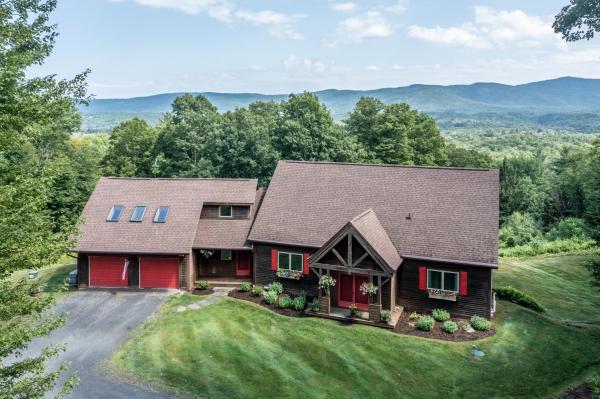
Lovingly created, Star Pudding Farm was established in the 1970âs, yet the buildings have a sense of place about them, as if theyâve always been there!Drive past ancient trees, a 4 bay garage, caretakers cottage, lge. barn w/fin.apt.and workshop.A stone tower greets and sets the tone for a farmhouse thatâs whimsical and timeless.Rumford fireplaces create old world charm in the living rm.w/stone flr.and banquet sized dining rm. w/secret passage.The library adjoins a 3 season sun rm.opening to a stone wall terrace w/fountain and Japanese Torii.A first flr. MBR w/fp., 4 brs., loft, office/study and cupola complete the expansive flr.plan. Included are antique fixtures from "Greatwood Farm", which later became Goddard College.Panoramic mountain views and miles of trails enhance a 247 acres of pasture, woodland & ponds preserved by VT Land Trust.Wander past gnomes and gathering spots such as âStonehengeâorâDancing Maidensâ to a cabin.It's a joyful journey that may keep you here forever!
Map
Interior Features
- # Of Stories
- 2
- Sq. Ft. (Total)
- 3,449
- Sq. Ft. (Above Ground)
- 3,449
- Sq. Ft. (Below Ground)
- 0
- Sq. Ft. Unfinished
- 2,050
- Rooms
- 11
- Bedrooms
- 5
- Baths
- 3
- Interior Desc
- Attic, Cathedral Ceiling, Ceiling Fan, Fireplace - Wood, Fireplaces - 3+, Master BR w/ BA, Natural Woodwork, Skylight, Walk-in Closet
- Appliances Included
- Dishwasher, Dryer, Exhaust Hood, Microwave, Range - Gas, Refrigerator
- Flooring
- Carpet, Laminate, Slate/Stone, Vinyl
- Heating Cooling Fuel
- Gas - LP/Bottle
- Heating
- Alternative Heat Stove, Baseboard, Hot Water, Multi Zone, Other, Passive Solar, Stove - Gas
- Water Heater
- Gas - LP/Bottle, Off Boiler
- Basement Desc
- Concrete, Full, Stairs - Interior, Unfinished
Town Market Snapshot
Source: Data provided by PrimeMLS, graph generated by Pall Spera Company
Exterior Features
- Style of Residence
- Farmhouse, Other
- House Color
- Natural
- Time Share
- No
- Resort
- No
- Exterior Desc
- Cedar, Shingle
- Exterior Details
- Balcony, Barn, Guest House, Outbuilding, Patio, Porch - Covered, Shed, Windows - Storm
- Land Desc.
- Agricultural, Conserved Land, Country Setting, Farm - Horse/Animal, Field/Pasture, Landscaped, Level, Mountain View, Other, Pond, Secluded, Trail/Near Trail, View, Walking Trails, Wooded
- Suitable Land Usage
- Agriculture, Bed and Breakfast, Farm - Horse/Animal, Field/Pasture, Maple Sugar, Mixed Use, Other, Tillable, Woodland
- Roof Desc.
- Metal, Standing Seam
- Driveway Desc.
- Dirt, Gravel
- Foundation Desc.
- Concrete
- Sewer Desc.
- Leach Field, Septic
- Garage / Parking
- Yes
- Garage Spaces
- 6
- Garage Type
- Under
- Road Frontage
- 0
- Zoning
- Agriculture/RR
- Elementary School
- Twinfield Union School
- Middle School
- Twinfield Union School
- High School
- Twinfield USD #33
Affordability Estimate
Quick payment estimate for this listing. Not a loan offer — rates and terms vary.
Est. monthly principal & interest —
Estimate excludes taxes, insurance, HOA, and PMI. Consult a lender for accurate figures.
Cooperation fee: 3%. All cooperation fees must be agreed upon in writing in a fully executed Commission Allocation Agreement and will be paid at closing. These cooperation fees are negotiated solely between an agent and client and are not fixed, pre-established or controlled.
Ask about this property
Message Sherry Wilson about MLS #4371051.
