

Request a showing
Pick a Saturday or another date in the next 4 weeks, then leave your contact details.
This property is no longer active.
Listed by: Pall Spera Company Realtors-Stowe Bateman Group
This property is no longer on the market
Listing details are shown for reference. Browse similar active listings below.
You may also like
View more nearby


General Property Information
- Property Status
- Closed
- Price
- $470, 000
- Property Type
- Single Family
- County
- VT-Washington
- Agency / Brokerage
- Bateman Group
Pall Spera Company Realtors-Stowe
rebecca.donaldson@pallspera.com
(802) 253-1806 - Cooperation Fee
- 2.75%
- List Date
- 1/7/2016 7:00 PM
- Last Updated
- 6/10/2017 2:02 PM
- Assessed
- $424,800
- Acres
- 3.18
- Year Built
- 2001
- Bedrooms
- 3
- Total Baths
- 2
- Sq. Ft. (Total)
- 2,995
- Tax Year
- 2016
- Taxes
- $8,275
Description
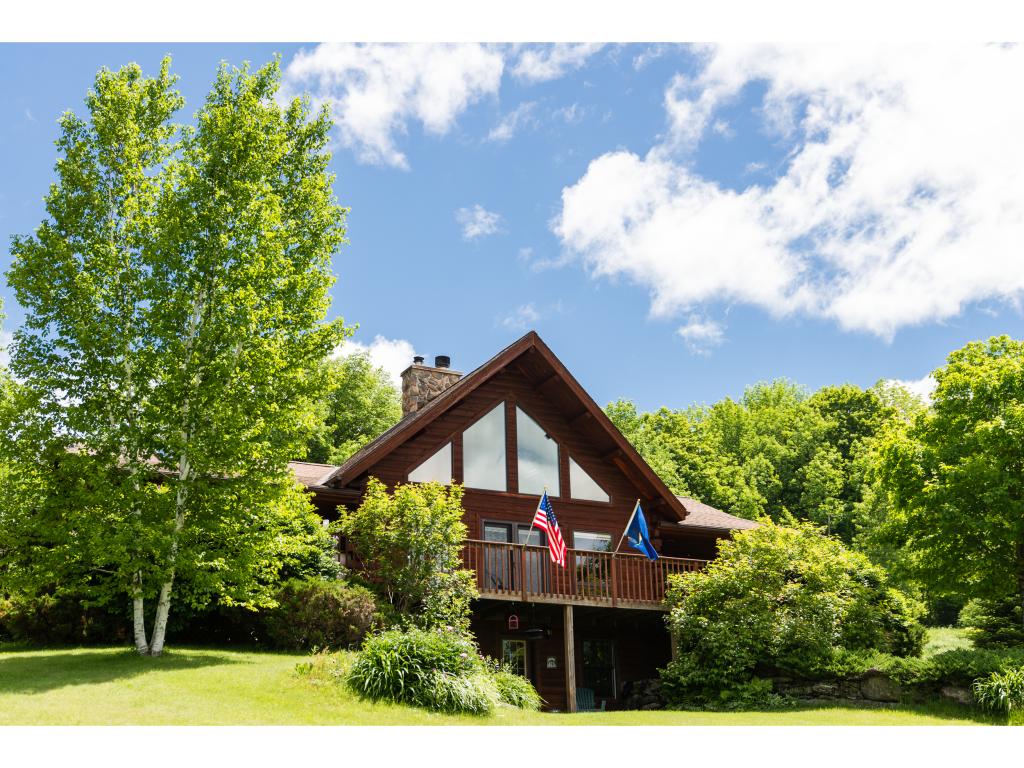
Glorious, custom built log home conveniently located off Rt 100 in Waterbury Center offers accessible mountain living with convenient access to I89 and the surrounding peaks, being only minutes from Stowe Mountain Resort. Radiant floor heating keeps your feet warm as you kick off your boots in the mudroom and make your way into the great room to relax in front of the central fireplace. Enjoy sunsets over Camels Hump through the window wall in the great room or relax on the wrap around deck. The fenced in backyard is perfect for recreating with a patio for hosting a BBQ. Almost 3000 finished square feet of living space accommodates a main floor master suite with whirlpool tub and private deck access, along with 2 more well positioned bedrooms. A finished lower level offers the perfect space for a home office or game room. This custom mountain home is the ideal property for a vacation home with rental potential or finally making the move to Vermont.
Map
Interior Features
- # Of Stories
- 1.5
- Sq. Ft. (Total)
- 2,995
- Sq. Ft. (Above Ground)
- 2,016
- Sq. Ft. (Below Ground)
- 979
- Sq. Ft. Unfinished
- 653
- Rooms
- 6
- Bedrooms
- 3
- Baths
- 2
- Interior Desc
- Ceiling Fan, Wood Fireplace, 1 Fireplace, Kitchen Island, Kitchen/Dining, Primary BR w/ BA, Natural Woodwork, Skylight, Soaking Tub, Vaulted Ceiling
- Appliances Included
- Electric Cooktop, Dishwasher, Refrigerator, Domestic Water Heater, Electric Water Heater
- Flooring
- Carpet, Laminate, Slate/Stone
- Heating Cooling Fuel
- Oil
- Heating
- Oil, Radiant
- Water Heater
- Domestic, Electric
- Basement Desc
- Concrete, Full, Partially Finished, Interior Stairs, Storage Space
Town Market Snapshot
Source: Data provided by PrimeMLS, graph generated by Pall Spera Company
Exterior Features
- Style of Residence
- Log, New Englander
- Time Share
- No
- Exterior Desc
- Log Home
- Exterior Details
- Balcony, Deck, Dog Fence
- Land Desc.
- Corner, Mountain View, View
- Roof Desc.
- Architectural Shingle
- Driveway Desc.
- Dirt, Right-Of-Way (ROW)
- Foundation Desc.
- Concrete
- Sewer Desc.
- 1000 Gallon, Concrete, Leach Field, Shared
- Garage / Parking
- Yes
- Garage Spaces
- 2
- Garage Type
- Attached
- Road Frontage
- 420
- Zoning
- RT100
- Elementary School
- Brookside Elementary School
- Middle School
- Crossett Brook Middle School
- High School
- Harwood Union High School
Affordability Estimate
Quick payment estimate for this listing. Not a loan offer — rates and terms vary.
Est. monthly principal & interest —
Estimate excludes taxes, insurance, HOA, and PMI. Consult a lender for accurate figures.
Cooperation fee: 2.75%. All cooperation fees must be agreed upon in writing in a fully executed Commission Allocation Agreement and will be paid at closing. These cooperation fees are negotiated solely between an agent and client and are not fixed, pre-established or controlled.
Ask about this property
Message Bateman Group about MLS #4466913.
