

Request a showing
Pick a Saturday or another date in the next 4 weeks, then leave your contact details.
This property is no longer active.

Listed by: LandVest, Inc./New Hampshire T Story Jenks
This property is no longer on the market
Listing details are shown for reference. Browse similar active listings below.
You may also like
View more nearby

General Property Information
- Property Status
- Closed
- Price
- $5, 500, 000
- Property Type
- Single Family
- County
- VT-Windsor
- Agency / Brokerage
- T Story Jenks
LandVest, Inc./New Hampshire - List Date
- 3/9/2016 7:00 PM
- Last Updated
- 7/5/2020 10:14 AM
- Acres
- 468.36
- Year Built
- 1981
- Bedrooms
- 5
- Total Baths
- 4
- Sq. Ft. (Total)
- 4,165
- Tax Year
- 2015
- Taxes
- $89,751

Description
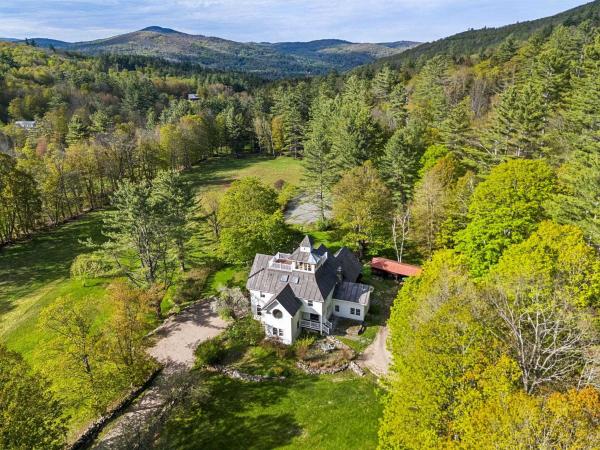
The 468-acre Birch Tree Farm is an unparalleled family recreational retreat offering privacy and a vast array of activities within eight miles of Woodstock. The five-bedroom main lodge offers a generous open floor plan with a well-appointed kitchen and a great room featuring an impressive floor-to-ceiling fieldstone fireplace and tall windows framing the Ottauquechee River Valley. An expansive deck faces the view overlooking the infinity pool, stocked pond, apple orchard and meadow. The three-level bank barn is finely finished in fir, oak and pine with 7 box stalls on the first level, and an extraordinary recreation and media room on the 2nd level. Miles of carriage-width trails connect to the GMHA trail networks, and to the top of 2, 409 foot Old Baldy Mountain with 360-degree views and a small private cabin at the summit. Landscape design by Shep Butler includes an orchard of 110 productive apple trees with varieties such as Macoun, Empire, Cortland, Spartan and Macintosh.
Map
Interior Features
- # Of Stories
- 2
- Sq. Ft. (Total)
- 4,165
- Sq. Ft. (Above Ground)
- 4,165
- Sq. Ft. (Below Ground)
- 0
- Sq. Ft. Unfinished
- 1,765
- Rooms
- 9
- Bedrooms
- 5
- Baths
- 4
- Interior Desc
- Cathedral Ceiling, Ceiling Fan, Fireplace - Wood, Fireplaces - 2, Kitchen Island, Kitchen/Dining, Kitchen/Living, Living/Dining, Master BR w/ BA, Natural Woodwork, Laundry - 1st Floor
- Appliances Included
- Dishwasher, Disposal, Exhaust Hood, Microwave, Oven - Double, Range - Gas, Refrigerator
- Flooring
- Hardwood, Slate/Stone, Tile
- Heating Cooling Fuel
- Oil
- Heating
- Hot Air, In Floor, Radiant
- Water Heater
- Off Boiler, Owned
- Basement Desc
- Concrete, Full, Stairs - Interior
Town Market Snapshot
Source: Data provided by PrimeMLS, graph generated by Pall Spera Company
Exterior Features
- Style of Residence
- Tudor
- Time Share
- No
- Exterior Desc
- Composition, Stucco, Wood
- Exterior Details
- Balcony, Barn, Deck, Outbuilding, Pool - In Ground
- Amenities / Services
- Not Applicable
- Land Desc.
- Country Setting, Deed Restricted, Farm - Horse/Animal, Field/Pasture, Landscaped, Mountain View, Pond, Secluded, Trail/Near Trail, Walking Trails, Wooded
- Suitable Land Usage
- Mixed Use
- Roof Desc.
- Standing Seam
- Driveway Desc.
- Circular, Gravel
- Foundation Desc.
- Concrete
- Sewer Desc.
- Leach Field, Septic
- Garage / Parking
- Yes
- Garage Spaces
- 2
- Garage Type
- Attached
- Road Frontage
- 16,005
- Zoning
- Residential
Affordability Estimate
Quick payment estimate for this listing. Not a loan offer — rates and terms vary.
Est. monthly principal & interest —
Estimate excludes taxes, insurance, HOA, and PMI. Consult a lender for accurate figures.
Ask about this property
Message Nancy Durand about MLS #4475560.
