

Request a showing
Pick a Saturday or another date in the next 4 weeks, then leave your contact details.
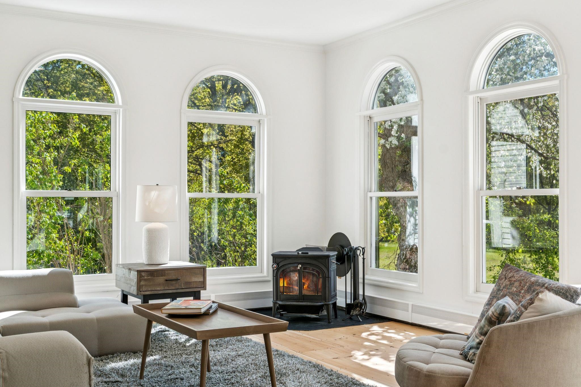
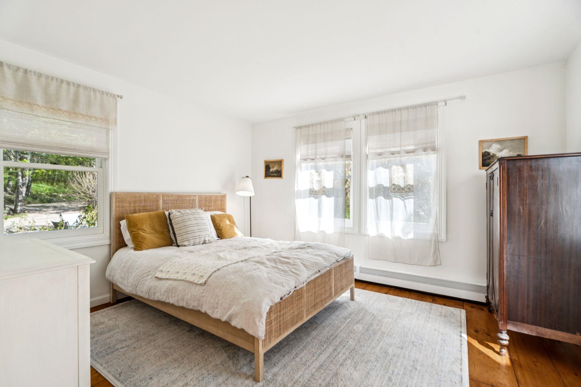
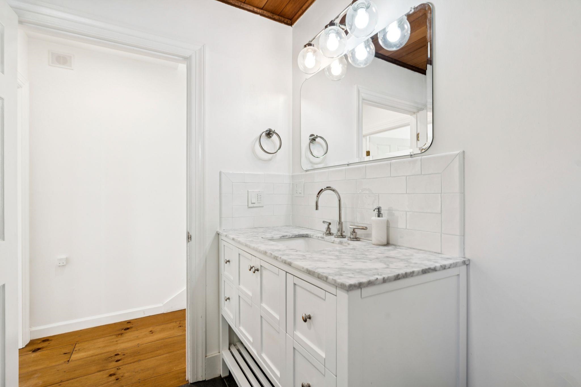
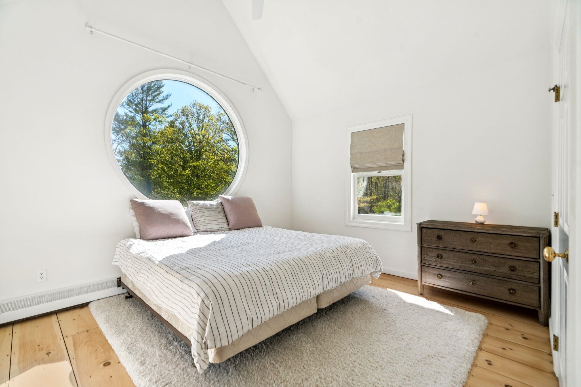
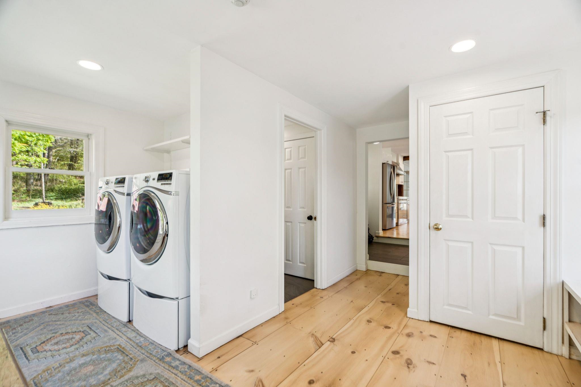
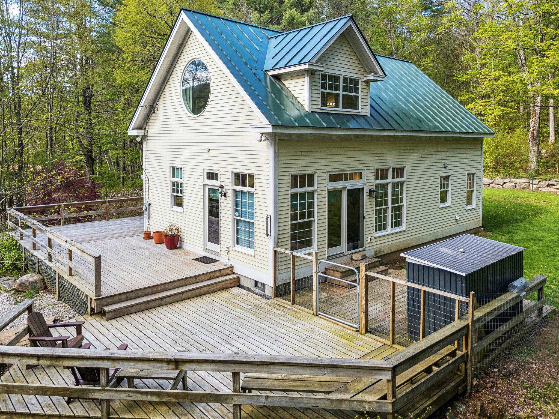
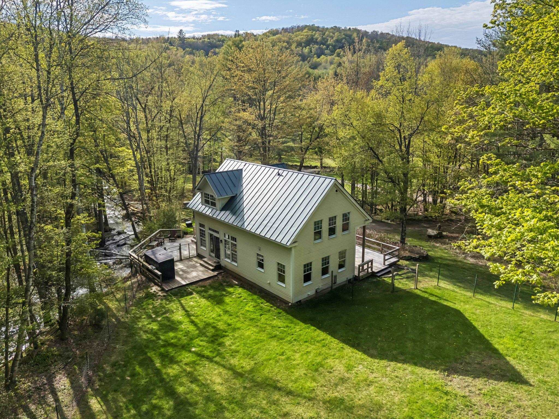
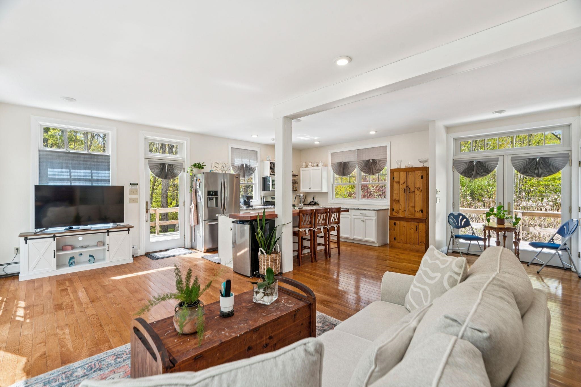
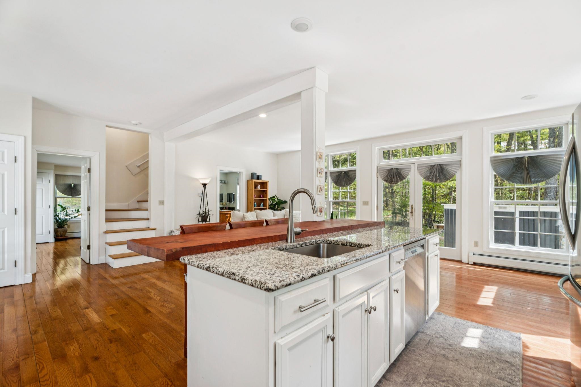
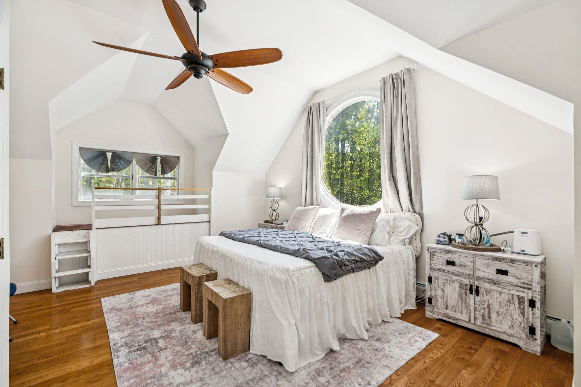
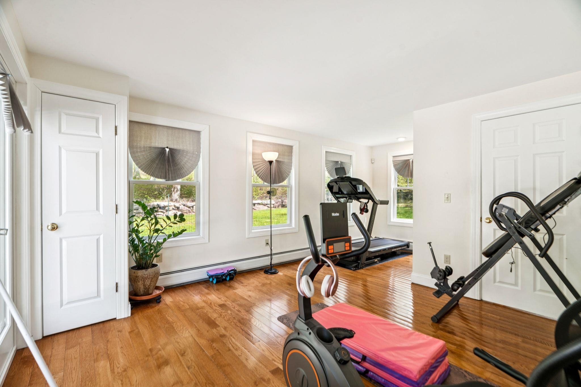
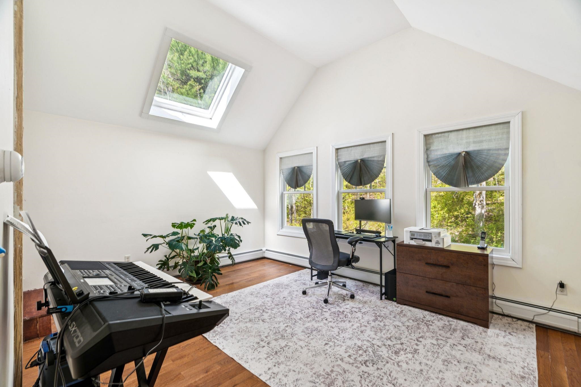
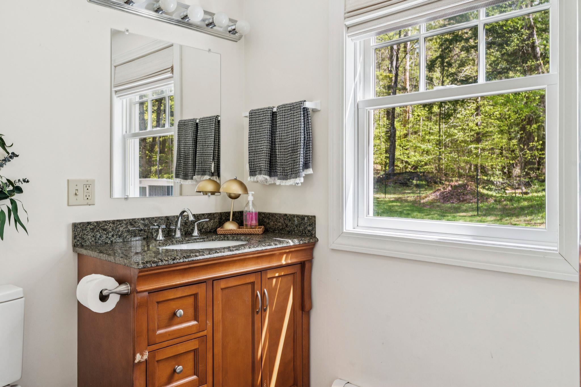
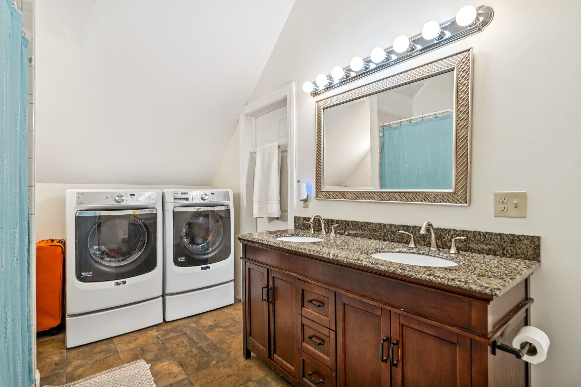
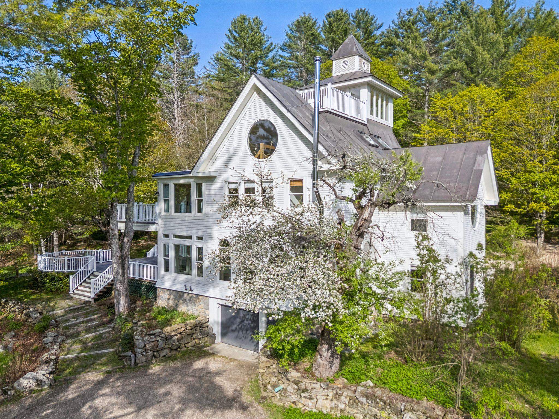
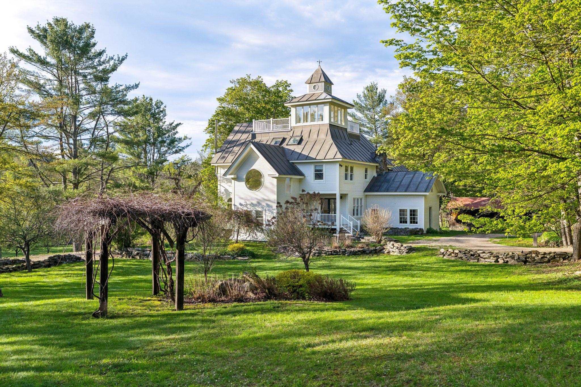
Listed by: Snyder Donegan Real Estate Group David Donegan
General Property Information
- Property Status
- Active Under Contract
- Price
- $2, 650, 000
- Property Type
- Single Family
- County
- VT-Windsor
- Agency / Brokerage
- David Donegan
Snyder Donegan Real Estate Group - List Date
- 5/26/2026 8:00 PM
- Acres
- 105.1
- Year Built
- 1988
- Bedrooms
- 5
- Total Baths
- 4
- Sq. Ft. (Total)
- 4,843
- Tax Year
- 2026
- Taxes
- $32,646

Virtual Tour
Description
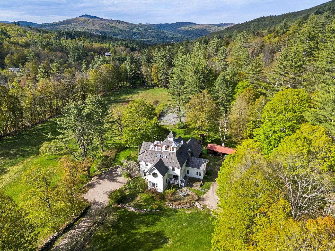
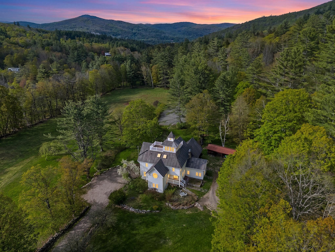
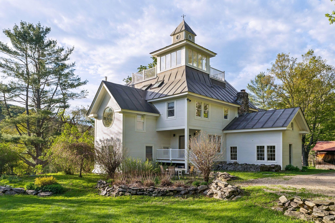
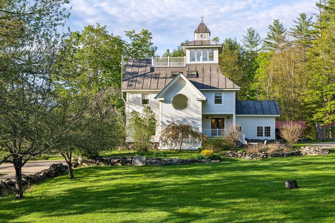
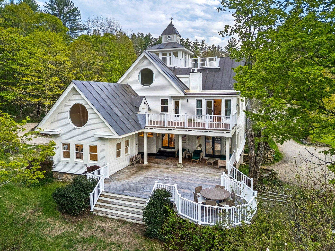
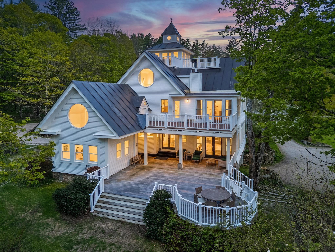
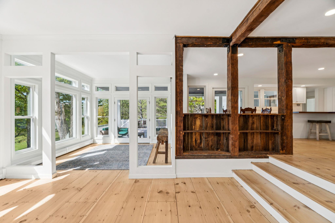
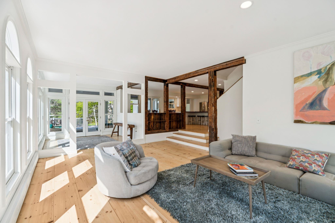
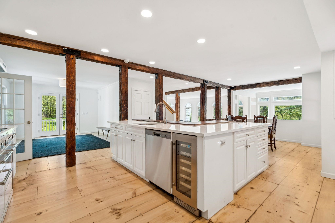
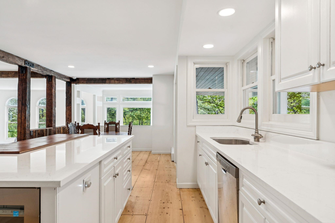
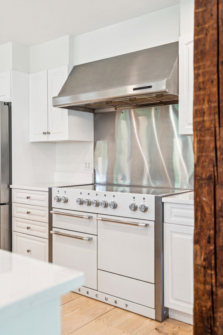
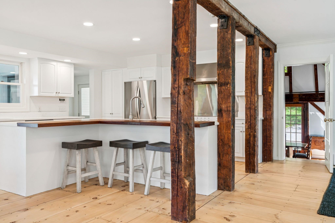
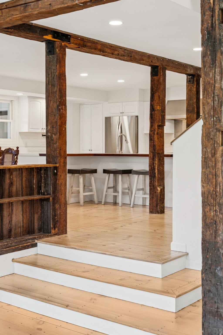
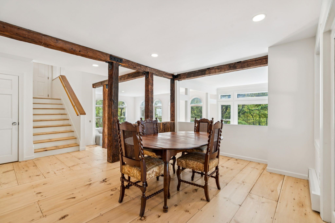
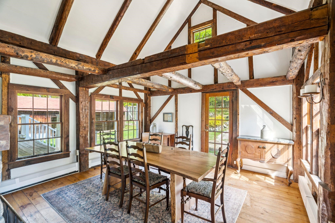
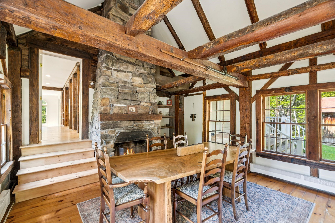
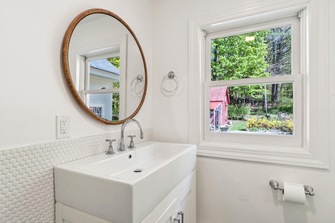
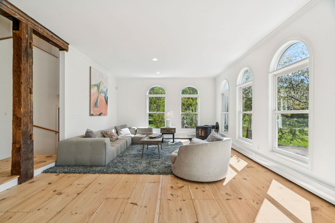
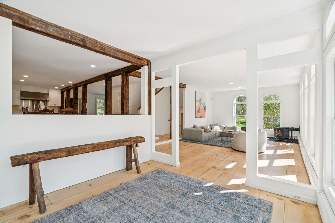
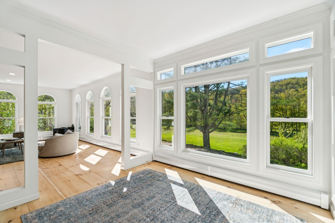
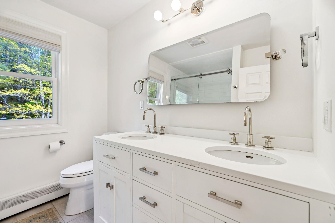
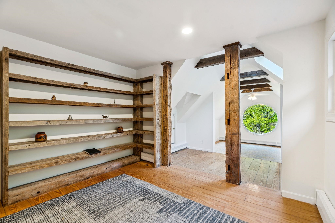
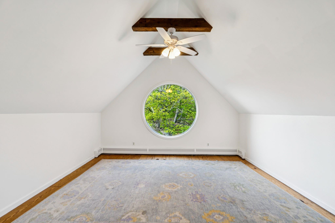
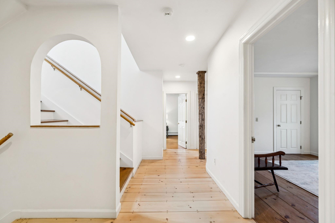
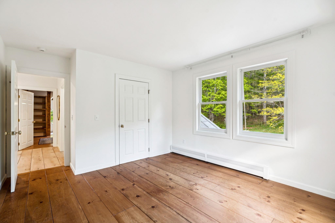
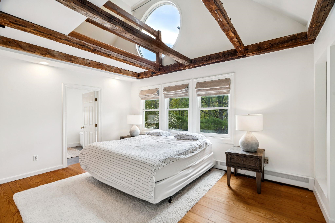
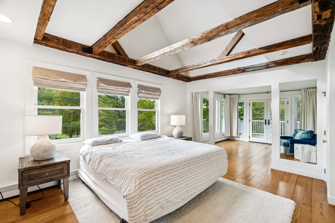
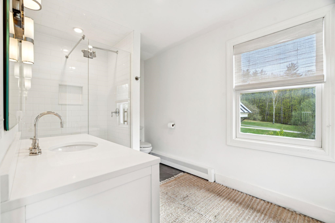
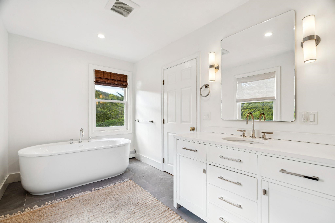
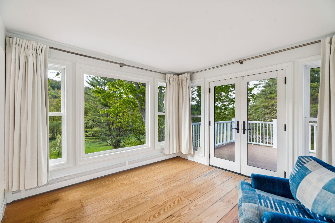
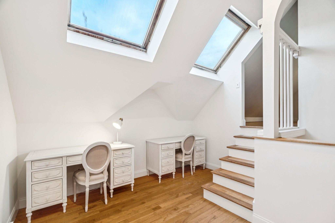
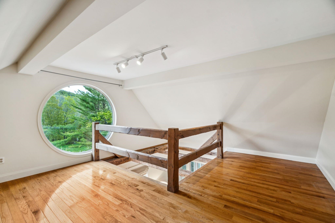
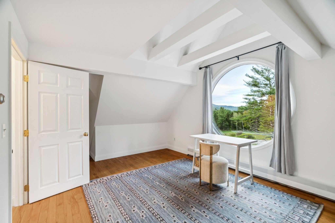
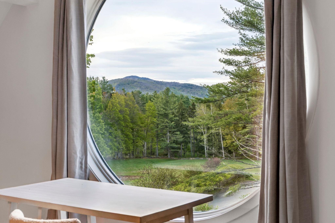
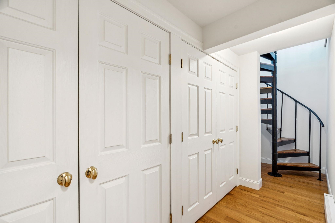
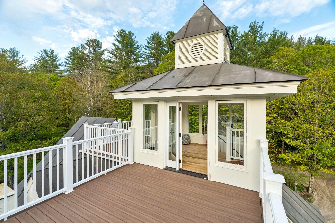
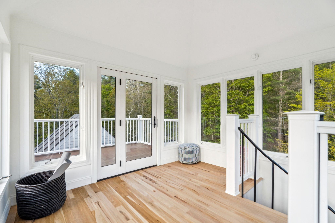
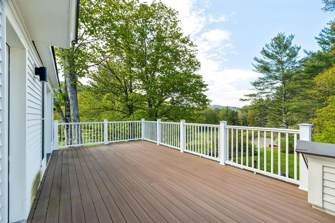
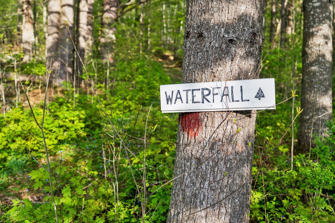
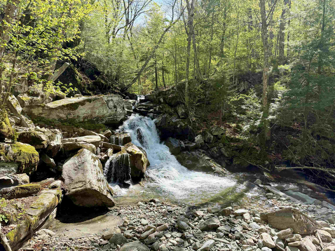
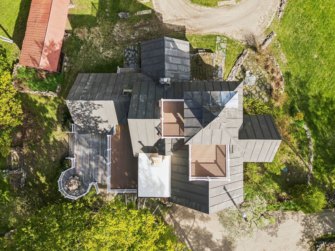
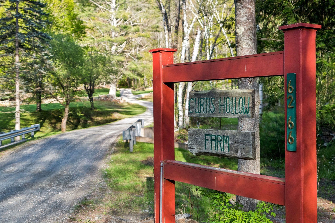
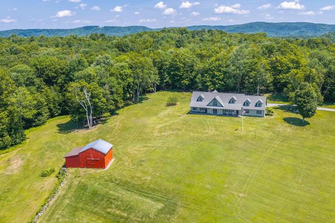
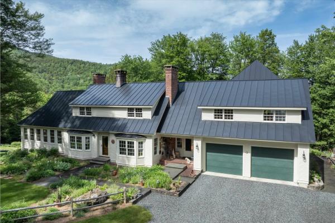
CURTIS HOLLOW FARM, Exceptional estate on the western edge of Woodstock offering 105 diverse acres bordering Calvin Coolidge State Forest. The updated main house features 5 bedrooms and 4 baths, filled with abundant natural light and thoughtfully designed for both large gatherings and quiet retreat spaces. The open-concept main level includes a spacious living room with picture windows overlooking the landscaped grounds, a recently updated chef’s kitchen with a stunning Mercury/Aga range, and generous dining space nearby. On the east side of this level, the original historic homestead—with its native timbers and stone fireplace—creates a warm and intimate dining experience. A wraparound deck provides additional space for outdoor dining and entertaining, while bedroom with its own bath completes this floor. Upstairs are 4 additional bedrooms, several featuring charming portal windows with views over the surrounding fields & hills. The primary suite is spacious and inviting, highlighted by exposed historic timbers, a sitting area, direct access to an upper deck, and a spa-inspired bath. On the uppermost level, the cupola offers the perfect yoga studio or quiet reading nook, complete with its own private deck. The grounds are truly magical, with an extensive trail network throughout the property and direct access to a magnificent waterfall and swimming hole just beyond the lot line within the State Forest. Large level lawns, mature landscaping, and a brook flowing along the southern side of the property add to its private tranquility. Nestled beside the brook is the guest house, known as the Brook House—a well-maintained 3-bedroom, 2-bath home privately sited away from the main residence, with its own lawn and deck overlooking the water below. With a convenient location offering easy access to Woodstock and Bridgewater Villages and a short drive to Killington Mountain Resort, this stunning estate is the consummate blend of privacy, charm, and modern convenience.
Map
Interior Features
- # Of Stories
- 3.5
- Sq. Ft. (Total)
- 4,843
- Sq. Ft. (Above Ground)
- 4,843
- Sq. Ft. (Below Ground)
- 0
- Sq. Ft. Unfinished
- 456
- Rooms
- 15
- Bedrooms
- 5
- Baths
- 4
- Interior Desc
- Dining Area, In-Law/ADU, In-Law Suite, Kitchen Island, Kitchen/Family, Kitchen/Living, Living/Dining, Primary BR w/ BA, Natural Light, Skylight, Indoor Storage, Vaulted Ceiling, 1st Floor Laundry
- Appliances Included
- Dishwasher, Dryer, Range Hood, Electric Range, Refrigerator, Washer, Wine Cooler
- Flooring
- Tile, Wood
- Heating
- Oil, Baseboard
- Basement Desc
- Concrete Floor, Storage Space
Town Market Snapshot
Source: Data provided by PrimeMLS, graph generated by Pall Spera Company
Exterior Features
- Style of Residence
- New Englander
- House Color
- White
- Time Share
- No
- Exterior Details
- Deck, Garden Space, Guest House, Natural Shade, Outbuilding, Shed
- Land Desc.
- Country Setting, Horse/Animal Farm, Field/Pasture, Landscaped, Level, Recreational, Sloping, Trail/Near Trail, View, Walking Trails, Wetlands, Wooded, Adjoins St/Nat'l Forest, Near Country Club, Near Golf Course, Near Paths, Near Shopping, Near Skiing, Near Snowmobile Trails, Near School(s), Private
- Suitable Land Usage
- Farm, Field/Pasture, Horse/Animal Farm, Maple Sugar, Orchards, Recreation, Residential, Woodland
- Roof Desc.
- Metal, Standing Seam
- Driveway Desc.
- Gravel
- Foundation Desc.
- Concrete
- Sewer Desc.
- Private, Septic
- Garage / Parking
- Yes
- Garage Spaces
- 1
- Road Frontage
- 1,499
- Zoning
- Residential
- Elementary School
- Woodstock Elementary School
- Middle School
- Woodstock Union Middle Sch
- High School
- Woodstock Senior UHSD #4
Affordability Estimate
Quick payment estimate for this listing. Not a loan offer — rates and terms vary.
Est. monthly principal & interest —
Estimate excludes taxes, insurance, HOA, and PMI. Consult a lender for accurate figures.
You May Also Like
View more nearby
Ask about this property
Message George Bambara about MLS #5091062.
