

Request a showing
Pick a Saturday or another date in the next 4 weeks, then leave your contact details.
This property is no longer active.
Listed by: Pall Spera Company Realtors-Stowe birch + pine group
This property is no longer on the market
Listing details are shown for reference. Browse similar active listings below.
You may also like
View more nearby
General Property Information
- Property Status
- Closed
- Price
- $735, 000
- Property Type
- Single Family
- County
- VT-Chittenden
- Agency / Brokerage
- birch + pine group
Pall Spera Company Realtors-Stowe
robyn@birchandpine.net
(802) 244-7575 - Cooperation Fee
- 2.5%
- List Date
- 5/16/2022 8:00 PM
- Last Updated
- 6/15/2022 2:59 PM
- Acres
- 0.82
- Year Built
- 2004
- Bedrooms
- 4
- Total Baths
- 3
- Sq. Ft. (Total)
- 3,072
- Tax Year
- 2021
- Taxes
- $9,152
Description
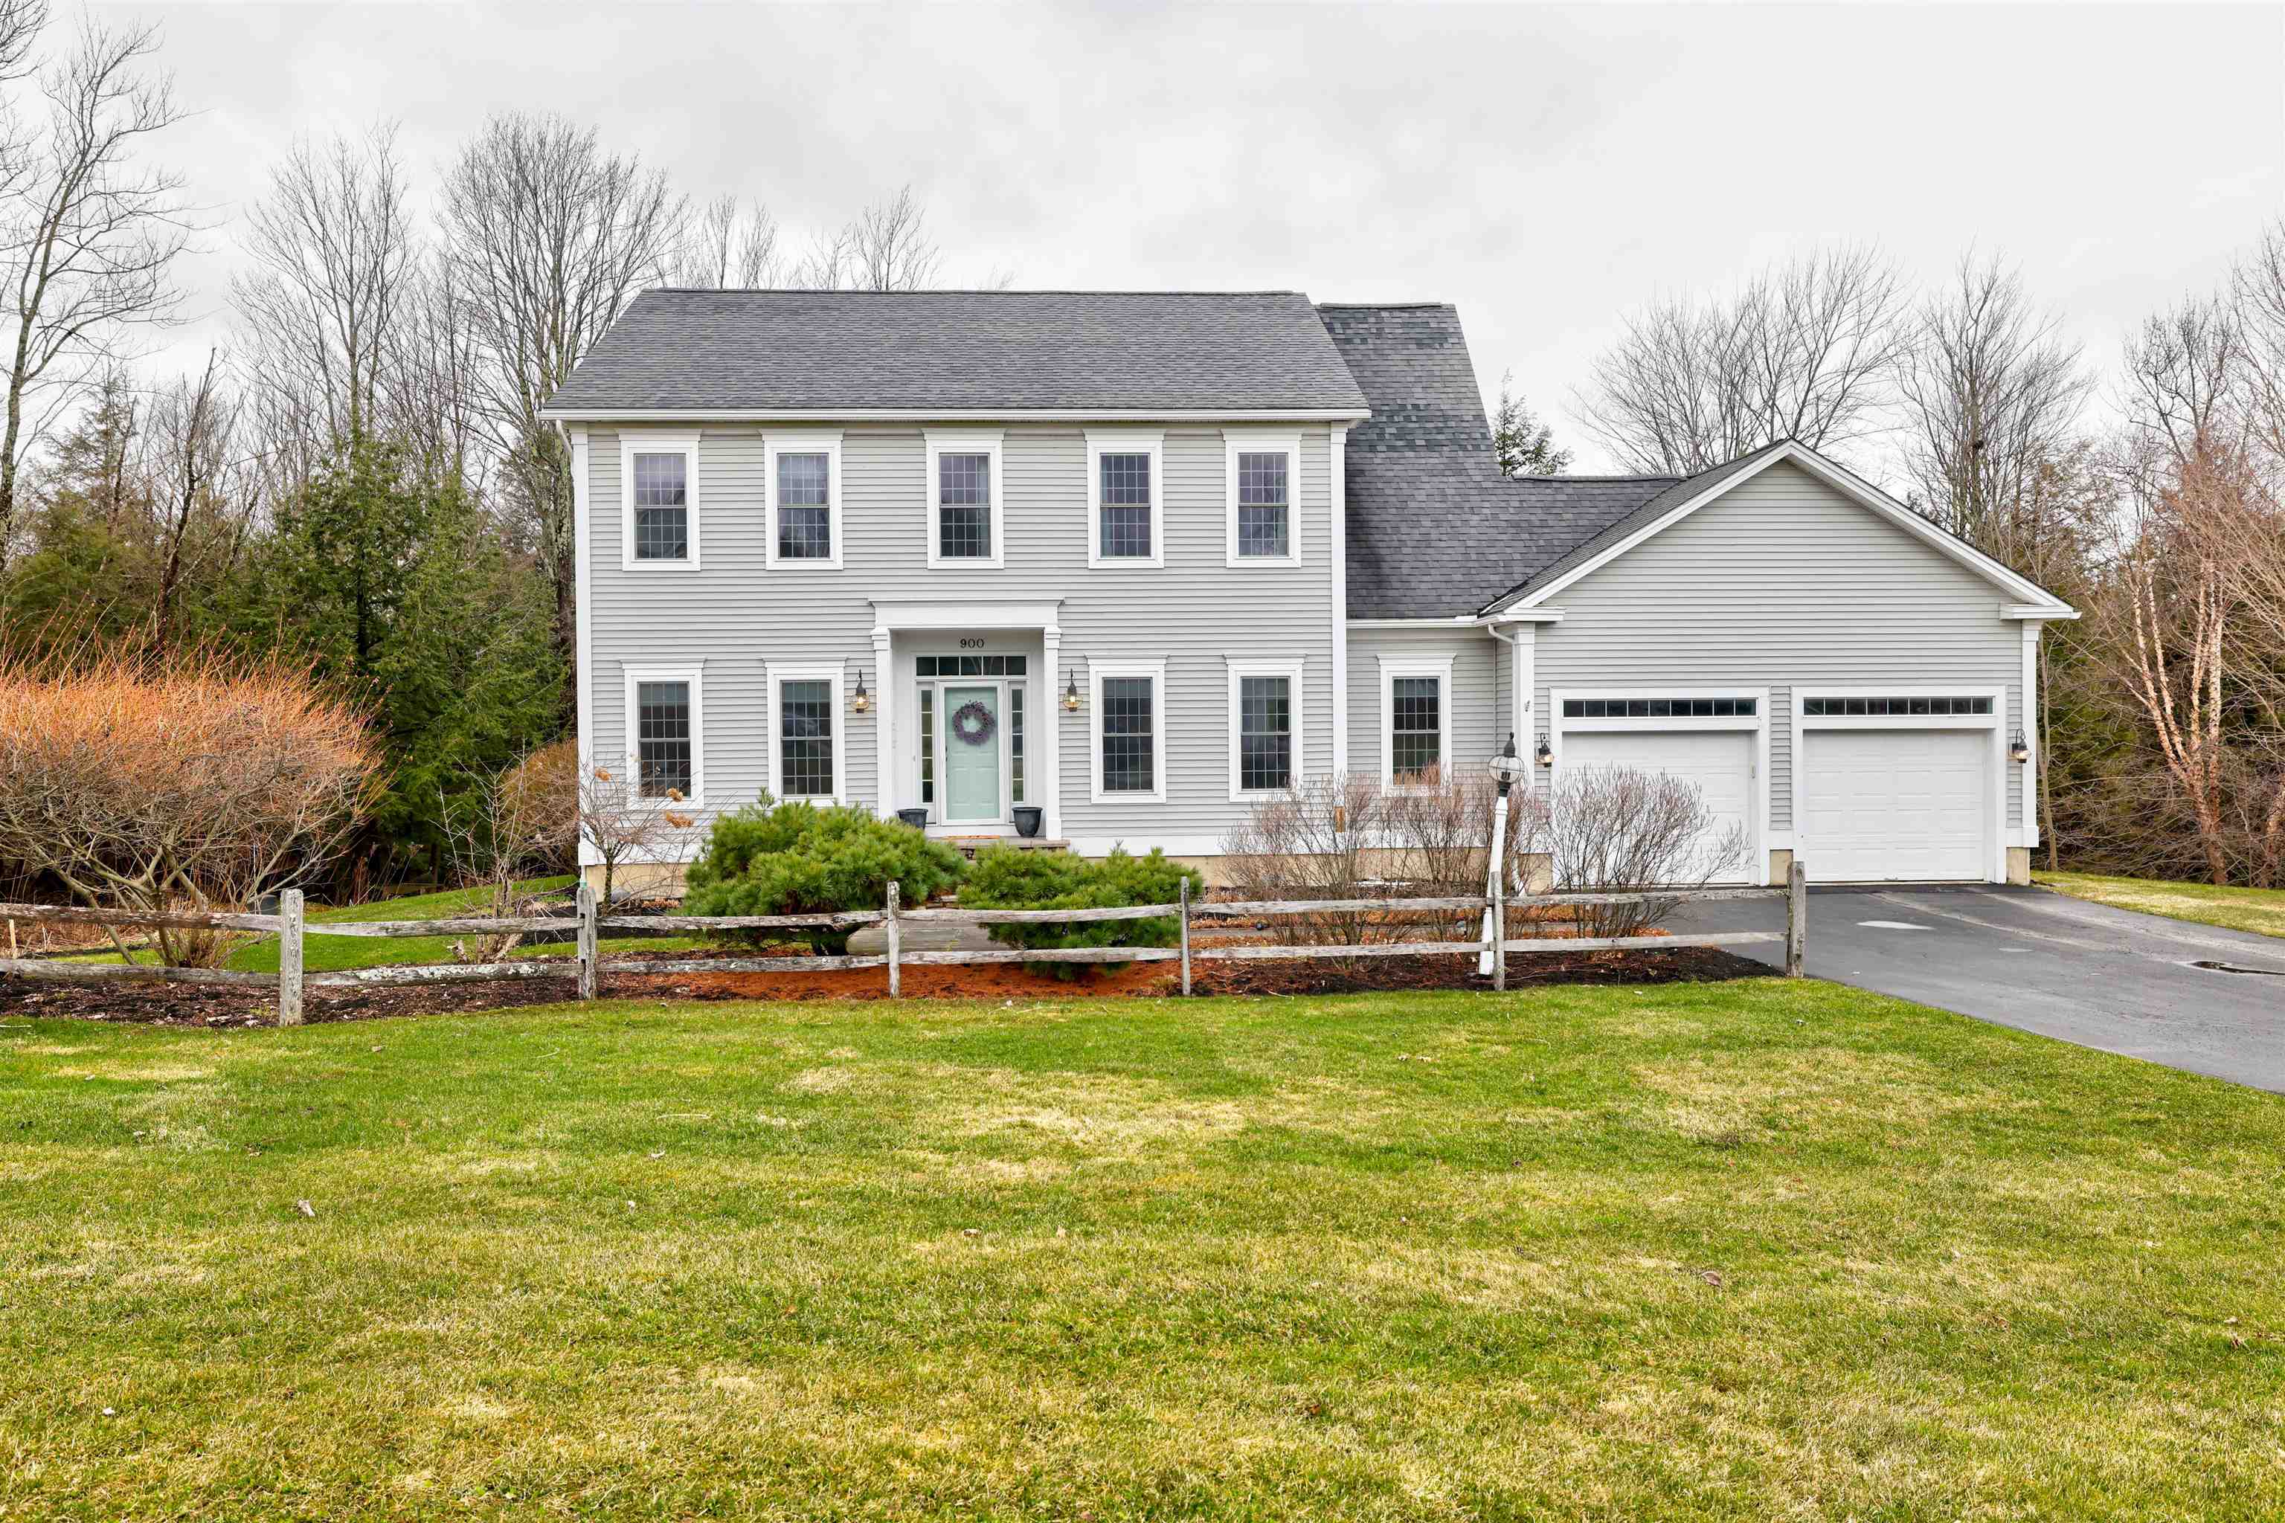
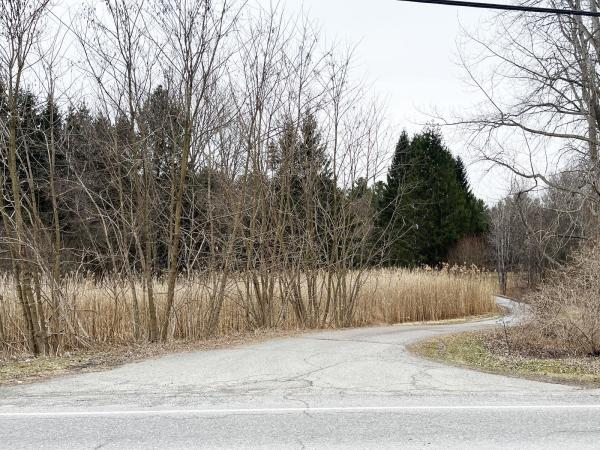
Exquisite, stately colonial located on a quiet, private drive in a very popular Williston neighborhood. Every room recently refreshed and meticulously maintained, you will love the design touches and practical layout. Whether you enter the home from the spacious 2 car garage and generous mud/laundry room or into the gracious foyer, you will know you are welcomed. Off of the foyer is a light-filled home office to one side and a dining room for entertaining on the other. Step through the cozy living room with a gas fireplace into your dream kitchen with its breakfast table nook. The heart of the house, this kitchen boasts a giant granite island perfect for prepping, creating, and chatting. With all new high end appliances, freshly painted cabinets and walls, and a patio door leading to your grilling area on the back deck, this kitchen was built for both feeding a family and hosting a crowd. Upstairs, three bright bedrooms share a sweet bathroom plus the magnificent master suite boasts dual walk-in closets and another large bathroom. The finished basement is a haven for kids (ping pong!) and adds valuable extra space to unwind and play. The backyard abuts forested land for enhanced quiet and privacy. 14 minutes to downtown Burlington, 24 minutes to Waterbury make this gorgeous property ideal for work and play!
Map
Interior Features
- # Of Stories
- 2
- Sq. Ft. (Total)
- 3,072
- Sq. Ft. (Above Ground)
- 2,572
- Sq. Ft. (Below Ground)
- 500
- Rooms
- 8
- Bedrooms
- 4
- Baths
- 3
- Interior Desc
- Central Vacuum, Cathedral Ceiling, Dining Area, Gas Fireplace, Kitchen Island, Kitchen/Dining, Kitchen/Family, Primary BR w/ BA, Natural Light, Soaking Tub, Indoor Storage, Walk-in Closet, 1st Floor Laundry
- Appliances Included
- Gas Cooktop, Dishwasher, Dryer, Gas Range, ENERGY STAR Qual Fridge, Washer, Propane Water Heater
- Flooring
- Carpet, Hardwood, Tile, Vinyl Plank
- Heating Cooling Fuel
- Gas - LP/Bottle
- Heating
- Propane, Hot Air
- Water Heater
- Gas - LP/Bottle
- Basement Desc
- Finished, Insulated, Interior Stairs, Interior Access
Town Market Snapshot
Source: Data provided by PrimeMLS, graph generated by Pall Spera Company
Exterior Features
- Style of Residence
- Colonial
- Time Share
- No
- Exterior Desc
- Vinyl
- Exterior Details
- Deck
- Land Desc.
- Country Setting, Subdivision
- Roof Desc.
- Asphalt Shingle
- Driveway Desc.
- Paved
- Foundation Desc.
- Concrete
- Sewer Desc.
- Septic
- Garage / Parking
- Yes
- Garage Spaces
- 2
- Garage Type
- Attached
- Road Frontage
- 173
- Zoning
- Res
Affordability Estimate
Quick payment estimate for this listing. Not a loan offer — rates and terms vary.
Est. monthly principal & interest —
Estimate excludes taxes, insurance, HOA, and PMI. Consult a lender for accurate figures.
Cooperation fee: 2.5%. All cooperation fees must be agreed upon in writing in a fully executed Commission Allocation Agreement and will be paid at closing. These cooperation fees are negotiated solely between an agent and client and are not fixed, pre-established or controlled.
Ask about this property
Message birch + pine group about MLS #4910292.
