

Request a showing
Pick a Saturday or another date in the next 4 weeks, then leave your contact details.
This property is no longer active.
Listed by: Pall Spera Company Realtors-Stowe Bateman Group
This property is no longer on the market
Listing details are shown for reference. Browse similar active listings below.
You may also like
View more nearby

General Property Information
- Property Status
- Closed
- Price
- $1, 100, 000
- Property Type
- Single Family
- County
- VT-Lamoille
- Agency / Brokerage
- Bateman Group
Pall Spera Company Realtors-Stowe
rebecca.donaldson@pallspera.com
(802) 253-1806 - Cooperation Fee
- 2.5%
- List Date
- 7/25/2022 8:00 PM
- Last Updated
- 11/2/2022 3:33 PM
- Acres
- 21.46
- Year Built
- 1996
- Bedrooms
- 3
- Total Baths
- 3
- Sq. Ft. (Total)
- 3,184
- Tax Year
- 2022
- Taxes
- $10,565
Virtual Tour
Description
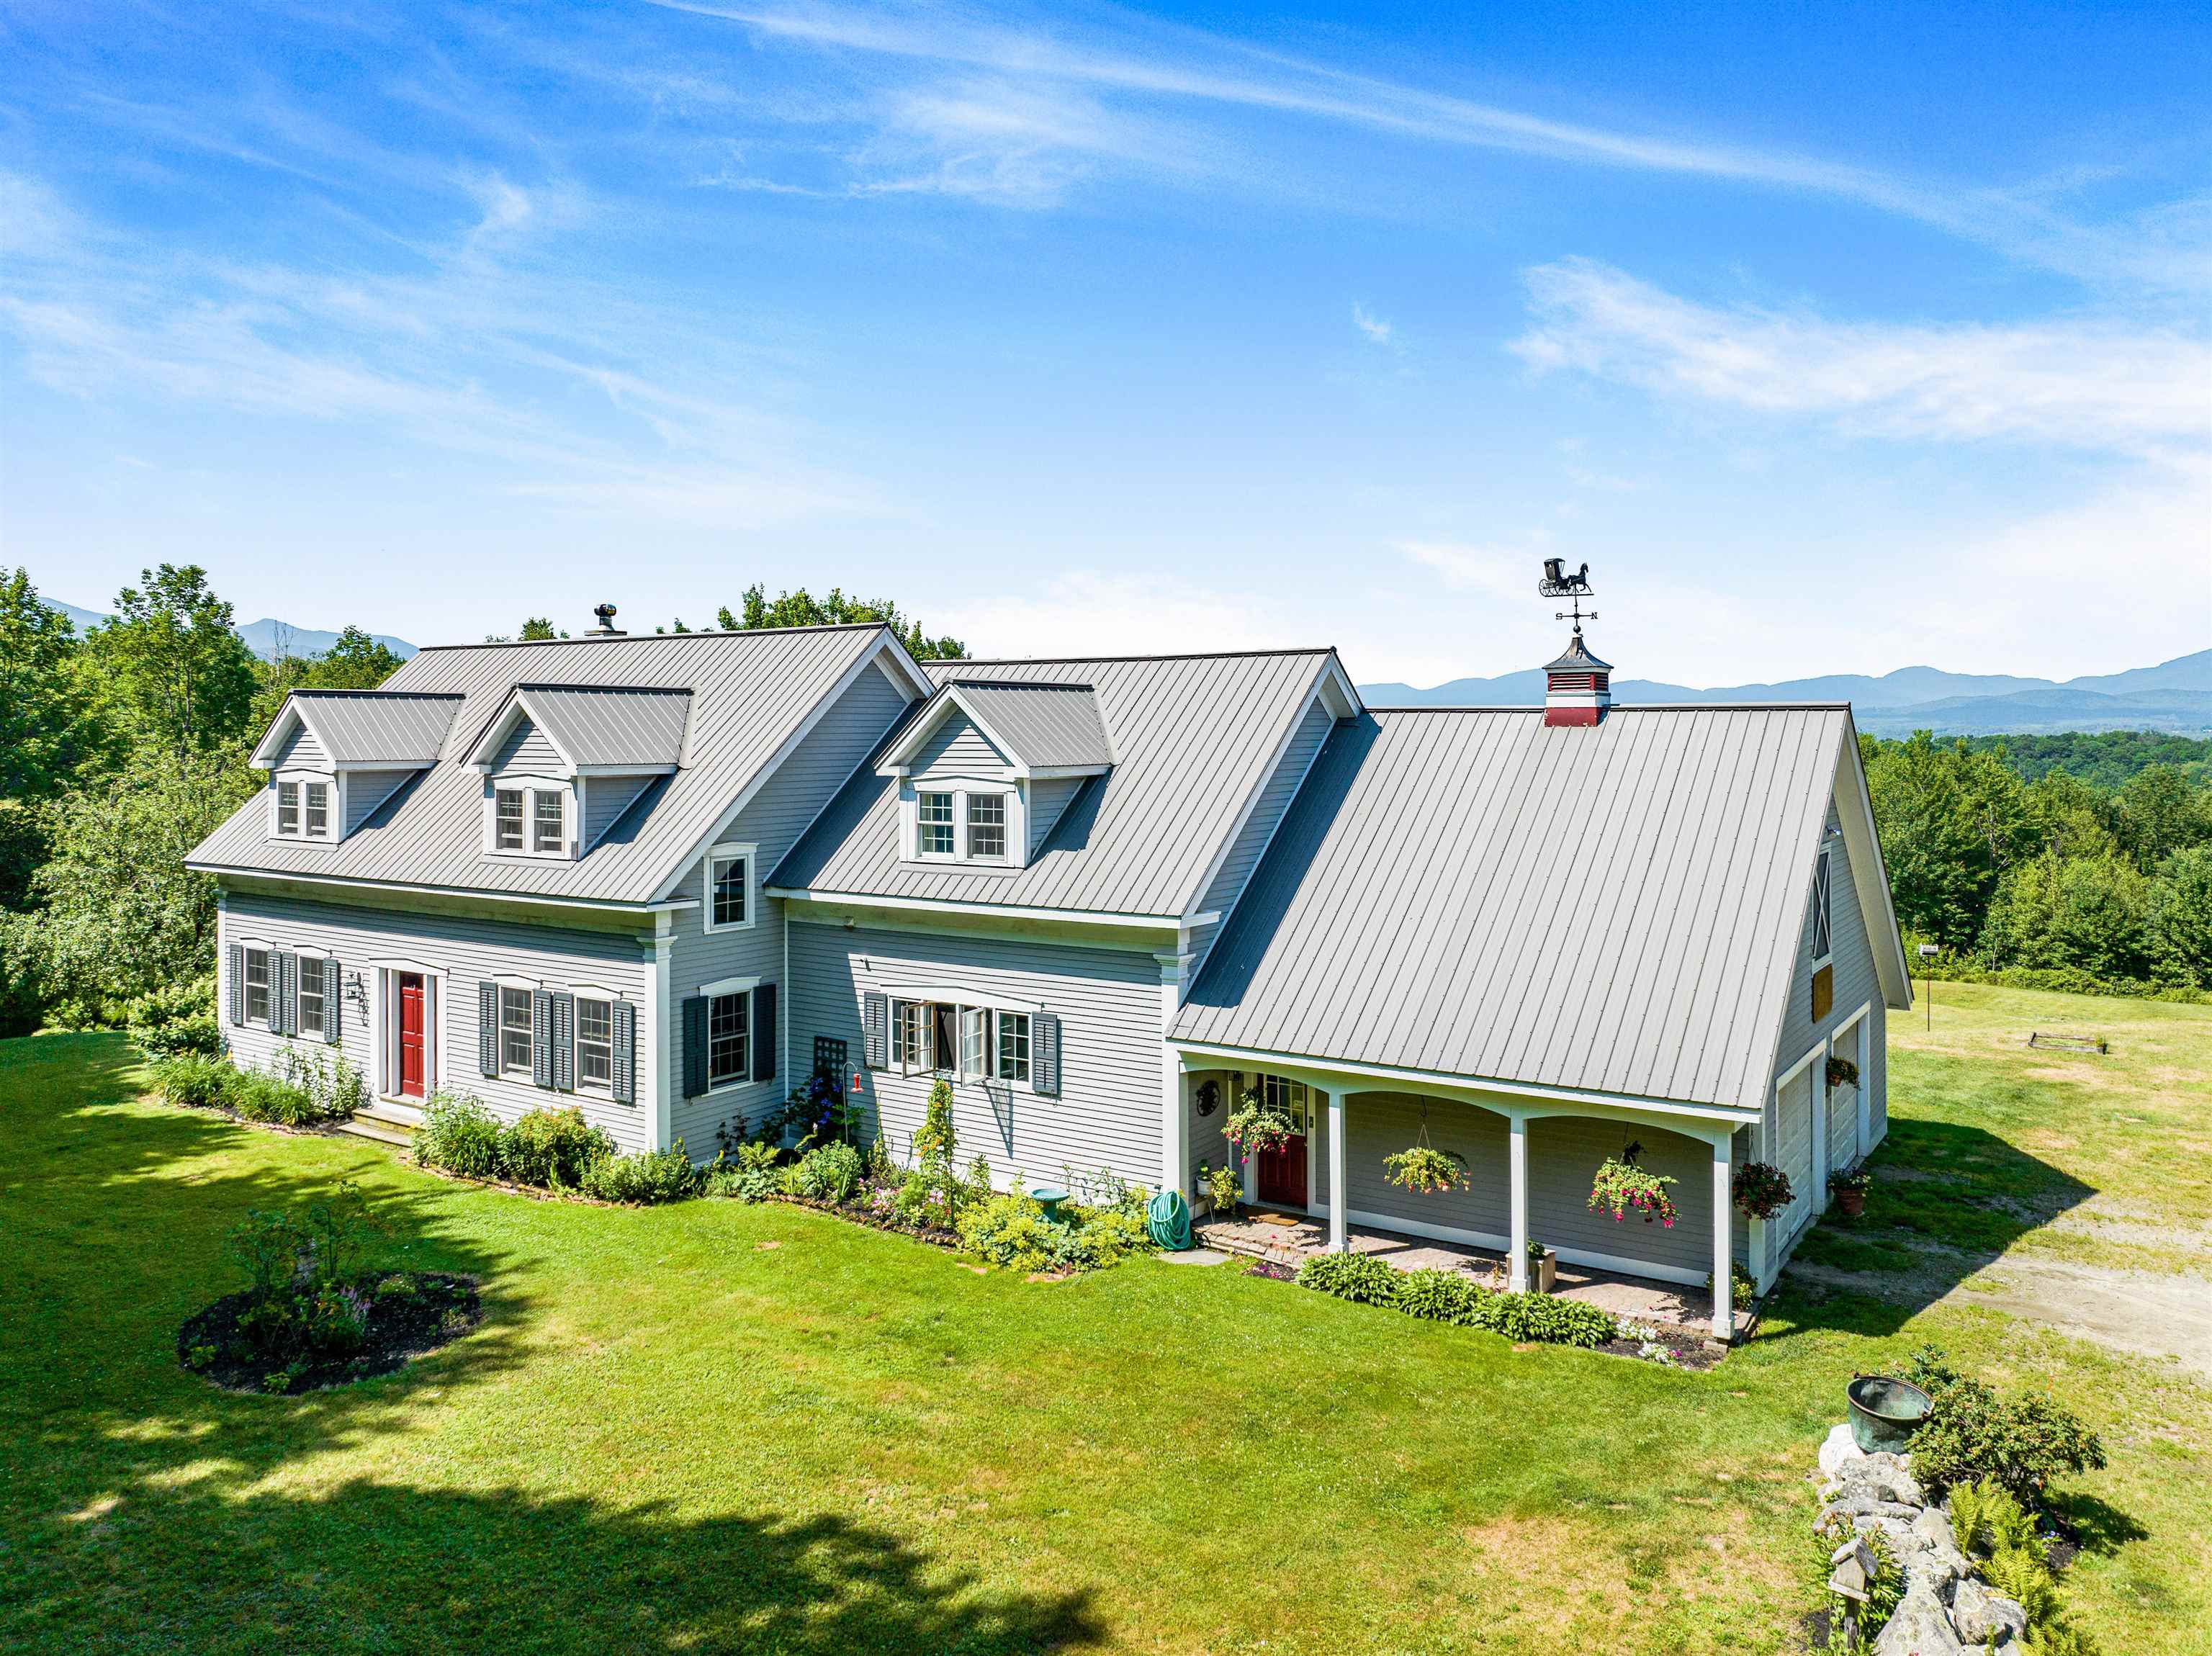
Quintessential Vermont living at its finest! This 21+ acre property is surrounded by mature landscaping and gardens, incredible stone walls, an assortment of berry bushes and offers show stopping views of Mt Mansfield. Approach the property down a beautiful winding driveway. Features include a custom kitchen with oversized-kitchen island with gas cooktop, and lovely wood accents throughout. The layout allows you to entertain flawlessly while still being able to face your company, mountain views, and outdoor heated above ground pool. Gorgeous, exposed beams and vaulted ceilings complete the kitchen which flows into the living room complete with a stone wood fireplace. On the other side of the kitchen is the dining room with a kitchen pass-through serving window making entertaining a breeze. Also on this level is a ½ bath, an office space and a large sunroom that allows you to take in the views year-round. Upstairs you’ll find the bedrooms and large primary ensuite bedroom with balcony attached. Another full bathroom and ample storage space located above the 2-car garage complete the upstairs. This home has endless possibilities and is ready for your upgrades and personal design touches. Centrally located, this residence is 10 minutes from downtown Morrisville and 12 min to Stowe Village. This magnificent property offers serenity, extreme privacy, and breathtaking Mountain views.
Map
Interior Features
- # Of Stories
- 1.5
- Sq. Ft. (Total)
- 3,184
- Sq. Ft. (Above Ground)
- 3,184
- Sq. Ft. (Below Ground)
- 0
- Rooms
- 10
- Bedrooms
- 3
- Baths
- 3
- Interior Desc
- Cathedral Ceiling, Dining Area, Wood Fireplace, Kitchen Island, Kitchen/Dining, Primary BR w/ BA, Natural Light, Security, 2nd Floor Laundry
- Appliances Included
- Dishwasher, Disposal, Dryer, Range Hood, Freezer, Microwave, Refrigerator, Washer, Gas Stove, Oil Water Heater, Tank Water Heater
- Flooring
- Carpet, Tile, Wood
- Heating Cooling Fuel
- Oil, Wood
- Heating
- Oil, Wood, Baseboard, Radiant Floor, Gas Stove, Wood Stove
- Water Heater
- Oil, Tank
- Basement Desc
- Interior Stairs, Interior Access
Town Market Snapshot
Source: Data provided by PrimeMLS, graph generated by Pall Spera Company
Exterior Features
- Style of Residence
- Cape
- Time Share
- No
- Resort
- No
- Exterior Desc
- Wood Siding
- Exterior Details
- Deck, Garden Space, Natural Shade, Above Ground Pool, Shed
- Land Desc.
- Country Setting, Mountain View
- Roof Desc.
- Metal
- Driveway Desc.
- Gravel
- Foundation Desc.
- Concrete
- Sewer Desc.
- On-Site Septic Needed, Septic Design Available, Septic
- Garage / Parking
- Yes
- Garage Spaces
- 2
- Garage Type
- Attached
- Road Frontage
- 0
- Zoning
- Rural West District
Affordability Estimate
Quick payment estimate for this listing. Not a loan offer — rates and terms vary.
Est. monthly principal & interest —
Estimate excludes taxes, insurance, HOA, and PMI. Consult a lender for accurate figures.
Cooperation fee: 2.5%. All cooperation fees must be agreed upon in writing in a fully executed Commission Allocation Agreement and will be paid at closing. These cooperation fees are negotiated solely between an agent and client and are not fixed, pre-established or controlled.
Ask about this property
Message Bateman Group about MLS #4922466.
