

Request a showing
Pick a Saturday or another date in the next 4 weeks, then leave your contact details.
This property is no longer active.
Listed by: Morrisville Office Nancy Durand
This property is no longer on the market
Listing details are shown for reference. Browse similar active listings below.
You may also like
View more nearby

General Property Information
- Property Status
- Closed
- Price
- $325, 000
- Property Type
- Single Family
- County
- VT-Caledonia
- Agency / Brokerage
- Nancy Durand
Morrisville Office
nancy.durand@pallspera.com
(802) 888-1102 - Cooperation Fee
- 2.5%
- List Date
- 2/26/2023 7:00 PM
- Last Updated
- 12/13/2023 2:51 PM
- Acres
- 1.5
- Year Built
- 1970
- Bedrooms
- 3
- Total Baths
- 3
- Sq. Ft. (Total)
- 3,998
- Tax Year
- 2022
- Taxes
- $6,627
Description
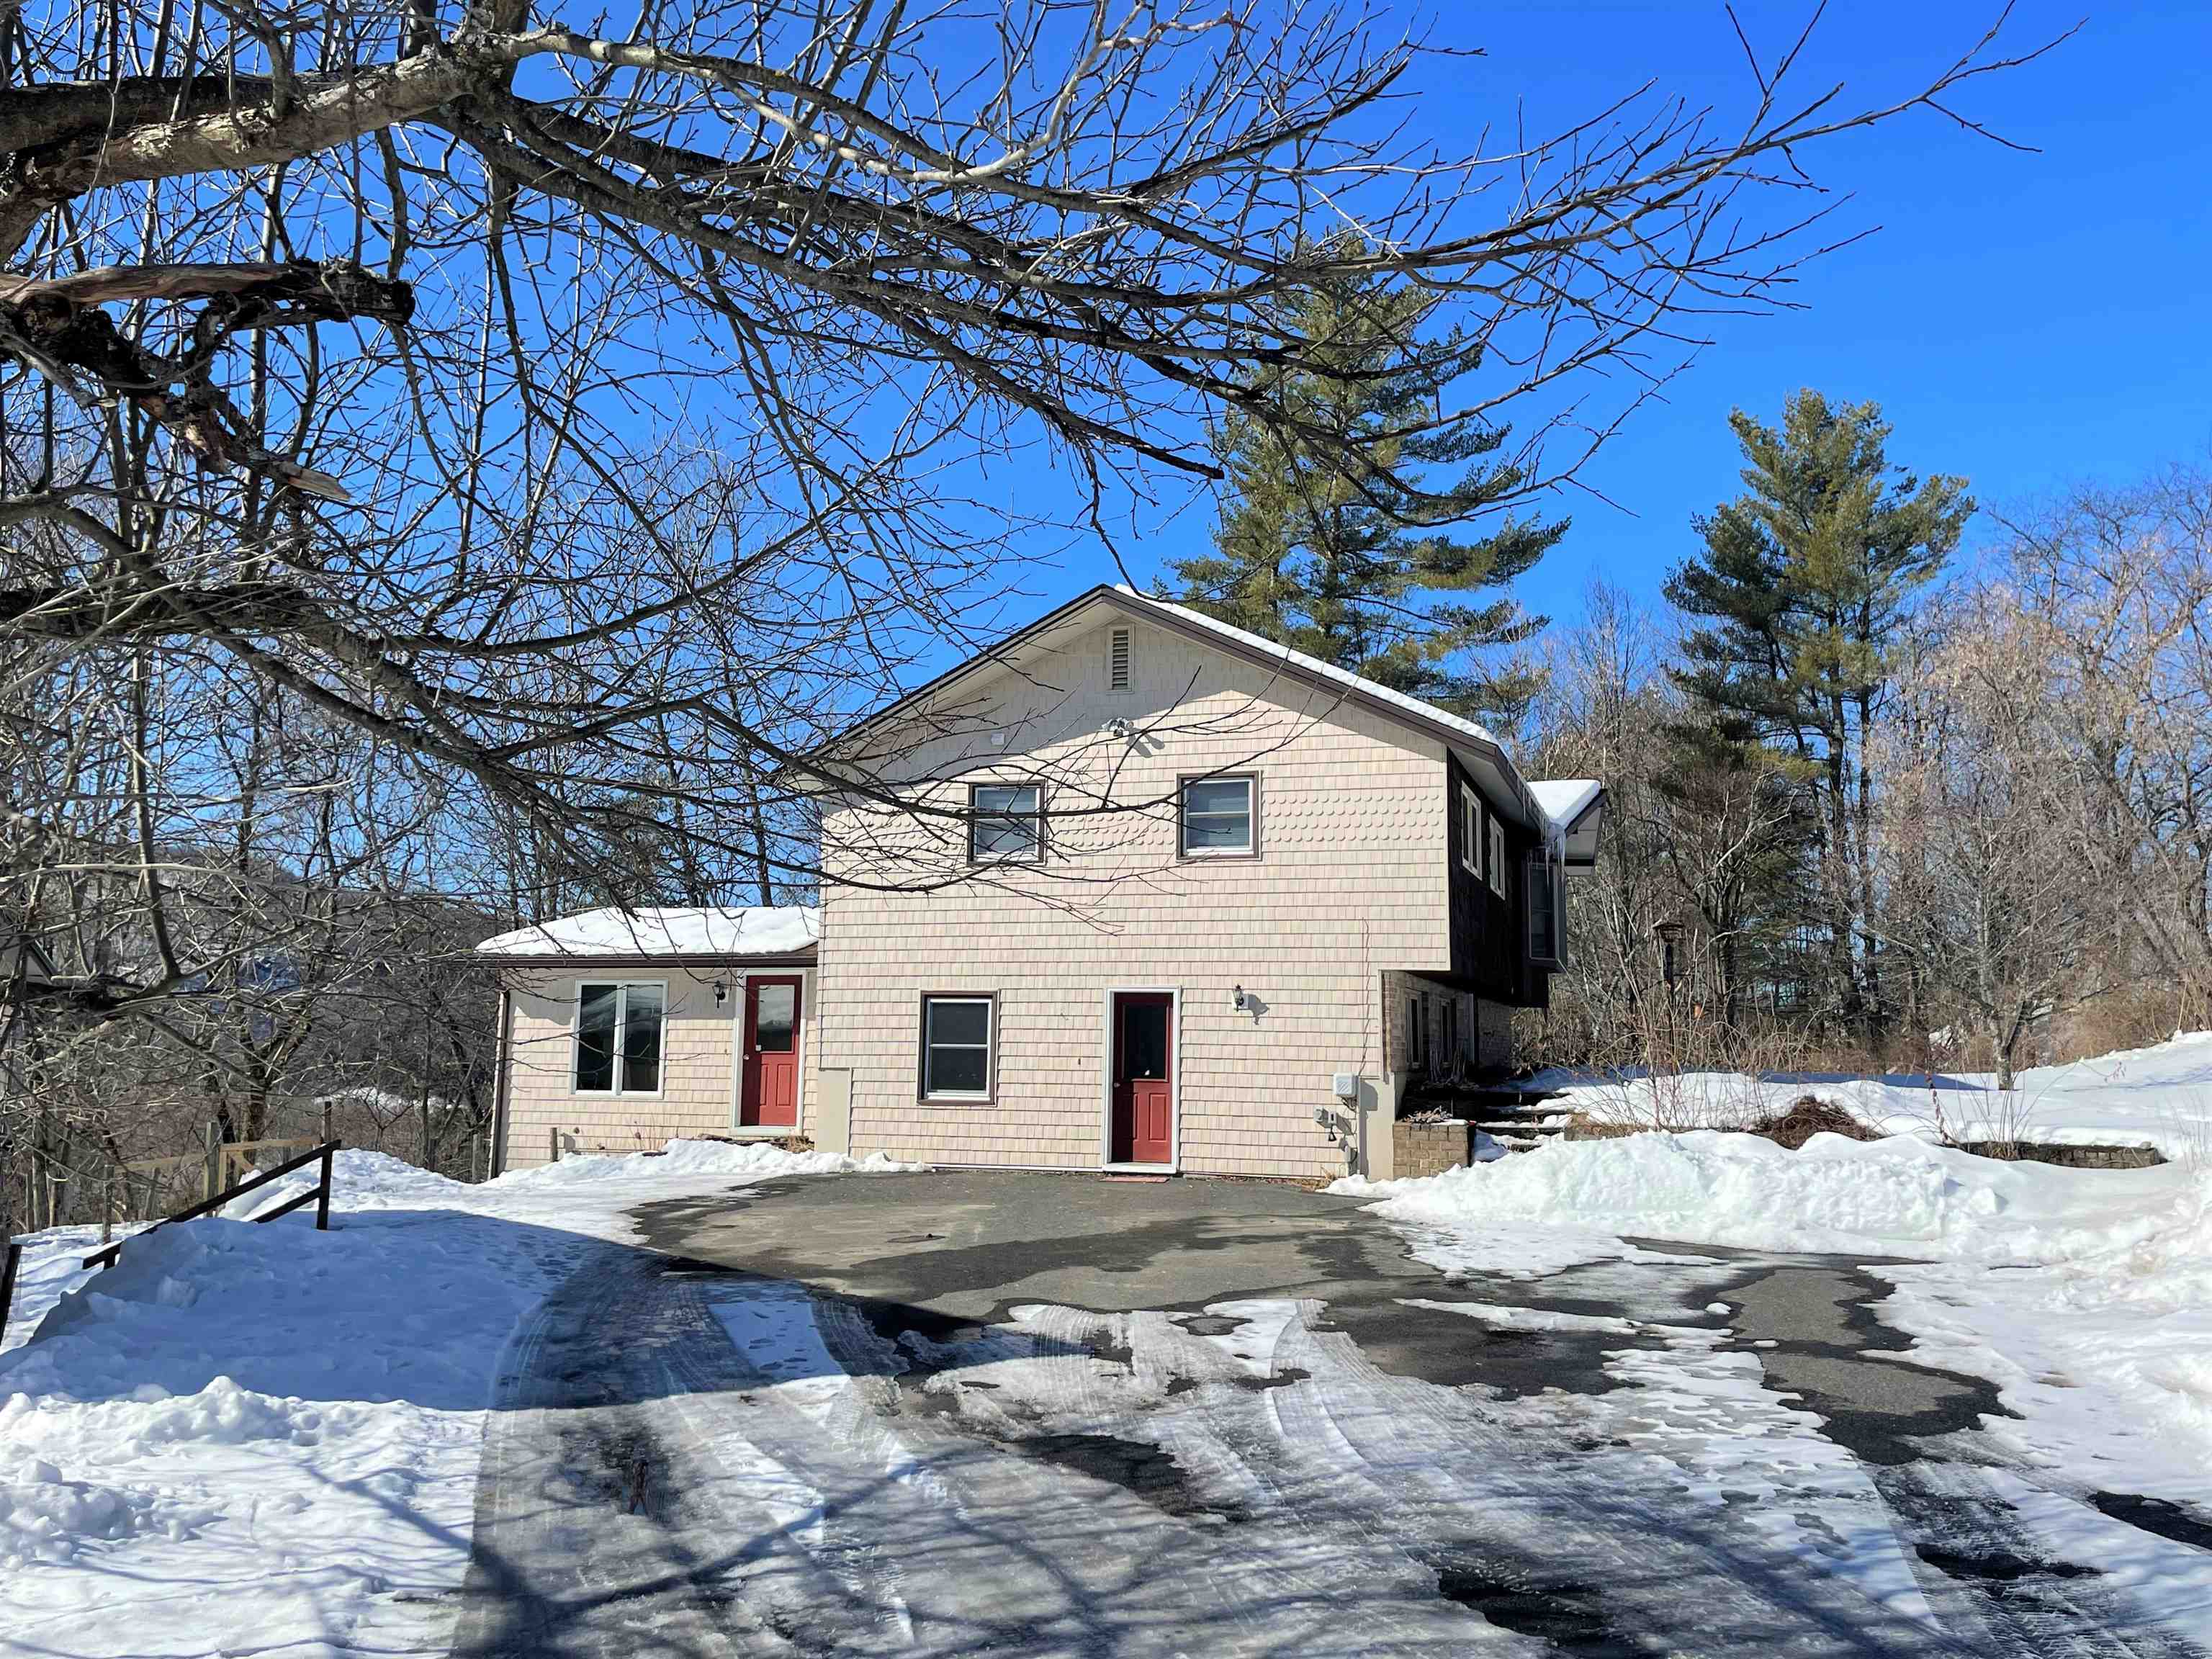
Wonderfully well maintained raised ranch style home! Walk in to the basement level to large tiled foyer, very well appointed office area with radiant heat, bedroom, 3/4 bath, laundry, utility room and family room with gas fireplace and entrance to the fenced in dog area in the rear. Upstairs you'll find open floor plan with spacious living room, dining area with entrance to a deck in the rear and huge kitchen with everything you'll need. Also you'll find another bedroom, full bath and primary bedroom with half bath. Oversized two car garage with heat and storage, paved driveway and above ground swimming pool completes the package! Showings begin March 2nd.
Map
Interior Features
- # Of Stories
- 2
- Sq. Ft. (Total)
- 3,998
- Sq. Ft. (Above Ground)
- 2,558
- Sq. Ft. (Below Ground)
- 1,440
- Rooms
- 12
- Bedrooms
- 3
- Baths
- 3
- Interior Desc
- Central Vacuum, Dining Area, Gas Fireplace, Kitchen Island, Kitchen/Dining, Vaulted Ceiling
- Appliances Included
- Dishwasher, Dryer, Microwave, Electric Range, Refrigerator, Washer, Water Heater off Boiler
- Flooring
- Carpet, Ceramic Tile, Hardwood, Slate/Stone
- Heating Cooling Fuel
- Gas - LP/Bottle
- Heating
- Propane, Baseboard, Hot Water, Radiant, Mini Split
- Water Heater
- Off Boiler
- Basement Desc
- Concrete, Finished, Full, Interior Stairs, Walkout, Interior Access, Exterior Access, Basement Stairs
Town Market Snapshot
Source: Data provided by PrimeMLS, graph generated by Pall Spera Company
Exterior Features
- Style of Residence
- Raised Ranch
- Time Share
- No
- Exterior Desc
- Cedar, Shake, Vinyl Siding
- Exterior Details
- Deck, Dog Fence, Above Ground Pool, Storage
- Land Desc.
- Landscaped, Mountain View
- Roof Desc.
- Asphalt Shingle
- Driveway Desc.
- Paved
- Foundation Desc.
- Poured Concrete
- Sewer Desc.
- Public
- Garage / Parking
- Yes
- Garage Spaces
- 2
- Garage Type
- Detached
- Road Frontage
- 531
- Zoning
- residential
Affordability Estimate
Quick payment estimate for this listing. Not a loan offer — rates and terms vary.
Est. monthly principal & interest —
Estimate excludes taxes, insurance, HOA, and PMI. Consult a lender for accurate figures.
Cooperation fee: 2.5%. All cooperation fees must be agreed upon in writing in a fully executed Commission Allocation Agreement and will be paid at closing. These cooperation fees are negotiated solely between an agent and client and are not fixed, pre-established or controlled.
Ask about this property
Message Nancy Durand about MLS #4944153.
