

Request a showing
Pick a Saturday or another date in the next 4 weeks, then leave your contact details.
This property is no longer active.
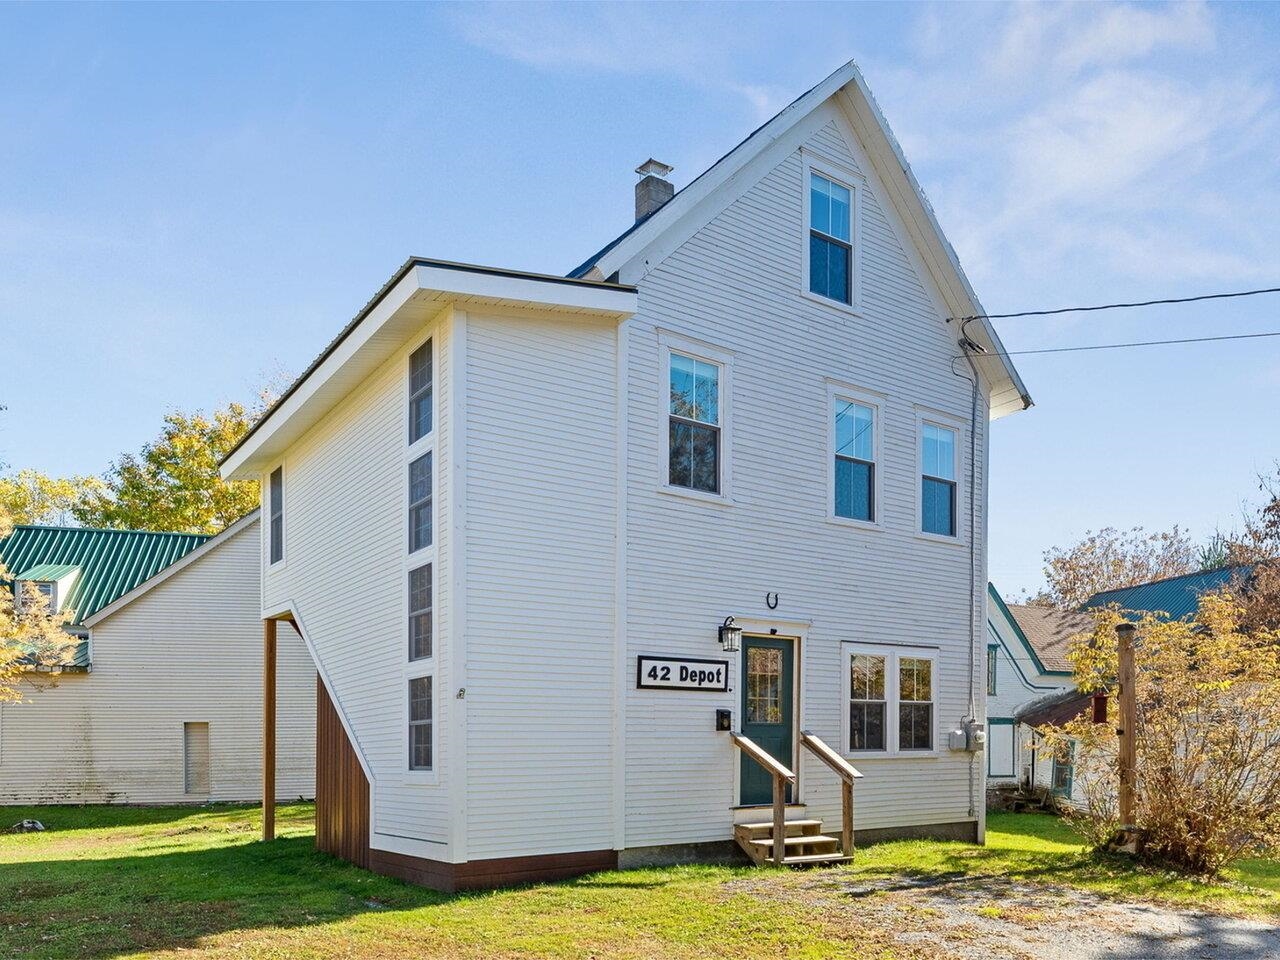
Listed by: Coldwell Banker Hickok and Boardman Theadora Dernavich
This property is no longer on the market
Listing details are shown for reference. Browse similar active listings below.
You may also like
View more nearby


General Property Information
- Property Status
- Active
- Price
- $299, 000
- Property Type
- Single Family
- County
- VT-Caledonia
- Agency / Brokerage
- Theadora Dernavich
Coldwell Banker Hickok and Boardman - List Date
- 10/23/2025 8:00 PM
- Acres
- 0.12
- Year Built
- 1930
- Bedrooms
- 3
- Total Baths
- 2
- Sq. Ft. (Total)
- 1,460
- Tax Year
- 2025
- Taxes
- $5,043

Description
This historic Depot home has been renovated top to bottom, and outfitted with a modernized kitchen, bathrooms, and high-quality interior details. This home currently serves as an excellent income generator, with recent short term monthly rental income near $3, 000! The quality and craftsmanship is far beyond a flip - this contractor-owner has poured hours of labor and above-average materials into this home, including Ash, Brazilian Ipe and Cedar woods. This home offers a flexible layout with 3 levels of living space, an open floor plan, and plenty of light. Original stairway has been relocated to provide plenty of interior space and a nice flow. The stair treads are made of Douglas Fir from reclaimed bleachers, and it is framed to support a chair lift if multiple levels are a hindrance. Outside, find a lovely back deck, bike storage under the staircase, and a spacious flat yard. It is completely move-in ready. Hardwick is a central hub for tourism, and the Lamoille Valley Rail Trail runs right past this property, literally adjacent. Enjoy all the activities the rail trail has to offer, in all seasons! In town, you will find all the amenities you need including restaurants, local groceries, a library, schools, and more.
Map
Interior Features
- # Of Stories
- 3
- Sq. Ft. (Total)
- 1,460
- Sq. Ft. (Above Ground)
- 1,460
- Sq. Ft. (Below Ground)
- 0
- Sq. Ft. Unfinished
- 488
- Rooms
- 6
- Bedrooms
- 3
- Baths
- 2
- Interior Desc
- Blinds, Natural Woodwork, 2nd Floor Laundry
- Appliances Included
- Dishwasher, Dryer, Microwave, Gas Range, Refrigerator, Washer, Water Heater
- Flooring
- Hardwood
- Heating
- Baseboard, Electric
- Basement Desc
- Unfinished, Interior Access
Town Market Snapshot
Source: Data provided by PrimeMLS, graph generated by Pall Spera Company
Exterior Features
- Style of Residence
- Colonial
- House Color
- White
- Time Share
- No
- Exterior Details
- Deck, Garden Space
- Land Desc.
- Level, Open, Trail/Near Trail, Walking Trails, In Town, Near Paths, Near Shopping, Near Skiing, Neighborhood
- Roof Desc.
- Standing Seam
- Driveway Desc.
- Other
- Foundation Desc.
- Stone
- Sewer Desc.
- Public
- Garage / Parking
- No
- Garage Spaces
- 0
- Road Frontage
- 0
- Zoning
- Residential
- Elementary School
- Hardwick Elementary School
- Middle School
- Hazen Union Middle School
- High School
- Hazen UHSD #26
Affordability Estimate
Quick payment estimate for this listing. Not a loan offer — rates and terms vary.
Est. monthly principal & interest —
Estimate excludes taxes, insurance, HOA, and PMI. Consult a lender for accurate figures.
Ask about this property
Message Judy Foregger about MLS #5067221.
