

Request a showing
Pick a Saturday or another date in the next 4 weeks, then leave your contact details.
This property is no longer active.
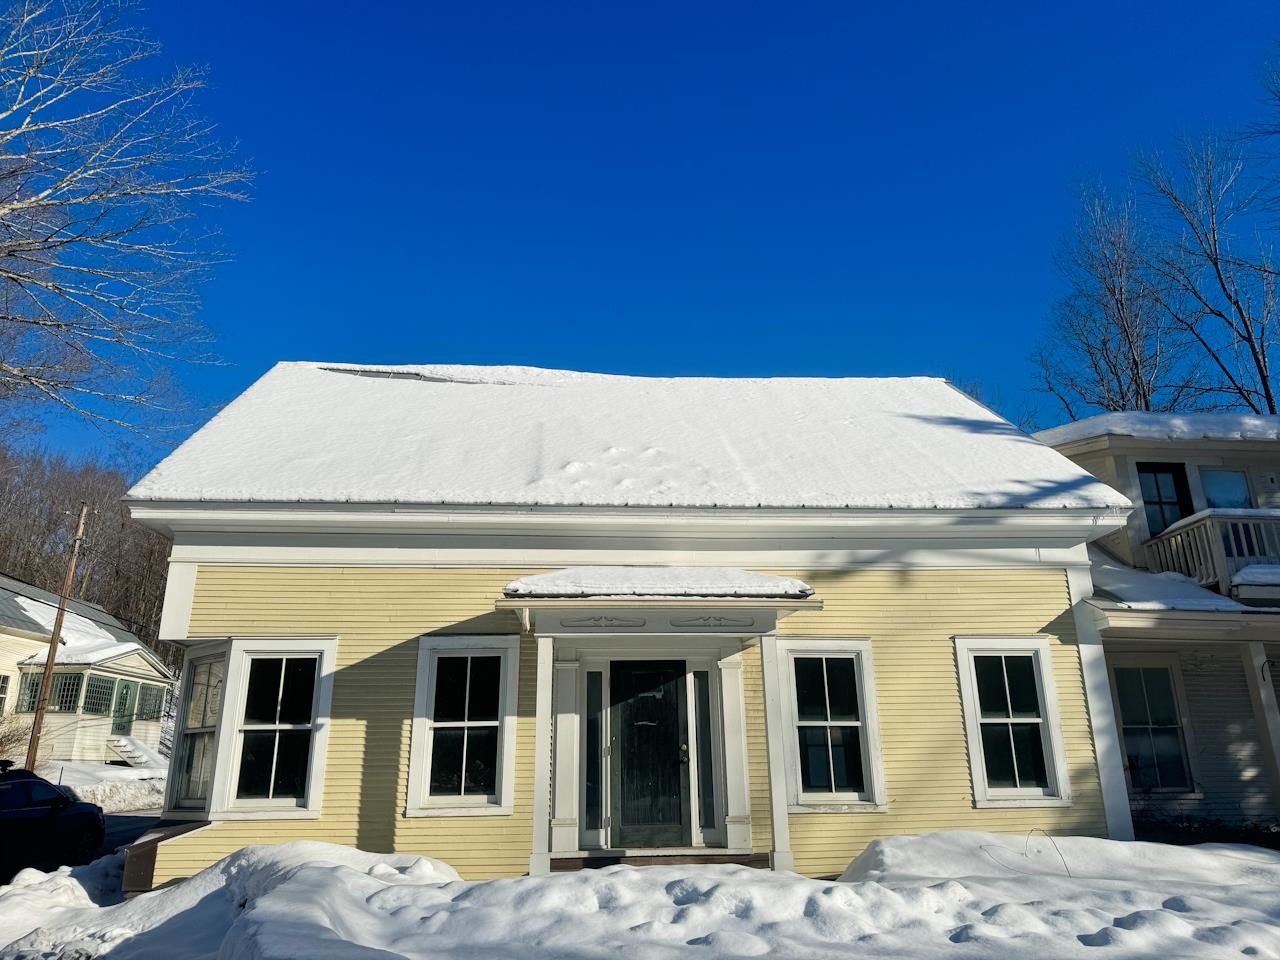
Listed by: Maple Sweet Real Estate Clayton-Paul Cormier
This property is no longer on the market
Listing details are shown for reference. Browse similar active listings below.
You may also like
View more nearby


General Property Information
- Property Status
- Closed
- Price
- $598, 500
- Property Type
- Single Family
- County
- VT-Washington
- Agency / Brokerage
- Clayton-Paul Cormier
Maple Sweet Real Estate - List Date
- 6/30/2023 8:00 PM
- Last Updated
- 1/6/2025 12:20 PM
- Assessed
- $250,400
- Assessed Year
- 2016
- Acres
- 0.25
- Year Built
- 1870
- Bedrooms
- 0
- Total Baths
- 0
- Sq. Ft. (Total)
- 500
- Tax Year
- 2024
- Taxes
- $9,226

Description
Over 3, 400 square feet of possibilities in the center of Warren Village. Major work done by the current owner has included exterior siding, a large stone wall, gutting most of the interior, spray foam insulation, radiant floor plumbing, two wood fireplaces, one on the main floor, another on the second floor. Now an exalted great room waiting for your dream layout, this historical treasure waits the magic touch and architect. Outstanding work to date performed by W. Phillips Co whose workshop is conveniently in Warren Village. A nearly blank slate; once you've converted to at least five bedroom single family home with ample town septic capacity, a home with an apartment, a creative business or home based business, this diamond will shine shine shine. How often can you find all this, with so many options in a commercial zone to choose from, in the very center of one of Vermont's most storied villages? Look no farther, roll up your sleeves and make your mark. Cobblestones just off your front lawn, the Warren Store and Pitcher Inn a stone's throw, the Mad River in the canyon below, it doesn't get much better.
Map
Interior Features
- # Of Stories
- 2
- Sq. Ft. (Total)
- 500
- Sq. Ft. (Above Ground)
- 500
- Sq. Ft. (Below Ground)
- 0
- Sq. Ft. Unfinished
- 3,424
- Rooms
- 5
- Bedrooms
- 0
- Baths
- 0
- Appliances Included
- Domestic Water Heater
- Flooring
- Wood
- Heating Cooling Fuel
- Gas - LP/Bottle
- Heating
- Propane, Hot Water, Radiant Floor
- Water Heater
- Domestic
- Basement Desc
- Unfinished
Town Market Snapshot
Source: Data provided by PrimeMLS, graph generated by Pall Spera Company
Exterior Features
- Style of Residence
- Cape
- House Color
- Yellow
- Time Share
- No
- Resort
- Yes
- Exterior Desc
- Brick, Clapboard, Wood
- Land Desc.
- Corner, Ski Area
- Roof Desc.
- Metal, Standing Seam
- Driveway Desc.
- Dirt, Gravel
- Foundation Desc.
- Concrete
- Sewer Desc.
- Public
- Garage / Parking
- No
- Garage Spaces
- 0
- Road Frontage
- 100
- Zoning
- Village Commercial
- Elementary School
- Warren Elementary School
- Middle School
- Harwood Union Middle/High
- High School
- Harwood Union High School
Affordability Estimate
Quick payment estimate for this listing. Not a loan offer — rates and terms vary.
Est. monthly principal & interest —
Estimate excludes taxes, insurance, HOA, and PMI. Consult a lender for accurate figures.
Ask about this property
Message Sherry Wilson about MLS #4959623.
