

Request a showing
Pick a Saturday or another date in the next 4 weeks, then leave your contact details.
This property is no longer active.
Listed by: Stowe Office Pall Spera
This property is no longer on the market
Listing details are shown for reference. Browse similar active listings below.
You may also like
View more nearby
General Property Information
- Property Status
- Expired
- Price
- $8, 500, 000
- Property Type
- Single Family
- County
- VT-Lamoille
- Agency / Brokerage
- Pall Spera
Stowe Office
pall.spera@pallspera.com
(802) 253-9771 - Cooperation Fee
- 2.5%
- List Date
- 5/23/2024 8:00 PM
- Last Updated
- 5/8/2025 3:03 AM
- Acres
- 10.64
- Bedrooms
- 5
- Total Baths
- 7
- Sq. Ft. (Total)
- 6,983
Description

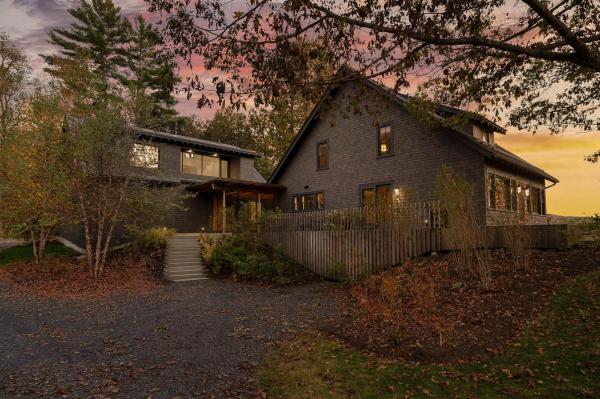
Designed by luxury home specialists PASTELLA | BURNS as a daring display of natural beauty with expansive sun set views. Project ONSEN is a modern-day spa-like retreat, elevating the standard for sophisticated alpine living. This fully permitted project is situated directly on the shoulder of Stowe Pinnacle and is surrounded by mature forests. The property is one of the highest sites in all of Stowe and backs up to thousands of acres of preserved state land. The home design focuses on the use of authentic materials while emphasizing stylistic sight lines and priority view sheds. The design team sought to create a residence that unifies the home with the natural topography of the site. Distinctive features of ONSEN include the use of sustainable Japanese wood paneling, charred exteriors, large format basalt tiles, and expansive curtain walls of glass. The designer kitchen is entirely customized with a 16’ island. The basalt floors extend across the home with radiant heat throughout. All vanities are designer pieces to be fabricated specifically for the home. Fixtures utilized include luxury brands such as Dorn Bracht, Badeloft and BOCCI to name a few. Onsen is authentic, sexy and a master class in what is possible in a luxury home. To the core, this home is a mountain retreat fit for discerning homeowners. Connect to understand more about project ONSEN and the award winning team behind it.
Map
Interior Features
- # Of Stories
- 2
- Sq. Ft. (Total)
- 6,983
- Sq. Ft. (Above Ground)
- 6,983
- Sq. Ft. (Below Ground)
- 0
- Rooms
- 15
- Bedrooms
- 5
- Baths
- 7
- Interior Desc
- Bar, Cathedral Ceiling, Dining Area, Fireplaces - 2, Kitchen Island, Kitchen/Dining, Kitchen/Family, Kitchen/Living, Laundry Hook-ups, Lighting - LED, Living/Dining, Primary BR w/ BA, Natural Light, Soaking Tub, Vaulted Ceiling, Wet Bar, Laundry - 1st Floor, Smart Thermostat
- Appliances Included
- Cooktop - Gas, Dishwasher, Dryer, Range Hood, Freezer, Microwave, Range - Gas, Refrigerator, Washer, Stove - Gas, Water Heater-Gas-LP/Bttle, Water Heater - Tank, Wine Cooler, Ice Maker-Stand Alone, Water Heater - Heat Pump, Exhaust Fan, Vented Exhaust Fan
- Flooring
- Slate/Stone, Tile
- Heating Cooling Fuel
- Gas - LP/Bottle
- Heating
- Propane, Gas Heater - Vented, Heat Pump, Hot Water, In Floor, Multi Zone, Radiant Floor
- Basement Desc
- Daylight, Full, Partially Finished, Stairs - Interior, Interior Access
Town Market Snapshot
Source: Data provided by PrimeMLS, graph generated by Pall Spera Company
Exterior Features
- Style of Residence
- Chalet, Contemporary, Modern Architecture
- House Color
- Brown
- Time Share
- No
- Exterior Details
- Garden Space, Natural Shade, Patio, Pool - In Ground, Porch - Covered
- Land Desc.
- Field/Pasture, Hilly, Mountain View, Rolling, Sloping, Stream, Timber, Trail/Near Trail, View, Wooded, Mountain, Near Paths, Near Skiing, Near Snowmobile Trails
- Roof Desc.
- Standing Seam
- Driveway Desc.
- Circular, Crushed Stone, Gravel
- Foundation Desc.
- Concrete, Poured Concrete, Slab - Concrete
- Sewer Desc.
- Mound, On-Site Septic Needed
- Garage / Parking
- Yes
- Garage Spaces
- 2
- Road Frontage
- 1,000
- Zoning
- Residential
- Elementary School
- Stowe Elementary School
- Middle School
- Stowe Middle/High School
- High School
- Stowe Middle/High School
Affordability Estimate
Quick payment estimate for this listing. Not a loan offer — rates and terms vary.
Est. monthly principal & interest —
Estimate excludes taxes, insurance, HOA, and PMI. Consult a lender for accurate figures.
Cooperation fee: 2.5%. All cooperation fees must be agreed upon in writing in a fully executed Commission Allocation Agreement and will be paid at closing. These cooperation fees are negotiated solely between an agent and client and are not fixed, pre-established or controlled.
Ask about this property
Message Pall Spera about MLS #4997340.
