

Request a showing
Pick a Saturday or another date in the next 4 weeks, then leave your contact details.
This property is no longer active.
Listed by: LandVest, Inc./New Hampshire Wade Weathers
This property is no longer on the market
Listing details are shown for reference. Browse similar active listings below.
You may also like
View more nearby
General Property Information
- Property Status
- Closed
- Price
- $2, 795, 000
- Property Type
- Single Family
- County
- VT-Washington
- Agency / Brokerage
- Wade Weathers
LandVest, Inc./New Hampshire - List Date
- 6/21/2024 8:00 PM
- Last Updated
- 2/14/2025 12:29 PM
- Acres
- 8.5
- Year Built
- 2006
- Bedrooms
- 6
- Total Baths
- 8
- Sq. Ft. (Total)
- 7,724
- Tax Year
- 2024
- Taxes
- $30,566

Description

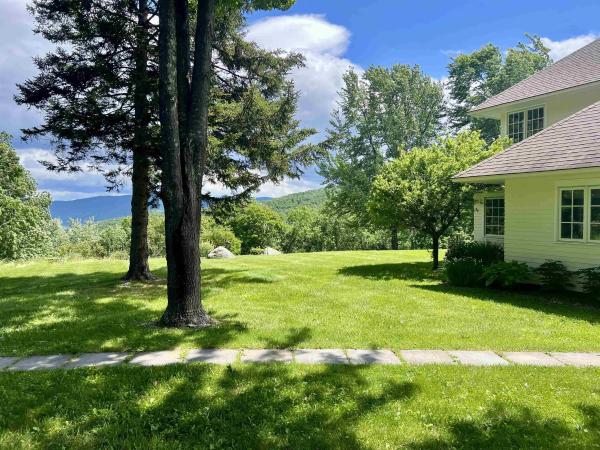
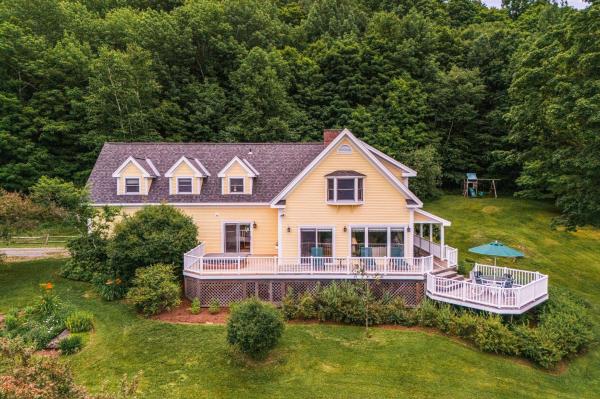
Located on 7.89 acres on desirable Bragg Hill with breathtaking panoramic views of the Mad River Valley's three ski areas, 501 Stagecoach Road is ideally located for taking advantage of the Valley's "get-outside" lifestyle, with easy access to hundreds of miles of hiking and mountain bike trails, swimming holes, and more. Completely renovated in 2021 by New School Builders, known for their sustainable, quality construction, the result is a stunningly beautiful, energy efficient contemporary style home with a seamless blend of original and new, perfect for entertaining. 7, 700 sf includes 4 bedrooms, 6 baths, a soaring great-room with a Stuv wood-burning stove and floor-to-ceiling windows framing the view, a chef's kitchen, a first-floor primary suite and a finished walkout lower-level w/ heated lap pool, large entertainment area, pool table, gas fireplace, and wet bar. An apartment with a private entrance over the attached 3-car garage provides an additional 2 bedrooms and 2 baths. The renovation added a second 3-car garage w/a finished walkout lower level. The home’s exterior is clad in horizontal Cambia siding, with a standing seam roof and solar panels, and a large wraparound deck for enjoying spectacular sunsets. In addition to its active lifestyle the Valley is well known for its farmers’ markets, art galleries, craft breweries, and a rich food scene. Just minutes from I-89, the property is an easy drive to Burlington and Montreal to the north, and Boston to the south.
Map
Interior Features
- # Of Stories
- 2
- Sq. Ft. (Total)
- 7,724
- Sq. Ft. (Above Ground)
- 7,724
- Sq. Ft. (Below Ground)
- 0
- Rooms
- 12
- Bedrooms
- 6
- Baths
- 8
- Interior Desc
- Central Vacuum, Bar, Cathedral Ceiling, Cedar Closet, Ceiling Fan, Dining Area, Draperies, Gas Fireplace, Wood Fireplace, 3+ Fireplaces, In-Law Suite, Kitchen Island, Kitchen/Dining, Kitchen/Living, Living/Dining, Primary BR w/ BA, Natural Light, Indoor Pool, Security Door(s), Soaking Tub, Vaulted Ceiling, Walk-in Closet, Wet Bar, Whirlpool Tub, Window Treatment, Programmable Thermostat, 1st Floor Laundry
- Appliances Included
- Dishwasher, Disposal, Dryer, Range Hood, Microwave, Gas Range, Refrigerator, Trash Compactor, Washer, Water Heater off Boiler, Owned Water Heater, Exhaust Fan, Vented Exhaust Fan, Water Heater
- Flooring
- Ceramic Tile, Concrete, Hardwood, Tile, Wood
- Heating Cooling Fuel
- Electric, Gas - LP/Bottle
- Heating
- Propane, Electric, Heat Pump, In Floor, Multi Zone, Radiant, Radiant Floor, Mini Split
- Basement Desc
- Climate Controlled, Concrete Floor, Daylight, Finished, Full, Insulated, Interior Stairs, Walkout, Exterior Access
Town Market Snapshot
Source: Data provided by PrimeMLS, graph generated by Pall Spera Company
Exterior Features
- Style of Residence
- Contemporary
- House Color
- Natural
- Time Share
- No
- Resort
- No
- Exterior Details
- Balcony, Deck, Garden Space, Covered Porch, Double Pane Window(s), Handicap Modified, Poultry Coop
- Land Desc.
- Country Setting, Field/Pasture, Landscaped, Mountain View, Recreational, Sloping, Trail/Near Trail, View, Mountain, Near Skiing, Near Snowmobile Trails, Rural
- Roof Desc.
- Standing Seam
- Driveway Desc.
- Crushed Stone
- Foundation Desc.
- Poured Concrete
- Sewer Desc.
- Septic
- Garage / Parking
- Yes
- Garage Spaces
- 6
- Road Frontage
- 937
- Zoning
- Residential
- Elementary School
- Fayston Elementary School
- Middle School
- Harwood Union Middle/High
- High School
- Harwood Union High School
Affordability Estimate
Quick payment estimate for this listing. Not a loan offer — rates and terms vary.
Est. monthly principal & interest —
Estimate excludes taxes, insurance, HOA, and PMI. Consult a lender for accurate figures.
Ask about this property
Message George Bambara about MLS #5001894.
