

Request a showing
Pick a Saturday or another date in the next 4 weeks, then leave your contact details.
This property is no longer active.
Listed by: Mahar McCarthy Real Estate Monique Geannelis
This property is no longer on the market
Listing details are shown for reference. Browse similar active listings below.
You may also like
View more nearby
General Property Information
- Property Status
- Closed
- Price
- $199, 000
- Property Type
- Single Family
- County
- VT-Bennington
- Agency / Brokerage
- Monique Geannelis
Mahar McCarthy Real Estate - List Date
- 7/15/2024 8:00 PM
- Last Updated
- 2/28/2025 2:53 PM
- Acres
- 0.61
- Year Built
- 1900
- Bedrooms
- 4
- Total Baths
- 4
- Sq. Ft. (Total)
- 3,576
- Tax Year
- 2025
- Taxes
- $4,796

Description
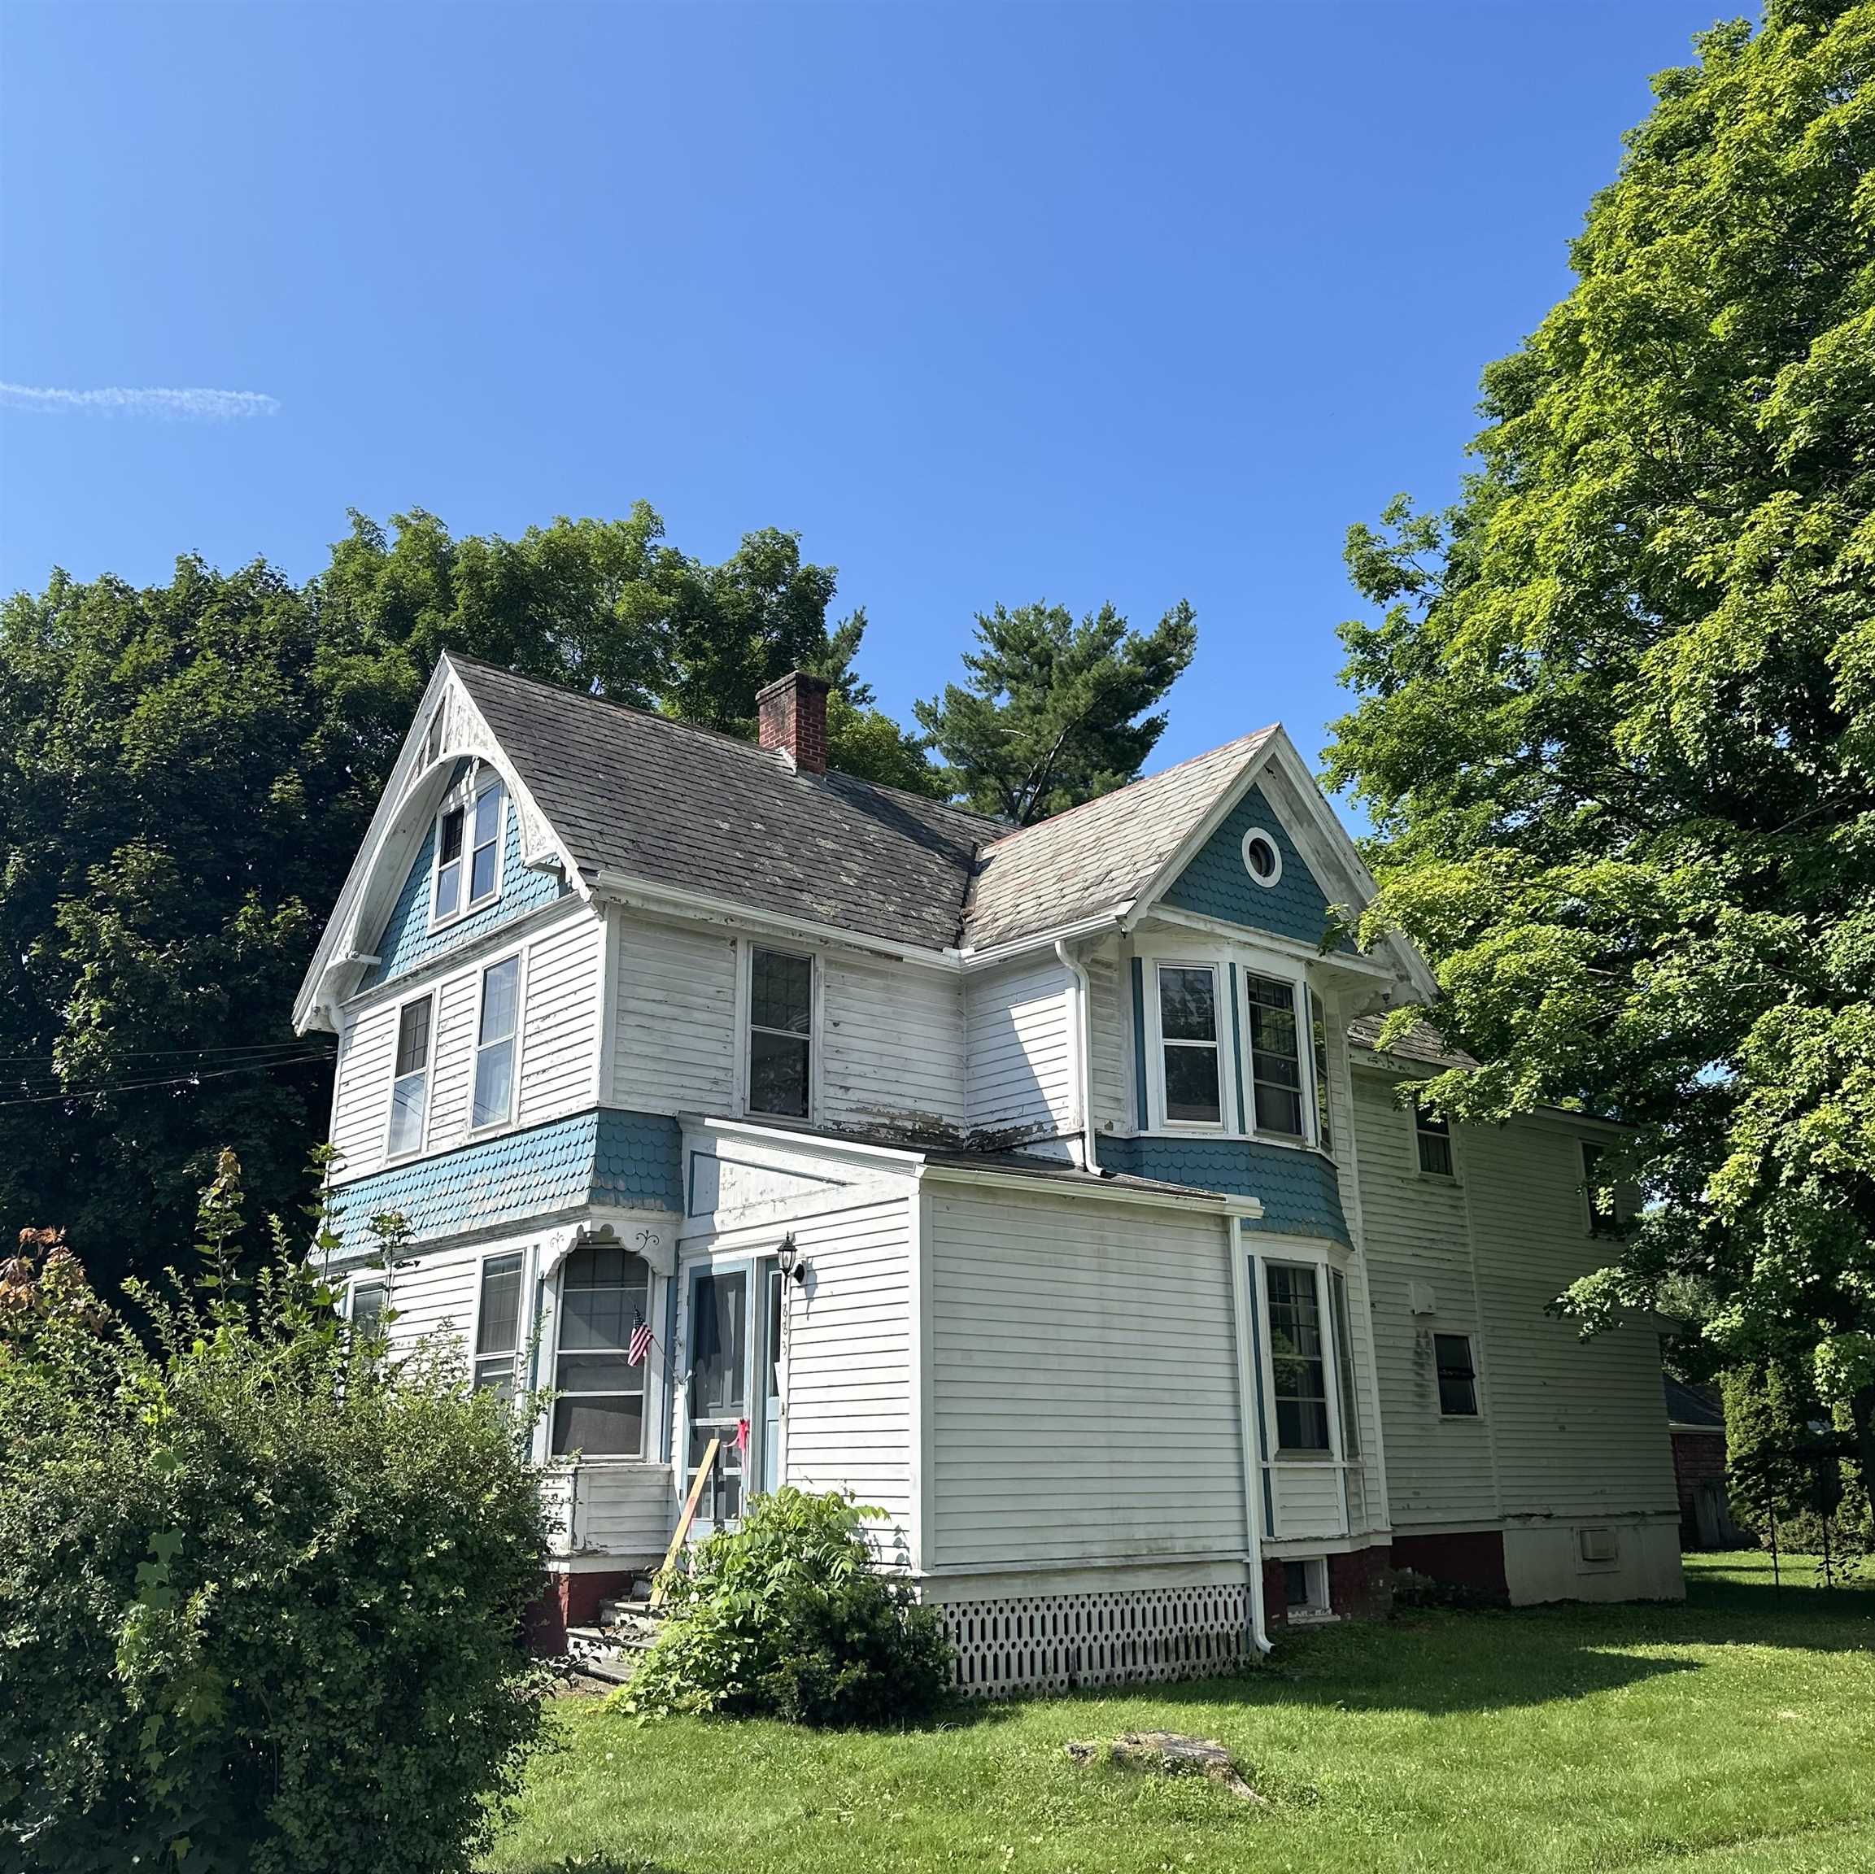
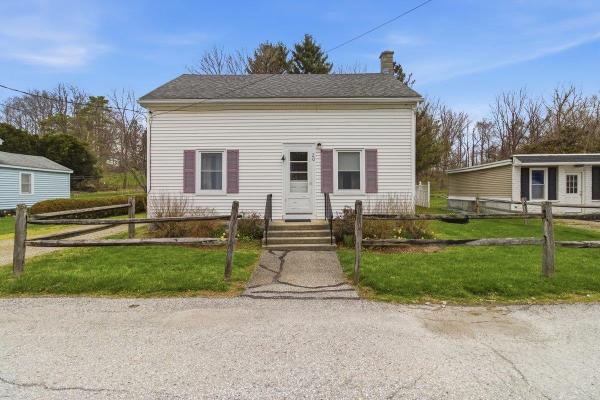
A classic Victorian home in the village of Shaftsbury is waiting for your imagination and perseverance to bring this once charming residence back to its original luster. Each room has its own character from dining room built-ins, shelving throughout the entire house to display your precious treasures, living room fireplace for those cozy winter nights, exposed brick and extra large eat-in kitchen. There are four bedrooms on the second floor, one is an office. The back entrance brings you into a very spacious mudroom, always a plus for Vermont's ever changing seasons. A stairway that leads to the cellar from the back entrance was once an apartment with a kitchenette and full bathroom.There are two sources of heat, an oil furnace and a wood furnace. The grounds need some reshaping and in-ground pool could be a plus for the hot summer days and entertaining. Sidewalks for safe walking, close to the post office, Shaftsbury Elementary School and the Shaftsbury Country Store. Easy drive to shopping and restaurants in either Bennington, or Manchester. Three hours to NYC and Boston, one hour to Albany International airport for travel. Come and take a look, I'd love to show you! House is being sold "AS IS"
Map
Interior Features
- # Of Stories
- 2
- Sq. Ft. (Total)
- 3,576
- Sq. Ft. (Above Ground)
- 2,832
- Sq. Ft. (Below Ground)
- 744
- Rooms
- 10
- Bedrooms
- 4
- Baths
- 4
- Interior Desc
- Dining Area, Wood Fireplace, 1 Fireplace, Kitchen/Dining, Kitchen/Family, Natural Light, Natural Woodwork, Walk-in Pantry, 1st Floor Laundry, Walkup Attic
- Appliances Included
- Electric Cooktop, Dishwasher, Dryer, Refrigerator, Washer, Electric Water Heater
- Flooring
- Carpet, Vinyl, Wood
- Heating Cooling Fuel
- Oil, Wood
- Heating
- Oil, Wood, Radiator, Steam, Wood Furnace
- Basement Desc
- Apartment(s), Concrete Floor, Dirt Floor, Finished, Partially Finished, Exterior Stairs, Interior Stairs, Interior Access, Exterior Access, Basement Stairs
Town Market Snapshot
Source: Data provided by PrimeMLS, graph generated by Pall Spera Company
Exterior Features
- Style of Residence
- Victorian
- House Color
- blue/white
- Time Share
- No
- Resort
- No
- Exterior Details
- Natural Shade, In-Ground Pool
- Land Desc.
- Curbing, Level, Sidewalks, Neighborhood
- Suitable Land Usage
- Residential
- Roof Desc.
- Slate
- Driveway Desc.
- Crushed Stone, Dirt
- Foundation Desc.
- Stone
- Sewer Desc.
- Private
- Garage / Parking
- Yes
- Garage Spaces
- 1
- Road Frontage
- 0
- Zoning
- VR
- Elementary School
- Shaftsbury Elem. School
- Middle School
- Mt. Anthony Union Middle Sch
- High School
- Mt. Anthony Sr. UHSD 14
Affordability Estimate
Quick payment estimate for this listing. Not a loan offer — rates and terms vary.
Est. monthly principal & interest —
Estimate excludes taxes, insurance, HOA, and PMI. Consult a lender for accurate figures.
Ask about this property
Message Lauren Soelch about MLS #5005228.
