

Request a showing
Pick a Saturday or another date in the next 4 weeks, then leave your contact details.
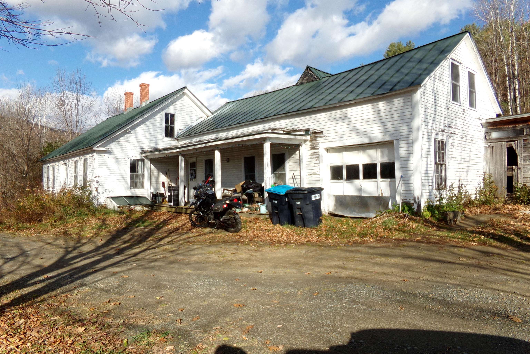
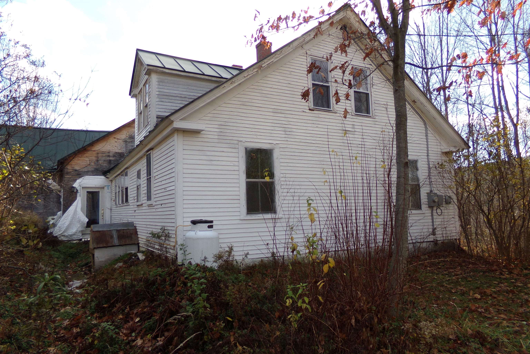
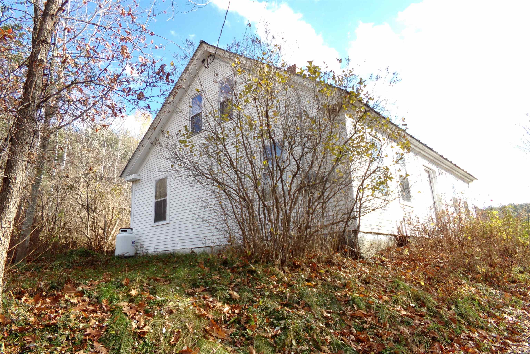
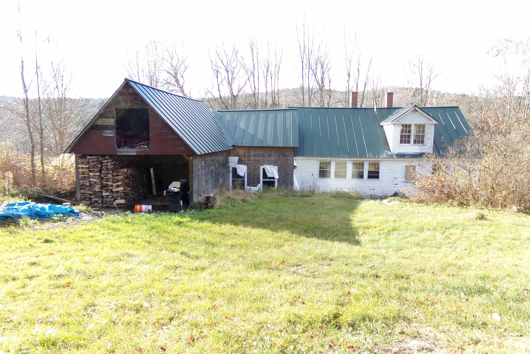
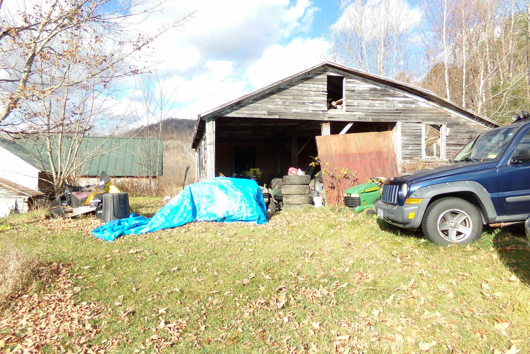
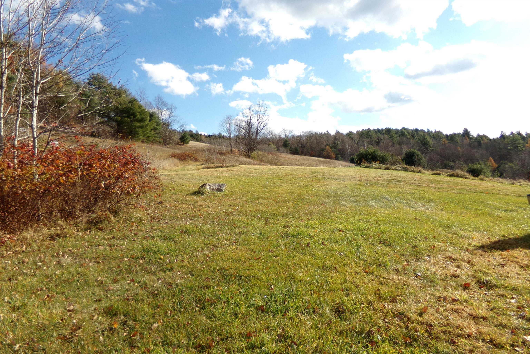
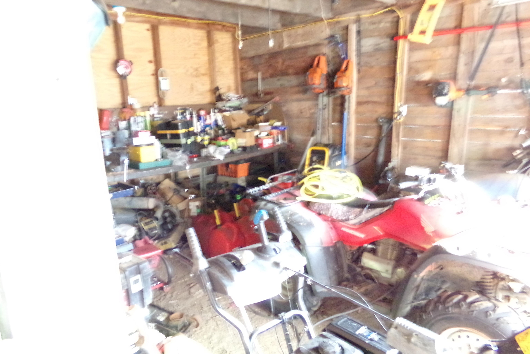
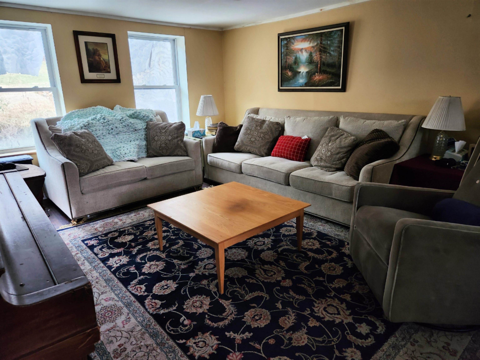
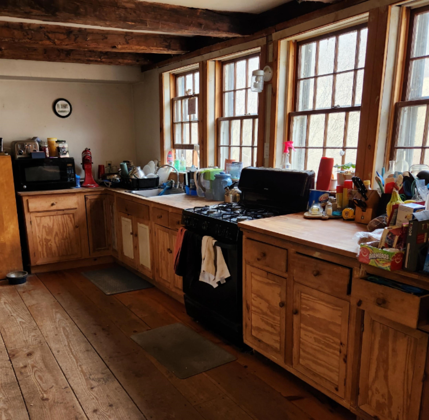
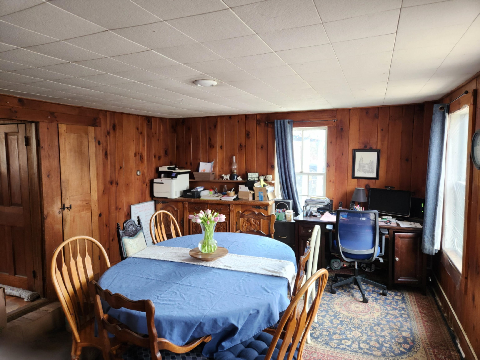
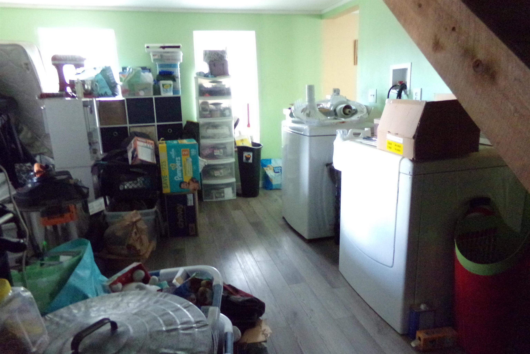
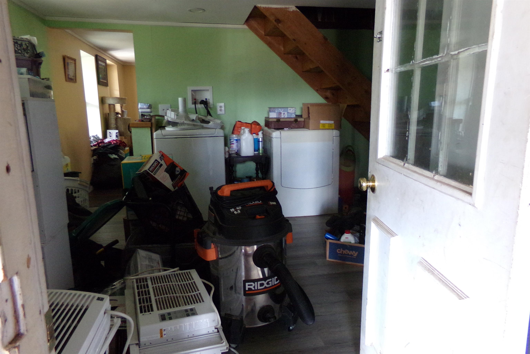
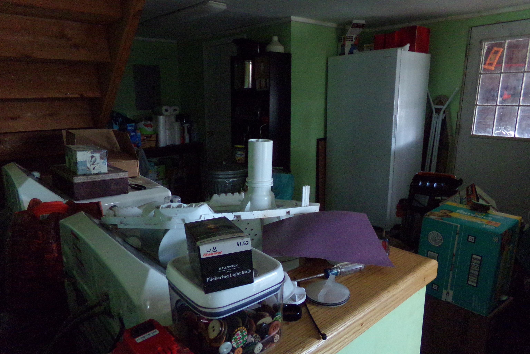
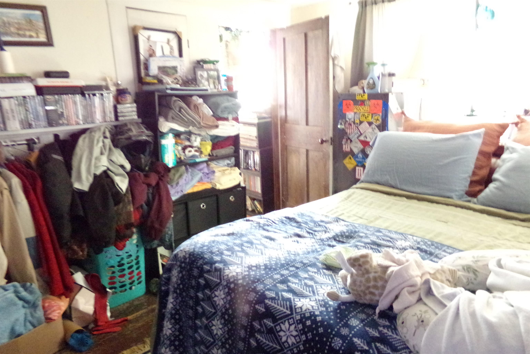
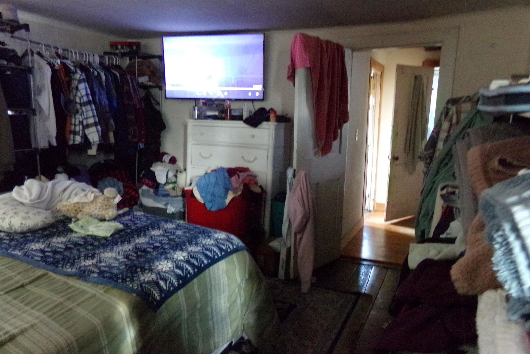
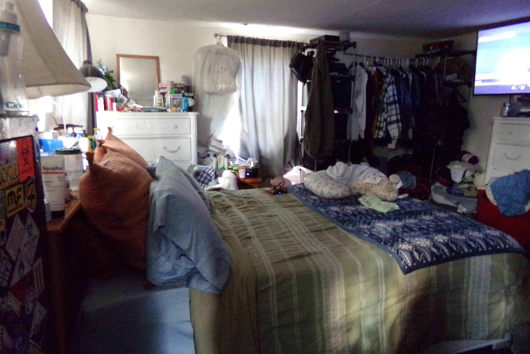
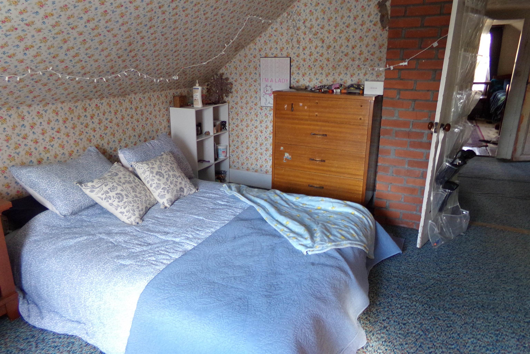
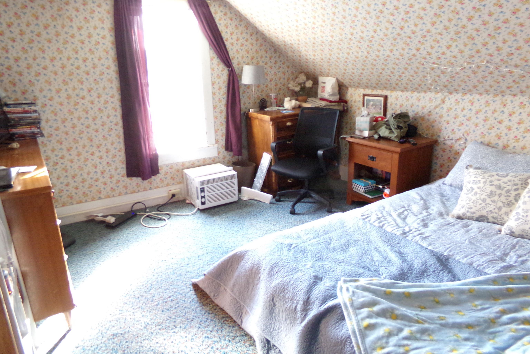
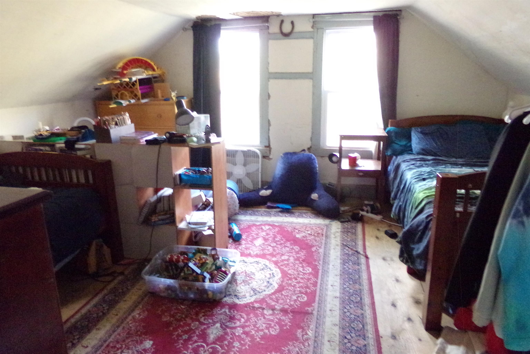
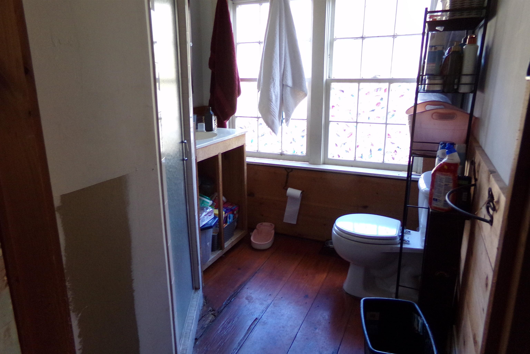


Listed by: Living New England Real Estate Sue Altland
General Property Information
- Property Status
- Active
- Price
- $650, 000
- Property Type
- Single Family
- County
- VT-Orange
- Agency / Brokerage
- Sue Altland
Living New England Real Estate - List Date
- 11/12/2024 7:00 PM
- Last Updated
- 2/11/2025 9:23 AM
- Assessed
- $292,900
- Assessed Year
- 2025
- Acres
- 135
- Year Built
- 1934
- Bedrooms
- 4
- Total Baths
- 2
- Sq. Ft. (Total)
- 1,512
- Tax Year
- 2025
- Taxes
- $6,305

Description
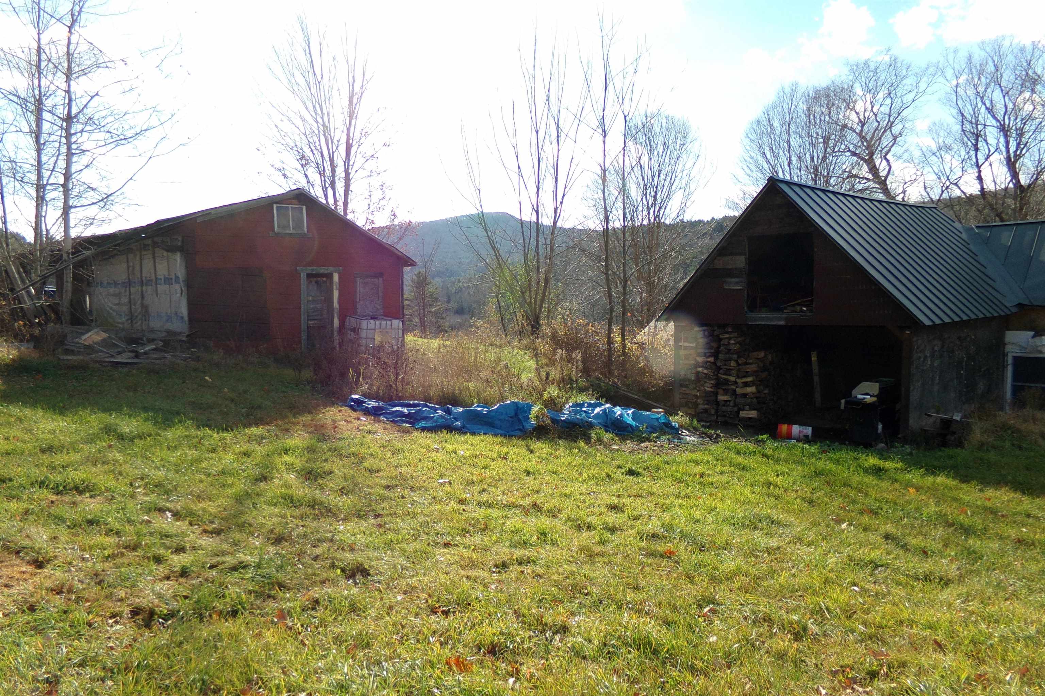
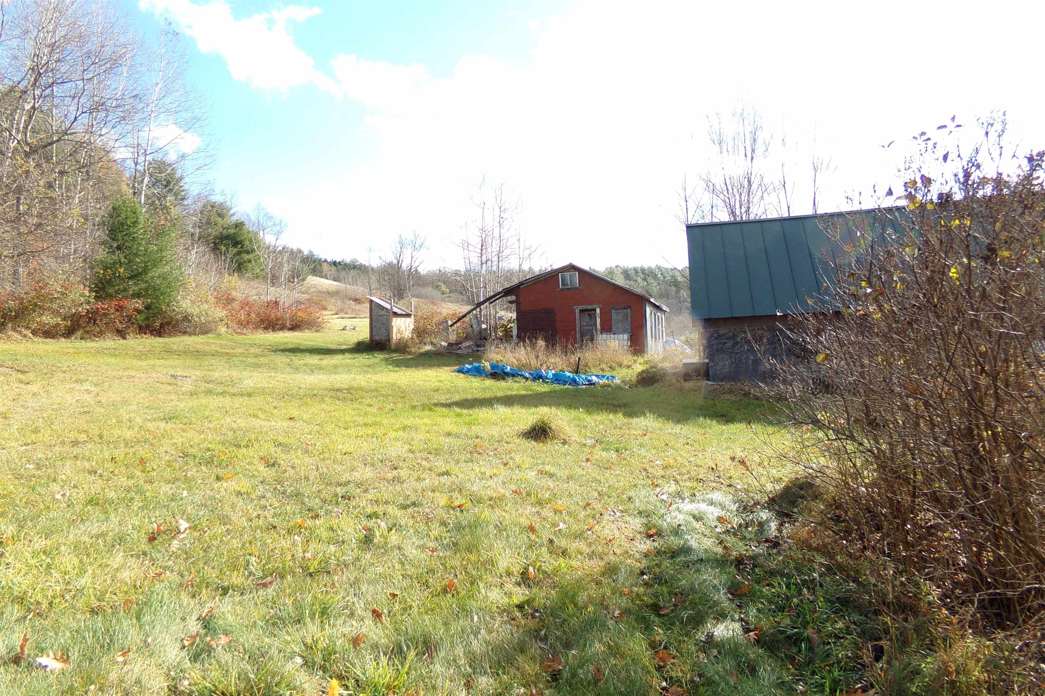
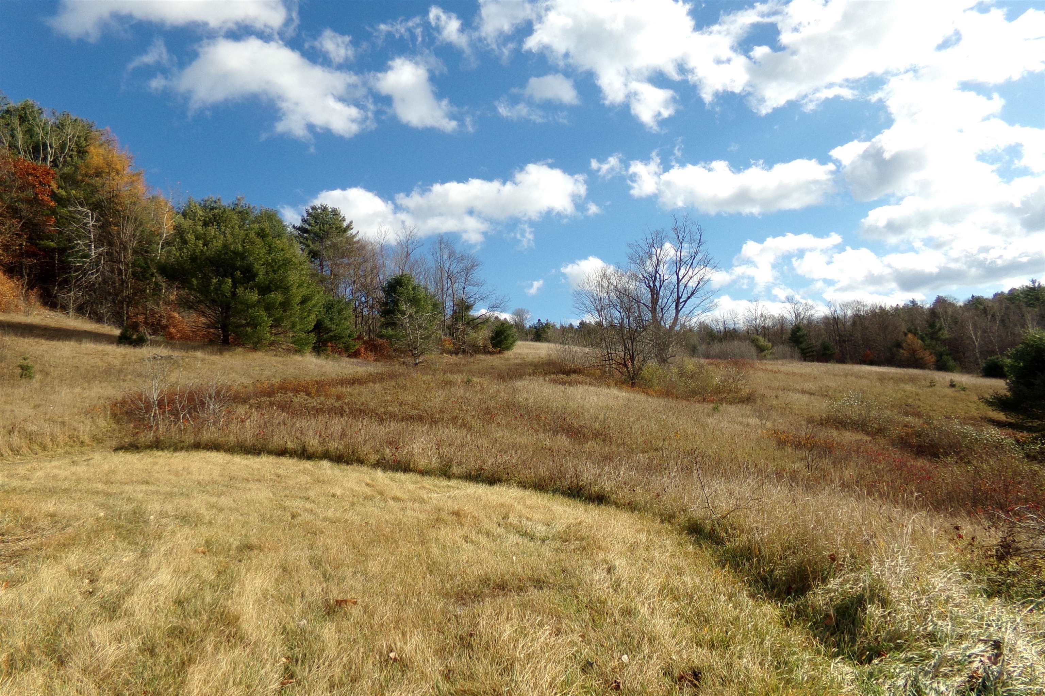
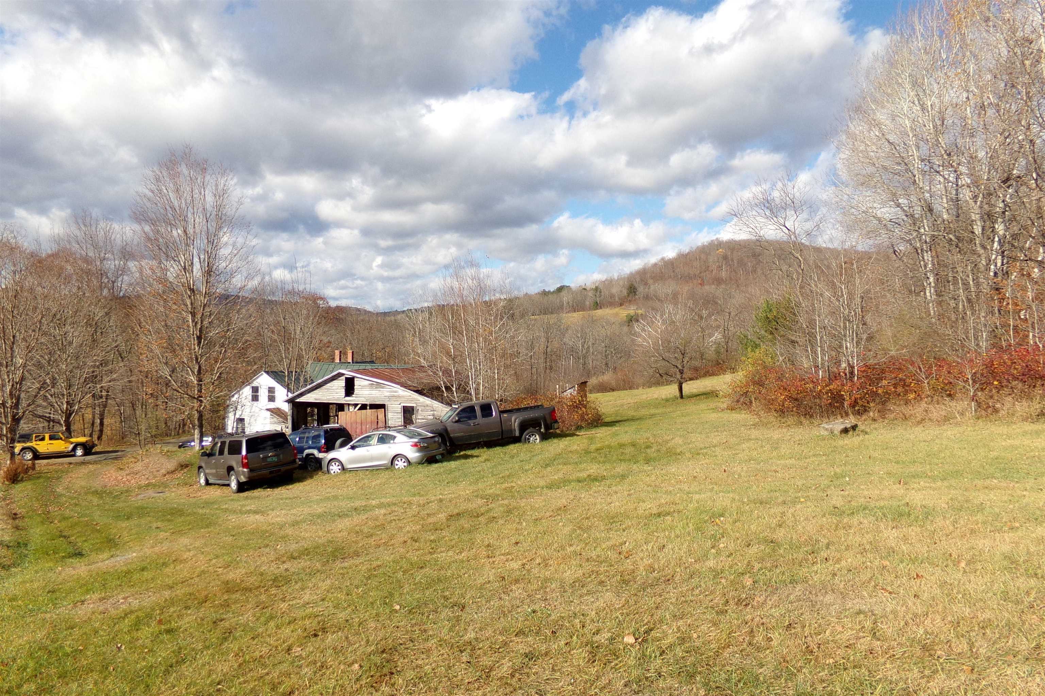
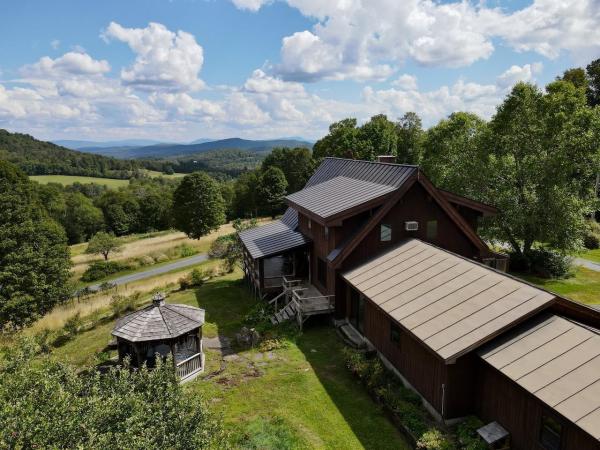
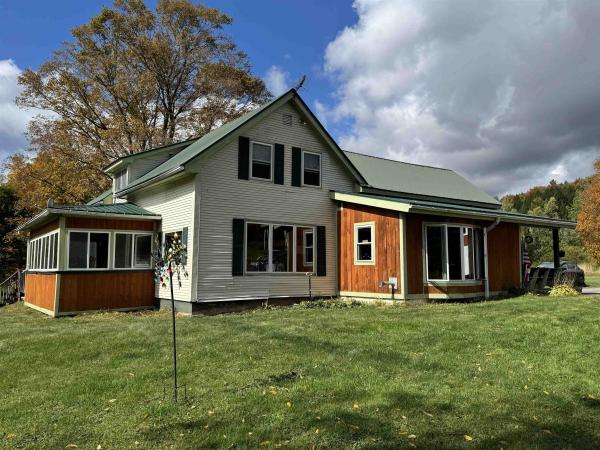
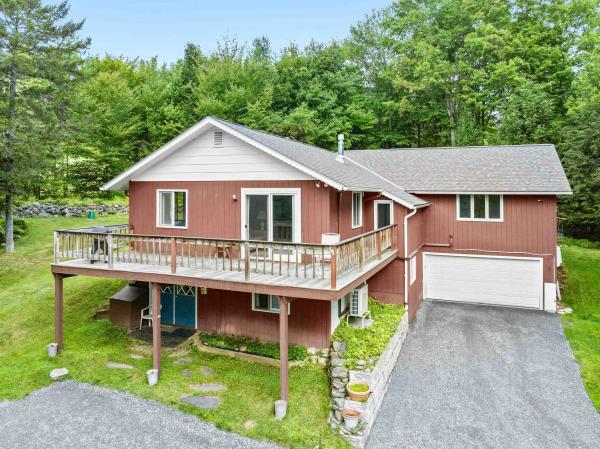
Here is your opportunity to own a piece of Vermont and live the Vermont Lifestyle you've always wanted. This property offers acreage on both sides of Chelsea Road. About 32+/- acres on one side and the remaining 133+/- acres and single family residence on the opposite side. The exterior has recently been painted and some inside work has been completed. Keep it as is for that country living or bring your plans and ideas to make this home meet your needs. This property has so much to offer, open pasture land, wooded acreage, and a brook across the road to cool off in on those hot summer days. With this much acreage its a perfect chance to establish your own hiking or equestrian trail system, become the gardener you always wanted to be or just be at peace with nature and all it has to offer. Relax on the porch enjoying the wildlife, the beautiful distant mountain views or unwinding with a good book. What a great way to experience Vermont's beauty. Embrace the peace and tranquility this single family residence has to offer. Being sold "as is" "where is". All measurements are approximate.
Map
Interior Features
- # Of Stories
- 1.5
- Sq. Ft. (Total)
- 1,512
- Sq. Ft. (Above Ground)
- 1,512
- Sq. Ft. (Below Ground)
- 0
- Sq. Ft. Unfinished
- 1,008
- Rooms
- 8
- Bedrooms
- 4
- Baths
- 2
- Interior Desc
- Dining Area, Walk-in Pantry, Wood Stove Hook-up, 1st Floor Laundry
- Appliances Included
- Dryer, Microwave, Refrigerator, Washer, Gas Stove
- Flooring
- Hardwood, Softwood
- Heating Cooling Fuel
- Oil, Wood
- Heating
- Oil, Wood, Forced Air, Wood Stove
- Basement Desc
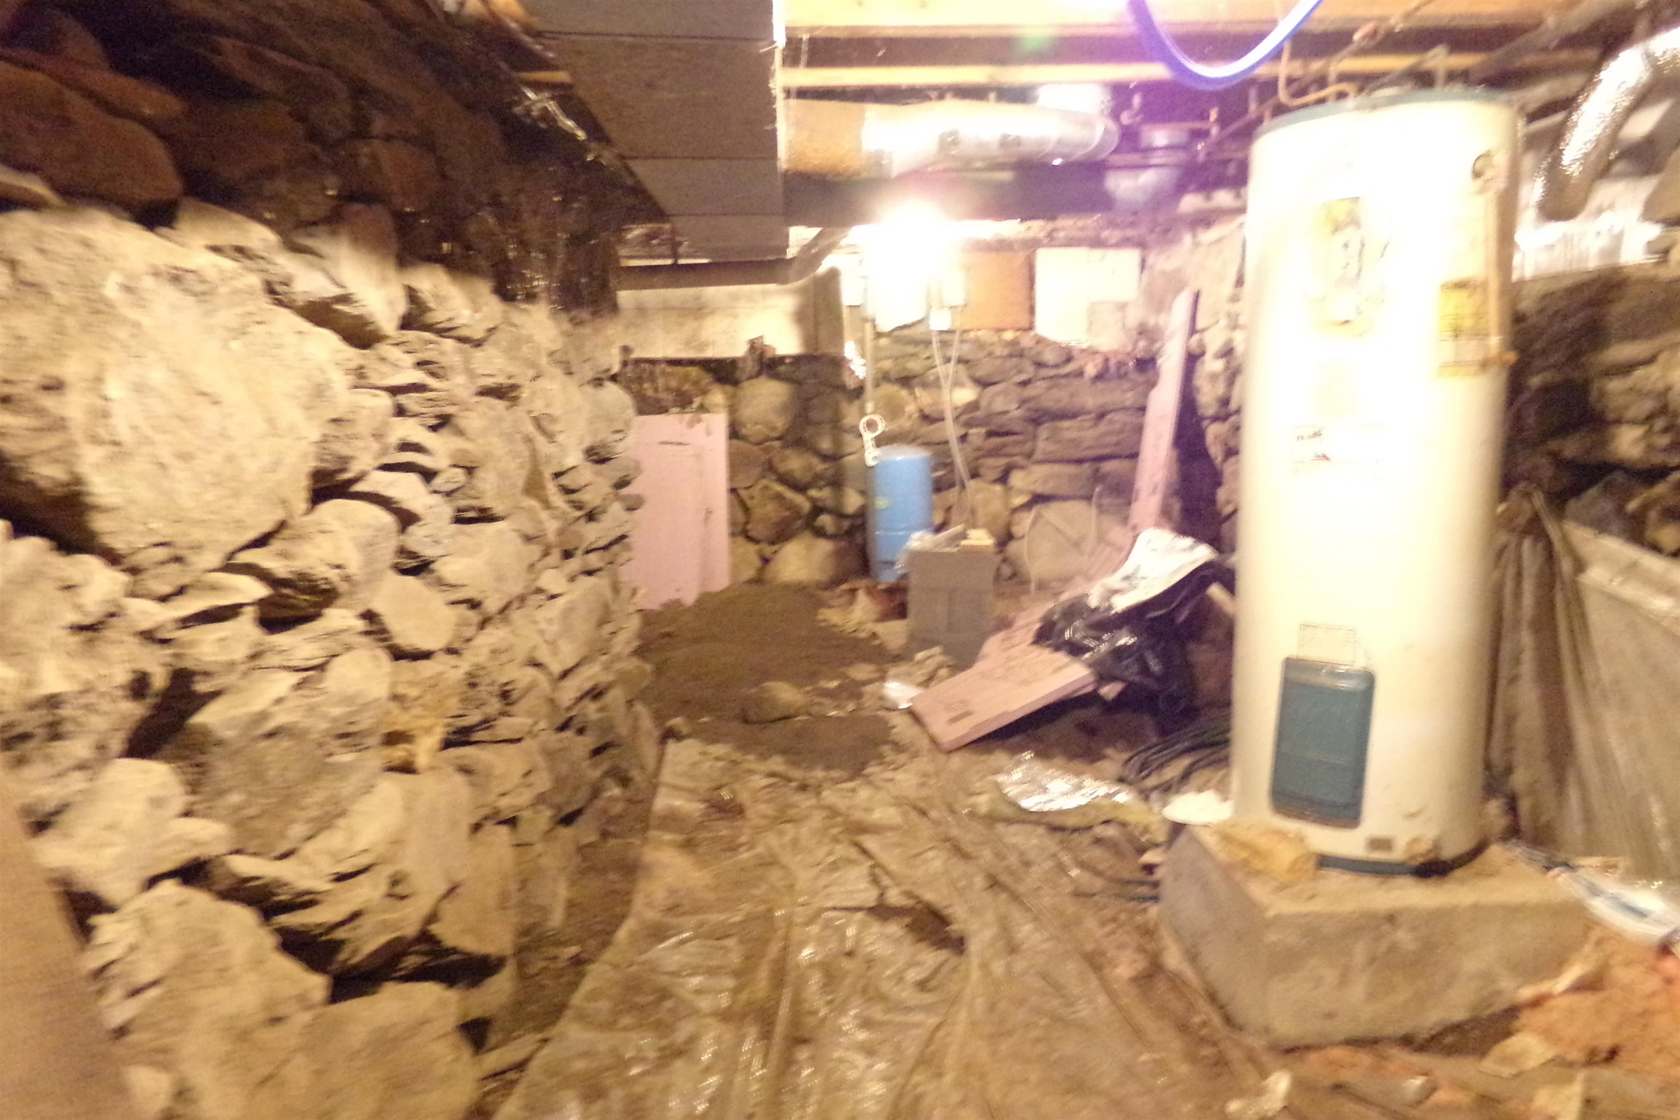
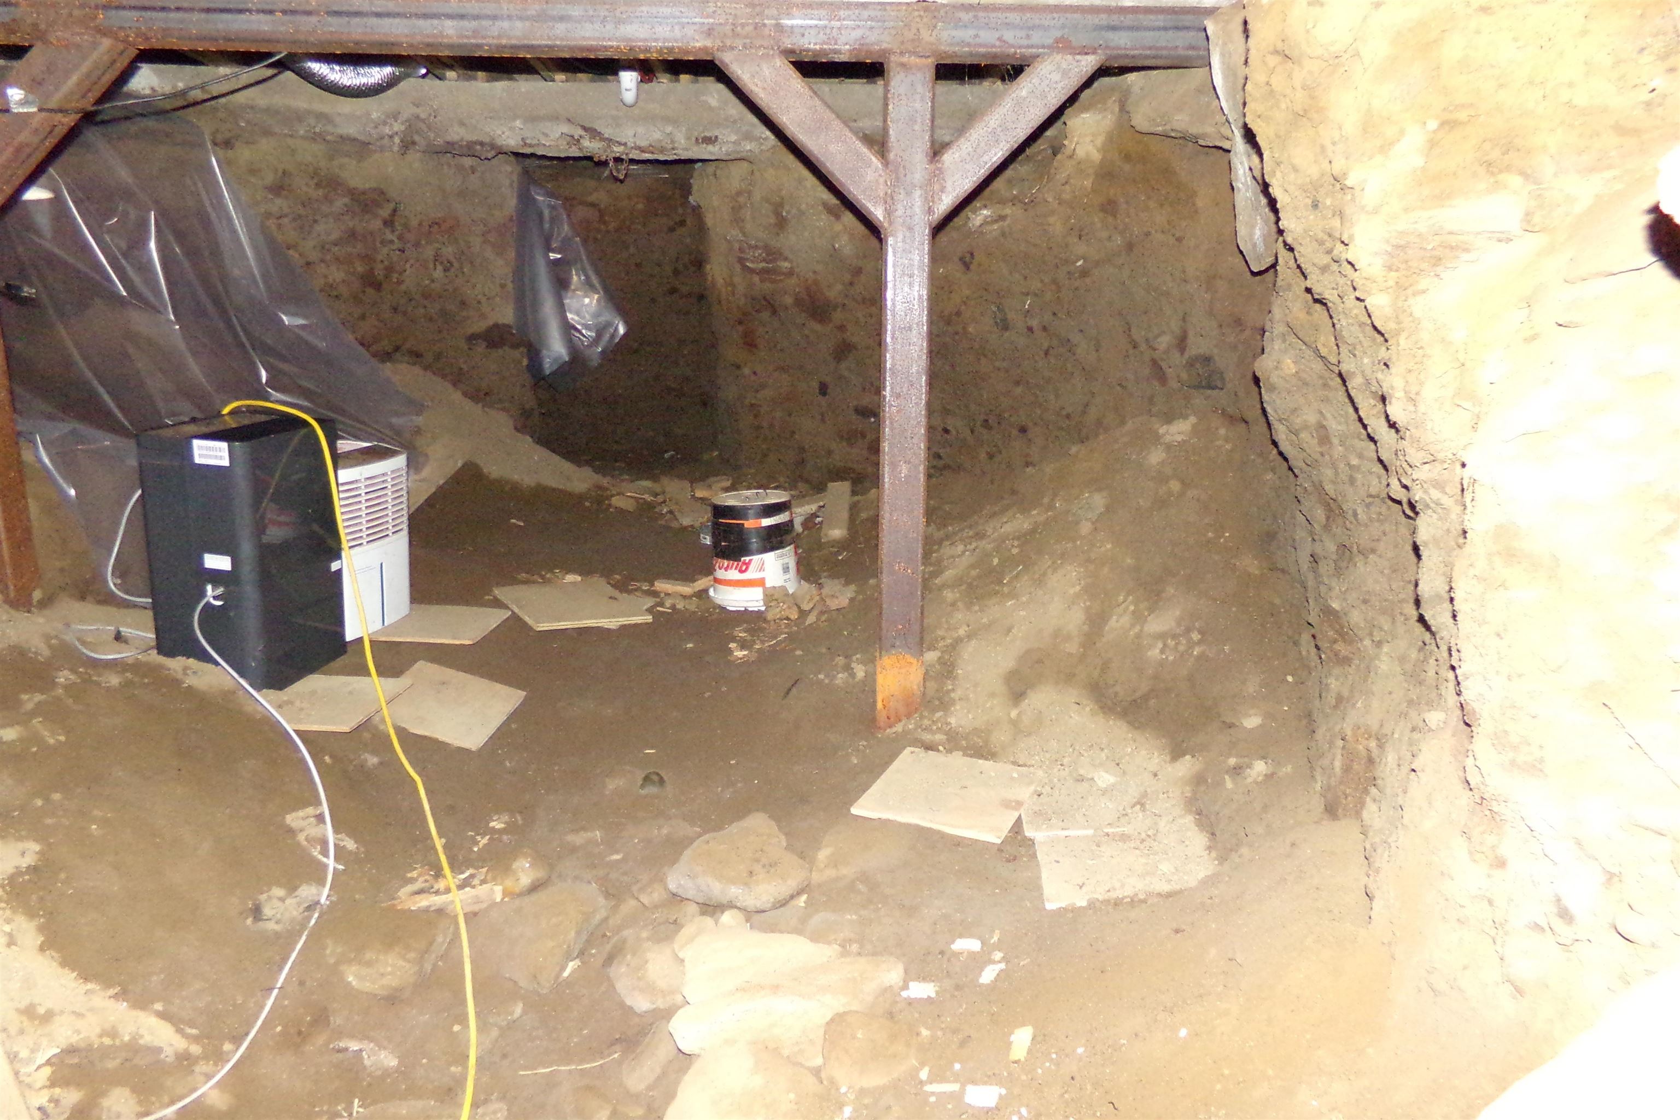
- Bulkhead, Dirt Floor, Full, Interior Stairs, Unfinished, Interior Access
Town Market Snapshot
Source: Data provided by PrimeMLS, graph generated by Pall Spera Company
Exterior Features
- Style of Residence
- Antique, Cape, Farmhouse, Other
- House Color
- White
- Time Share
- No
- Resort
- No
- Exterior Details
- Outbuilding, Covered Porch, Shed
- Land Desc.
- Agricultural, Country Setting, Farm, Horse/Animal Farm, Field/Pasture, Hilly, Major Road Frontage, Mountain View, Open, Rolling, Sloping, Timber, View, Walking Trails, Wetlands, Wooded, Rural
- Suitable Land Usage
- Agriculture, Development Potential, Farm, Horse/Animal Farm, Field/Pasture, Mixed Use, Residential, Woodland
- Roof Desc.
- Standing Seam
- Driveway Desc.
- Dirt, Gravel
- Foundation Desc.
- Stone
- Sewer Desc.
- Concrete, Private, Septic
- Garage / Parking
- Yes
- Garage Spaces
- 1
- Road Frontage
- 1,600
- Zoning
- None
- Elementary School
- Waits River Valley USD #36
- Middle School
- Waits River Valley USD #36
- High School
- Choice
Affordability Estimate
Quick payment estimate for this listing. Not a loan offer — rates and terms vary.
Est. monthly principal & interest —
Estimate excludes taxes, insurance, HOA, and PMI. Consult a lender for accurate figures.
You May Also Like
View more nearby
Ask about this property
Message Xander Paumgarten about MLS #5021981.
