

Request a showing
Pick a Saturday or another date in the next 4 weeks, then leave your contact details.






















Listed by: Williamson Group Sothebys Intl. Realty Terry Davis
General Property Information
- Property Status
- Active
- Price
- $749, 000
- Property Type
- Single Family
- County
- VT-Orange
- Agency / Brokerage
- Terry Davis
Williamson Group Sothebys Intl. Realty - List Date
- 5/26/2026 8:00 PM
- Acres
- 43.84
- Year Built
- 1987
- Bedrooms
- 2
- Total Baths
- 3
- Sq. Ft. (Total)
- 2,140
- Tax Year
- 2024
- Taxes
- $10,379

Description
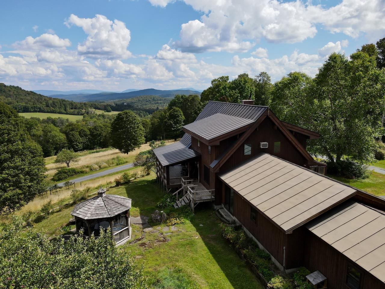
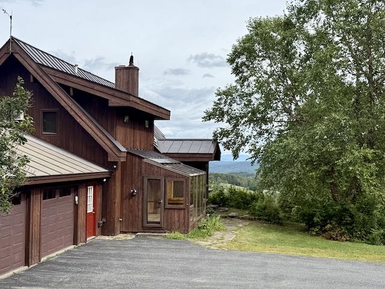
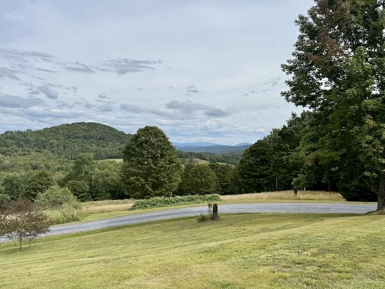
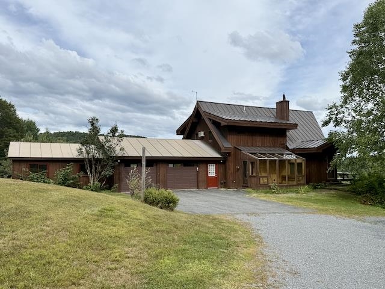
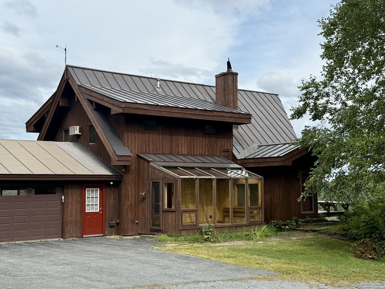
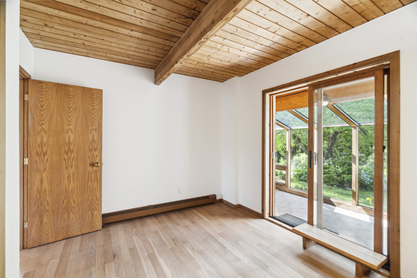
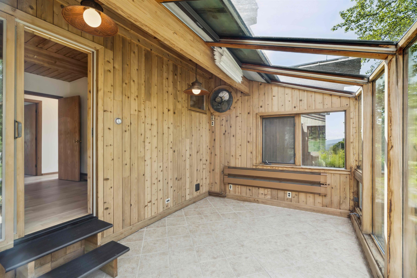
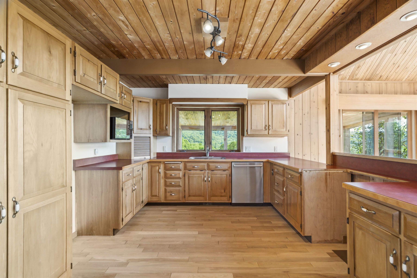
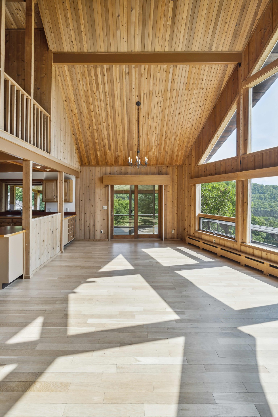
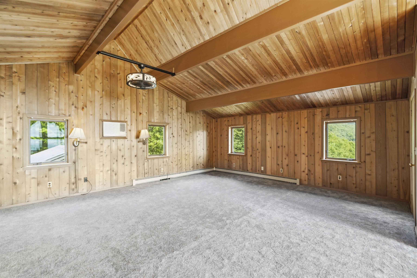
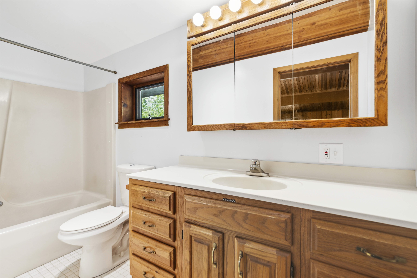
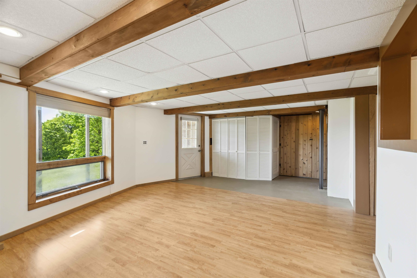
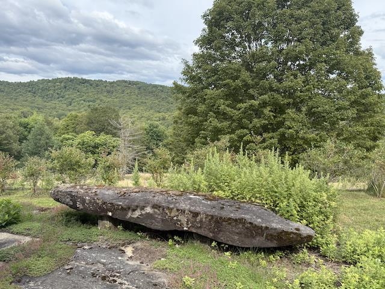
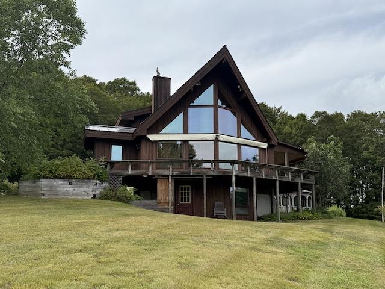
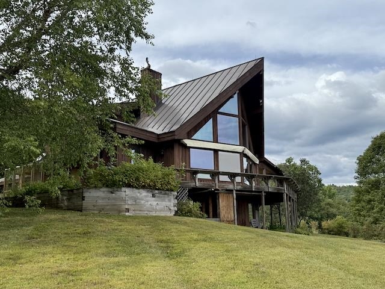
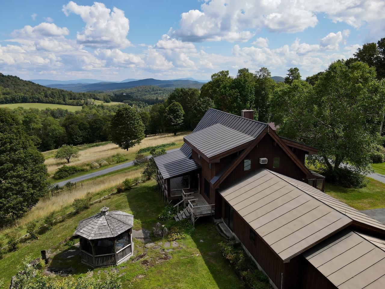
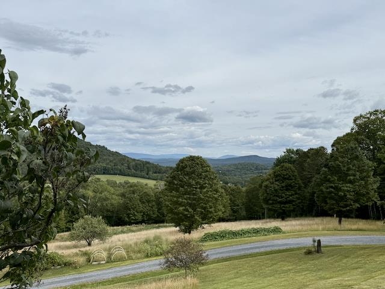
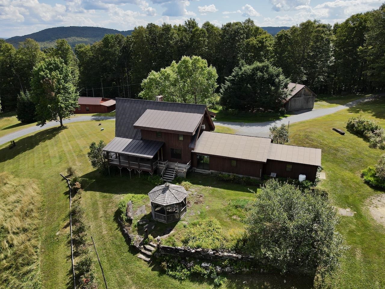
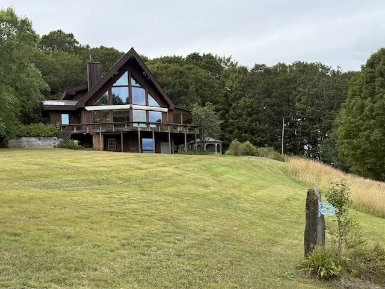
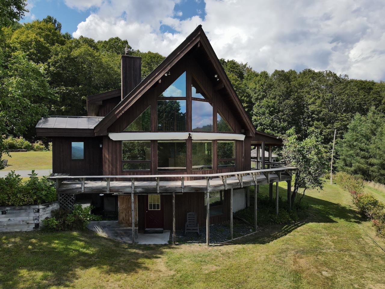
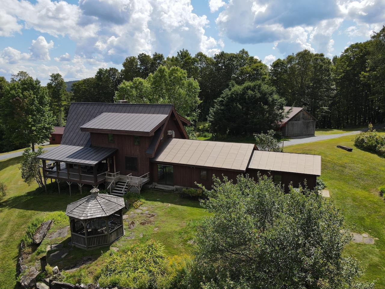
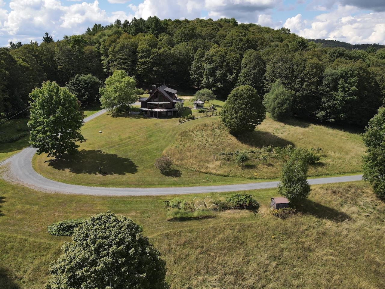
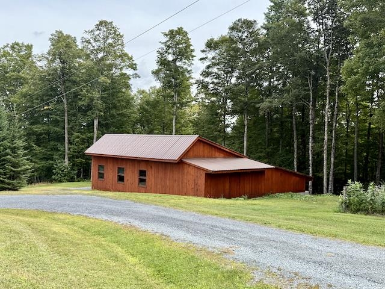
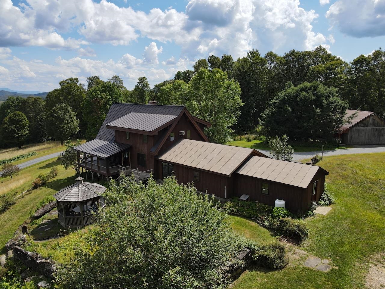
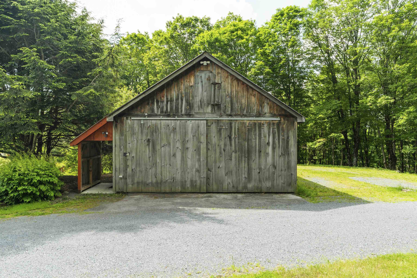
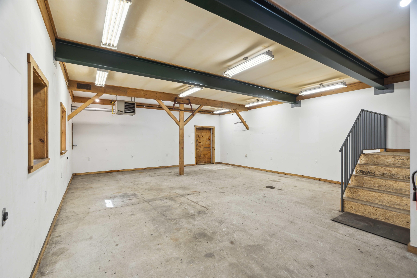
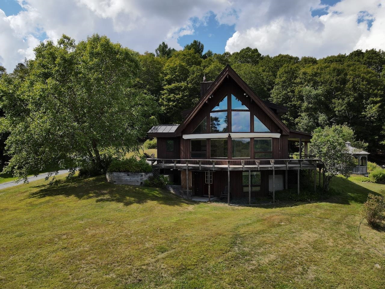
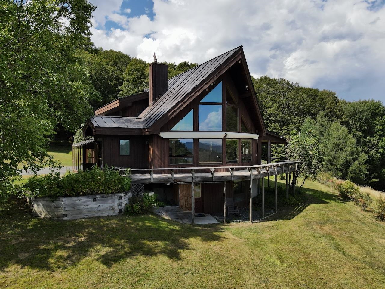
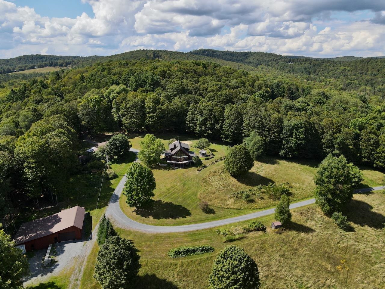
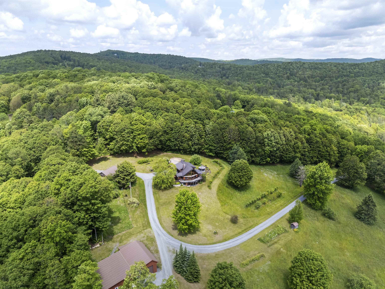
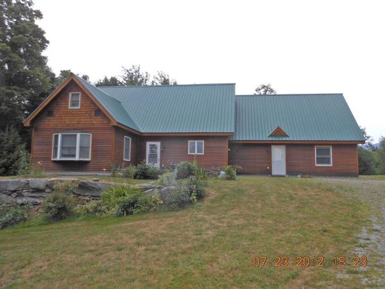
Sky House, perched on top the knoll overlooking the open fields and mountain views. A Cedar Lindal home outfitted with 2 bedrooms, 3 bathrooms, and a partially finished basement. The 2-car attached garage and studio offers direct entry. The 1st level can provide single floor living, while the second floor offers a large loft primary ensuite with outstanding views. The basement is where you find a family room, office/study, bathroom, and storage room. The living room provides a bank of windows allowing for plenty of natural light, along with taking in the ever-changing local and long-distance views. A delightful covered porch provides shape with views of the open fields, old perennial gardens, gazebo, blue berry bushes and apple trees. There are 3 large outbuilding included; a detached 2-car garage, a 2-bay barn and a 40x40 metal barn, all in good condition. The property has many options from sugaring, horses, private retreat, or family playground. With established trails and carriage roads meandering through the property, you can enjoy all the outdoor activities without ever leaving home. The sellers have recently invested in many upgrades and renovations over the last year, including staining the exterior, sanding the floors and cedar walls, along with replacing the carpet. The narrow front deck needs replacing, which can be enlarged for more outdoor usable space.
Map
Interior Features
- # Of Stories
- 1.5
- Sq. Ft. (Total)
- 2,140
- Sq. Ft. (Above Ground)
- 1,586
- Sq. Ft. (Below Ground)
- 554
- Sq. Ft. Unfinished
- 684
- Rooms
- 7
- Bedrooms
- 2
- Baths
- 3
- Interior Desc
- Cathedral Ceiling, Cedar Closet, Ceiling Fan, Dining Area, Kitchen/Dining, Kitchen/Living, Laundry Hook-ups, Primary BR w/ BA, Natural Light, Natural Woodwork, Security, Indoor Storage, Walk-in Closet, 1st Floor Laundry
- Appliances Included
- Dishwasher, Dryer, Microwave, Washer
- Flooring
- Carpet, Concrete, Hardwood, Tile, Wood
- Heating
- Propane, Baseboard
- Basement Desc
- Concrete, Concrete Floor, Full, Partially Finished, Interior Stairs, Storage Space, Walkout, Exterior Access, Basement Stairs
Town Market Snapshot
Source: Data provided by PrimeMLS, graph generated by Pall Spera Company
Exterior Features
- Style of Residence
- Chalet, Contemporary, Walkout Lower Level, Post and Beam
- House Color
- Wood
- Time Share
- No
- Resort
- No
- Exterior Details
- Barn, Building, Deck, Garden Space, Gazebo, Outbuilding, Covered Porch, Storage, Greenhouse
- Land Desc.
- Country Setting, Field/Pasture, Hilly, Level, Mountain View, Open, Recreational, Rolling, Secluded, Steep, Timber, Trail/Near Trail, View, Walking Trails, Wooded, Mountain, Near Snowmobile Trails, Rural, Near ATV Trail
- Suitable Land Usage
- Farm, Maple Sugar, Mixed Use, Orchards, Recreation, Residential, Timber
- Roof Desc.
- Standing Seam
- Driveway Desc.
- Crushed Stone, Gravel
- Foundation Desc.
- Concrete, Poured Concrete, Wood
- Sewer Desc.
- Leach Field, Existing Leach Field, Leach Field On-Site, On-Site Septic Exists
- Garage / Parking
- Yes
- Garage Spaces
- 2
- Road Frontage
- 2,624
- Zoning
- none
Affordability Estimate
Quick payment estimate for this listing. Not a loan offer — rates and terms vary.
Est. monthly principal & interest —
Estimate excludes taxes, insurance, HOA, and PMI. Consult a lender for accurate figures.
You May Also Like
View more nearby

Ask about this property
Message Xander Paumgarten about MLS #5091102.
