

Request a showing
Pick a Saturday or another date in the next 4 weeks, then leave your contact details.





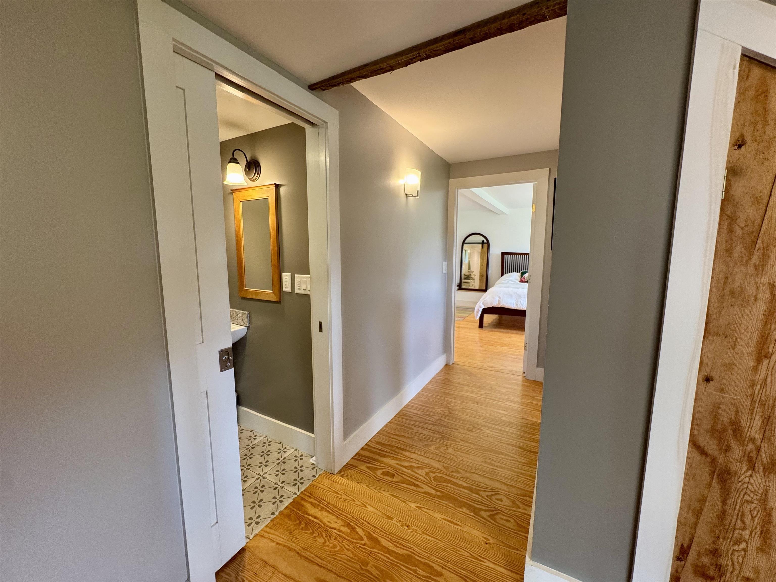
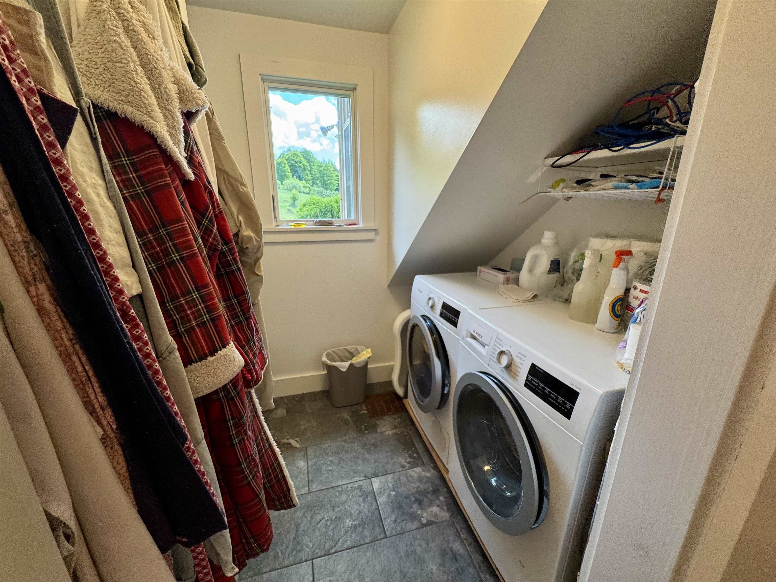
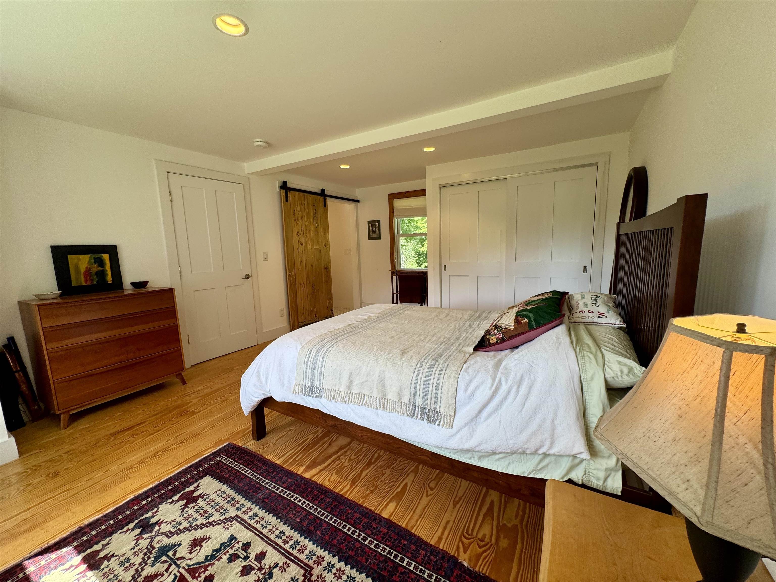
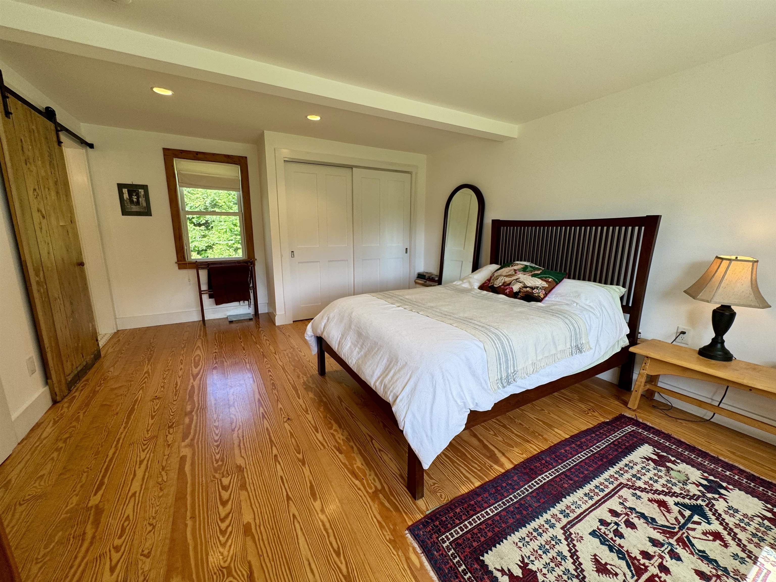
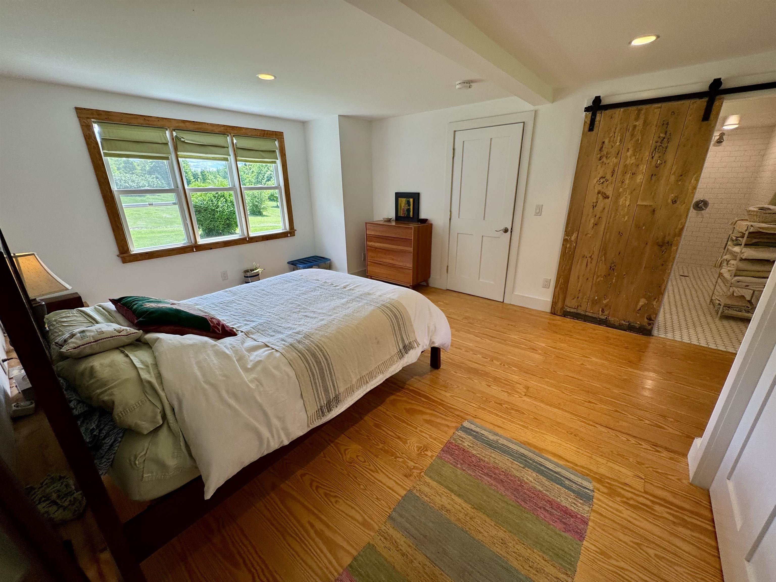

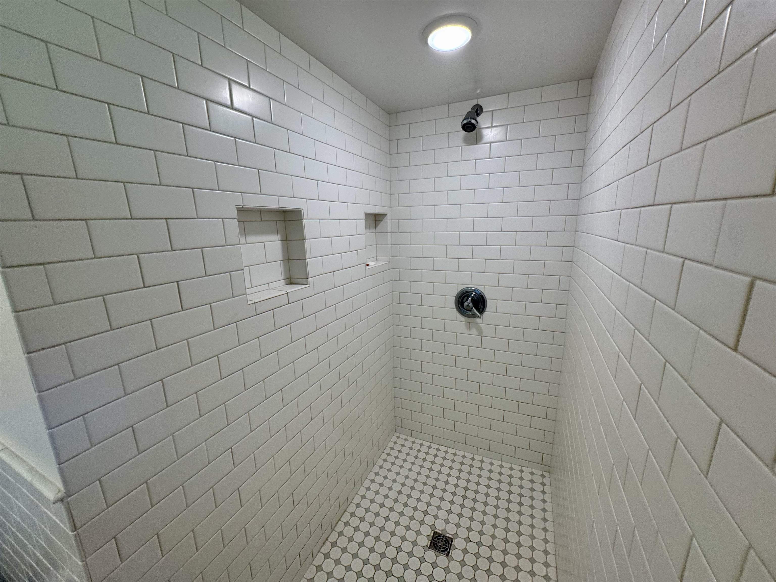


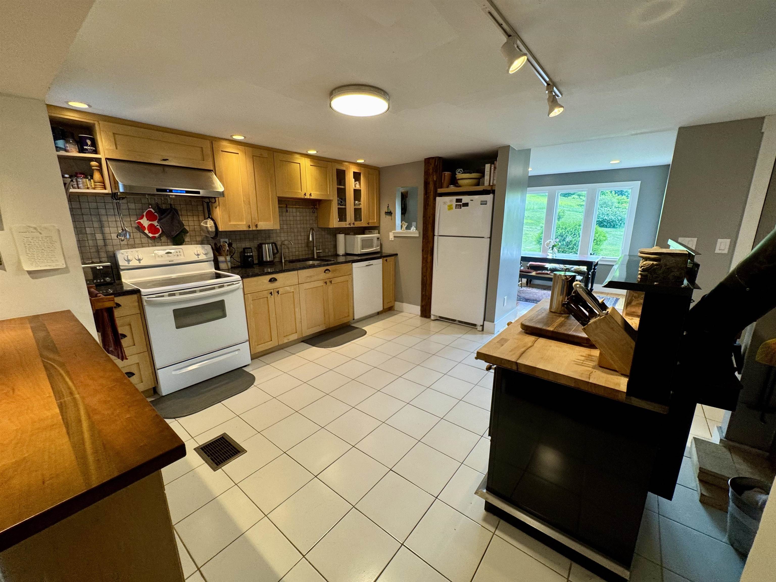


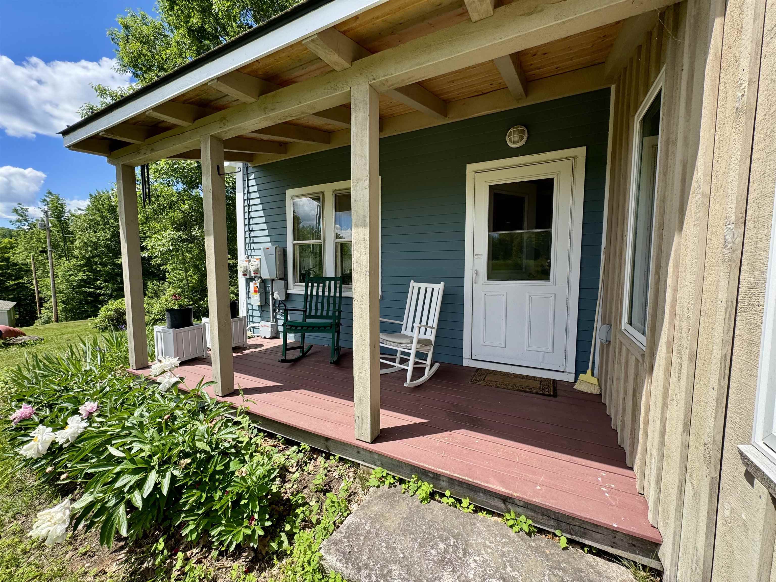














Listed by: Four Seasons Sotheby's Int'l Realty Darren Sherburne
General Property Information
- Property Status
- Active
- Price
- $650, 000
- Property Type
- Single Family
- County
- VT-Orange
- Agency / Brokerage
- Darren Sherburne
Four Seasons Sotheby's Int'l Realty - List Date
- 6/24/2026 8:00 PM
- Acres
- 28.4
- Year Built
- 1823
- Bedrooms
- 3
- Total Baths
- 3
- Sq. Ft. (Total)
- 2,150
- Tax Year
- 2025
- Taxes
- $5,597

Description
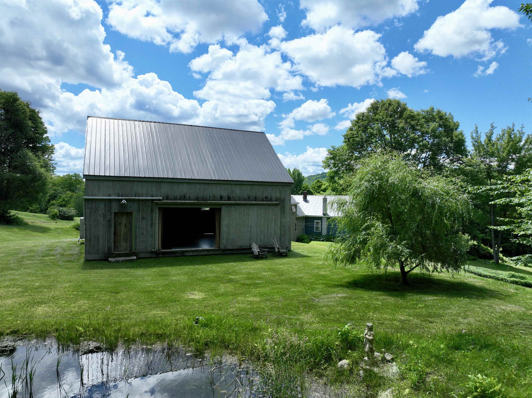
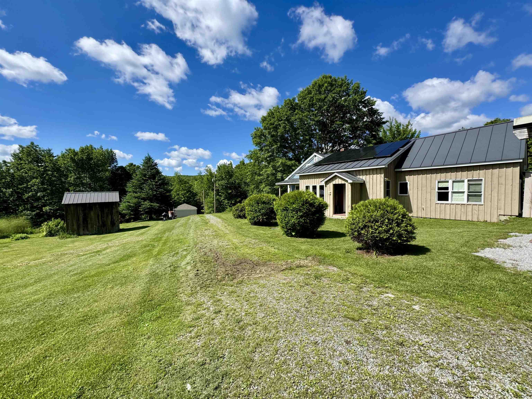
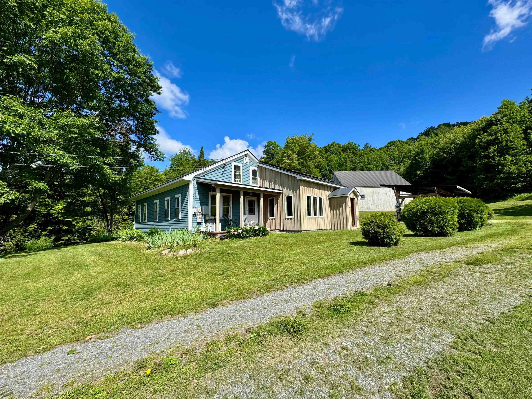
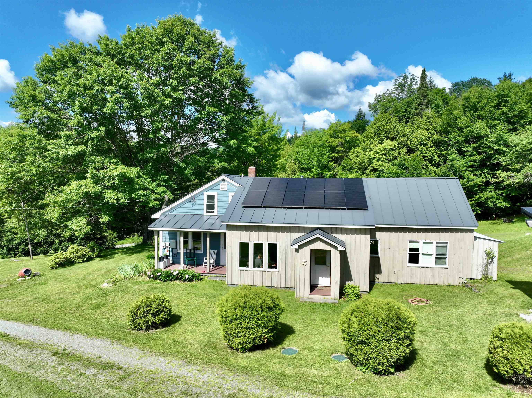
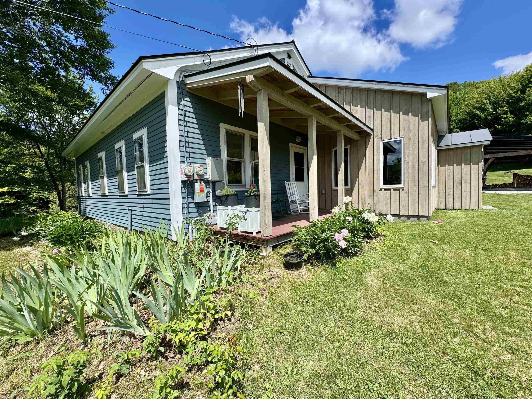
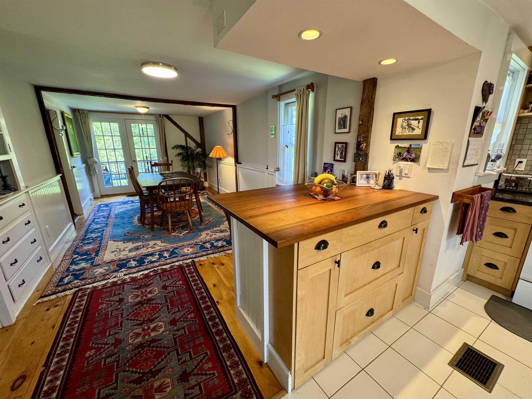
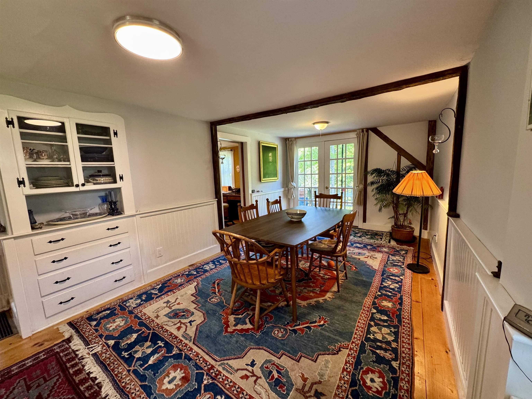
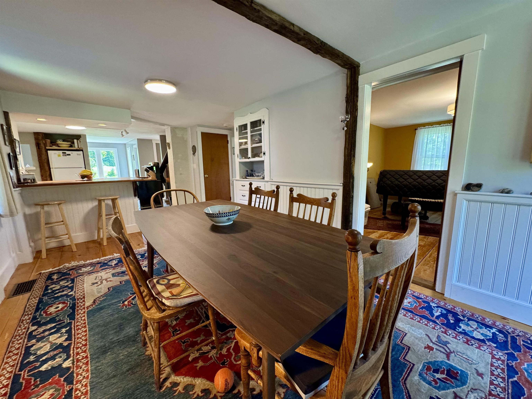
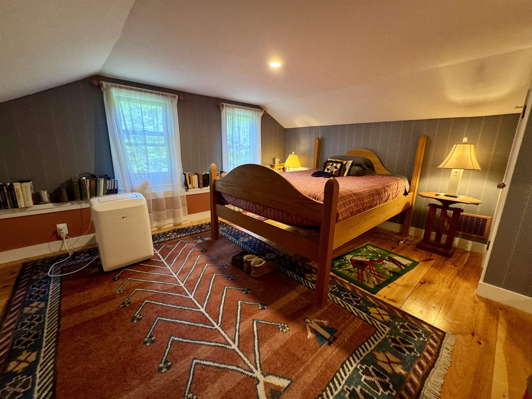
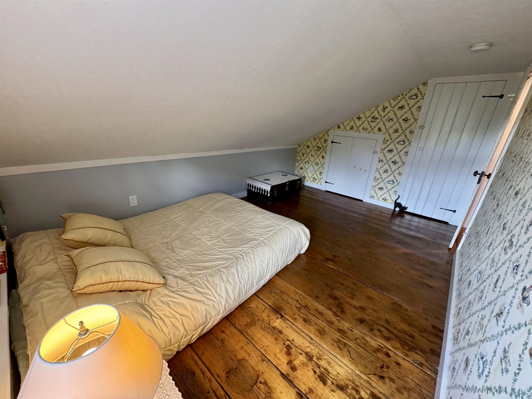
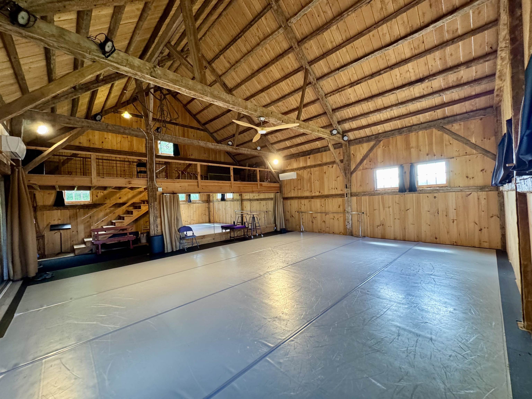
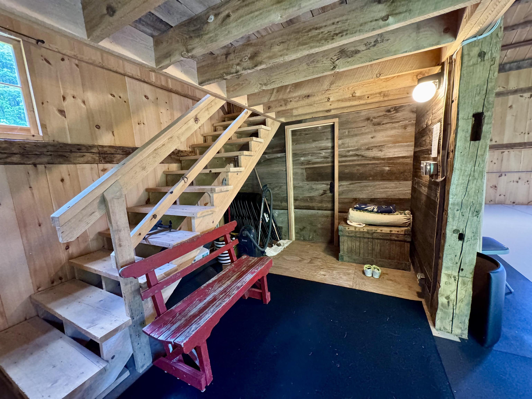
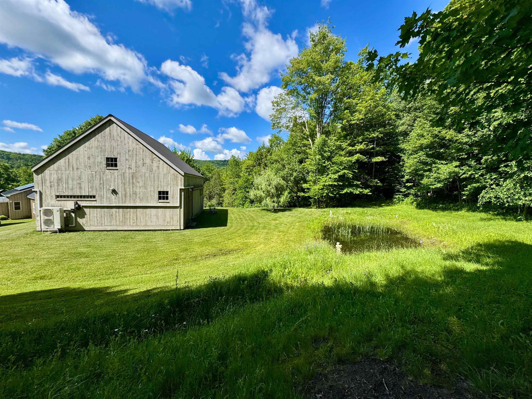
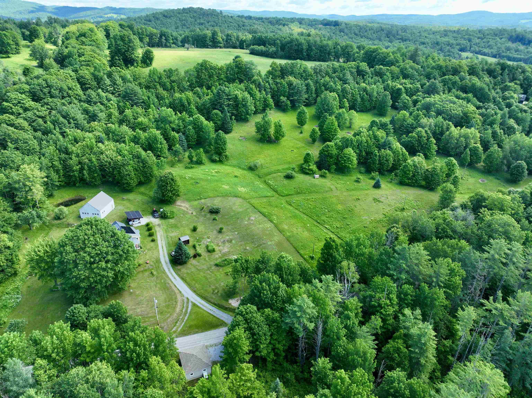
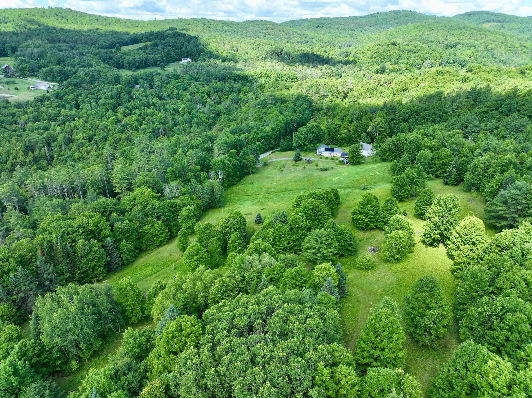
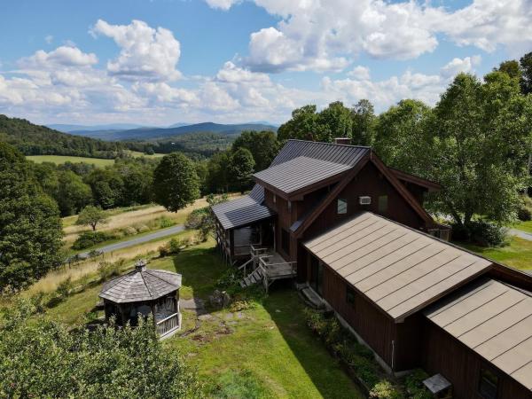
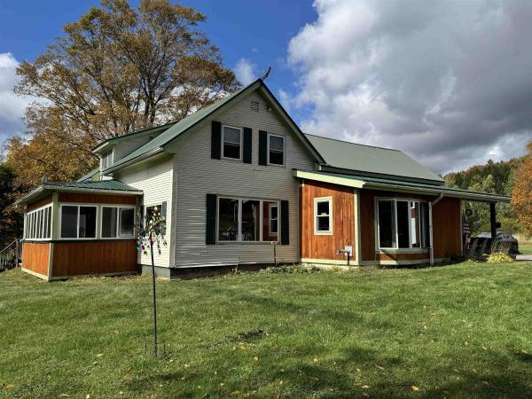
Nestled in the hills of Corinth off Pike Hill Road, an enchanting retreat awaits on 28.4 +/- acres. This 1823 New England home beautifully blends historic character with contemporary luxury, featuring premier modern upgrades including solar panels, heat pumps, an EV charger, and Tesla batteries. The estate boasts a spectacular detached barn-conversion studio and performance space offering endless potential, situated right alongside a charming farm pond. Across the street, an additional 15-acre wooded buffer includes a detached single-car garage. The main house is enveloped by rolling fields lush with wildflowers, mature apple trees, and vibrant red and white currant bushes. Inside, the welcoming foyer offers three paths: up the stairs to a sweeping bonus room (currently a music studio and guest quarters), into the main living areas, or down a hallway to the private primary suite, complete with a 3/4 ensuite bath and walk-in shower. The sun-drenched breakfast area faces east, where a row of generous casement windows frame the morning sun and shifting weather - offering an inspiring backdrop for dining or working. The expansive, open-concept kitchen flows seamlessly to the front porch, while the adjacent formal dining room opens to a back deck overlooking the peaceful, shaded side of the property. Just off the dining room, a versatile piano room stands ready to become a dedicated home office. The bright and cozy living room features a second staircase leading to two additional bedrooms and a full bath. Truly a one-of-a-kind property in a picturesque Vermont setting, this estate offers the ultimate serene country life with the benefit of Corinth's minimal municipal oversight. Come experience a country living at its finest.
Map
Interior Features
- # Of Stories
- 1.5
- Sq. Ft. (Total)
- 2,150
- Sq. Ft. (Above Ground)
- 2,150
- Sq. Ft. (Below Ground)
- 0
- Sq. Ft. Unfinished
- 250
- Rooms
- 8
- Bedrooms
- 3
- Baths
- 3
- Heating
- Oil, Forced Air
- Basement Desc
- Dirt Floor, Interior Stairs, Interior Access
Town Market Snapshot
Source: Data provided by PrimeMLS, graph generated by Pall Spera Company
Exterior Features
- Style of Residence
- Contemporary, New Englander
- House Color
- White/Blue
- Time Share
- No
- Resort
- No
- Land Desc.
- Country Setting, Hilly, Mountain View, Open, Recreational, Rolling, Secluded, Sloping, Timber, Trail/Near Trail, View, Walking Trails, Wooded, Near Paths, Near Skiing, Rural, Valley, Near ATV Trail, Private
- Roof Desc.
- Standing Seam
- Driveway Desc.
- Gravel
- Foundation Desc.
- Concrete, Fieldstone
- Sewer Desc.
- On-Site Septic Exists, Private, Septic
- Garage / Parking
- No
- Garage Spaces
- 0
- Road Frontage
- 0
- Zoning
- Corinth
- Elementary School
- Waits River Valley USD #36
- Middle School
- Waits River Valley USD #36
- High School
- Choice
Affordability Estimate
Quick payment estimate for this listing. Not a loan offer — rates and terms vary.
Est. monthly principal & interest —
Estimate excludes taxes, insurance, HOA, and PMI. Consult a lender for accurate figures.
You May Also Like
View more nearby
Ask about this property
Message Xander Paumgarten about MLS #5096681.
