

Request a showing
Pick a Saturday or another date in the next 4 weeks, then leave your contact details.
This property is no longer active.

Listed by: Century 21 Farm & Forest Nicholas Maclure
This property is no longer on the market
Listing details are shown for reference. Browse similar active listings below.
You may also like
View more nearby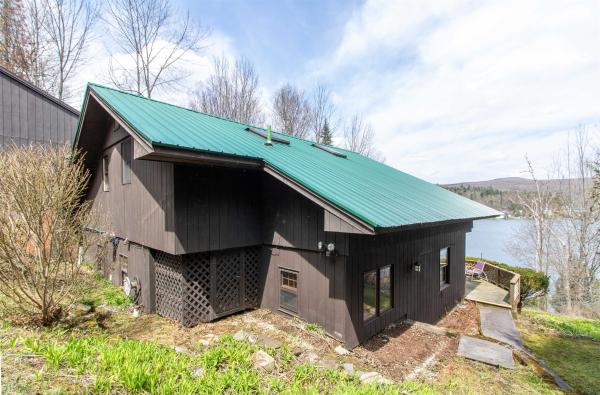
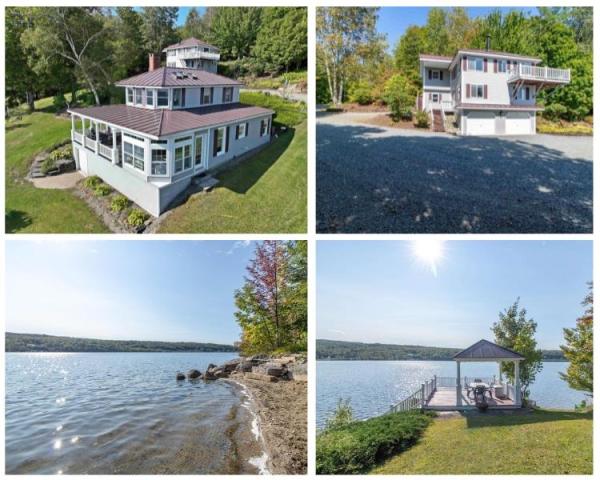
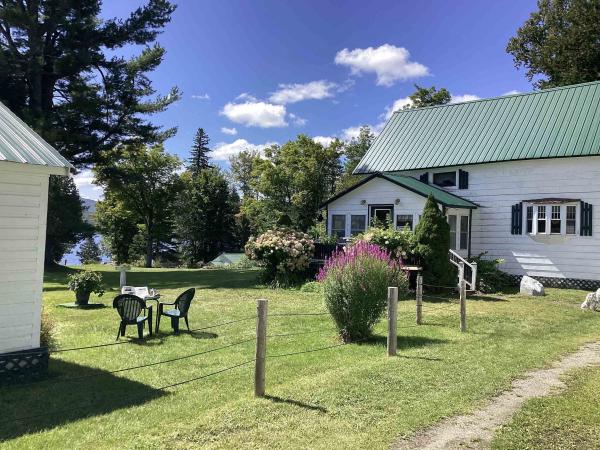
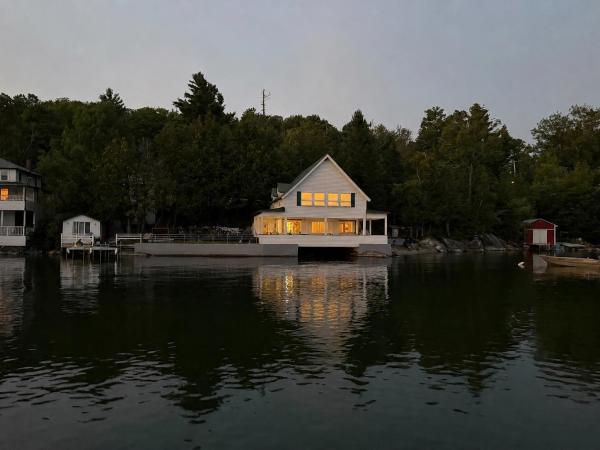
General Property Information
- Property Status
- Closed
- Price
- $1, 300, 000
- Property Type
- Single Family
- County
- VT-Orleans
- Agency / Brokerage
- Nicholas Maclure
Century 21 Farm & Forest - List Date
- 12/22/2024 7:00 PM
- Last Updated
- 2/24/2025 1:04 PM
- Acres
- 519.3
- Year Built
- 2016
- Bedrooms
- 2
- Total Baths
- 2
- Sq. Ft. (Total)
- 1,428
- Tax Year
- 2025
- Taxes
- $11,626

Description
Serenity Pond Acres is an amazing opportunity to own 500+ acres in the heart of the NEK with a 2016 cedar log home complete with a wraparound covered porch overlooking a large private pond. The property features streams & fields, as well as acres of lovely woods with a network of trails for hiking, biking, Nordic skiing, snowshoeing, ATVing, snowmobiling & wildlife viewing. Inside, the home’s main level offers an open layout for the eat-in kitchen and living room, with the primary bedroom & en suite full bath at the back. Head upstairs to a large loft bedroom & then take the catwalk to a cozy sitting area or office with a balcony that would be an ideal spot for a hammock. The full walkout, daylight basement has a ¾ bath, with the remainder unfinished & ready for your ideas to create more living space with views of the pond. Several fields have been left wild, providing great bird nesting & wildlife habitat, but could be reclaimed for agricultural use. The property is enrolled in the current use program, keeping taxes affordable & the forest management plan is good through 2032. Frontage on Baird Road, as well as Chamberlain Road and Route 58, opens up many possibilities for this stunning property. All this is just a short drive from Crystal Lake & Lake Willoughby, 18 miles from the Craftsbury Outdoor Center & Burke Mountain or Jay Peak are less than 40 minutes away for skiing, riding & so much more. Come discover this wonderland that will enchant you all year round
Map
Interior Features
- # Of Stories
- 1.5
- Sq. Ft. (Total)
- 1,428
- Sq. Ft. (Above Ground)
- 1,340
- Sq. Ft. (Below Ground)
- 88
- Sq. Ft. Unfinished
- 872
- Rooms
- 7
- Bedrooms
- 2
- Baths
- 2
- Interior Desc
- Cathedral Ceiling, Ceiling Fan, Dining Area, Kitchen/Dining, Kitchen/Living, Laundry Hook-ups, Living/Dining, Primary BR w/ BA, Natural Light, Natural Woodwork, Indoor Storage, 1st Floor Laundry
- Appliances Included
- Dishwasher, Dryer, Range Hood, Gas Range, Refrigerator, Washer, Owned Water Heater
- Flooring
- Hardwood, Softwood, Vinyl
- Heating
- Hot Water, In Floor, Radiant, Radiator
- Basement Desc
- Concrete Floor, Daylight, Full, Interior Stairs, Storage Space, Unfinished, Walkout, Interior Access, Exterior Access
Town Market Snapshot
Source: Data provided by PrimeMLS, graph generated by Pall Spera Company
Exterior Features
- Style of Residence
- Log
- House Color
- Natural
- Time Share
- No
- Exterior Details
- Balcony, Garden Space, Natural Shade, Covered Porch, Double Pane Window(s)
- Land Desc.
- Country Setting, Field/Pasture, Level, Major Road Frontage, Mountain View, Open, Pond, Pond Frontage, Pond Site, Recreational, Rolling, Secluded, Slight, Sloping, Stream, Timber, Trail/Near Trail, View, Walking Trails, Water View, Waterfall, Waterfront, Wetlands, Wooded, Near Golf Course, Near Paths, Near Snowmobile Trails, Rural
- Roof Desc.
- Asphalt Shingle
- Driveway Desc.
- Dirt, Gravel
- Foundation Desc.
- Concrete
- Sewer Desc.
- Mound, Septic
- Garage / Parking
- No
- Garage Spaces
- 0
- Road Frontage
- 7,546
- Zoning
- Low Density - 2 acre
- Elementary School
- Barton Academy & Graded School
- Middle School
- Barton Academy & Graded School
- High School
- Lake Region Union High Sch
Affordability Estimate
Quick payment estimate for this listing. Not a loan offer — rates and terms vary.
Est. monthly principal & interest —
Estimate excludes taxes, insurance, HOA, and PMI. Consult a lender for accurate figures.
Ask about this property
Message Nancy Durand about MLS #5025122.
