

Request a showing
Pick a Saturday or another date in the next 4 weeks, then leave your contact details.
This property is no longer active.
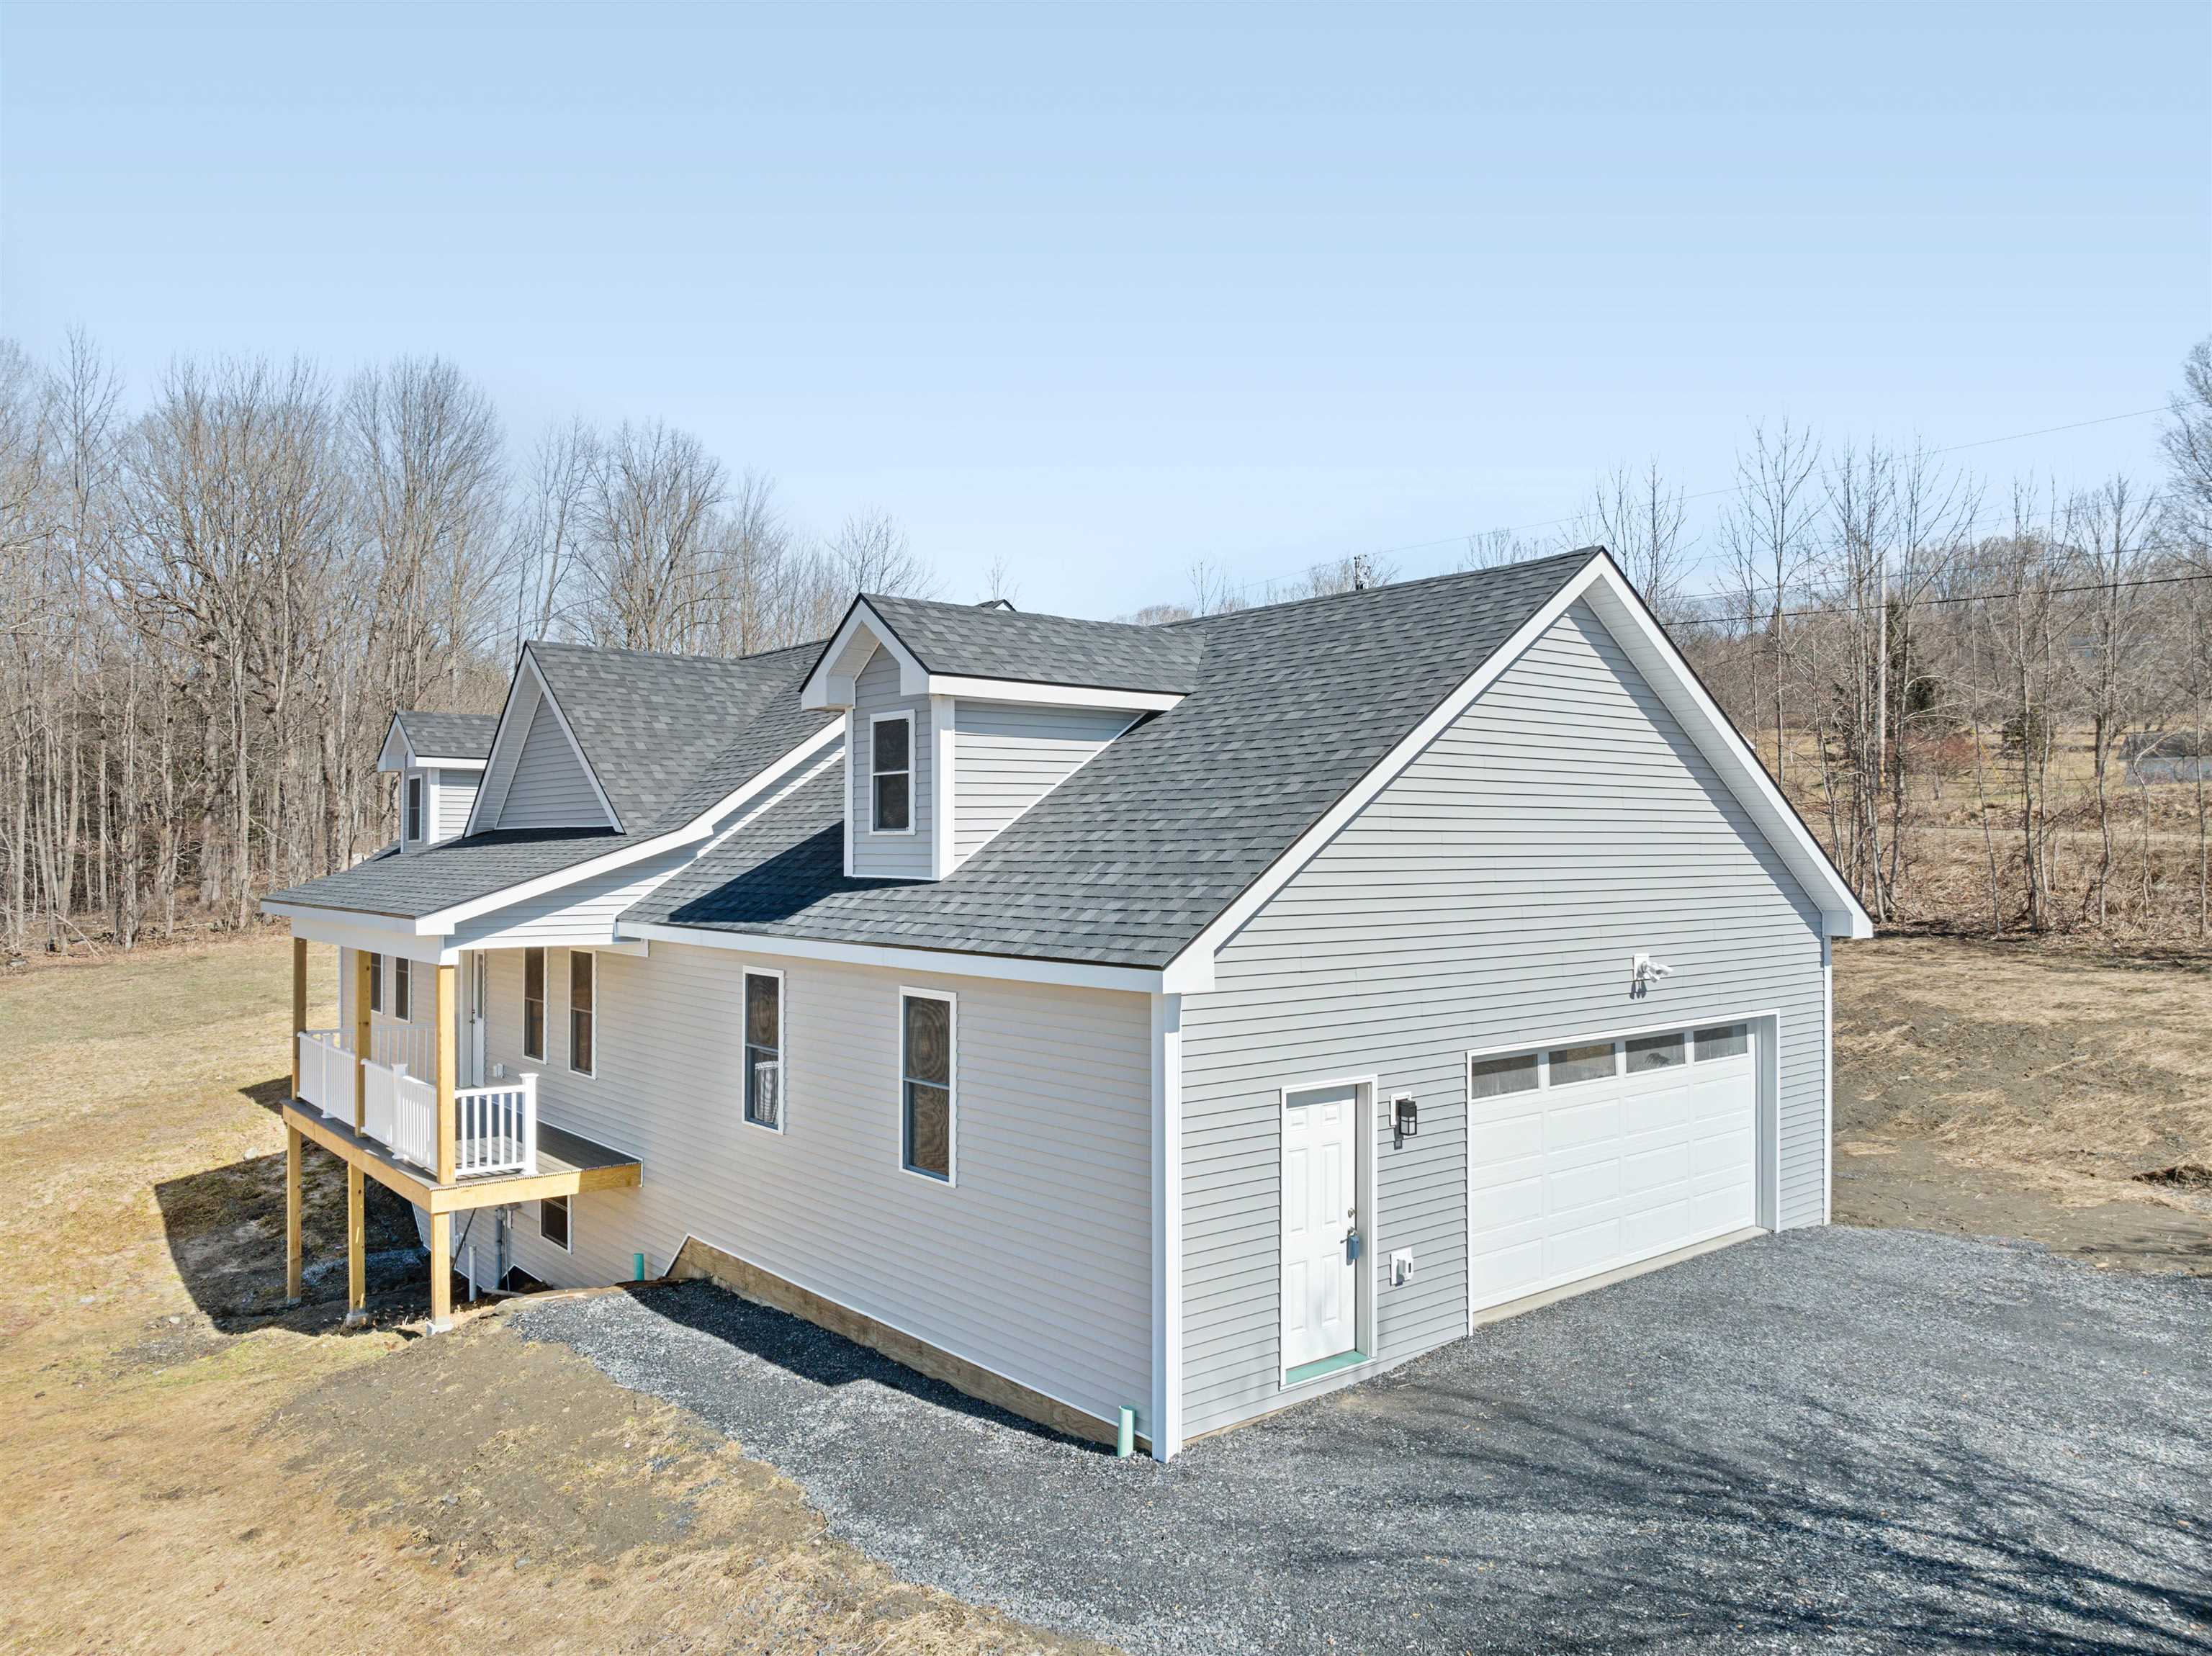
Listed by: Element Real Estate Timothy Heney
This property is no longer on the market
Listing details are shown for reference. Browse similar active listings below.
You may also like
View more nearby
General Property Information
- Property Status
- Closed
- Price
- $529, 000
- Property Type
- Single Family
- County
- VT-Washington
- Agency / Brokerage
- Timothy Heney
Element Real Estate - List Date
- 3/19/2025 8:00 PM
- Acres
- 1.52
- Year Built
- 2024
- Bedrooms
- 3
- Total Baths
- 3
- Sq. Ft. (Total)
- 2,372
- Tax Year
- 2025
- Taxes
- $10,127

Description
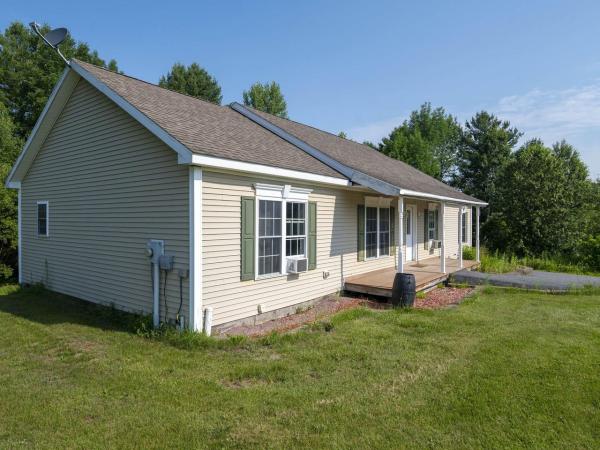
Welcome to this beautifully crafted contemporary Cape, newly built and ready for you to call home. Nestled on a picturesque 1.5+ acre corner lot at Windy Wood Road and Countryside Drive in Barre Town, this home offers breathtaking long-range mountain views, including Camel’s Hump. Designed for modern living, the open-concept layout is bright and inviting. The kitchen is a true centerpiece, featuring granite countertops, a spacious island, and sleek stainless steel appliances. High ceilings enhance the airy feel of the kitchen, dining area, and living room, creating a warm and welcoming space. The main-level primary suite is a peaceful retreat, complete with generous closet space and a private ensuite bathroom. A convenient guest half-bath is also on this level. Downstairs, the full walkout lower level offers two additional bedrooms, a 3/4 bathroom, a cozy study nook, and a dedicated laundry room with extra utility space. Efficient propane-fired hot water heating with multiple zones, including radiant heat on the lower level, ensures year-round comfort. Enjoy Vermont’s beauty from the large covered porches at both the front and back of the home. An oversized, finished two-car garage provides ample space for vehicles and storage. Just completed and move-in ready—don’t miss this opportunity to be the first to enjoy this exceptional home!
Map
Interior Features
- # Of Stories
- 1
- Sq. Ft. (Total)
- 2,372
- Sq. Ft. (Above Ground)
- 1,226
- Sq. Ft. (Below Ground)
- 1,146
- Sq. Ft. Unfinished
- 80
- Rooms
- 7
- Bedrooms
- 3
- Baths
- 3
- Interior Desc
- Kitchen/Dining, Laundry Hook-ups, Living/Dining, Primary BR w/ BA, Natural Light, Basement Laundry
- Appliances Included
- ENERGY STAR Qual Dishwshr, Electric Range, ENERGY STAR Qual Fridge, Gas Water Heater, Water Heater off Boiler, Owned Water Heater
- Flooring
- Laminate, Tile, Vinyl Plank
- Heating
- Propane, Baseboard, Hot Water, Multi Zone, Radiant Floor
- Basement Desc
- Finished, Full, Insulated, Interior Stairs, Walkout
Town Market Snapshot
Source: Data provided by PrimeMLS, graph generated by Pall Spera Company
Exterior Features
- Style of Residence
- Cape, Contemporary, Walkout Lower Level
- House Color
- Gray
- Time Share
- No
- Exterior Details
- Covered Porch, Double Pane Window(s)
- Land Desc.
- Corner, Mountain View, Sloping, Near Golf Course, Neighborhood
- Roof Desc.
- Architectural Shingle
- Driveway Desc.
- Crushed Stone
- Foundation Desc.
- Insulated Concrete Forms, Poured Concrete
- Sewer Desc.
- Public
- Garage / Parking
- Yes
- Garage Spaces
- 2
- Road Frontage
- 512
- Zoning
- Res-High Density
- Elementary School
- Barre Town Elem & Middle Sch
- Middle School
- Barre Town Elem & Middle Sch
- High School
- Spaulding High School
Affordability Estimate
Quick payment estimate for this listing. Not a loan offer — rates and terms vary.
Est. monthly principal & interest —
Estimate excludes taxes, insurance, HOA, and PMI. Consult a lender for accurate figures.
Ask about this property
Message Laurel Houle about MLS #5032920.
