

Request a showing
Pick a Saturday or another date in the next 4 weeks, then leave your contact details.
This property is no longer active.
Listed by: BCK Real Estate Carrie Mathews
This property is no longer on the market
Listing details are shown for reference. Browse similar active listings below.
You may also like
View more nearby
General Property Information
- Property Status
- Closed
- Price
- $390, 000
- Property Type
- Single Family
- County
- VT-Windham
- Agency / Brokerage
- Carrie Mathews
BCK Real Estate - List Date
- 4/10/2025 8:00 PM
- Acres
- 2
- Year Built
- 2001
- Bedrooms
- 3
- Total Baths
- 1
- Sq. Ft. (Total)
- 1,338
- Tax Year
- 2024
- Taxes
- $4,947

Description
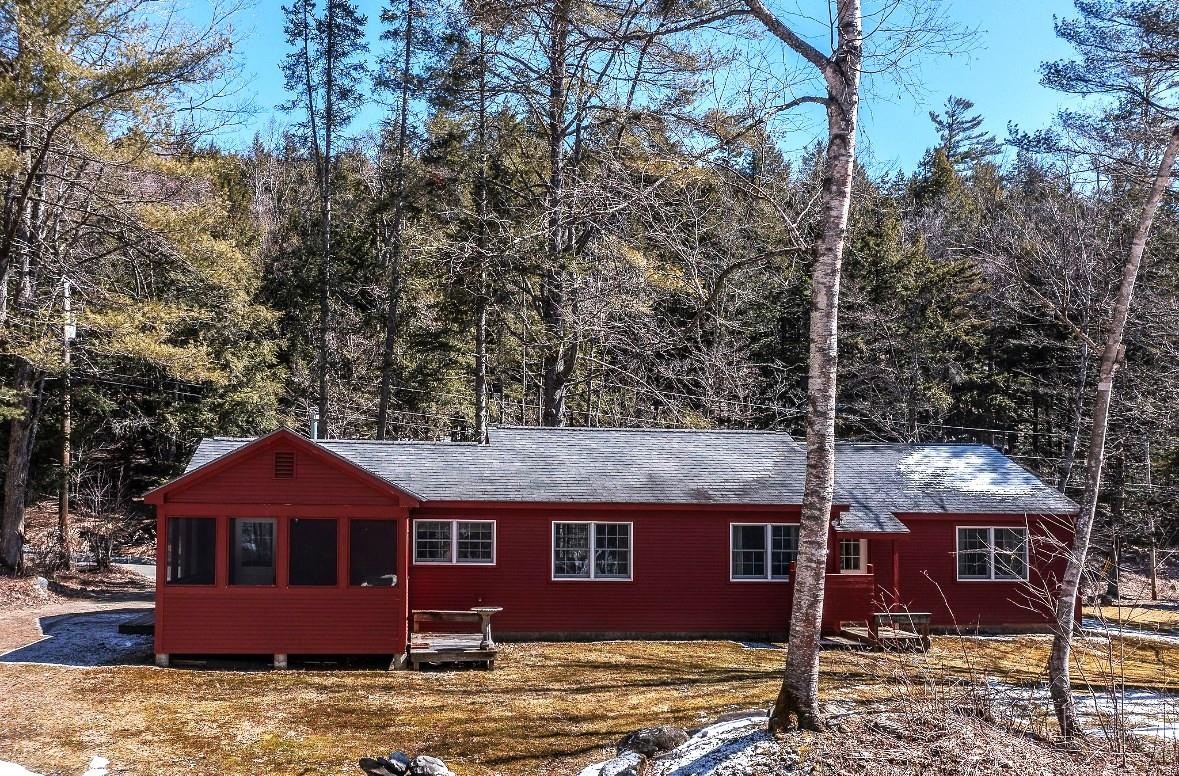
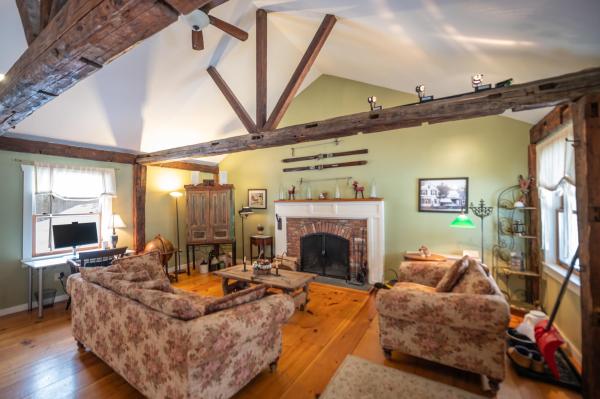
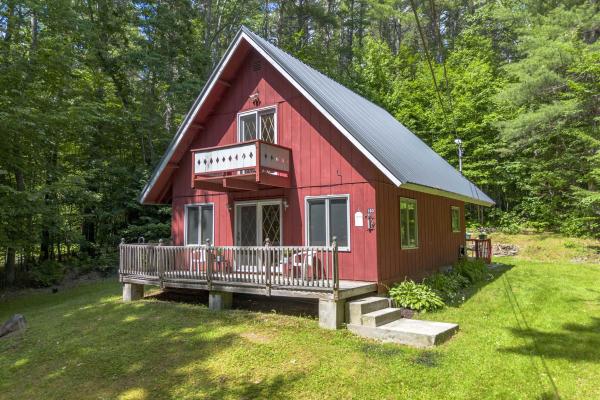
Nestled just 5 miles from Stratton's base lodge on the historic grounds of the former White Mop Wringer Co., this remarkable home blends rich history with modern craftsmanship. Built in 2001, the house sits where, in the 1800s, Cassius A. White invented the mop wringer, making Jamaica, Vermont the birthplace of the first mop wringer factory. While the water wheel that powered the factory is no longer standing, the stone wall on the property still bears the outline of where it once stood, a lasting connection to the past. The home’s design reflects a deep appreciation for craftsmanship, with pine floors salvaged from a school gymnasium and a ceiling made from wood reclaimed from a school art center. The result is a warm, inviting space with a nod to the area's heritage. Outdoor enthusiasts will love the direct access to Ball Mountain Brook, an outdoor shower, a fire pit, and a beautiful screened porch—perfect for relaxing and connecting with nature. This home offers a unique opportunity to live in a peaceful sanctuary surrounded by history and modern comforts. In addition there is a 4 x 6 closet in the home that is plumbed for a 1/2 bath. Despite being in a flood zone, the property was untouched by both Hurricane Irene and the significant flooding in July 2023, demonstrating its resilience.
Map
Interior Features
- # Of Stories
- 1
- Sq. Ft. (Total)
- 1,338
- Sq. Ft. (Above Ground)
- 1,338
- Sq. Ft. (Below Ground)
- 0
- Rooms
- 6
- Bedrooms
- 3
- Baths
- 1
- Interior Desc
- Dining Area, Furnished, Kitchen/Dining, Kitchen/Living, Living/Dining, Natural Light, 1st Floor Laundry, Attic with Pulldown
- Appliances Included
- Dishwasher, Dryer, Refrigerator, Gas Stove
- Flooring
- Carpet, Tile, Wood
- Heating
- Propane, Baseboard
- Basement Desc
- Concrete, Crawl Space
Town Market Snapshot
Source: Data provided by PrimeMLS, graph generated by Pall Spera Company
Exterior Features
- Style of Residence
- Craftsman
- Time Share
- No
- Resort
- Yes
- Exterior Details
- Other - See Remarks, Screened Porch, Shed
- Land Desc.
- Country Setting, Level, Ski Trailside, Waterfront, Near Skiing
- Roof Desc.
- Shingle
- Driveway Desc.
- Dirt, Gravel
- Foundation Desc.
- Concrete
- Sewer Desc.
- Septic
- Garage / Parking
- No
- Garage Spaces
- 0
- Road Frontage
- 0
- Zoning
- none
Affordability Estimate
Quick payment estimate for this listing. Not a loan offer — rates and terms vary.
Est. monthly principal & interest —
Estimate excludes taxes, insurance, HOA, and PMI. Consult a lender for accurate figures.
Ask about this property
Message Joni Gaines about MLS #5035904.
