

Request a showing
Pick a Saturday or another date in the next 4 weeks, then leave your contact details.
This property is no longer active.
Listed by: Coldwell Banker Hickok and Boardman Nicole Broderick
This property is no longer on the market
Listing details are shown for reference. Browse similar active listings below.
You may also like
View more nearby
General Property Information
- Property Status
- Closed
- Price
- $585, 000
- Property Type
- Single Family
- County
- VT-Chittenden
- Agency / Brokerage
- Nicole Broderick
Coldwell Banker Hickok and Boardman - List Date
- 5/7/2025 8:00 PM
- Acres
- 0.2
- Year Built
- 1971
- Bedrooms
- 3
- Total Baths
- 2
- Sq. Ft. (Total)
- 1,842
- Tax Year
- 2024
- Taxes
- $6,652

Description
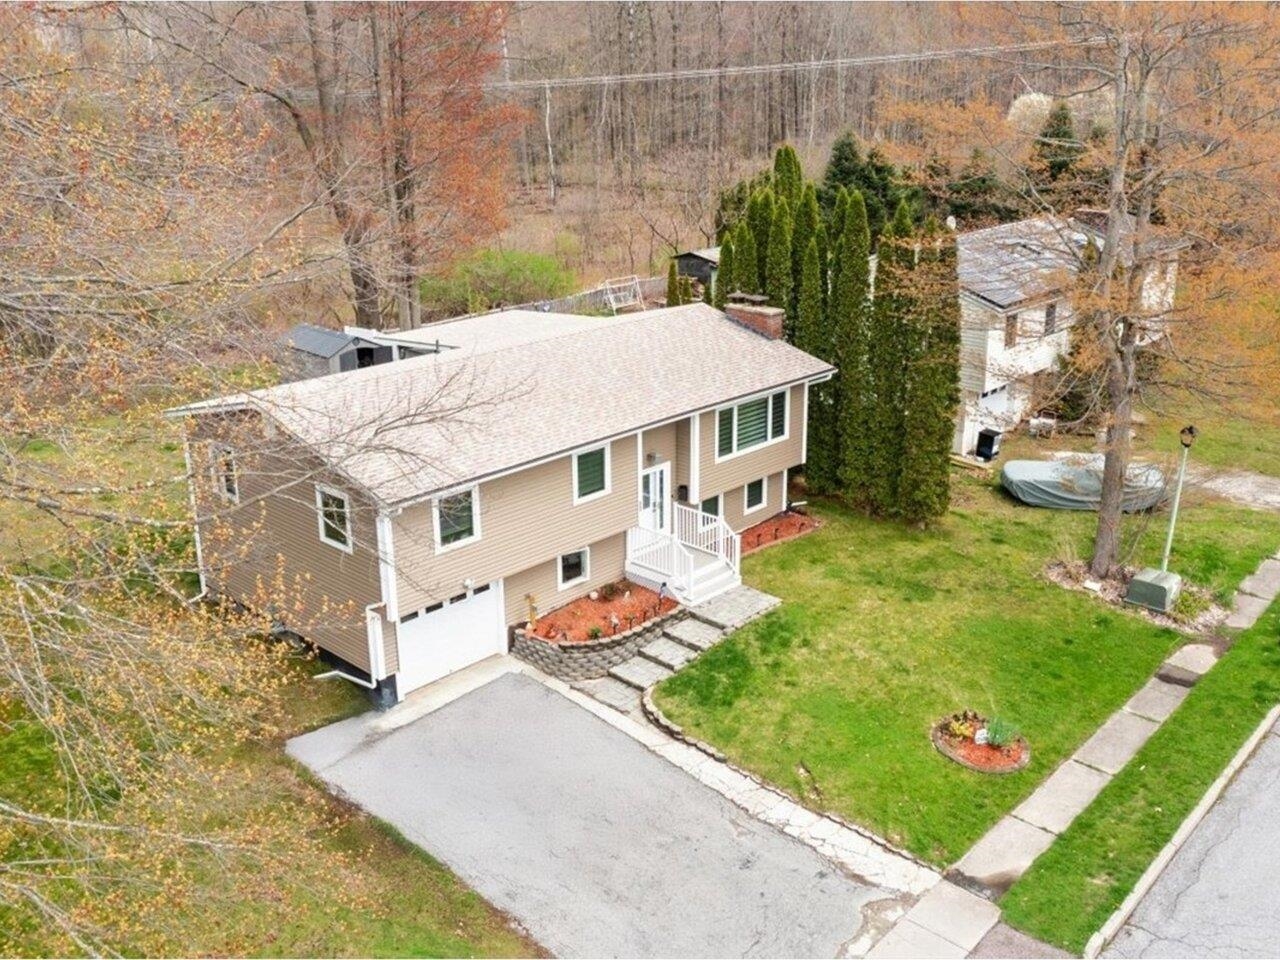
Welcome to this divine, graciously updated Essex Junction home - with a makeover that is ready to impress for generations to come. Stellar curb appeal and an ideal location are defining characteristics - just moments to Five Corners, schools, restaurants, and more. Inside, it's immediately apparent that love, dedication, and an enormous amount of effort went into revitalizing this property in every way. Comfort and class collaborate seamlessly in this home, as the sun-lit living room blends seamlessly into the dining area and an upscale kitchen is the star of the show. With porcelain tile floors, quartz counters, porcelain backsplash, and custom cabinetry - there's much to be appreciated. The brand new, covered back deck allows for togetherness and entertaining. The first floor offers three spacious bedrooms and a remodeled full bathroom. Downstairs, the finished basement is bathed in natural light from egress windows; with exceptional finish quality and a 3/4 bathroom with tiled shower, this space provides ample opportunity. The laundry area parallels the bathroom and a useful mudroom space leads directly into the garage -perfect for storage or a bonus office. The exterior is not lacking in upgrades, either: new siding (2023), new roof (2022), new exterior doors (2022), covered viewing deck (2024), new drainage system around the perimeter (2023), and newly installed gutters, stonework, and shed.
Map
Interior Features
- # Of Stories
- 2
- Sq. Ft. (Total)
- 1,842
- Sq. Ft. (Above Ground)
- 1,132
- Sq. Ft. (Below Ground)
- 710
- Sq. Ft. Unfinished
- 346
- Rooms
- 8
- Bedrooms
- 3
- Baths
- 2
- Interior Desc
- Ceiling Fan, Dining Area, 2 Fireplaces, Kitchen Island, Kitchen/Dining, Kitchen/Family, Kitchen/Living, Natural Light, Indoor Storage, Basement Laundry
- Appliances Included
- Dishwasher, Disposal, Dryer, Range Hood, Refrigerator, Washer, Electric Stove
- Flooring
- Combination, Tile, Vinyl
- Heating
- Natural Gas, Baseboard
- Basement Desc
- Climate Controlled, Daylight, Finished, Full, Insulated, Storage Space, Interior Access, Exterior Access
Town Market Snapshot
Source: Data provided by PrimeMLS, graph generated by Pall Spera Company
Exterior Features
- Style of Residence
- Raised Ranch
- House Color
- Beige
- Time Share
- No
- Exterior Details
- Deck, Partial Fence , Garden Space, Porch, Shed, Storage
- Land Desc.
- Level, Sidewalks, In Town, Near Shopping, Neighborhood, Near School(s)
- Roof Desc.
- Shingle
- Driveway Desc.
- Paved
- Foundation Desc.
- Concrete
- Sewer Desc.
- Public
- Garage / Parking
- Yes
- Garage Spaces
- 1
- Road Frontage
- 0
- Zoning
- Residential
- Elementary School
- Hiawatha Elementary School
- Middle School
- Albert D. Lawton Intermediate
- High School
- Essex High
Affordability Estimate
Quick payment estimate for this listing. Not a loan offer — rates and terms vary.
Est. monthly principal & interest —
Estimate excludes taxes, insurance, HOA, and PMI. Consult a lender for accurate figures.
Ask about this property
Message Laurel Houle about MLS #5039932.
