

Request a showing
Pick a Saturday or another date in the next 4 weeks, then leave your contact details.
Listed by: KW Vermont Templeton Real Estate Group
General Property Information
- Property Status
- Active
- Price
- $560, 000
- Property Type
- Single Family
- County
- VT-Chittenden
- Agency / Brokerage
- Templeton Real Estate Group
KW Vermont - List Date
- 7/14/2026 8:00 PM
- Acres
- 0.34
- Year Built
- 1973
- Bedrooms
- 3
- Total Baths
- 2
- Sq. Ft. (Total)
- 1,676
- Tax Year
- 2025
- Taxes
- $6,618

Description
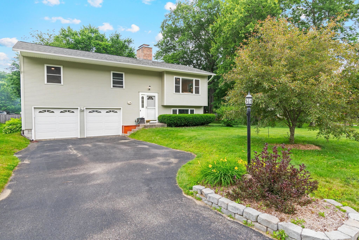
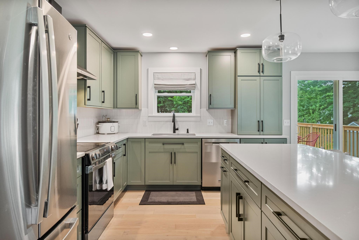
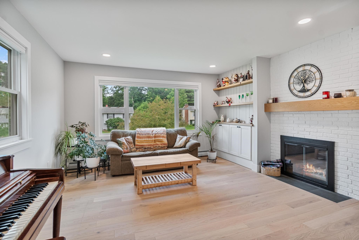
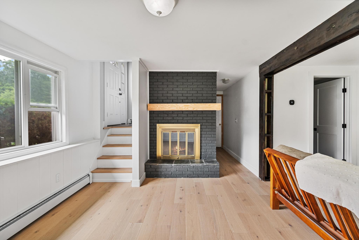
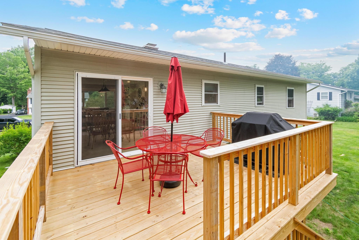
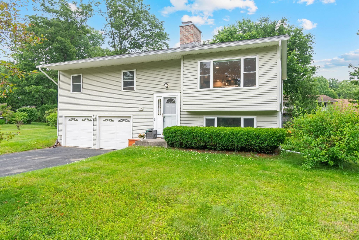
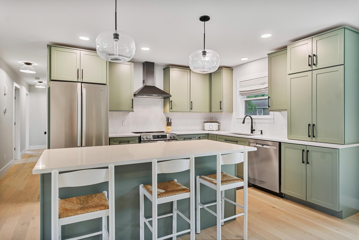
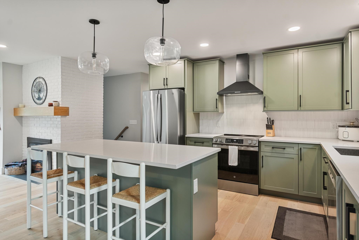
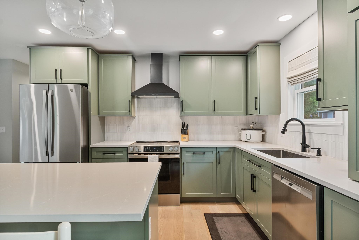
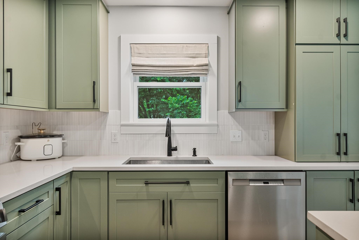
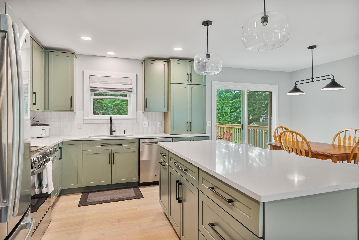
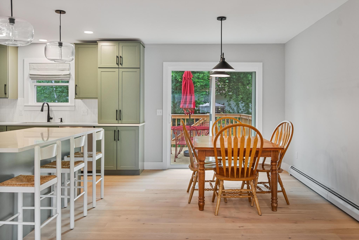
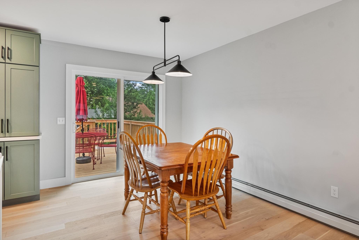
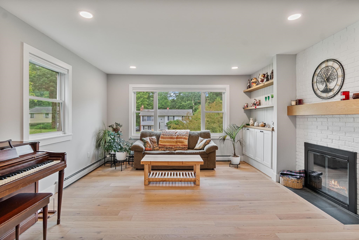
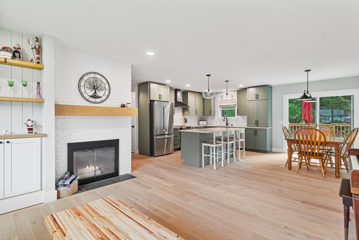
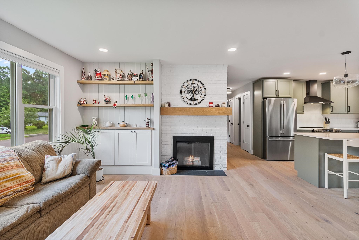
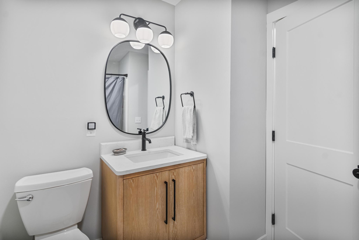
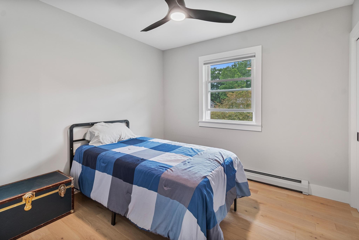
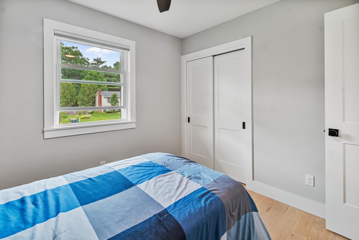
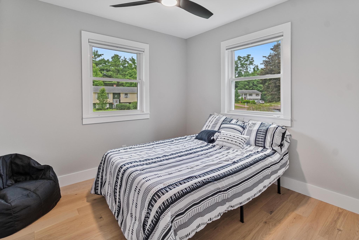
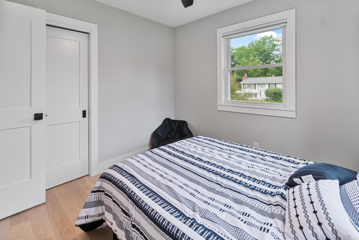
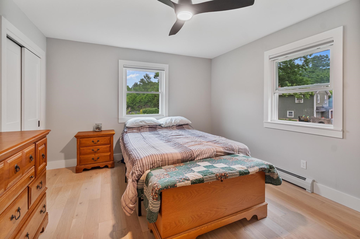
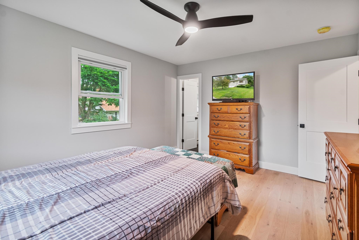
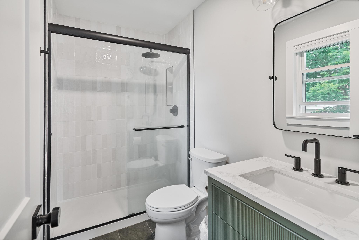
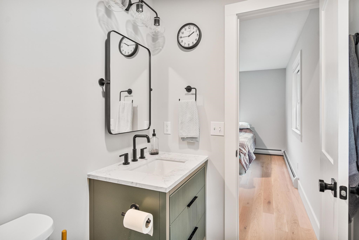
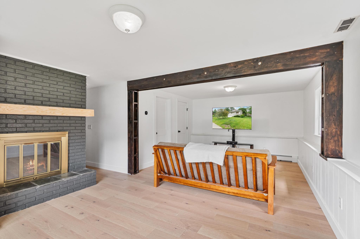
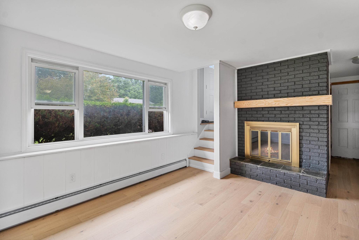
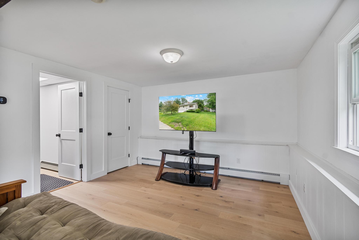
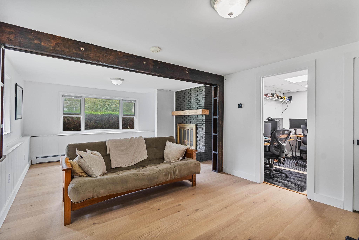
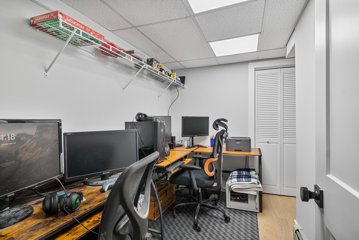
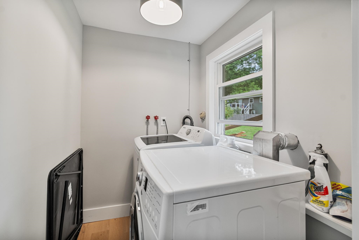
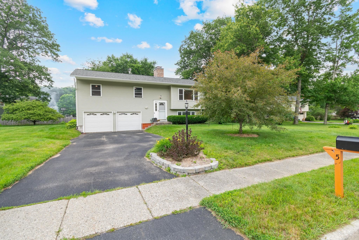
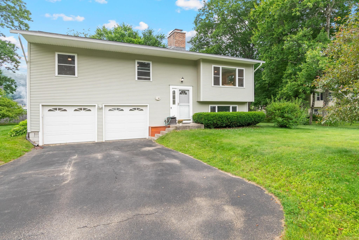
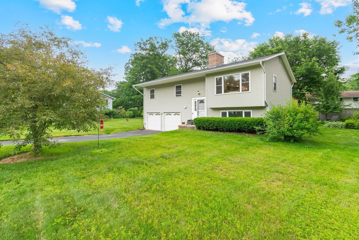
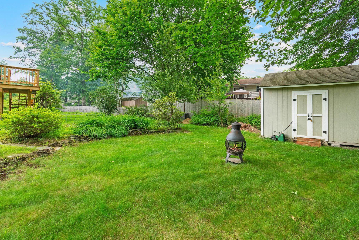
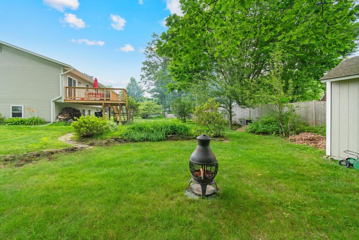
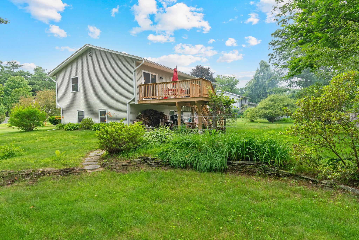
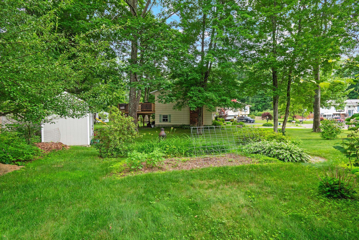
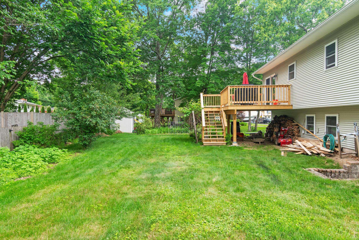
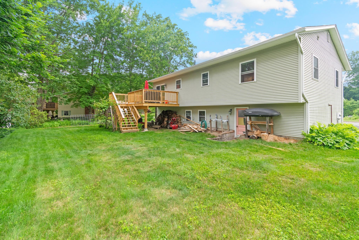
Renovated from top to bottom, this move-in-ready Essex home brings together beautiful finishes, major system updates, and a convenient location that puts you close to it all! Set on a quiet cul-de-sac with sidewalks connecting to the surrounding streets, it’s easy to get outside for a walk or run and enjoy the neighborhood. You’re close to schools, parks, grocery stores, and all the dining and entertainment options Essex has to offer, along with local community events and nearby recreation around Indian Brook and the surrounding trail systems. Plus you're minutes from I-89, Jericho, Colchester, and Williston! Major improvements including a new roof, heating system, on-demand hot water heater, repointed chimney, and full interior renovation mean the work has already been done so you can move in and enjoy! Inside, the home is bright and welcoming with white oak flooring throughout and a beautifully updated main living space where the kitchen, dining, and living areas all flow together. The gorgeous kitchen offers plenty of storage, quartz countertops, a marble backsplash, stainless steel appliances, and a large center island with seating. The dining area features a new sliding glass door leading to the back deck, while in the living room, the cozy brick wood-burning fireplace, large wood mantel, built-in cabinets, and white oak shelving add warmth, character, and extra storage. Down the hall are two bedrooms, a full bathroom, and the primary bedroom with a large closet and ensuite featuring a tiled shower with glass door. The lower level offers daylight windows, a second brick wood-burning fireplace with oak mantel, an additional family room, office, laundry room, and access to the attached two-car garage. Outside, enjoy the .34-acre lot with a brand new back deck overlooking the partially fenced yard, complete with garden space, a fire pit area, and a storage shed.
Map
Interior Features
- # Of Stories
- 2
- Sq. Ft. (Total)
- 1,676
- Sq. Ft. (Above Ground)
- 1,172
- Sq. Ft. (Below Ground)
- 504
- Sq. Ft. Unfinished
- 621
- Rooms
- 8
- Bedrooms
- 3
- Baths
- 2
- Interior Desc
- Blinds, Ceiling Fan, Dining Area, Fireplace Screens/Equip, Wood Fireplace, 2 Fireplaces, Hearth, Kitchen Island, Kitchen/Dining, Kitchen/Living, Living/Dining, Primary BR w/ BA, Natural Light, Basement Laundry, Smart Thermostat
- Appliances Included
- Dishwasher, Dryer, Range Hood, Microwave, Electric Range, Refrigerator, Washer, Natural Gas Water Heater, On Demand Water Heater
- Flooring
- Hardwood, Laminate
- Heating
- Natural Gas, Baseboard, Hot Water
- Basement Desc
- Daylight, Finished, Full, Interior Stairs, Exterior Access
Town Market Snapshot
Source: Data provided by PrimeMLS, graph generated by Pall Spera Company
Exterior Features
- Style of Residence
- Raised Ranch
- House Color
- Sage Green
- Time Share
- No
- Resort
- No
- Exterior Details
- Deck, Partial Fence , Garden Space, Shed
- Land Desc.
- Landscaped, Level, Open, Sidewalks, Neighborhood
- Roof Desc.
- Architectural Shingle
- Driveway Desc.
- Paved
- Foundation Desc.
- Block
- Sewer Desc.
- On-Site Septic Exists
- Garage / Parking
- Yes
- Garage Spaces
- 2
- Road Frontage
- 117
- Zoning
- R2
- Elementary School
- Founders Memorial School
- Middle School
- Essex Middle School
- High School
- Essex High
Affordability Estimate
Quick payment estimate for this listing. Not a loan offer — rates and terms vary.
Est. monthly principal & interest —
Estimate excludes taxes, insurance, HOA, and PMI. Consult a lender for accurate figures.
You May Also Like
View more nearby
Ask about this property
Message Joni Gaines about MLS #5099889.
