

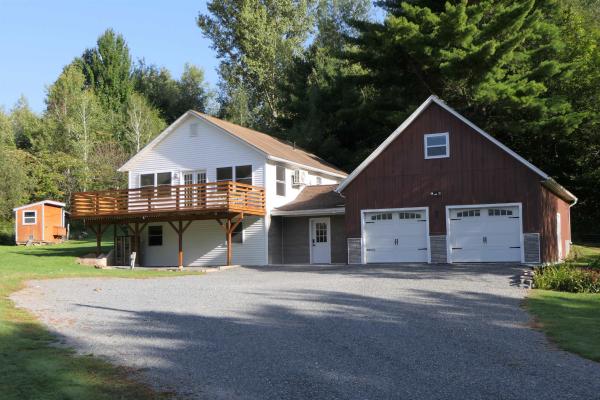
Enjoy the best of Vermont country living on 11 beautiful acres, just 10 minutes from St. Albans shopping, dining, conveniences, and recreation. This move-in-ready 3-bedroom, 2-bath chalet-style home is surrounded by a wonderful mix of open fields and wooded land, with recreational trails for hiking and 4-wheeling, abundant wildlife, and agricultural land offering plenty of possibilities. A sugar house and chicken coop/garden shed add to the property's hobby-farm appeal. Inside, the open kitchen, dining, and living area, with mini-split, is filled with natural light from a dramatic south-facing wall of windows and opens to a large deck great for soaking up the sun, grilling, and outdoor dining. The primary suite features a private en-suite bath, while two additional bedrooms, a full bath, and a cozy family/rec room with wood stove provide plenty of space for family and guests. A spacious mudroom connects the home to the oversized garage and offers abundant closet storage, along with a large laundry center featuring cabinetry and a convenient folding counter. Above the garage, a finished bonus room with minisplit provides even more flexible space for an office, studio, recreation, or guests. The brand new On Demand boiler/hot water heater is an added bonus providing energy efficient heating! Close to the Missisquoi Valley Rail Trail, Jay Peak and Smugglers' Notch four-season resorts, the Canadian Eastern Townships and wineries, and I-89 for an easy commute. Acreage, privacy, recreation, and convenience, this property offers a Vermont lifestyle that's hard to beat!
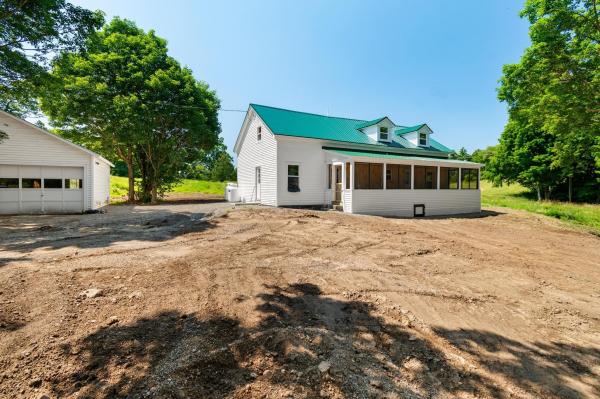
Completely updated from top to bottom! This modern farmhouse has lots of space with large rooms, 4 bedrooms and 2 full baths. New windows, roof, siding, electrical, plumbing, lighting, flooring & paint throughout! Fully updated kitchen and baths. 3 season screened in front porch, perfect for enjoying bug free summer nights! Back deck and yard are the perfect space for grilling and outdoor gatherings. Just a 15-minute commute to st Albans / I-89. Full basement and 2 car garage offer additional space for storage, parking, etc. Yard to be seeded prior to sale of property.
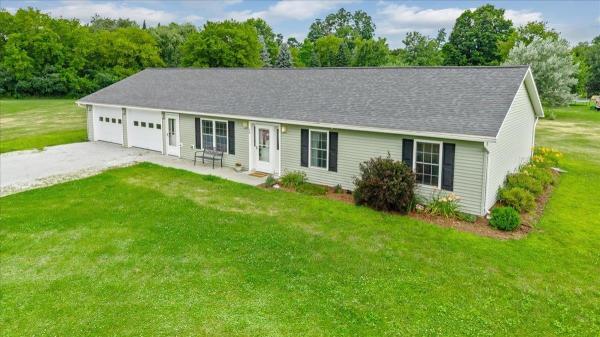
Welcome home to this beautifully maintained 2018 ranch, where quality craftsmanship, thoughtful design, and evident pride of ownership come together to create a home that’s as inviting as it is functional. Tucked away on over an acre at the end of a quiet dead-end street just outside Highgate Center, this move-in-ready property offers the perfect blend of peaceful country living and everyday convenience. Step inside to an open-concept floor plan designed for both comfortable daily living and effortless entertaining. The spacious kitchen features stainless steel appliances and overlooks the bright living and dining areas, creating a welcoming space to gather with family and friends. Radiant heat extends throughout the entire home—including the attached two-car garage—providing exceptional comfort and energy efficiency in every season. Step outside to beautifully landscaped grounds and enjoy a private backyard patio overlooking a spacious yard with plenty of room to garden, entertain, play, or simply relax while taking in the peaceful surroundings. The attached two-car garage offers everyday convenience along with ample storage, while the meticulously maintained home provides true move-in-ready peace of mind. Lovingly maintained with exceptional care, this home reflects true pride of ownership from the moment you arrive. Whether you’re searching for your first home, your forever home, or simply looking to enjoy the ease of one-level living, this exceptional property offers the rare combination of modern construction, thoughtful design, privacy, and convenience—all just minutes from Highgate Center, local schools, everyday amenities, and an easy commute to surrounding communities. Simply unpack, settle in, and start making memories.
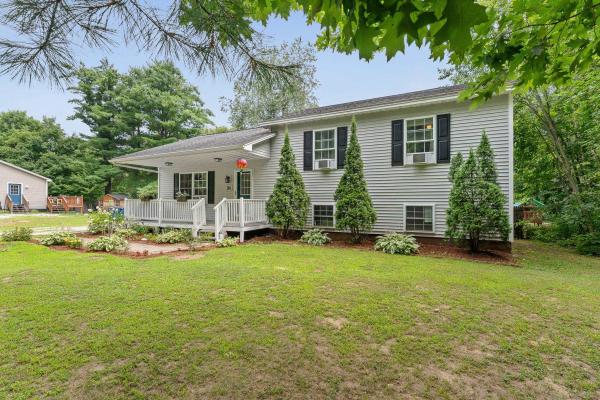
This inviting 3 bedroom, 2 bath home offers the perfect blend of comfort and style. Step inside to discover an open floor plan that creates a bright, airy flow between the main living spaces, ideal for both everyday living and entertaining. Freshly updated with brand-new flooring throughout the main living area, primary bedroom, and hallway, this home feels move-in ready from the moment you walk through the door. The spacious primary suite offers a private retreat, while two additional bedrooms provide flexibility for family, guests, or a home office. Downstairs, the finished basement adds even more living space, featuring a versatile bonus room perfect for a home office or study. Step outside to enjoy the covered front porch, a great spot for morning coffee, plus a deck and above-ground pool in the backyard, perfect for summer relaxing and entertaining. Located just minutes to I-89, this home offers easy access to both St. Albans and Swanton, while the Missisquoi National Wildlife Refuge add to the appeal for anyone who enjoys being close to northern Vermont's outdoor recreation. Enjoy the quiet country setting while still being close to everyday essentials, schools, and nearby amenities, with the Canadian border less than 15 minutes north and Burlington only about 40 minutes south.
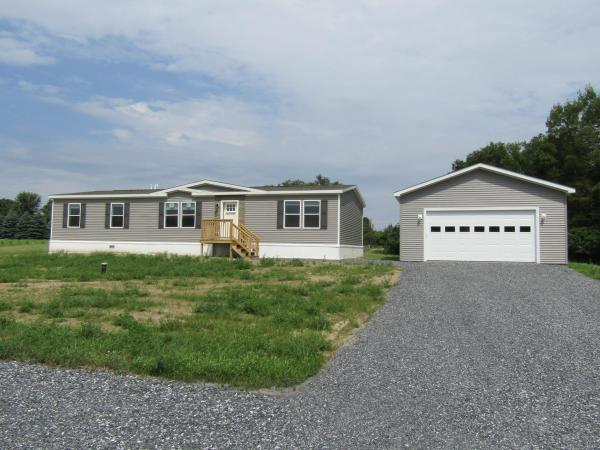
This new home in Highgate's newest development could be yours. This new house is waiting for its first owner and features a 2 car 24x24 garage with power door and electricity. The open level 1.3 acre lot offers a generous amount of space to design to your liking. The entryway has a stone look that grabs your attention when you first pull into the driveway. The open floor plan kitchen living dining offers a kitchen that anyone who loves to cook will appreciate. Little extras like, drywall, (not panel walls) 30 inch top cabinets, stainless appliances, an island, a direct access pantry and a farm sink with gooseneck faucet. The finish work is at higher level than many are used to seeing in a doublewide. One end of the home features a master bedroom with a master bath that has a twin vanity, a soaking tub, and a shower. On the opposite end you'll find 2 more bedrooms that share a full bath and a dedicated laundry room with ample additional space you can customize to your needs. The laundry room leads to a back deck that overlooks a generous size back yard with room to roam. The new setup will meet all HUD standards and qualify for all types of financing. Propane heat and Swanton Electric will keep the holding costs at a minimum. This is not your mobile home of yesteryear come see how far things have come with a 2026 setup. 20 Minutes drive to St. Albans and 50 minutes to Burlington. All finished and ready to go, come take a look.
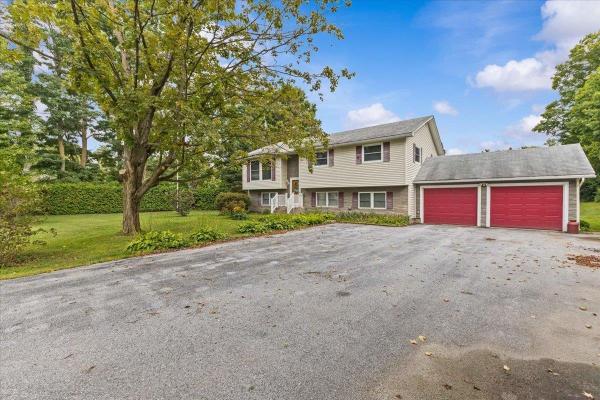
Welcome to this peaceful, spacious raised ranch in Highgate, Vermont, offering the perfect blend of country charm, unmatched storage, and ample space for entertaining. Featuring 3 bedrooms and a 3/4 bath with laundry hookups on the main level, this home is designed for easy daily living. Natural light fills the generous living area, complemented by a kitchen with plenty of cabinetry. The lower level provides versatile space for a family room, gym, or guest suite, alongside a convenient half bath and generous dedicated storage. Car enthusiasts and hobbyists will love the original 2-car garage, plus an additional attached garage added to the back of the house, offering tons of extra storage for tools, gear, or equipment. Step outside into your personal retreat: a large three-season porch, featuring an enclosed hot tub room at the end, leading out to a big, private backyard with endless room for outdoor gatherings. With its combination of comfort, space, privacy, and peaceful rural setting, this Highgate home offers the space and lifestyle you've been looking for.
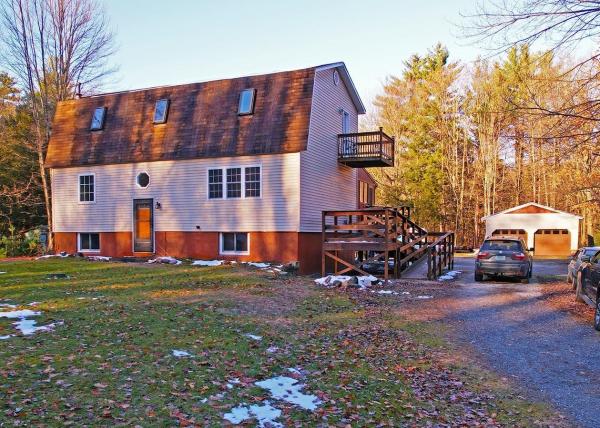
What an absolute gem! You have to see it to truly appreciate the fine craftmanship and impeccable updates of this magnificently remodeled home. Inside, you'll find over 1,500 Sqft of bliss. 3-bedrooms, 1.5-bath, bonus room and loft provide space to stretch and room to expand. House and garage sit on 1.12 acres in a quiet country setting. Enter through the state-approved handicap ramp into the extraordinary enclosed porch, where labeled screens swap in for summer and labeled plexiglass panels keep a cozy atmosphere to gaze at the change of seasons. Enjoy the fire-safe designated grilling area year-round. French doors lead into a gorgeous kitchen with an eat-at island, new backsplash, hickory cabinets, and a spacious walk-in pantry under the stairs. The first floor offers a bright family room with a new picture window, wood floors, two sizeable bedrooms, and a full bath. Waltz upstairs to enjoy the open loft, perfect for a game room or family room. This area is glowing with new flooring, windows lining the entire perimeter for abundant natural light, a beautifully maintained pellet stove, and a half bath. Step outside to an iron-rail "widows walk" balcony overlooking the countryside. Finished basement includes 1 bedroom, a bonus room, washer and dryer, Toyotomi on-demand hot water, additional pellet stove, and a walkout bulkhead. Home is freshly primed, with Renewal by Andersen windows in the bedrooms and central vac. Outside offers wildlife views, raised garden beds, a 12x12 storage shed, ample parking, horseshoe driveway, and a spacious 2-car garage with 100-amp power. Conveniently located near I-89, shopping, restaurants, hospital, and outdoor recreation - including nearby river and lake Champlain access for fishing, kayaking. 15 minutes to Hard'Ack Recreation Area for skiing, hiking and indoor pool. Snowmobiling trails are nearby. Walking distance to MVUHS and village amenities. Only minutes to the interstate for an easy commute to Burlington or Montreal, Canada.
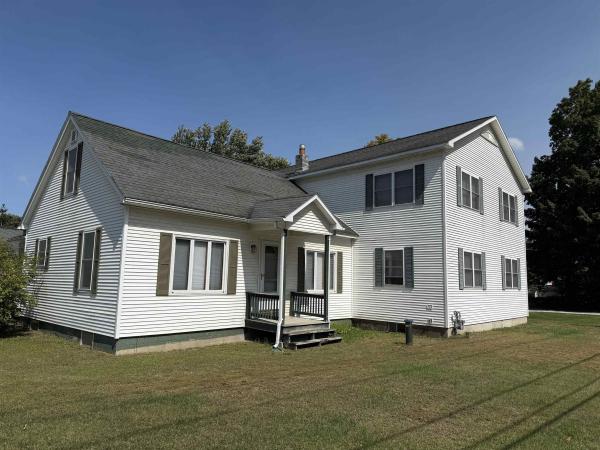
Spacious and well maintained, this single-family home offers 2,944 finished square feet, four bedrooms, and 1.5 baths on a level .38-acre lot in the heart of Highgate. In 2003, a large addition was constructed and the original home was completely renovated, creating generous and flexible living space. The updated kitchen features solid-wood cabinetry, ample counter space, and abundant storage. Multiple living areas provide space for entertaining, hobbies, or a dedicated office. Upstairs, the full bathroom includes a large soaking tub. Storage is exceptional, with a full basement, two-car attached garage, and two-car detached garage offering space for vehicles, equipment, tools, inventory, or workshop projects. The flexible interior and extensive storage may accommodate certain home-based business uses, subject to local zoning and permitting requirements. Additional features include natural gas heat, radiant heat throughout the first floor, and new roof shingles installed in 2025. The home is move-in ready, with some minor finish work remaining, including baseboards and closet doors. Located in town, the property is near stores, Highgate’s school and library, parks, hiking trails, and other village amenities, with convenient access to I-89.
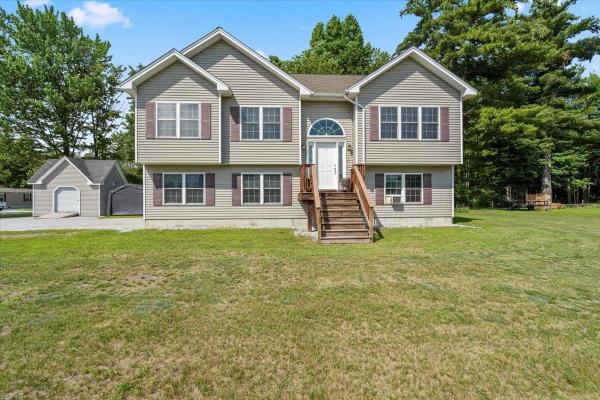
Welcome to 123 Meadow Lane, a bright and inviting 3 bedroom home tucked away on a quiet cul-de-sac in a quaint Highgate neighborhood. Filled with natural light, the open floor plan creates an easy flow between the spacious living room, dining area, and kitchen, perfect for everyday living and entertaining. The kitchen features abundant cabinetry, generous counter space, a center island with seating, a convenient pantry, and direct access to the back deck. The main living level offers a large primary suite with a private bath, along with an additional bedroom and generous closet space throughout. Downstairs, you’ll find the third bedroom, a convenient laundry area, and a large storage closet/utility room. An oversized two-car garage provides plenty of room for vehicles and storage, while an additional 192 sq. ft. outbuilding offers even more space for recreational equipment, lawn and garden tools, hobbies, or a workshop. Situated on a manageable .12-acre lot with approximately .90 acres of common land, the property offers access to additional shared green space without the upkeep of a larger private lot. The location is equally appealing—just minutes from Interstate 89, close to local schools and recreation, approximately 40 minutes to Burlington, and less than an hour from Montreal. With its sun-filled interior, open layout, spacious primary suite, abundant storage, impressive garage space, and peaceful cul-de-sac setting, this well-cared-for home offers the perfect blend of comfort, convenience, and easy Vermont living.

Set on two parcels totaling approximately 44+ acres, 1779 VT Route 78 offers a unique combination of country living, recreation, and future possibilities. The property includes a 36+ acre parcel improved with a 3-bedroom farmhouse, along with a separately deeded 8+ acre parcel. The farmhouse features a fully enclosed front porch, a spacious kitchen and dining area with wood floors, and the convenience of a first-floor bedroom. An attached garage offers additional utility with upstairs storage. The larger parcel, identified as Parcel 1, Lot 2, benefits from a deeded right-of-way over Lot 1 to access the rear portion of the acreage. Adding to the property's potential, a State Wastewater Permit, WW-6-1562, was previously obtained in connection with a proposed 9-lot subdivision, providing an interesting starting point for buyers wishing to explore future development possibilities, subject to all applicable permits and approvals. Both parcels abut the Missisquoi Valley Rail Trail, offering convenient access for biking, walking, snowmobiling, cross-country skiing, and other four-season recreation. Whether envisioned as a Vermont homestead with substantial acreage, an investment opportunity, or a property offering longer-term development potential, this is a distinctive offering for those seeking land, recreation, and possibilities in one setting.
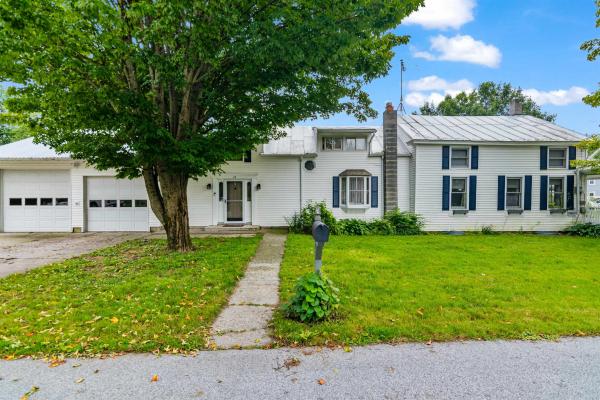
Looking for a home with a country feel on a quiet corner lot then do not let this opportunity pass you by. On the exterior of the home you will enjoy a large covered porch and plenty of room to garden and enjoy your outdoor activities. Upon entering the home a large mudroom welcomes you to give you space to keep the outdoors from entering your home. An attached heated 3 car garage gives you an escape from the weather and a place for all of your projects. The interior of the home boasts a large dining and a living area allowing you room to entertain and spread out. The kitchen has granite counter tops and a bar with seating that opens to the dining room. As the weather stats to cool you can cozy up next to the pellet stove in the Living room enjoying a little downtime. The second level of the home offers 3 bedrooms with an office space. A 11x18 unfinished space allows for storage or the possibility of additional finished space with a bit of work. The home is conveniently located just 15 minutes to I89 and walking distance to the Highgate Elementary school, the municipal fields and the Ice rink. Schedule a time to see this home today while it is still available.

And the living is easy on Easy Street all year round! Just 2 years old,, this immaculate, like-new single-level modular home blends modern comfort with pristine country living. Tucked away on a small cul-de-sac along a private, privately maintained road, this property is nestled within a small family neighborhood. Situated on a beautiful 1.47-acre level, open and wooded lot that offers immense potential, including plenty of room to add a garage and a workshop, veggie and flower gardens play areas, even room for an above ground pool. Inside, you will find a bright, spacious 3-bedroom, 2-bathroom layout; 1,566 square feet of finished open living space. Nice for those who love to co0ok and entertain. Keep bills down with Energy-efficient LED lighting, and a highly efficient heat pump and mini-split system for year-round heating and cooling. The open kitchen features a convenient kitchen island and plenty of storage too. Truly a turn-key gem! Make your move to Easy Street an easy one, Call for your private viewing now.
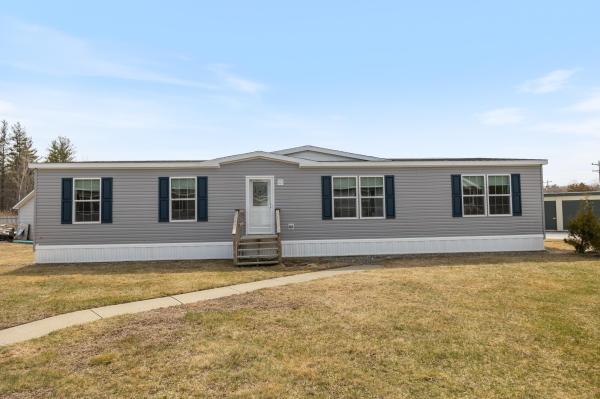
Tour this home today - or choose a model that's right for you. This turnkey land and home package includes a .62-acre building lot in one of Highgate Center's newest neighborhoods, paired with the featured Redman Homes A-25612 model, currently on display at the Deso Homes sales center. Buyers are encouraged to tour this home in person to experience the quality, craftsmanship, and available finish options. Several lots are available to choose from. Prefer a different layout or larger floor plan? This lot may also be paired with one of many other Redman Homes floor plans, with pricing adjusted based on the home and selected options. The featured A-5612 offers 3 bedrooms, 2 bathrooms, an open-concept layout, Energy Star® construction, a spacious kitchen with center island, a walk-in pantry, utility room, and a comfortable primary suite with spa-like bathroom. Package pricing includes the building lot, home, delivery, foundation, site work, utility connections, and complete installation. Enjoy the benefits of brand-new construction with modern efficiency, low maintenance, and manufacturer warranty coverage, all in a convenient location just steps from the refurbished Lamoille Valley Rail Trail and minutes from I-89, St. Albans, and local amenities. Listing Agent is also Seller.
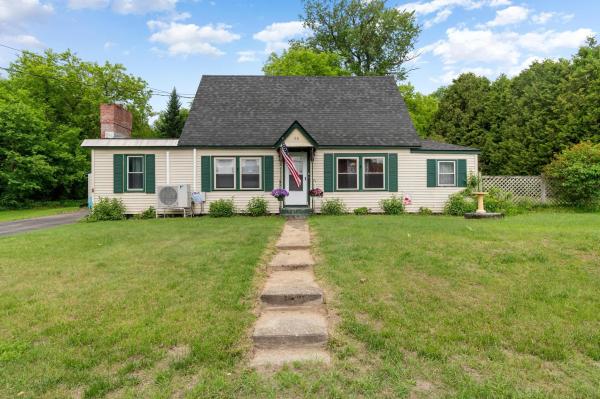
Set on .52 acres in Highgate, this well-kept cape offers a fantastic mix of space, functionality and value, with a great layout, a large, open backyard and an oversized detached garage that adds even more flexibility! Inside, the main level features a spacious living room with a cozy brick fireplace and plenty of windows that fill the room with natural light. The dining room is accented by a lovely rustic stone wall and flows seamlessly into the kitchen, which offers stainless steel appliances and access to the convenient mudroom leading to the back deck. The enclosed three-season porch adds even more versatility, creating a sunny extra space to enjoy through more of the year. A first-floor bedroom and full bathroom add flexibility on the main level, while upstairs offers two additional bedrooms, including the primary suite with two closets and an ensuite with jetted tub. The partially finished basement provides additional living space, along with laundry and storage. Outside, the partially fenced backyard gives you privacy while enjoying the outdoors, and the detached garage is a major bonus with plenty of room for vehicles, storage, hobbies and workshop space. Located just minutes to I-89, this home offers easy access to both St. Albans and Swanton, while Missisquoi Bay and the Missisquoi National Wildlife Refuge add to the appeal for anyone who enjoys being close to northern Vermont’s outdoor recreation. Enjoy the quiet country setting while still being close to everyday essentials, schools and nearby amenities, with the Canadian border less than 15 minutes north and Burlington only about 40 minutes south.
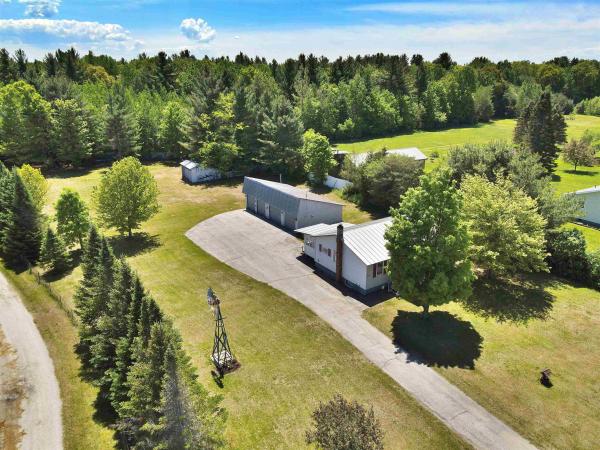
Price reduced! Endless possibilities with this two bedroom ranch home with four car garage and additional two vehicle outbuilding! Sited on a large level lot, this property is move in ready and offers tremendous potential for so much more. The home is nicely appointed and features a 3/4 and 1/2 bath. There are enclosed, finished porches off the front and back of the home. There is additional finished space in the basement for extra guests or projects and activities. Outside, the craftsman or mechanic will absolutely fall in love with the massive four car garage creating an incredible work space and room for all of your toys! There is an additional outbuilding that could fit two more vehicles or provide more storage. An absolutely incredible property that really must be seen to be truly appreciated!
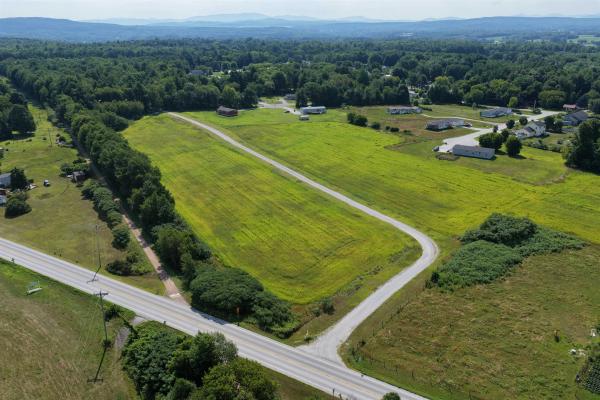
Tour this home today - or choose a model that's right for you. This turnkey land and home package includes a .60-acre building lot in one of Highgate Center's newest neighborhoods, paired with the featured Redman Homes A-24402 model, currently on display at the Deso Homes sales center. Buyers are encouraged to tour this home in person to experience the quality, craftsmanship, and available finish options. Several lots are available to choose from. Prefer a different layout or larger floor plan? This lot may also be paired with one of many other Redman Homes floor plans, with pricing adjusted based on the home and selected options. The featured A-24402 offers 3 bedrooms, 2 bathrooms, an open-concept layout, Energy Star® construction, a spacious kitchen with center island, and a comfortable primary suite. Package pricing includes the building lot, home, delivery, foundation, site work, utility connections, and complete installation. Enjoy the benefits of brand-new construction with modern efficiency, low maintenance, and manufacturer warranty coverage, all in a convenient location just steps from the refurbished Lamoille Valley Rail Trail and minutes from I-89, St. Albans, and local amenities. Listing Agent is also Seller.
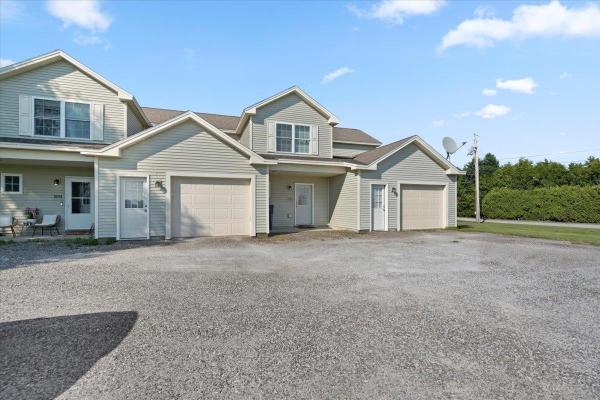
Welcome to easy, low maintenance living in this immaculate townhome at 1002 Cook Road in Sheldon, Vermont! Offering 1,484 square feet of thoughtfully designed living space, this beautiful home features 2 spacious bedrooms, 2.5 bathrooms, and a versatile second-floor office that's perfect for working from home, a guest space, or hobby room. The bright, open floor plan provides a comfortable flow for everyday living and entertaining, while the well appointed kitchen opens to inviting living and dining areas. Step outside to enjoy your morning coffee on the covered front porch or unwind on the private rear deck, where you can take in the peaceful rural surroundings. Additional highlights include a one car attached garage, meticulous upkeep throughout, and a move in ready condition that allows you to settle in without lifting a finger. Conveniently located just minutes from Interstate 89, shopping, restaurants, and everyday amenities, this home offers the perfect balance of country tranquility and commuter convenience. If you've been searching for a beautifully maintained townhome with modern comfort, a scenic setting, and an unbeatable location, this Sheldon gem is one you won't want to miss!
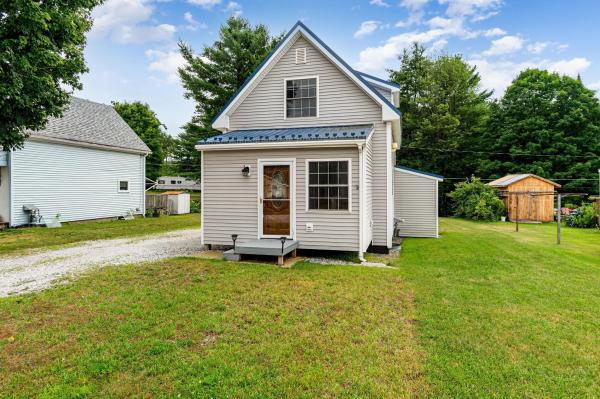
You will not find a more charming or affordable home, fully updated and packed with all the comforts you could possibly want! The oversized mudroom welcomes you with warm pine finishes and ample storage. The first floor offers a spacious kitchen with updated appliances and open concept layout leading directly to the spacious living area which offers access to your new oversized deck! There is also a full bathroom on the first floor. Upstairs are 2 light-filled bedrooms and another full bathroom offering a double vanity! Outside you'll find 2 large sheds and a great level yard. You wont beat the value packed inside this home, and the location offers just as much with easy access to 105, close proximity to the rail trail, and steps away from the elementary school! Welcome Home!
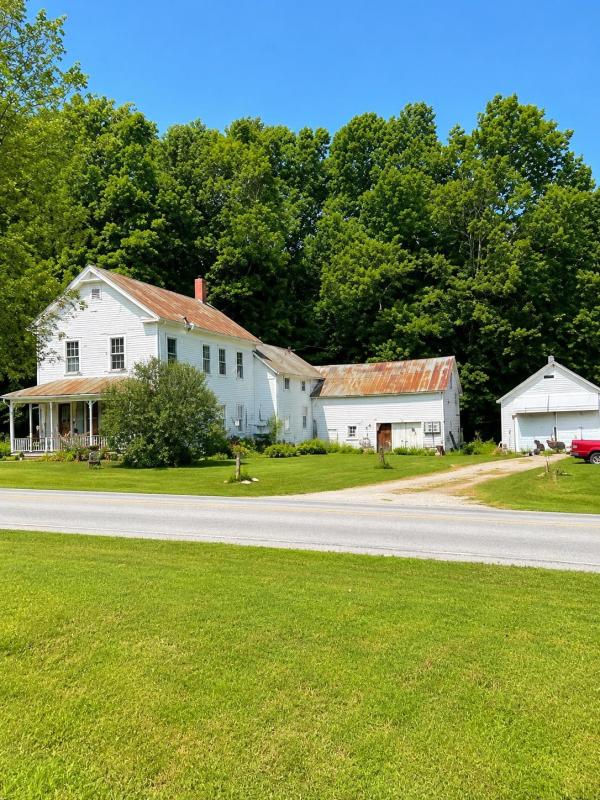
Calling all flippers, dreamers, investors, and renovation enthusiasts, this is the one you've been waiting for! Welcome to 562 Highgate Road, where opportunity meets imagination. Nestled on 3.2 picturesque acres, this classic Vermont farmhouse is ready for someone with vision to bring it back to life. If you've been scrolling through renovation shows thinking, "I could do that," here's your chance! Offering 4 bedrooms, 2 bathrooms, and plenty of space to reimagine, this home is bursting with potential. Whether you're dreaming of restoring its farmhouse charm, creating your forever country home, building a profitable investment property, or taking on your next flip, the possibilities are endless. Step outside and imagine gardens in bloom, backyard bonfires, chickens roaming the yard, or simply relaxing while taking in the peaceful Vermont countryside. With 3.2 acres, there's plenty of room to create the lifestyle you've been dreaming about. This isn't a move-in-ready home, t's a blank canvas waiting for the right person to uncover its hidden character. Original features, generous living space, and a beautiful setting provide the foundation for something truly special. With the right updates, this property has the potential to become a showstopper. The seller is motivated and ready to consider offers! If you've been looking for a project where hard work can turn into instant equity, this is your opportunity. Bring your contractor, your Pinterest boards, your HGTV inspiration, and your creativity. Properties with this much potential, acreage, and opportunity don't come along every day. Whether you're an experienced investor or someone looking for a rewarding renovation project, now is the time to make your move. Bring your vision. Bring your ideas. Bring your offer. The next great farmhouse transformation could begin right here at 562 Highgate Road.
© 2026 Northern New England Real Estate Network, Inc. All rights reserved. This information is deemed reliable but not guaranteed. The data relating to real estate for sale on this web site comes in part from the IDX Program of NNEREN. Subject to errors, omissions, prior sale, change or withdrawal without notice.
