

Request a showing
Pick a Saturday or another date in the next 4 weeks, then leave your contact details.
This property is no longer active.

Listed by: BHHS Vermont Realty Group/Waterbury Valerie Guilmette
This property is no longer on the market
Listing details are shown for reference. Browse similar active listings below.
You may also like
View more nearby
General Property Information
- Property Status
- Closed
- Price
- $190, 000
- Property Type
- Single Family
- County
- VT-Orange
- Agency / Brokerage
- Valerie Guilmette
BHHS Vermont Realty Group/Waterbury - List Date
- 6/10/2025 8:00 PM
- Acres
- 2.2
- Year Built
- 1960
- Bedrooms
- 2
- Total Baths
- 1
- Sq. Ft. (Total)
- 672
- Tax Year
- 2025
- Taxes
- $2,093

Description
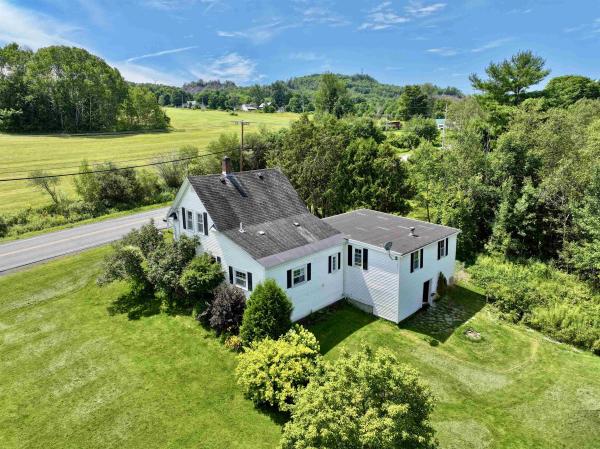
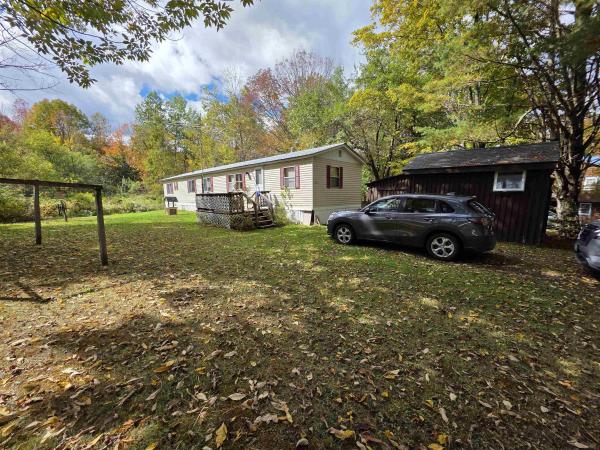
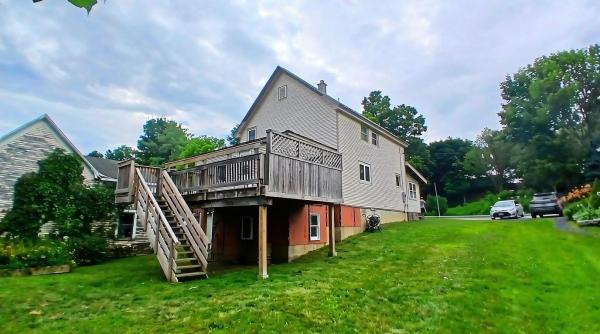
Welcome to 338 West Corinth Road in Washington, Vermont — a serene and charming 2-bedroom, 1-bathroom Cape set on 2.2 private acres. Tucked away just minutes from town and schools, this inviting home offers the perfect blend of natural beauty, privacy, and practical updates. Enjoy the peaceful sound of a babbling stream in your backyard, where you’ll also find a shed, a greenhouse, a raised garden bed, and an additional outbuilding across the stream—ideal for hobbies, storage, or workshop space. The yard is a tranquil retreat, perfect for gardening, relaxing, or exploring. Inside, recent improvements to basement provide peace of mind, including a professionally installed interior French drain system, freshly poured concrete, and a sump pump with a battery backup. Additional updates include a newer electric water heater, plus a washer and dryer for convenience. Whether you're looking for a quiet getaway, a first home, or a downsized lifestyle with a connection to nature, this well-cared-for property delivers charm, functionality, and room to grow. Don't miss the opportunity to make this special place your own!
Map
Interior Features
- # Of Stories
- 1.5
- Sq. Ft. (Total)
- 672
- Sq. Ft. (Above Ground)
- 672
- Sq. Ft. (Below Ground)
- 0
- Sq. Ft. Unfinished
- 512
- Rooms
- 4
- Bedrooms
- 2
- Baths
- 1
- Interior Desc
- Wood Fireplace, Other, Skylight, Indoor Storage, Wood Stove Hook-up, Basement Laundry
- Appliances Included
- Dryer, Refrigerator, Washer, Electric Stove, Electric Water Heater, Exhaust Fan
- Flooring
- Carpet, Vinyl
- Heating
- Oil, Forced Air
- Basement Desc
- Concrete, Interior Stairs, Storage Space, Sump Pump, Unfinished
Town Market Snapshot
Source: Data provided by PrimeMLS, graph generated by Pall Spera Company
Exterior Features
- Style of Residence
- Cape
- House Color
- White
- Time Share
- No
- Exterior Details
- Deck, Garden Space, Natural Shade, Other - See Remarks, Outbuilding, Covered Porch, Shed, Storage, Greenhouse
- Land Desc.
- Country Setting, Secluded, Stream, Trail/Near Trail, Wetlands, Near School(s)
- Roof Desc.
- Metal
- Driveway Desc.
- Dirt
- Foundation Desc.
- Concrete
- Sewer Desc.
- Septic
- Garage / Parking
- No
- Garage Spaces
- 0
- Road Frontage
- 0
- Zoning
- R1
- Elementary School
- Washington Village School
- Middle School
- Orange Center School
- High School
- Williamstown Middle/High Sch
Affordability Estimate
Quick payment estimate for this listing. Not a loan offer — rates and terms vary.
Est. monthly principal & interest —
Estimate excludes taxes, insurance, HOA, and PMI. Consult a lender for accurate figures.
Ask about this property
Message Teresa Merelman about MLS #5045851.
