

Request a showing
Pick a Saturday or another date in the next 4 weeks, then leave your contact details.
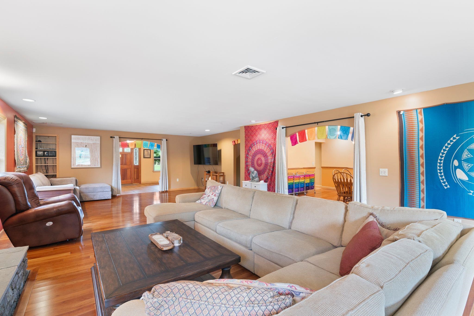
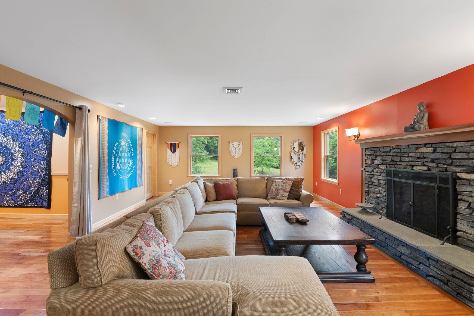
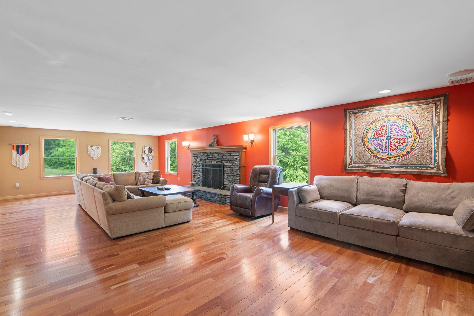
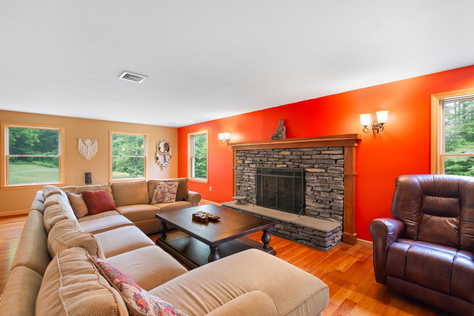
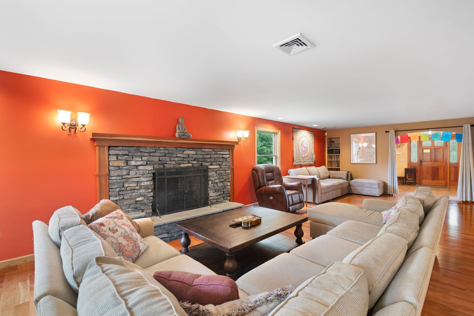
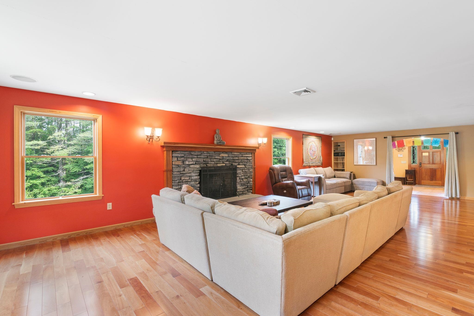
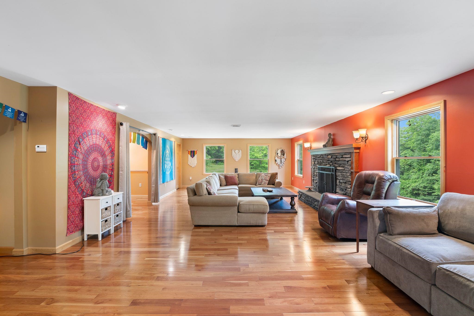
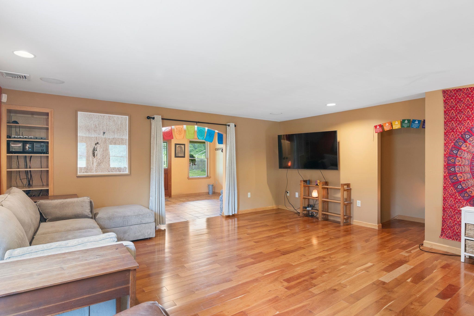
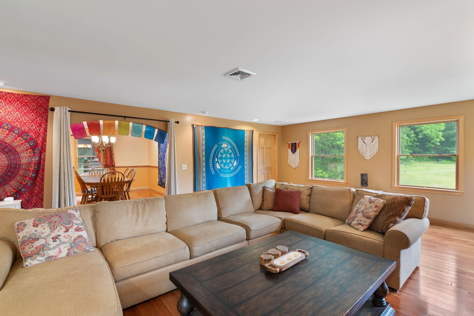
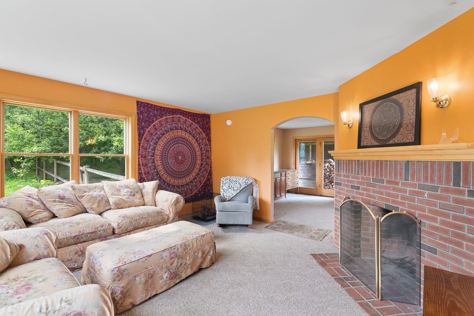
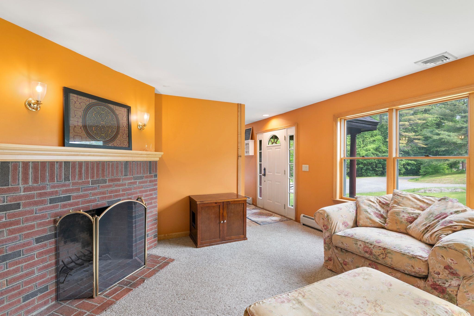
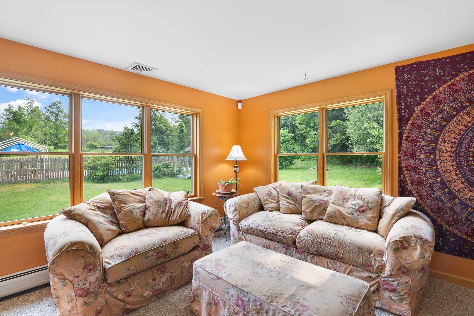
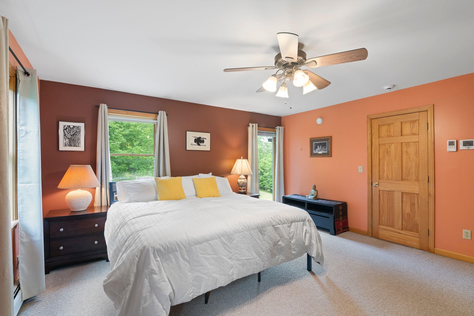
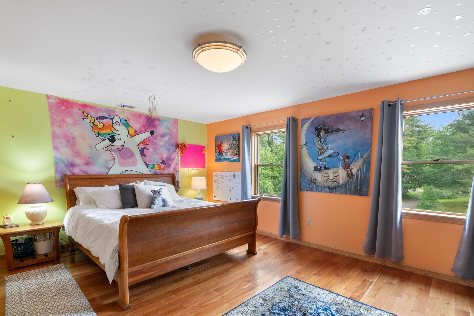
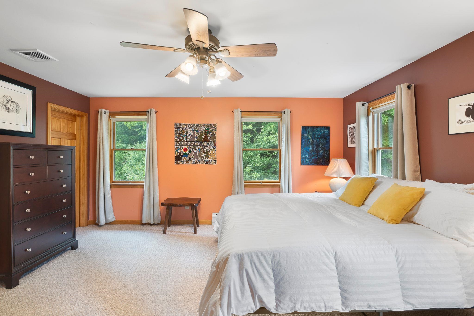
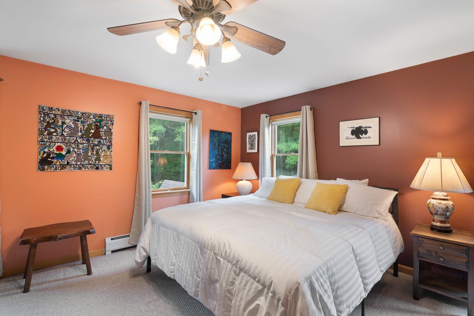
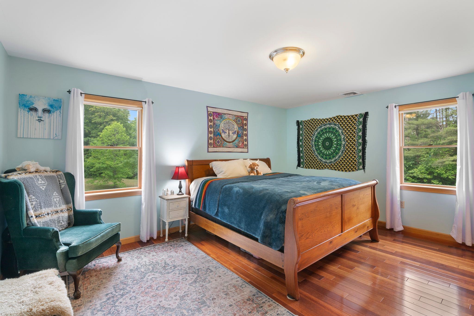
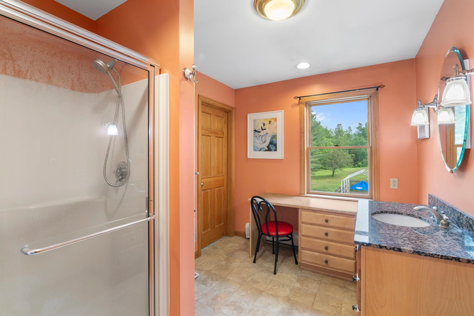
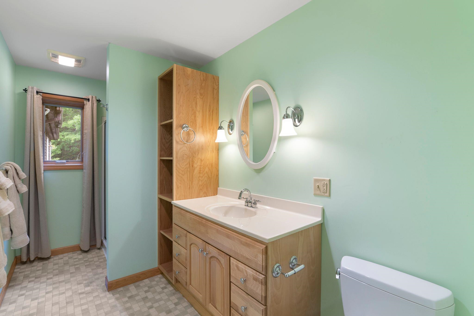
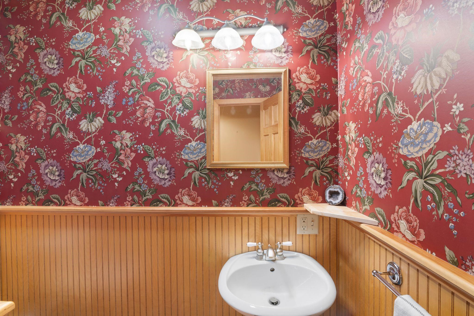
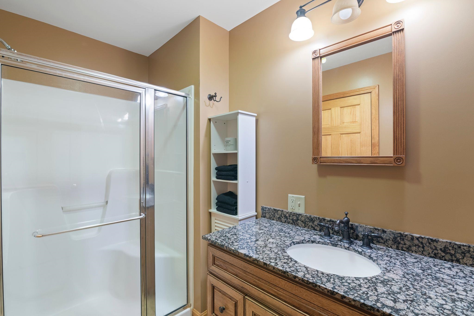
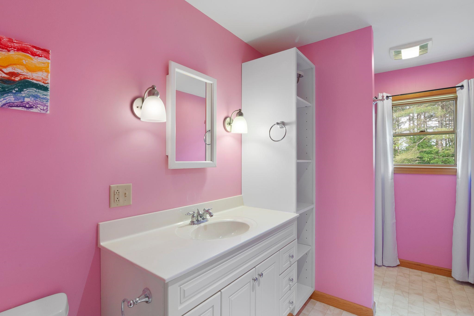
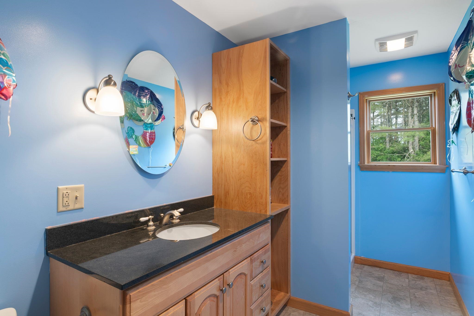
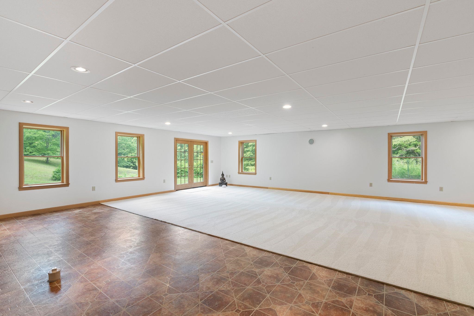
Listed by: Brattleboro Area Realty Christine Lewis
General Property Information
- Property Status
- Active
- Price
- $899, 800
- Property Type
- Single Family
- County
- VT-Windham
- Agency / Brokerage
- Christine Lewis
Brattleboro Area Realty - List Date
- 6/10/2025 8:00 PM
- Acres
- 18.11
- Year Built
- 2000
- Bedrooms
- 5
- Total Baths
- 8
- Sq. Ft. (Total)
- 7,430
- Tax Year
- 2024
- Taxes
- $13,761

Description
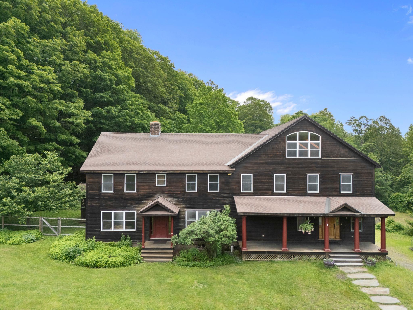
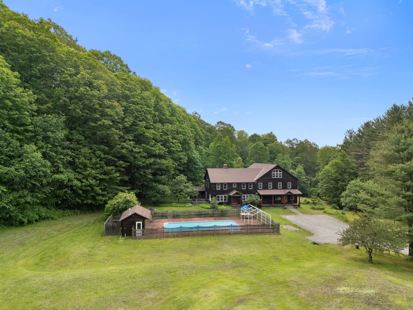
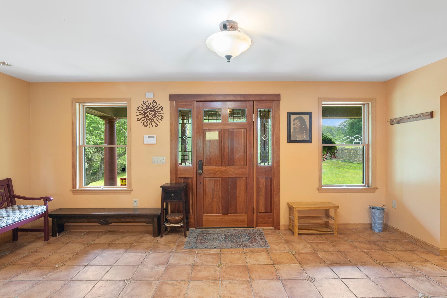
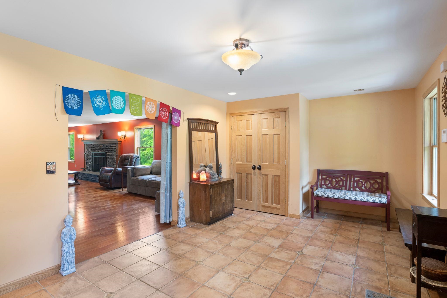
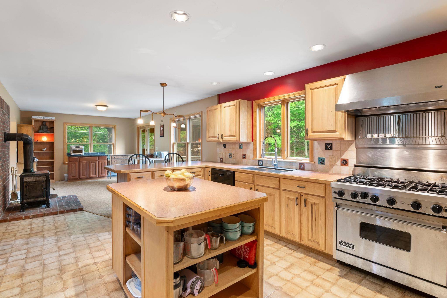
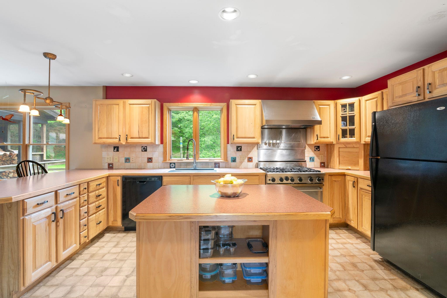
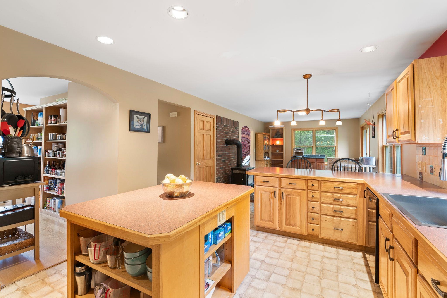
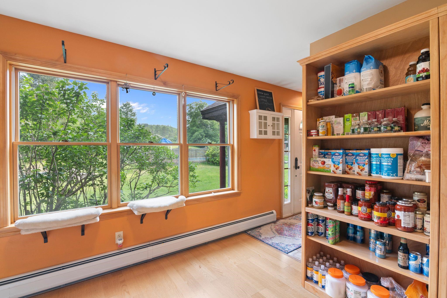
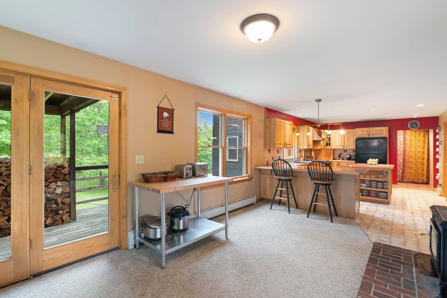
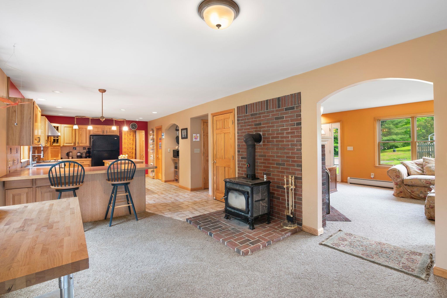
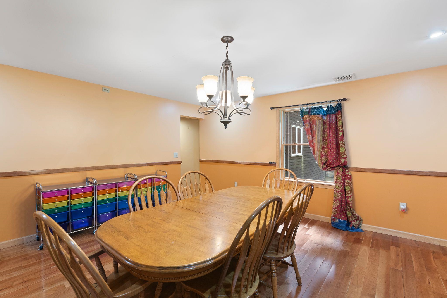
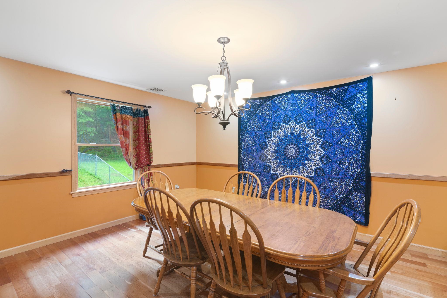
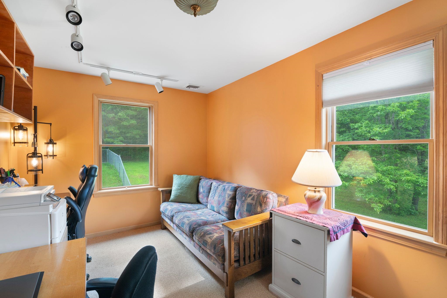
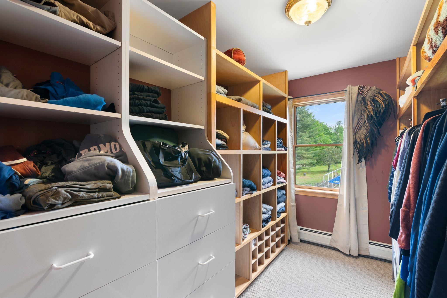
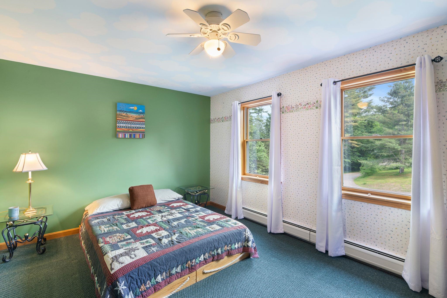

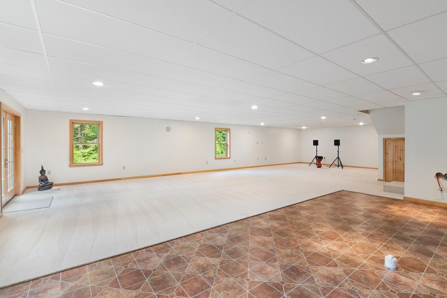

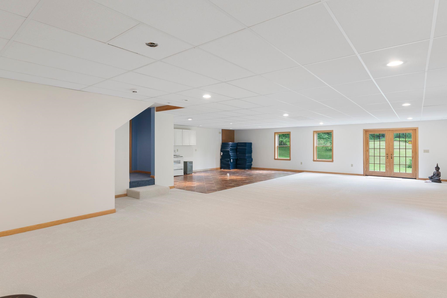
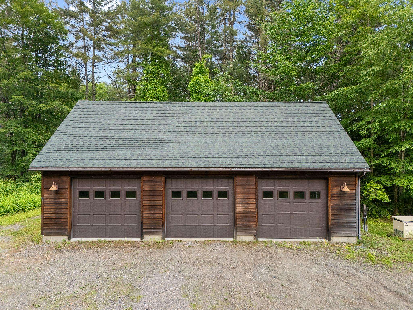
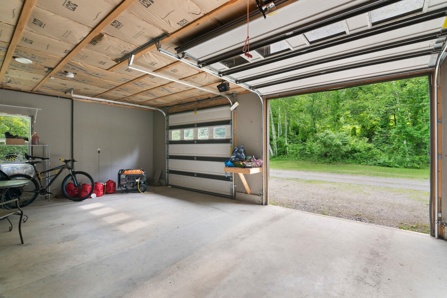
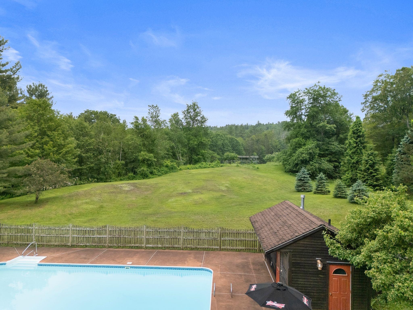
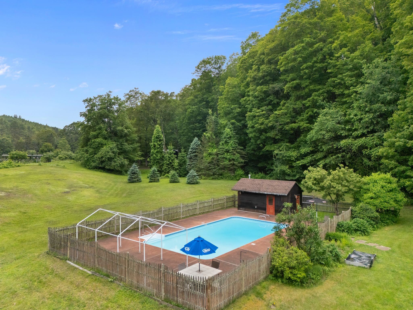
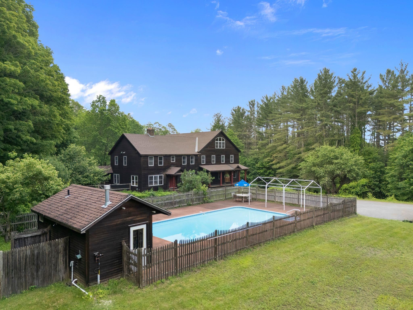
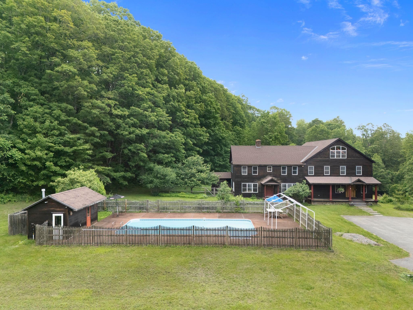
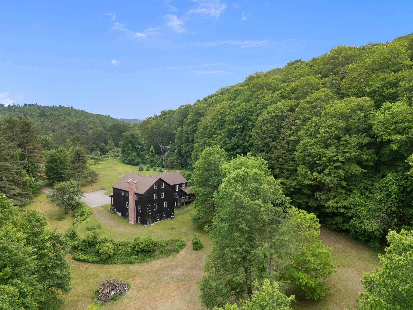
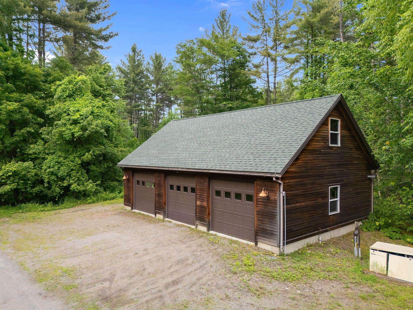
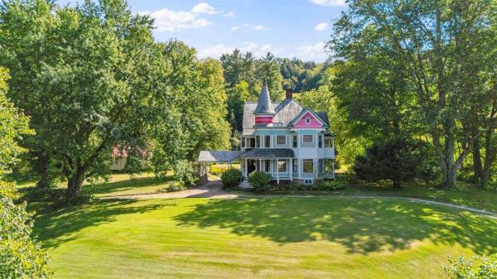
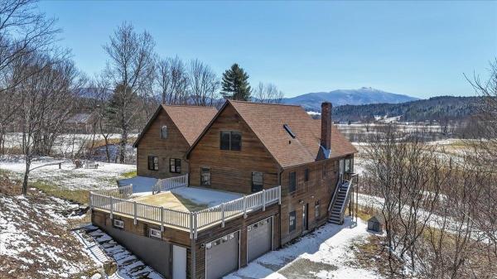
Hidden away, this secluded 18 acre rolling landscape of quiet meadow and woodland is minutes to town, easy access to I-91. Skiing, lakes, river/water fun, hiking/biking Or, stay at home in south facing sanctuary designed for easeful living and enjoy the shimmering pool, huge gourmet kitchen with Viking range and 2 walk-in pantries, creating wonderful memories for friends and family. Plenty of room for everyone in five bedrooms (and of course 7 bathrooms), a choice of large or cozy living rooms and an office to work from home. Toast your toes at either fireplace or soap stone wood stove. Invite your circle of friends to yoga, parties or create a media room in the huge, finished walk-out basement family room, plumbed and wired for a second kitchen, with ½ bath, easily converted to extended family suite. 47x21 bonus room with skylights and ample windows overlooking the grounds is perfect for play/gym space, artist studio, etc. 3 car detached heated, finished garage/workshop with storage above. Create a cross-country ski track for moonlight nights. Watch for fireflies in the meadows and see the forest creatures explore their world. A one-of-a-kind property with so much to love; solid, expansive architecture, two staircases, windows everywhere, gleaming wood floors and well positioned, dimmable lighting, bringing together classic and fun, this home was designed for those who love organization with oodles of storage space. The heart of Vermont is here!
Map
Interior Features
- # Of Stories
- 3
- Sq. Ft. (Total)
- 7,430
- Sq. Ft. (Above Ground)
- 5,764
- Sq. Ft. (Below Ground)
- 1,666
- Sq. Ft. Unfinished
- 1,008
- Rooms
- 18
- Bedrooms
- 5
- Baths
- 8
- Interior Desc
- Ceiling Fan, Dining Area, Wood Fireplace, 2 Fireplaces, Kitchen Island, Kitchen/Dining, Kitchen/Family, Living/Dining, Primary BR w/ BA, Natural Light, Natural Woodwork, Skylight, Indoor Storage, Walk-in Closet, Walk-in Pantry, Programmable Thermostat, Basement Laundry, Walkup Attic
- Appliances Included
- Dishwasher, Disposal, Dryer, Range Hood, Gas Range, Refrigerator, Washer, Gas Stove, Electric Stove, Domestic Water Heater, Exhaust Fan, Vented Exhaust Fan
- Flooring
- Carpet, Ceramic Tile, Hardwood, Laminate, Vinyl
- Heating
- Propane, Oil, Baseboard, Gas Heater, Hot Water, Radiant Floor, Wood Stove
- Basement Desc
- Climate Controlled, Daylight, Finished, Full, Interior Stairs, Storage Space, Stubbed In, Walkout, Interior Access, Exterior Access, Basement Stairs
Town Market Snapshot
Source: Data provided by PrimeMLS, graph generated by Pall Spera Company
Exterior Features
- Style of Residence
- Contemporary, Modern Architecture, New Englander, w/Addition, Walkout Lower Level
- Time Share
- No
- Exterior Details
- Dog Fence, Partial Fence , Natural Shade, Outbuilding, In-Ground Pool, Covered Porch, Double Pane Window(s)
- Land Desc.
- Country Setting, Field/Pasture, Landscaped, Level, Rolling, Secluded, Sloping, Wooded
- Roof Desc.
- Asphalt Shingle
- Driveway Desc.
- Common/Shared, Crushed Stone, Dirt, Gravel, Paved, Right-Of-Way (ROW)
- Foundation Desc.
- Concrete, Poured Concrete
- Sewer Desc.
- On-Site Septic Exists, Private, Septic
- Garage / Parking
- Yes
- Garage Spaces
- 3
- Road Frontage
- 1,000
- Zoning
- R1
Affordability Estimate
Quick payment estimate for this listing. Not a loan offer — rates and terms vary.
Est. monthly principal & interest —
Estimate excludes taxes, insurance, HOA, and PMI. Consult a lender for accurate figures.
You May Also Like
View more nearby

Ask about this property
Message Lauren Soelch about MLS #5045909.
