

Request a showing
Pick a Saturday or another date in the next 4 weeks, then leave your contact details.







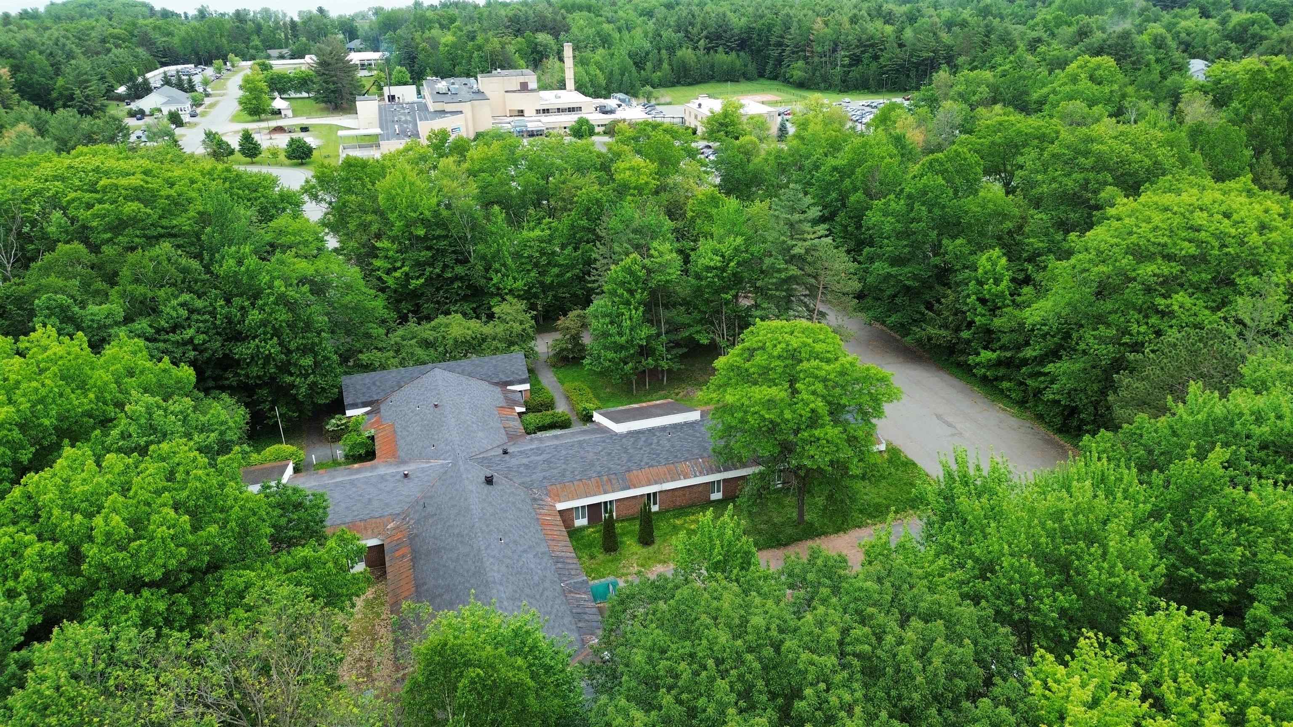
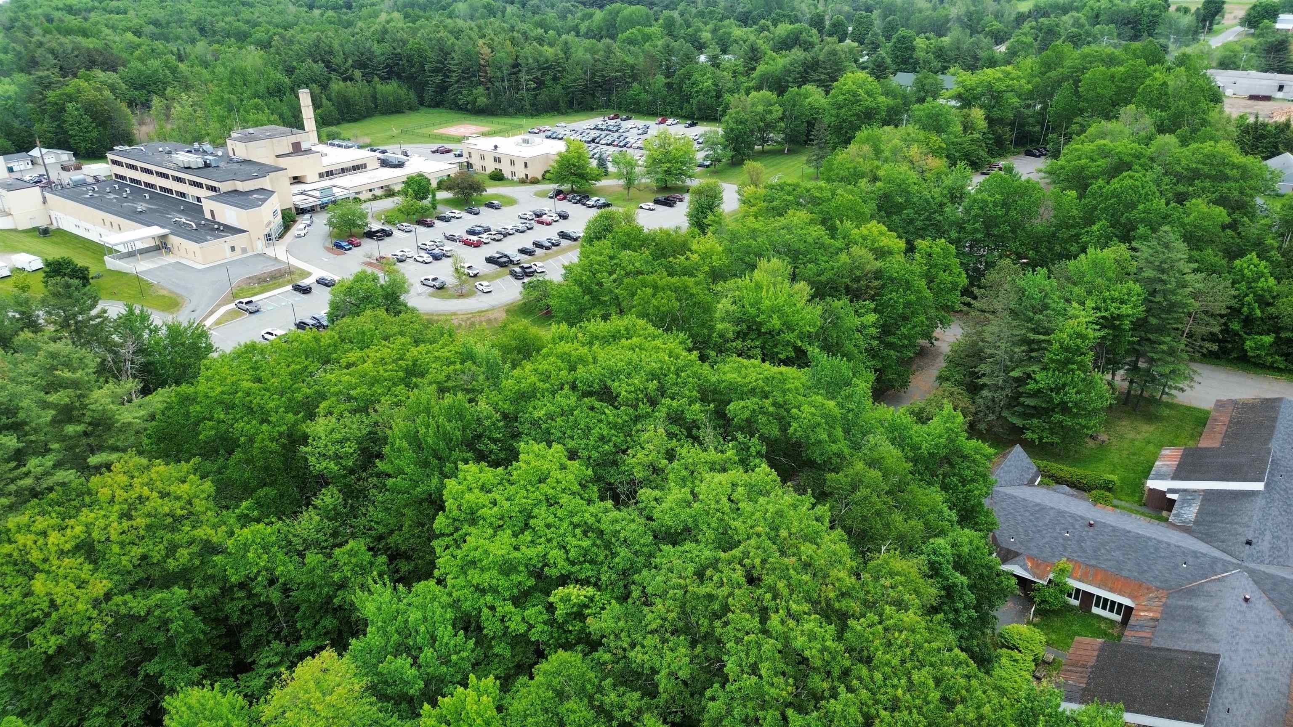
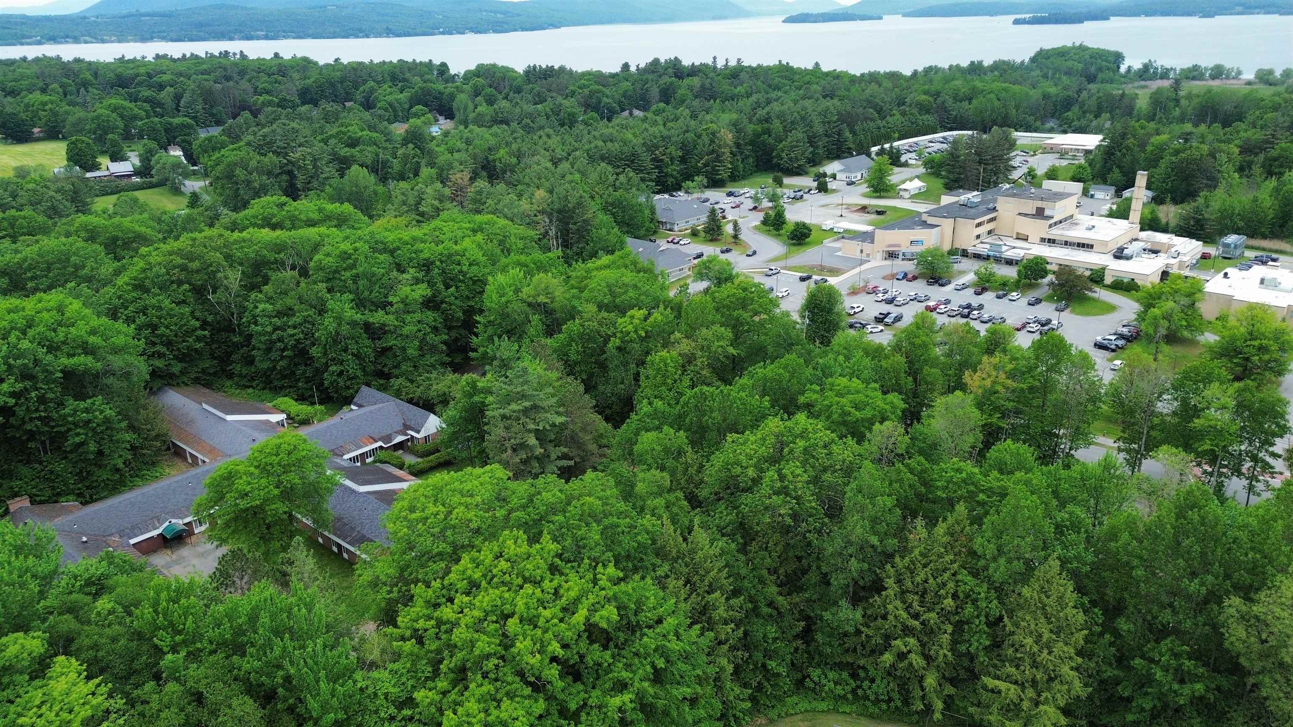
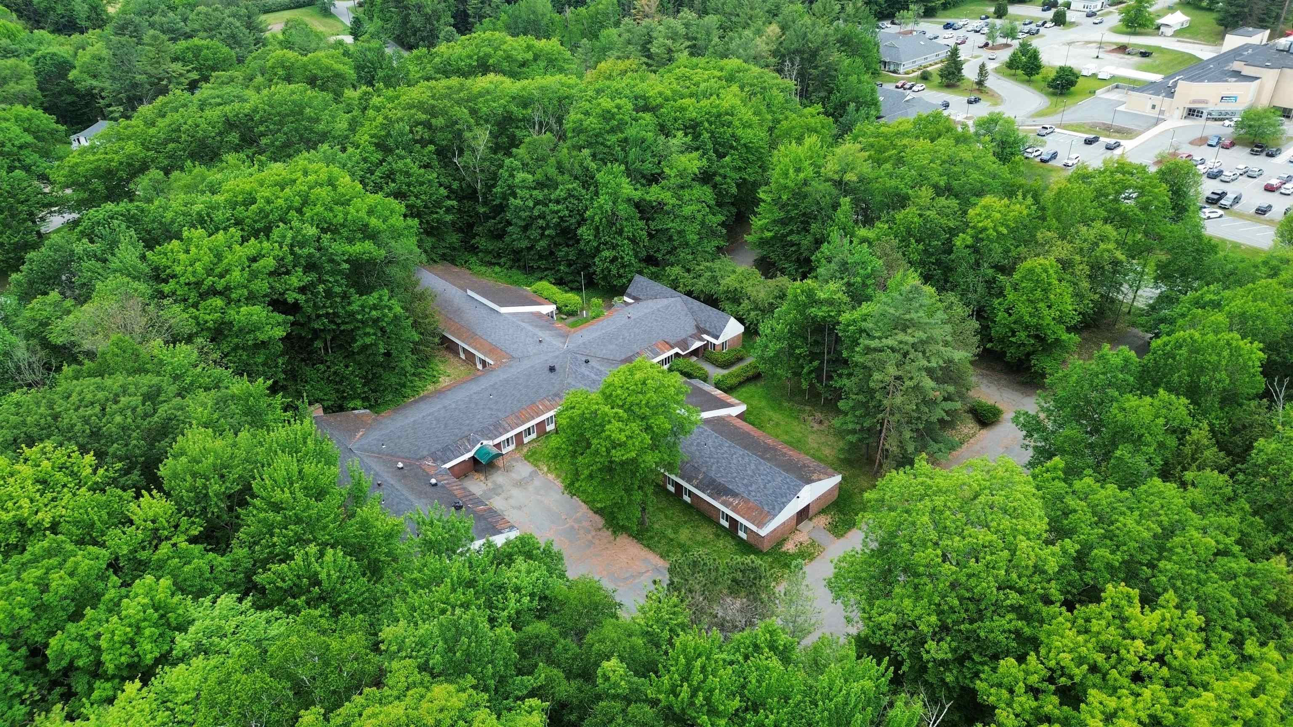
Listed by: Jim Campbell Real Estate Dexter Degre
General Property Information
- Property Status
- Active
- Price
- $899, 000
- Property Type
- Commercial Sale
- County
- VT-Orleans
- Agency / Brokerage
- Dexter Degre
Jim Campbell Real Estate - List Date
- 6/11/2025 8:00 PM

Description
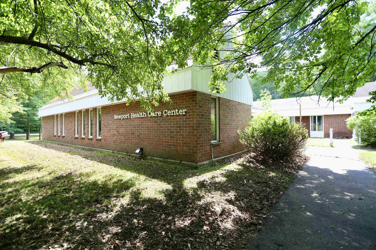
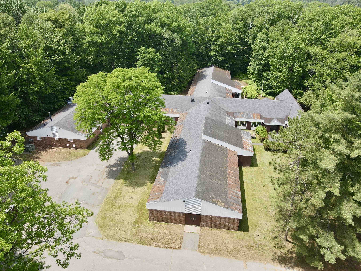
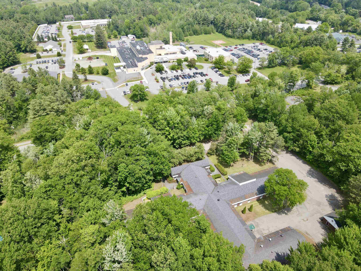
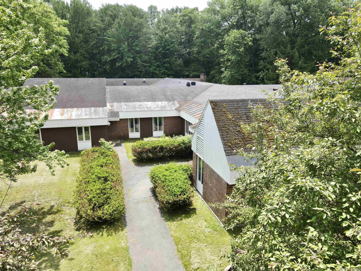
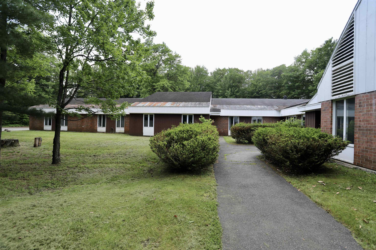
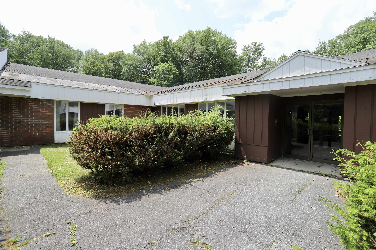
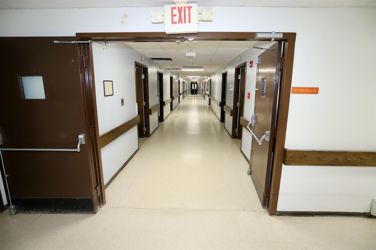
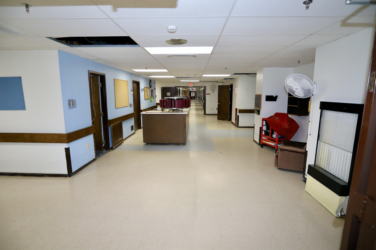
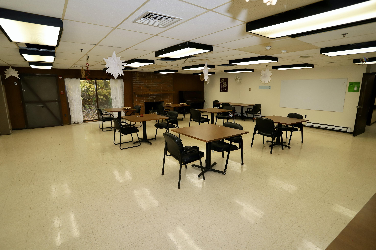
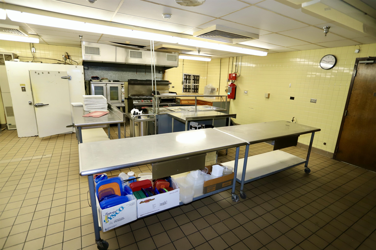
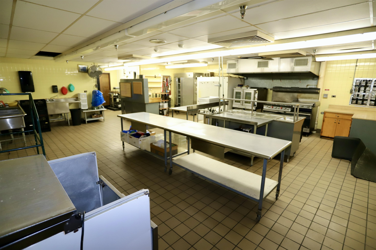
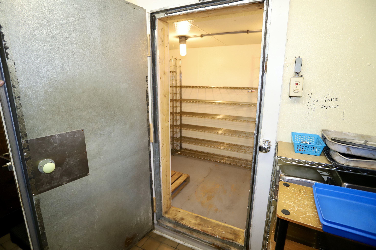
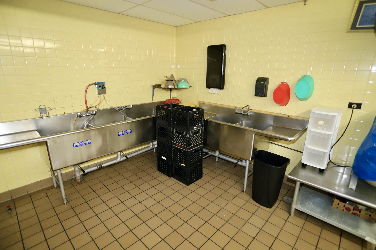
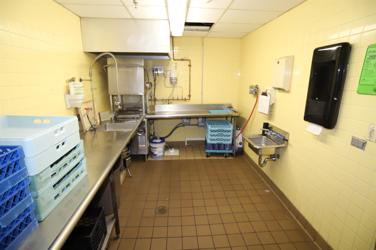
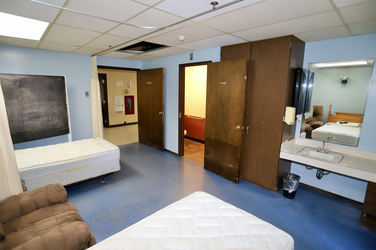
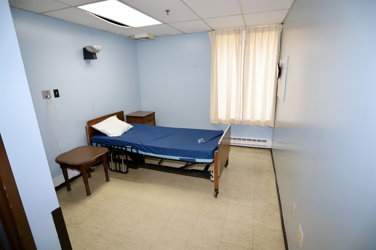
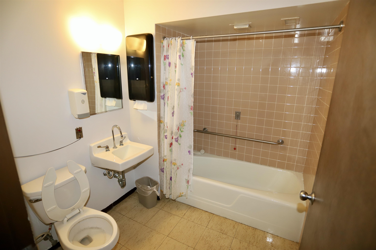
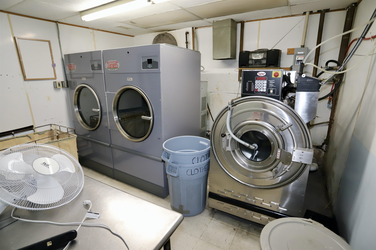
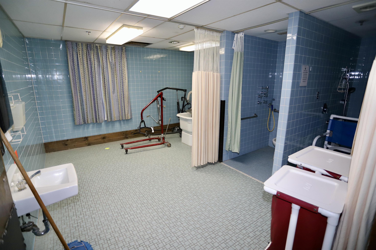
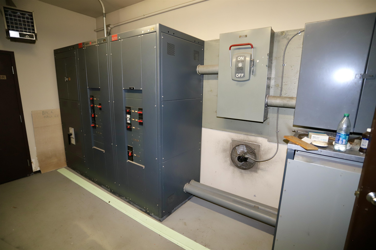

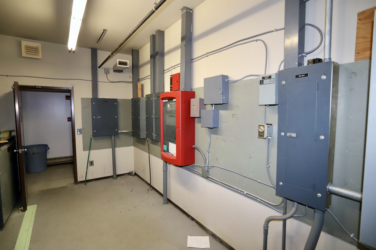
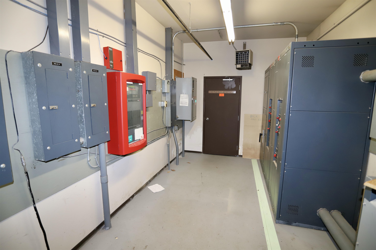
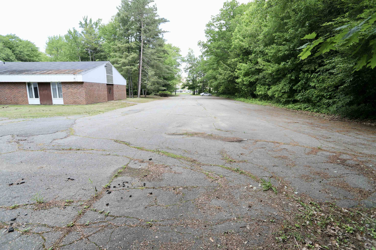
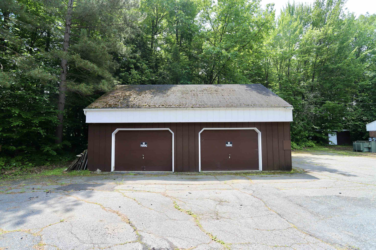
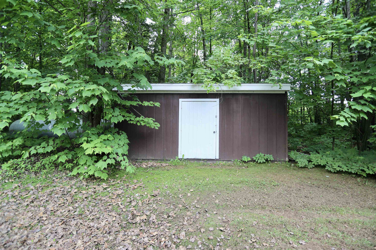
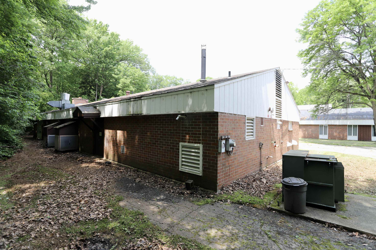
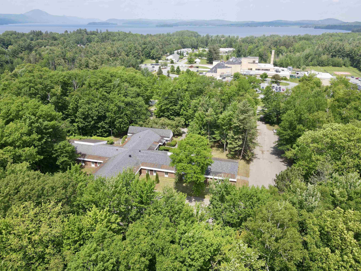
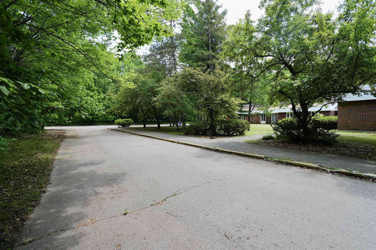
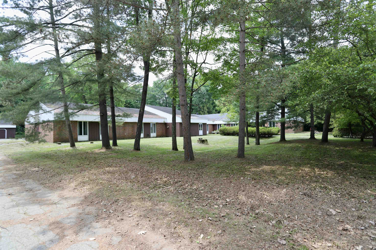
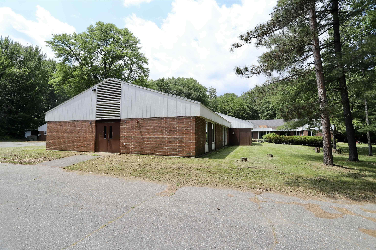
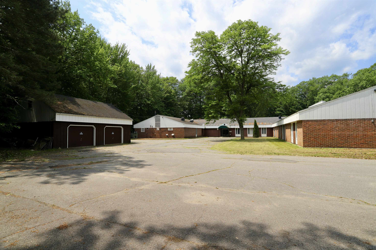
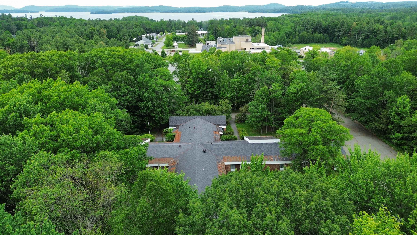
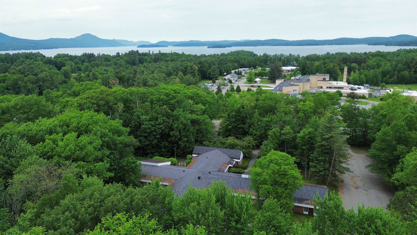
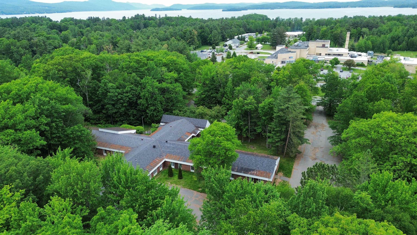
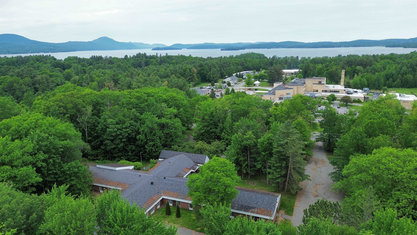
23, 511 SF facility with public water/sewer available FOR SALE or FOR LEASE! Located directly across from North Country Hospital and set on a secluded 4.62 acre parcel with mature landscaping and a large paved parking lot. Full commercial kitchen, dining lounge/cafeteria, 32 bedrooms (4 single occupancy rooms w/private bath, 28 double occupancy rooms w/shared bath), hair salon, activity room, snack room, commercial laundry room, a PT room, large nursing station, med closet, staff lounge, multiple reception areas, admin offices, washrooms, maintenance crib, storage and supply rooms, and mechanical and electrical rooms. There is a 816 SF detached 2-car garage used for maintenance/storage and a 180 SF shed. Water and sewer through the City of Newport, 3-phase power providing 400amp, 600V. Backup propane generator on-site. Wet sprinkler system. Adjacent to North Country Hospital medical complex, and in close proximity to North Country High School, Columbia Forest Products, and Prouty Beach Campground. Rec trails nearby and minutes from downtown Newport City. Zoning is "PHO" and the large 4.62 Acre lot allows for many possible Uses include Adult Day Care, Clinics, Licensed Day Care, Religious Institutions, Schools, Dormitories, Assisted Living Facility, Condominiums, Hospitals, Offices, Nursing Homes, etc.. See Documents tab for additional zoning info.
Map
Town Market Snapshot
Source: Data provided by PrimeMLS, graph generated by Pall Spera Company
Affordability Estimate
Quick payment estimate for this listing. Not a loan offer — rates and terms vary.
Est. monthly principal & interest —
Estimate excludes taxes, insurance, HOA, and PMI. Consult a lender for accurate figures.
Property Features
- Year Built
- 1972
- Road Frontage
- 350
- Zoning
- "PHO" Public Health/Offic
- Acres
- 4.62
- Total Sq Ft
- 23,511
- Parking
- On-Site, Parking Spaces 21+, Paved
- Basement
- None
- Sale Includes
- Additional Buildings, Equipment, Garage, Land/Building, Outbuilding, Furnishings
- Roof Style
- Asphalt Shingle
- Commercial Features
- Additional Outbuildings, Fire System, Furniture Included, Phone System, Public Restrooms, Security System, Showers
- Foundation
- Concrete
- Heating & Cooling
- Electric, Hot Water, Propane
- Taxes
- $39,901
- Tax Year
- 2025
You May Also Like
View more nearby
Ask about this property
Message Pall Spera about MLS #5046064.
