

Request a showing
Pick a Saturday or another date in the next 4 weeks, then leave your contact details.
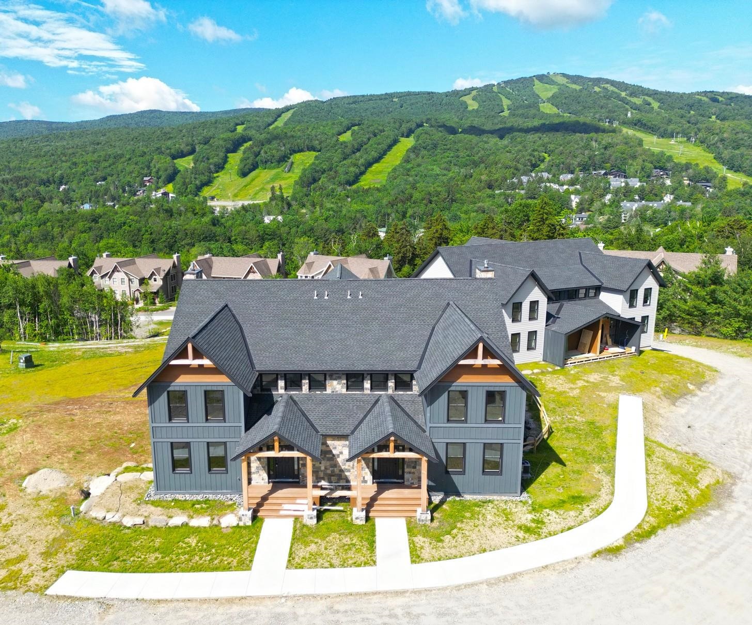
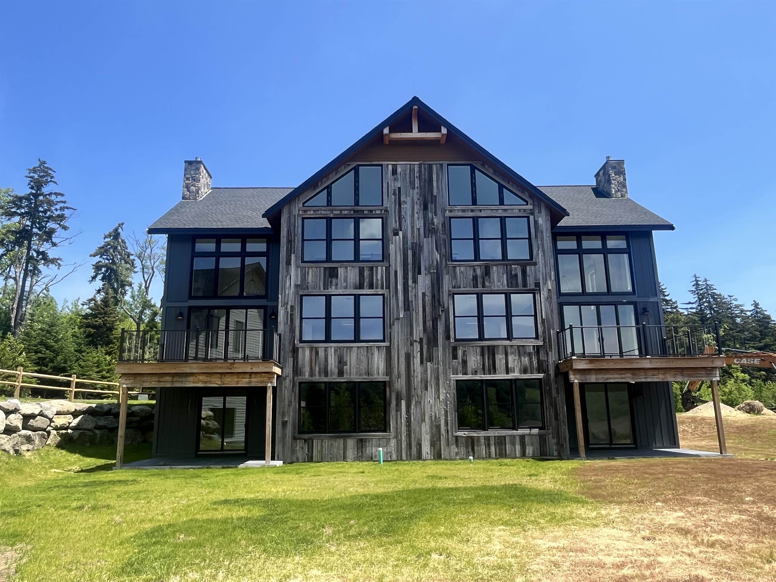
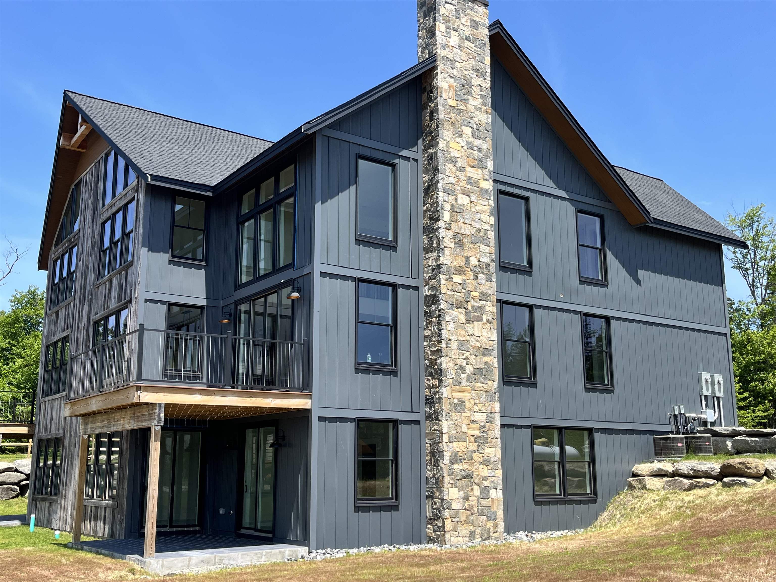
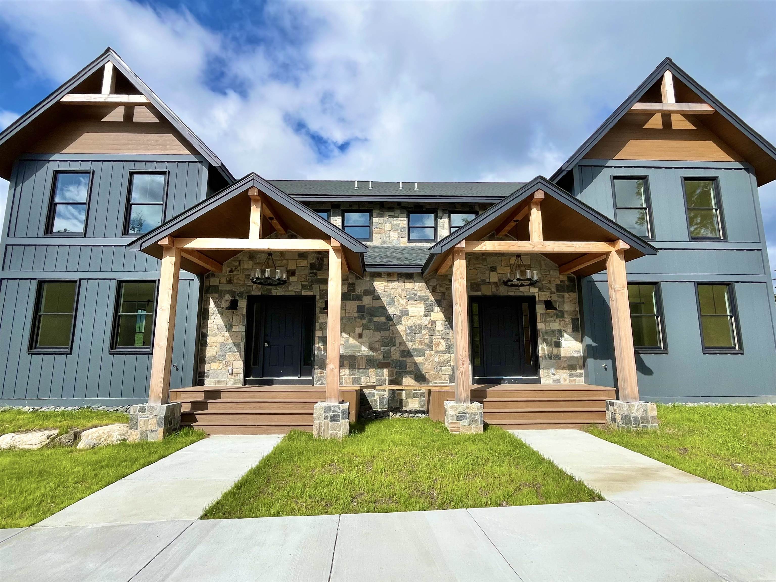
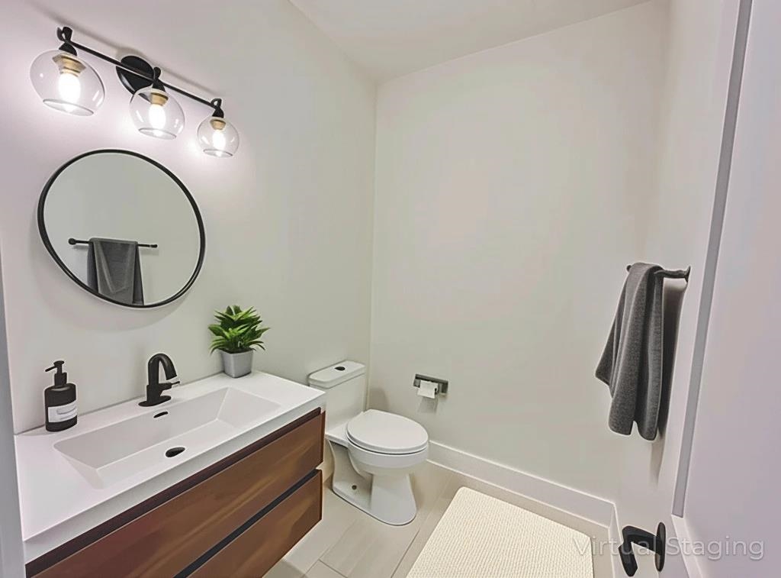
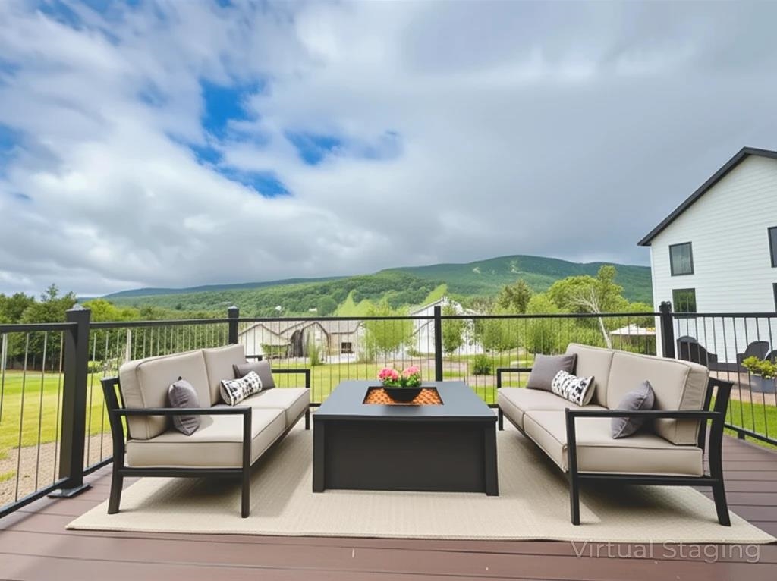
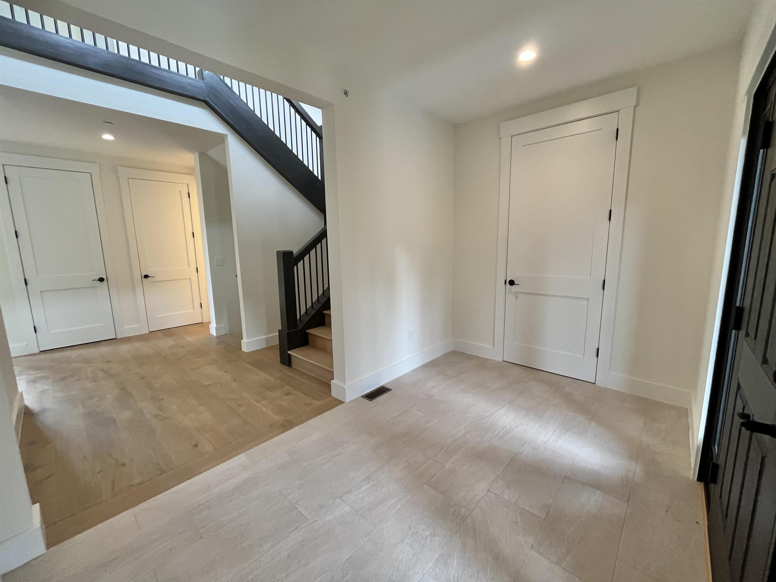
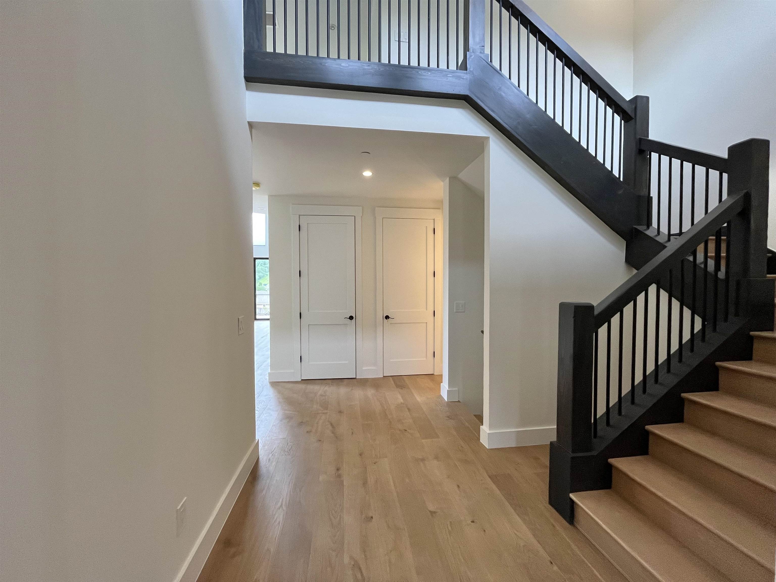
Listed by: Skihome Realty John Redd
General Property Information
- Property Status
- Active
- Price
- $1, 560, 000
- Property Type
- Condo
- County
- VT-Windham
- Agency / Brokerage
- John Redd
Skihome Realty - List Date
- 6/19/2025 8:00 PM
- Acres
- 0
- Year Built
- 2025
- Bedrooms
- 5
- Total Baths
- 5
- Sq. Ft. (Total)
- 4,100

Description
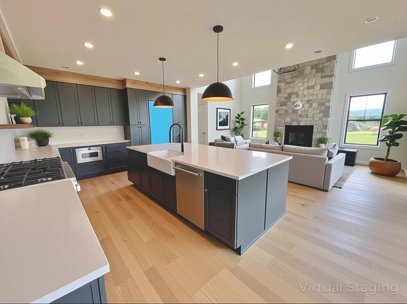
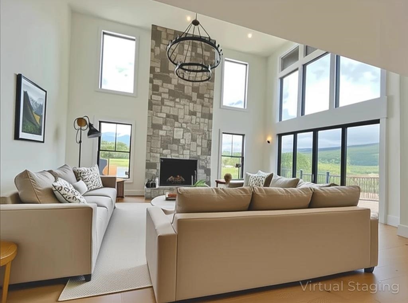
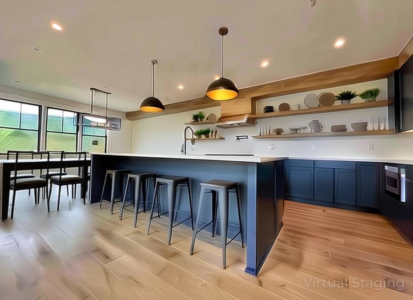
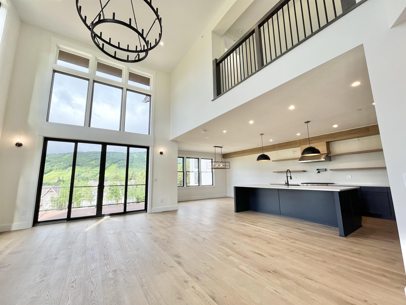
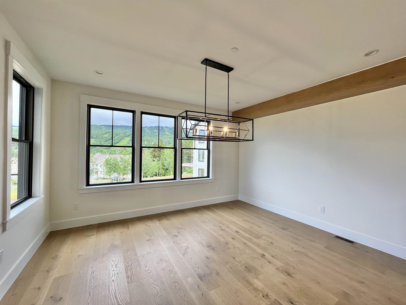
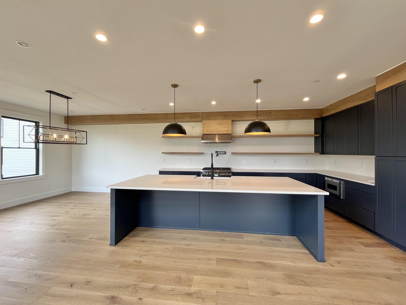
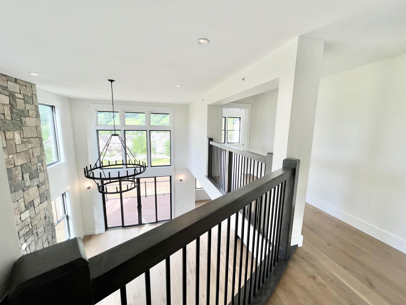
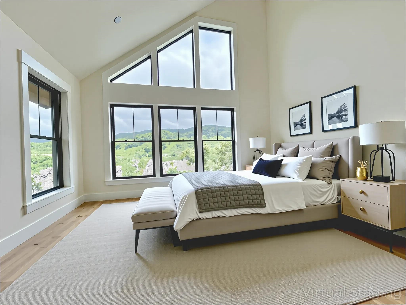
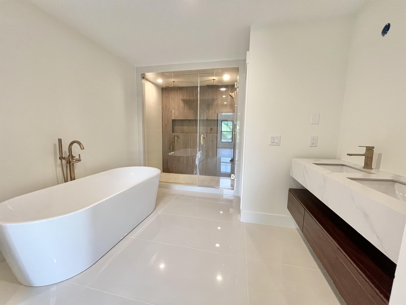
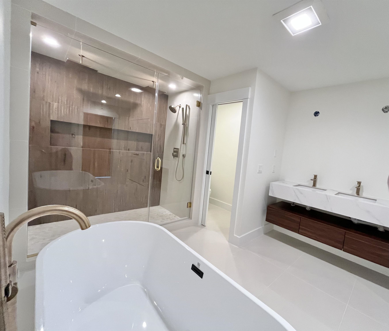
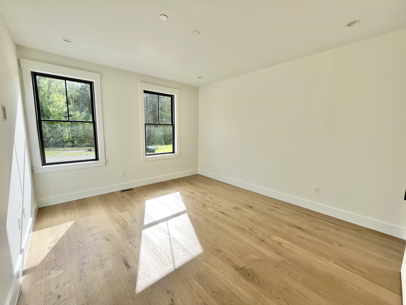
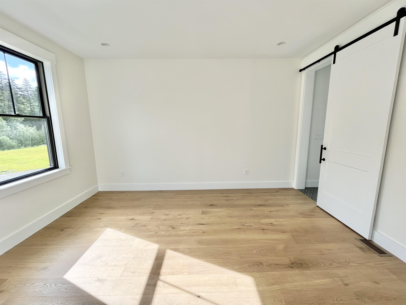
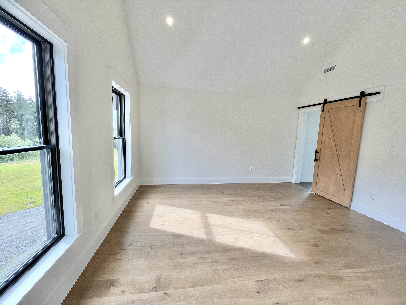
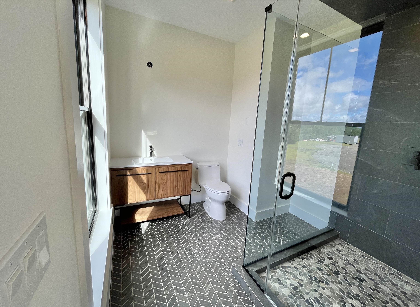
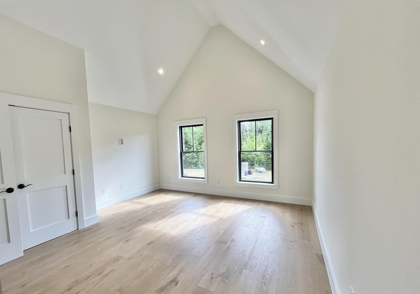
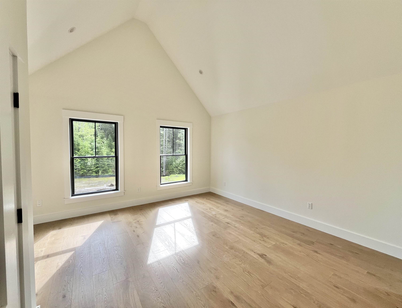
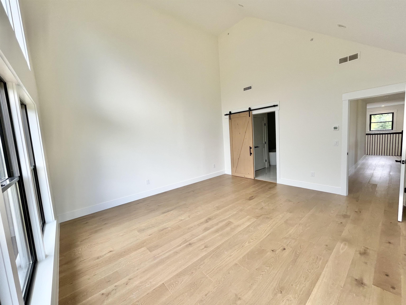
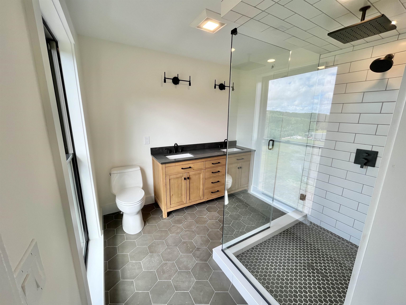
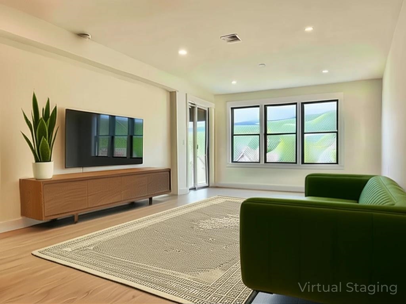
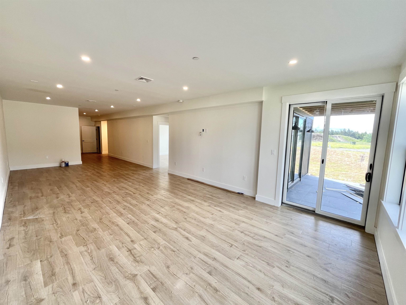
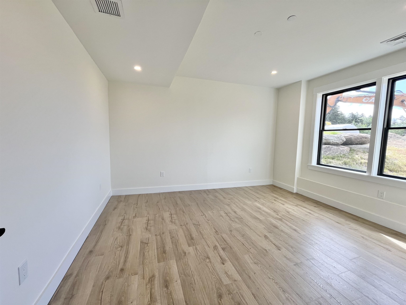
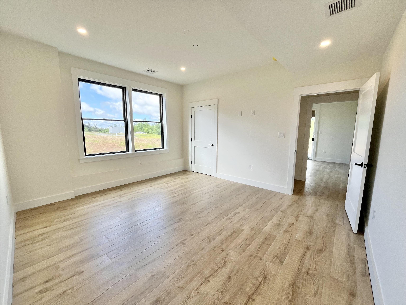
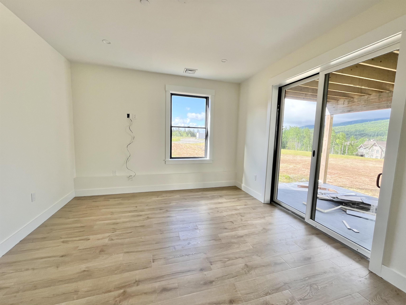
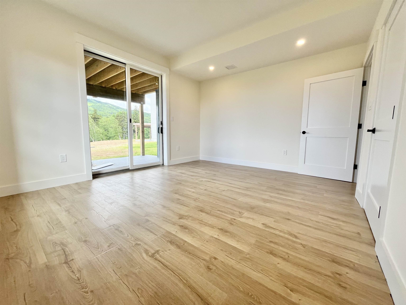
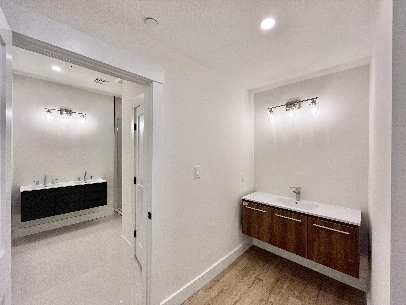
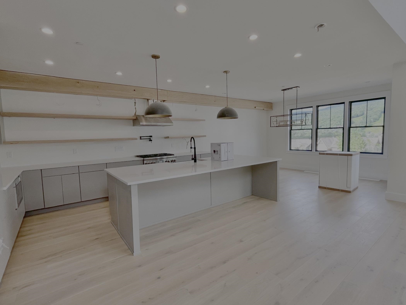
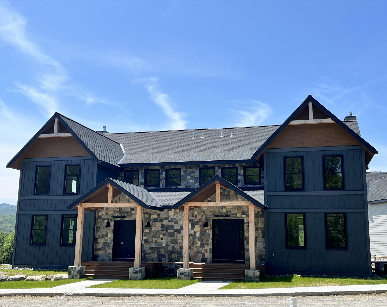
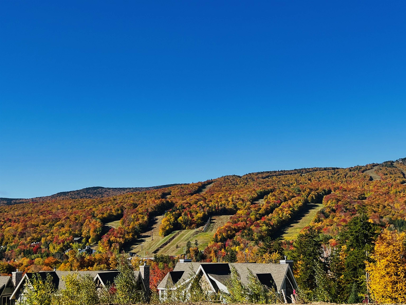
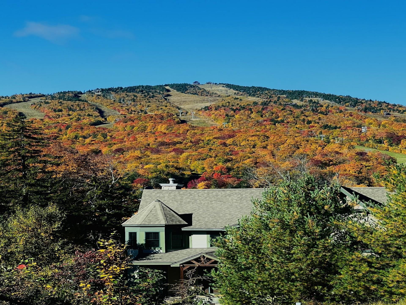
Brand new luxury townhome with breathtaking Mount Snow & Hermitage Club views. Introducing a newly built, well thought out townhome spanning over 4, 300 square feet, perfectly positioned just minutes from Mount Snow and The Hermitage Club. This exquisite residence combines modern mountain living with upscale comfort, offering five spacious bedrooms and five beautifully appointed bathrooms. Step inside to an open concept living area where soaring ceilings, wide plank wood floors, and a floor to ceiling stone fireplace set a warm and inviting tone. Large windows frame panoramic mountain views, providing one of the best views of Mount Snow in the valley! The gourmet kitchen is a chef’s dream, featuring a generous island ideal for entertaining. Upstairs, the primary suite is a private sanctuary with spectacular views, a luxury spa inspired bathroom with a freestanding soaking tub, custom walk in shower, and designer finishes. Each of the additional bedrooms is spacious and bright. The walkout lower level serves as a versatile additional living space with a spacious family/media room, two additional bedrooms, and a full bath -- ideal for movie nights, games, or relaxing après-ski. Enjoy year round mountain living with a private deck with stunning, direct views, ample storage, a mudroom for ski gear, and effortless access to Vermont’s premier slopes and outdoor adventures.
Map
Interior Features
- # Of Stories
- 3
- Sq. Ft. (Total)
- 4,100
- Sq. Ft. (Above Ground)
- 2,450
- Sq. Ft. (Below Ground)
- 1,650
- Sq. Ft. Unfinished
- 230
- Rooms
- 9
- Bedrooms
- 5
- Baths
- 5
- Interior Desc
- Blinds, Cathedral Ceiling, Ceiling Fan, Wood Fireplace, Kitchen Island, Kitchen/Dining, Primary BR w/ BA, Natural Woodwork, Vaulted Ceiling
- Appliances Included
- Dishwasher, Disposal, Dryer, Microwave, Gas Range, Refrigerator, Washer, Propane Water Heater
- Flooring
- Ceramic Tile, Hardwood, Slate/Stone
- Heating
- Propane, Radiant Floor
- Basement Desc
- Climate Controlled, Concrete, Finished, Slab, Interior Stairs
Town Market Snapshot
Source: Data provided by PrimeMLS, graph generated by Pall Spera Company
Exterior Features
- Style of Residence
- Duplex, Townhouse
- Time Share
- No
- Exterior Details
- Balcony, Deck
- Land Desc.
- Condo Development, Landscaped, Mountain View, PRD/PUD, Trail/Near Trail, View, Abuts Golf Course, Near Skiing, Near Snowmobile Trails
- Roof Desc.
- Architectural Shingle
- Driveway Desc.
- Paved
- Foundation Desc.
- Below Frost Line, Concrete
- Sewer Desc.
- Public
- Garage / Parking
- No
- Garage Spaces
- 0
- Road Frontage
- 100
- Zoning
- PUD
- Elementary School
- Dover Elementary School
- Middle School
- Choice
- High School
- Choice
Affordability Estimate
Quick payment estimate for this listing. Not a loan offer — rates and terms vary.
Est. monthly principal & interest —
Estimate excludes taxes, insurance, HOA, and PMI. Consult a lender for accurate figures.
You May Also Like
View more nearby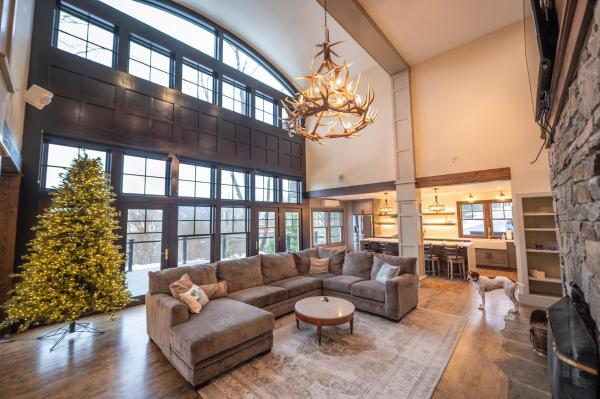
Ask about this property
Message George Bambara about MLS #5047757.
