

Request a showing
Pick a Saturday or another date in the next 4 weeks, then leave your contact details.
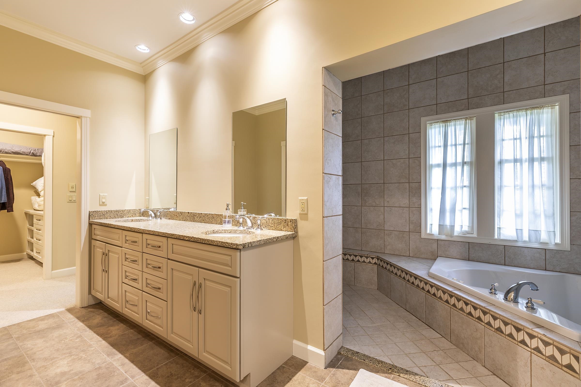
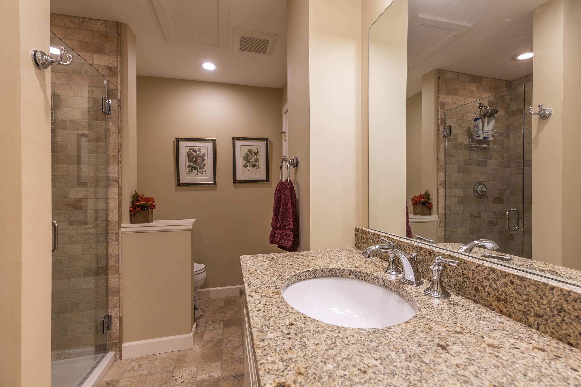
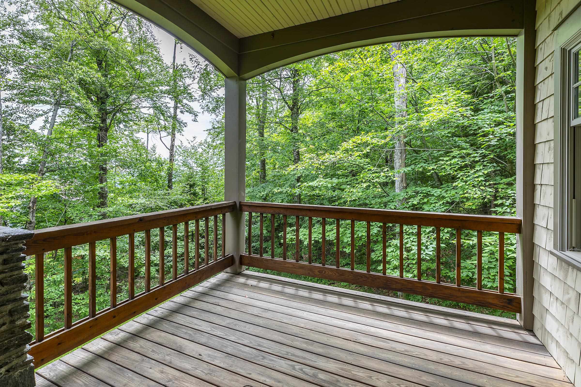
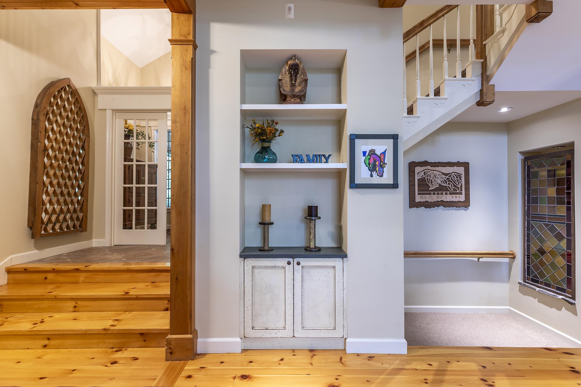
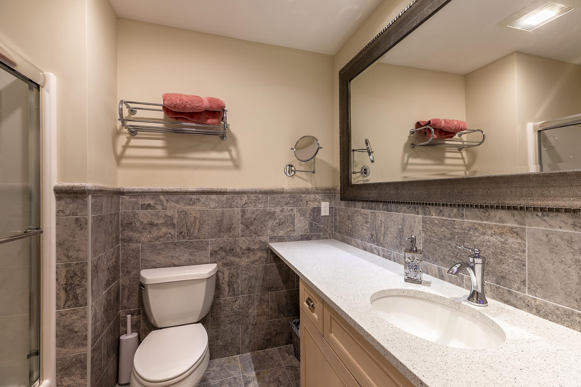
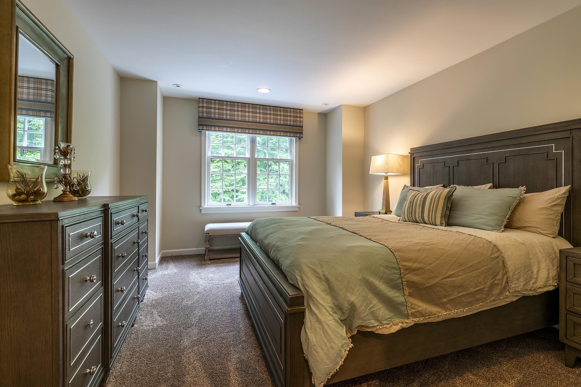
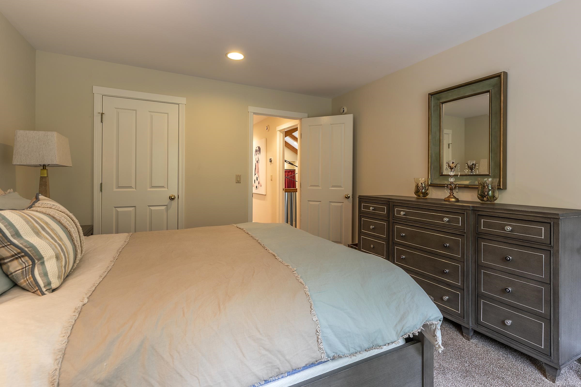
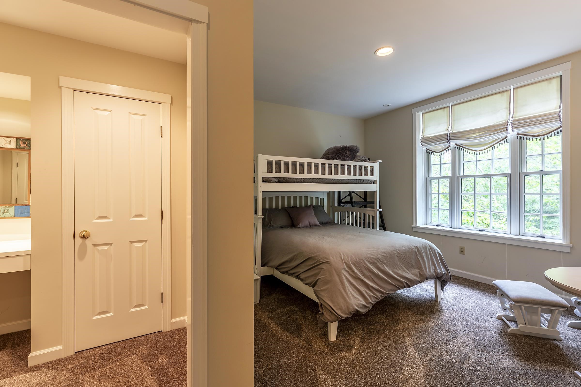
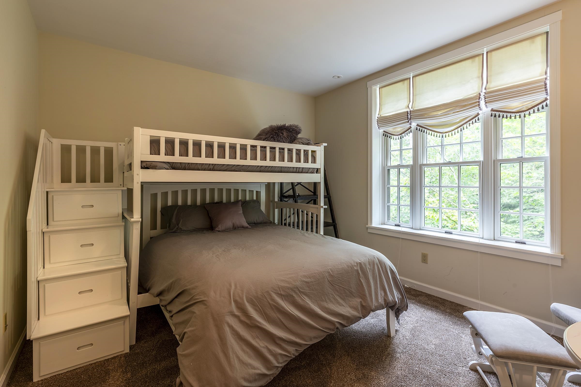
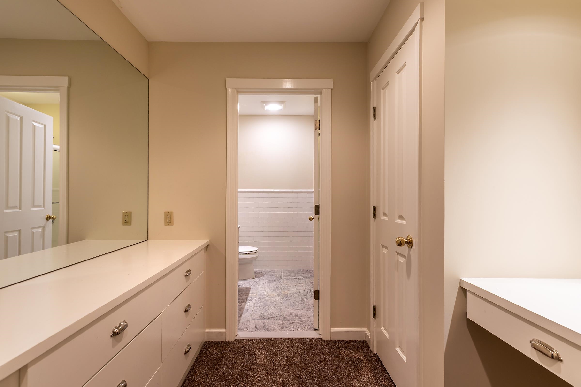
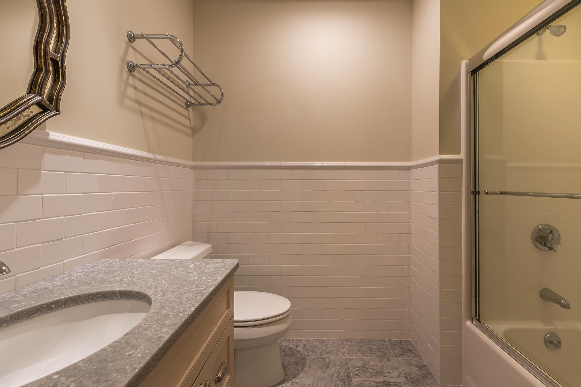
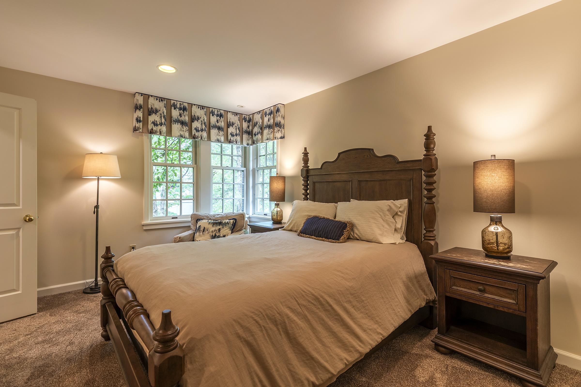
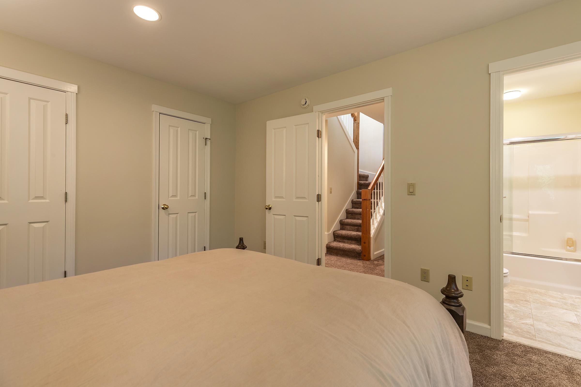
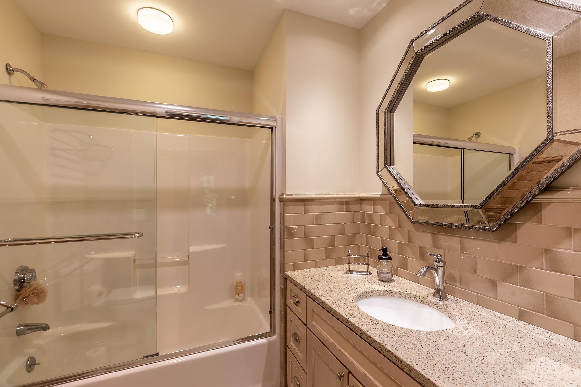
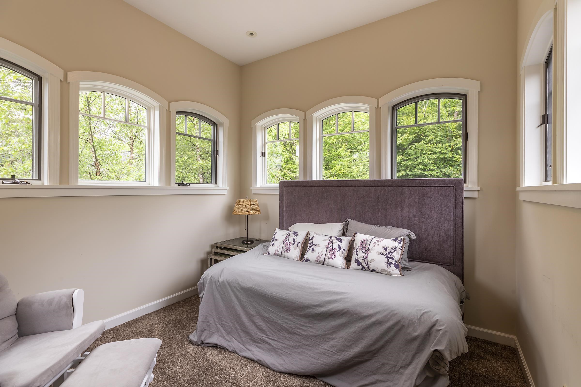
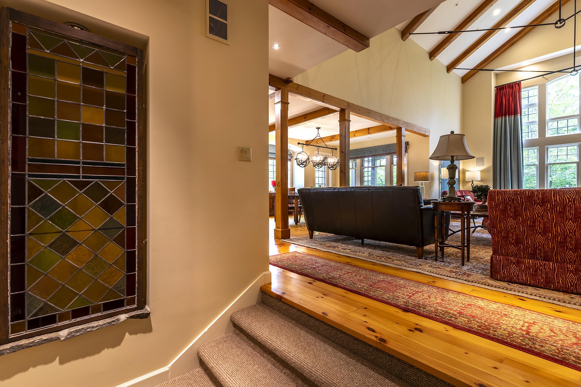
Listed by: William Raveis Real Estate Vermont Properties Joseph Karl
General Property Information
- Property Status
- Active Under Contract
- Price
- $3, 100, 000
- Property Type
- Single Family
- County
- VT-Windsor
- Agency / Brokerage
- Joseph Karl
William Raveis Real Estate Vermont Properties - List Date
- 7/10/2025 8:00 PM
- Unit Number
- M-15
- Acres
- 0.92
- Year Built
- 1998
- Bedrooms
- 5
- Total Baths
- 5
- Sq. Ft. (Total)
- 7,634
- Tax Year
- 2026
- Taxes
- $45,046

Description
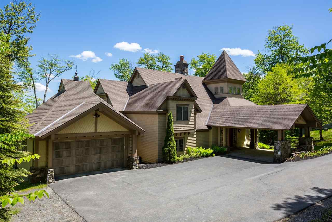
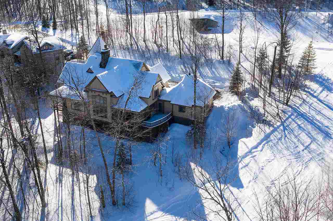
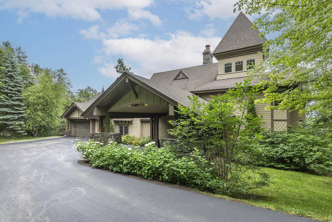
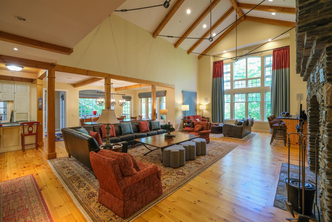
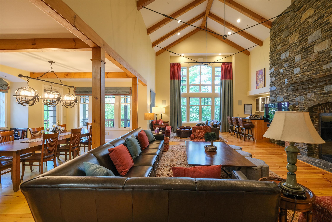
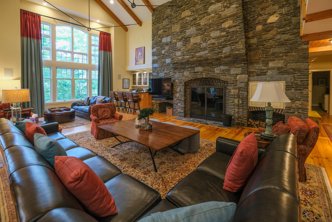
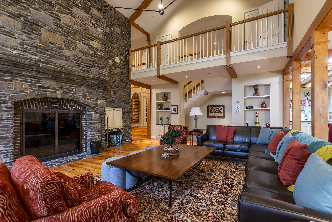
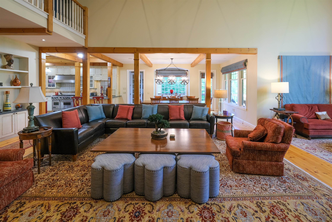
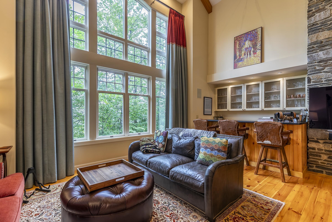
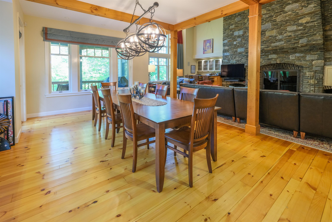
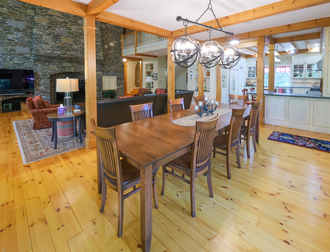
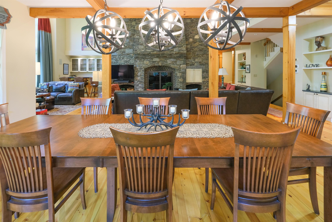
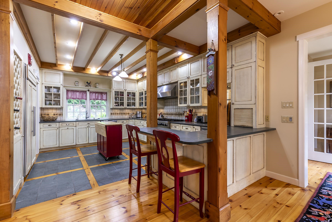
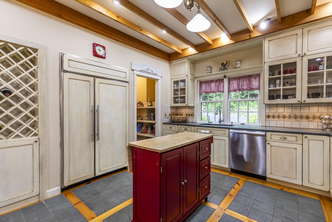
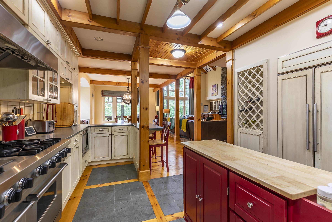
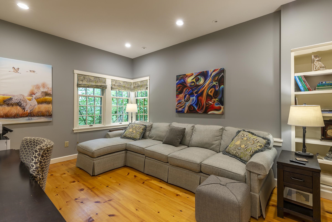
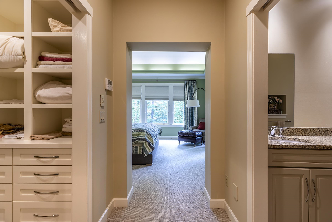
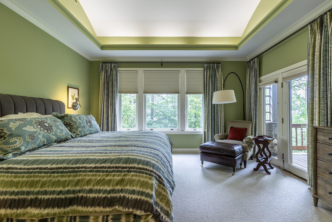
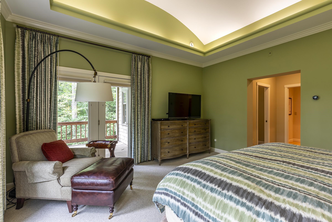
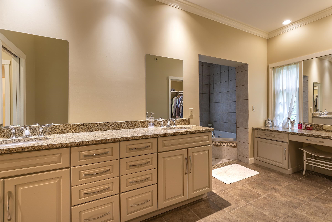
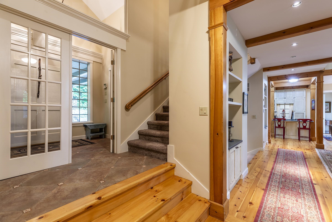
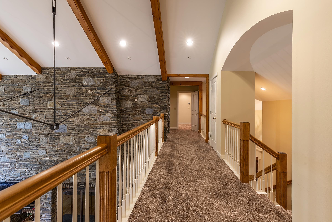
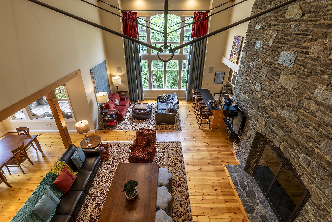
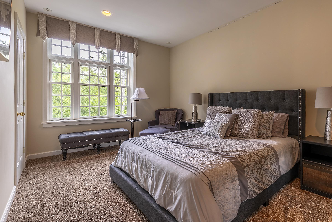
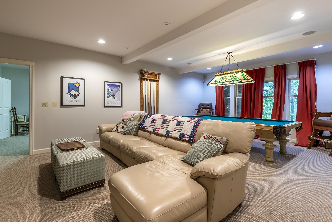
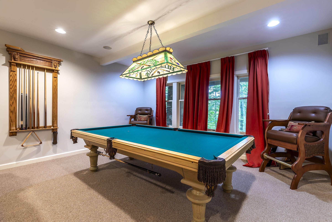
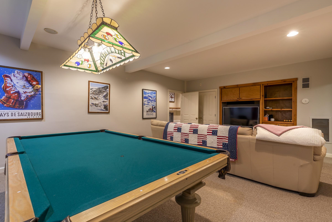
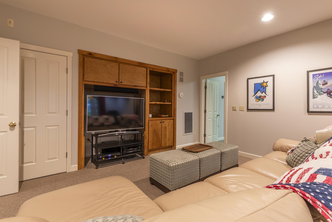
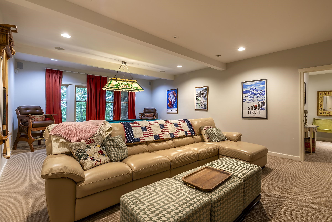
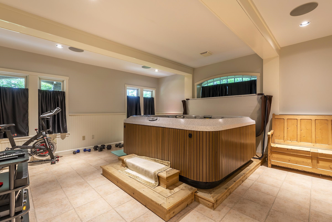
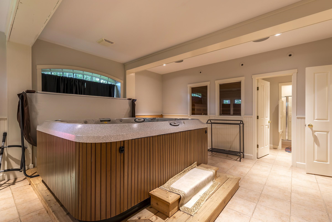
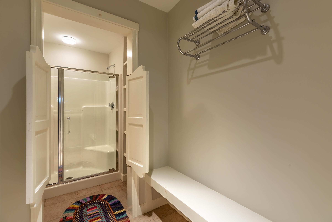
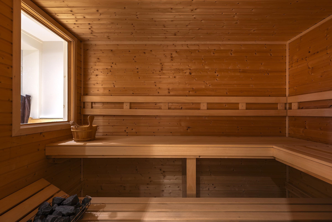
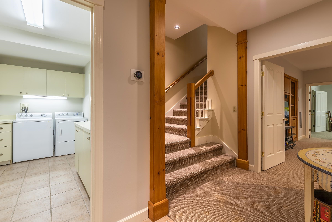
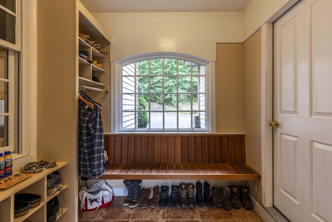
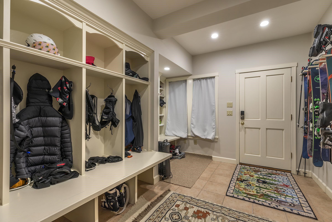
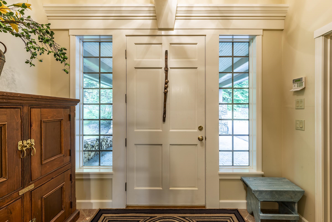
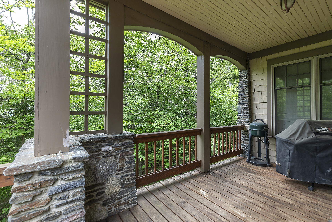
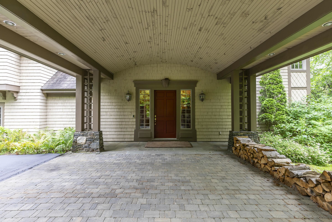
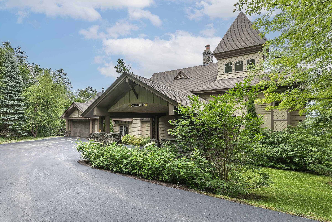
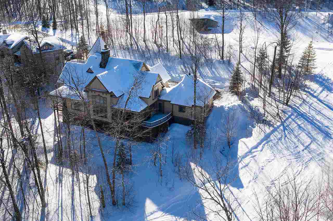
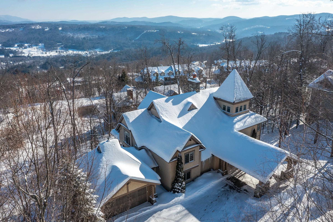
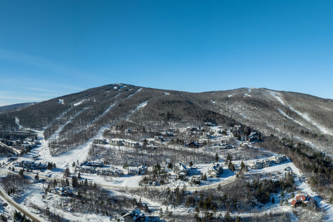
Welcome to your mountain sanctuary in the heart of Solitude Village, Okemo’s premier slopeside community. This luxurious 5-bedroom, 3-bathroom retreat offers true ski-on/ski-off access, allowing you to hit the Rising Star Trail or Moon Shadow right from your doorstep. Step inside to a warm, elegant interior featuring radiant-heated tile and rich hardwood floors throughout. The expansive great room, with its stunning stone fireplace and vaulted ceilings, creates the perfect après-ski gathering space. Just off the great room, a custom beverage bar with seating for three invites you to unwind with a cocktail while watching the snow fall. The chef’s kitchen is appointed with high-end appliances, granite countertops, and custom cabinetry, ideal for entertaining. The dining room comfortably seats twelve, making it perfect for holidays and celebrations. After a day on the slopes, drop your gear in the well-designed mudroom with built-in cubbies before heading down to the walkout lower level, complete with a pool table, exercise space, sauna, and hot tub for ultimate relaxation. A large game room with tons of comfortable seating for movie watching. The spacious primary suite includes a private balcony, perfect for morning coffee with mountain views. Additional features include a dramatic carport entry, two-car garage, ample storage, and timeless craftsmanship throughout. Recent upgrades include a new roof, carpeting, EV Charger and more. Whether you're seeking a serene winter escape or an active four-season retreat, this home delivers. ROFR
Map
Interior Features
- # Of Stories
- 2
- Sq. Ft. (Total)
- 7,634
- Sq. Ft. (Above Ground)
- 5,194
- Sq. Ft. (Below Ground)
- 2,440
- Sq. Ft. Unfinished
- 128
- Rooms
- 14
- Bedrooms
- 5
- Baths
- 5
- Interior Desc
- Central Vacuum, Bar, Blinds, Cathedral Ceiling, Dining Area, Draperies, Wood Fireplace, 1 Fireplace, Furnished, Hot Tub, Kitchen/Dining, Kitchen/Family, Living/Dining, Primary BR w/ BA, Natural Light, Indoor Pool, Sauna, Soaking Tub, Indoor Storage, Vaulted Ceiling, Walk-in Closet, Walk-in Pantry, Wet Bar, 2nd Floor Laundry
- Appliances Included
- Dishwasher, Disposal, Dryer, Microwave, Gas Range, Refrigerator, Washer, Propane Water Heater
- Flooring
- Carpet, Ceramic Tile, Hardwood
- Heating
- Propane, Multi Zone
- Basement Desc
- Finished, Full, Insulated, Interior Stairs, Walkout, Interior Access
Town Market Snapshot
Source: Data provided by PrimeMLS, graph generated by Pall Spera Company
Exterior Features
- Style of Residence
- Adirondack, Contemporary, Multi-Level, Walkout Lower Level
- House Color
- Cedar
- Time Share
- No
- Resort
- No
- Exterior Details
- Deck, Natural Shade, Porch, Covered Porch
- Land Desc.
- Country Setting, Landscaped, Mountain View, Ski Area, Ski Trailside, Sloping, Trail/Near Trail, View, Wooded, Mountain, Near Golf Course, Near Shopping, Near Skiing, Near Snowmobile Trails, Near School(s)
- Roof Desc.
- Other Shingle
- Driveway Desc.
- Paved
- Foundation Desc.
- Concrete
- Sewer Desc.
- Public
- Garage / Parking
- Yes
- Garage Spaces
- 2
- Road Frontage
- 0
- Zoning
- Mtn Rec
- Elementary School
- Ludlow Elementary School
- Middle School
- Choice
- High School
- Choice
Affordability Estimate
Quick payment estimate for this listing. Not a loan offer — rates and terms vary.
Est. monthly principal & interest —
Estimate excludes taxes, insurance, HOA, and PMI. Consult a lender for accurate figures.
You May Also Like
View more nearby
Ask about this property
Message Kimberly Gravel about MLS #5051212.
