

Request a showing
Pick a Saturday or another date in the next 4 weeks, then leave your contact details.
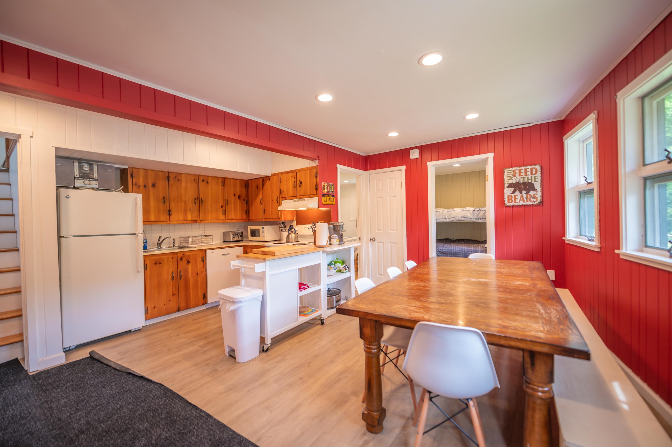
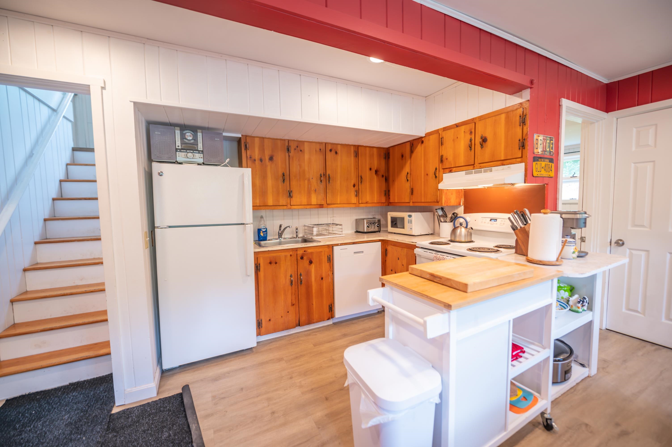
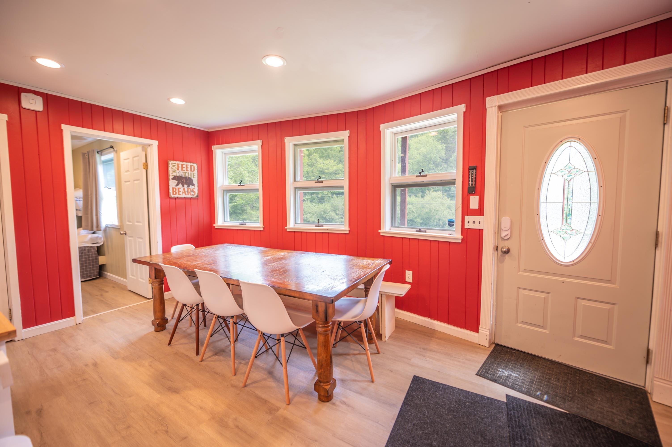
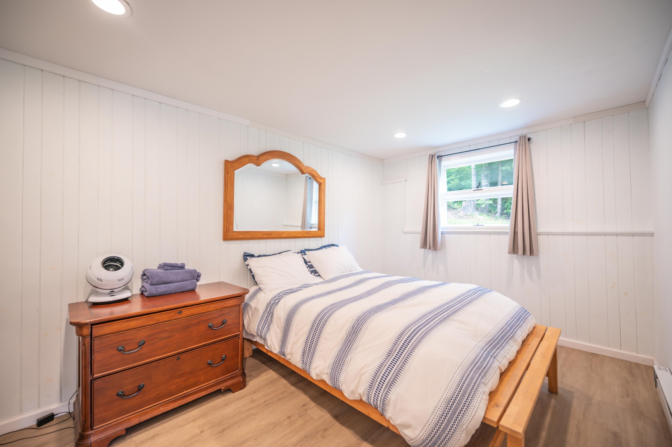
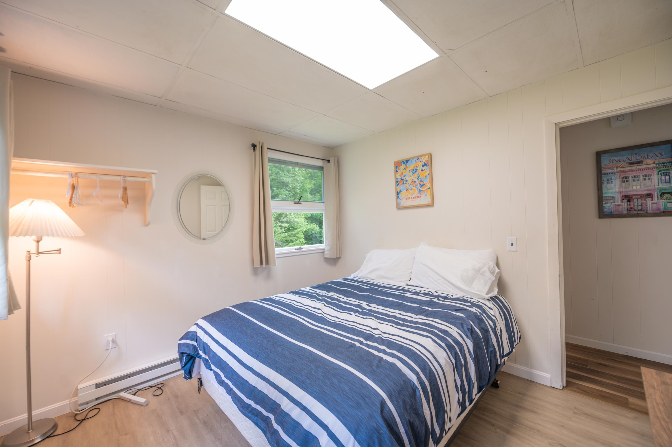
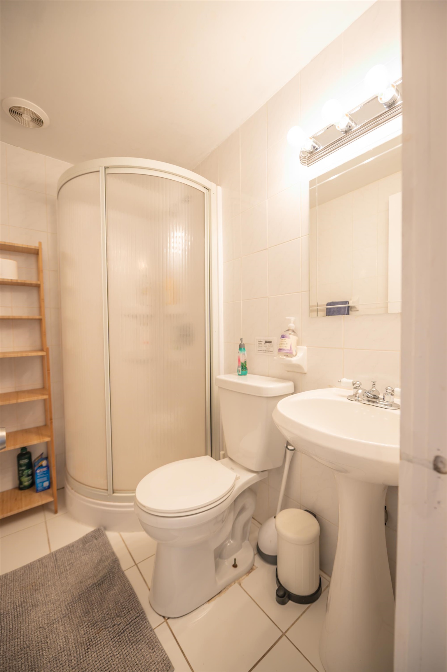
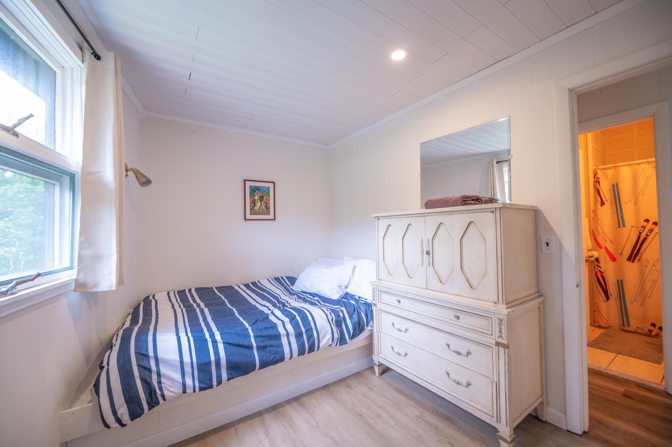
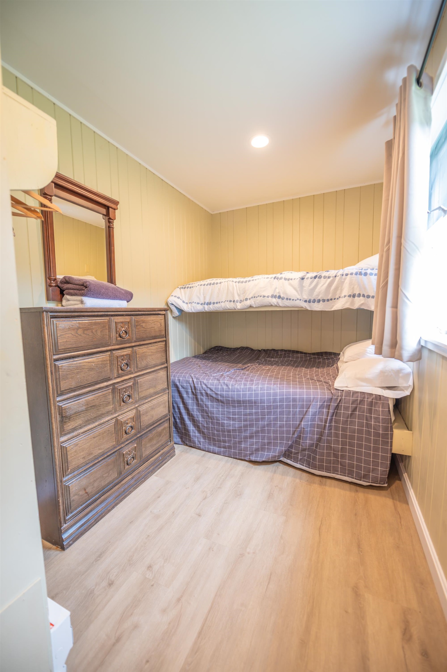
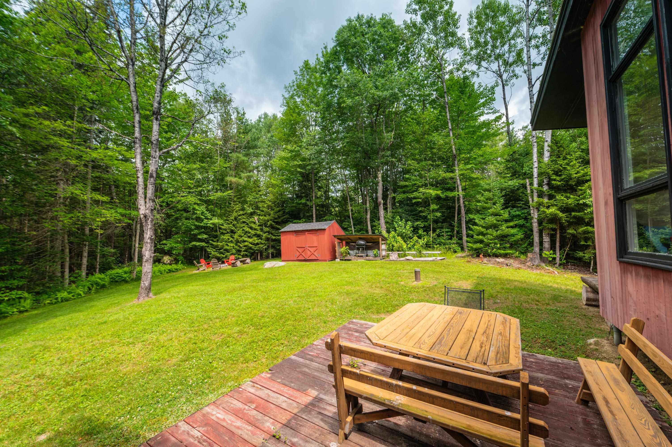
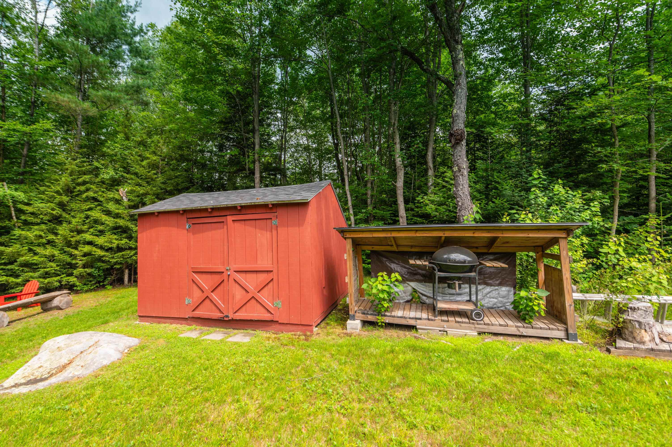
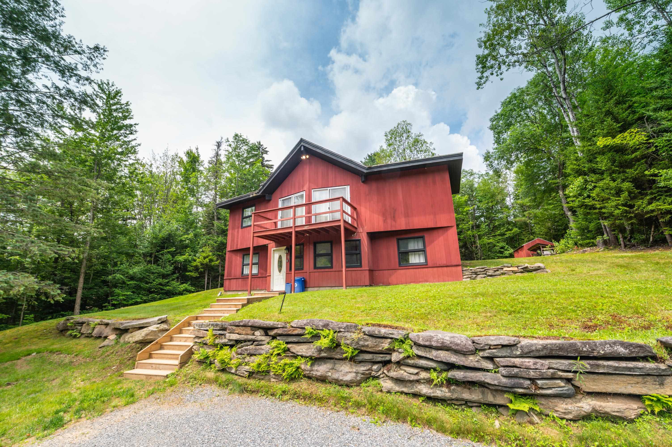
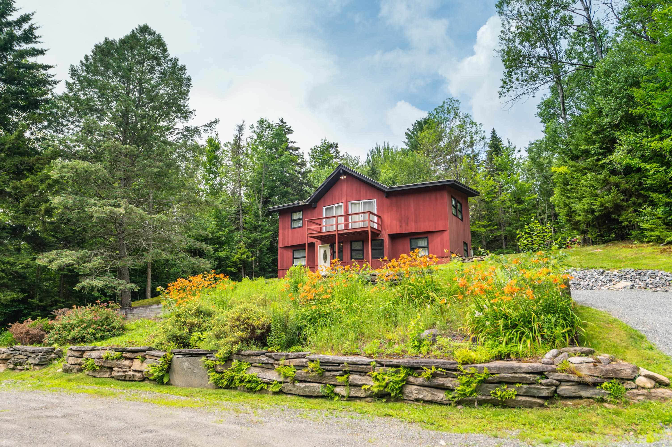
Listed by: Berkley & Veller Greenwood Country Adam Palmiter
General Property Information
- Property Status
- Active
- Price
- $494, 000
- Property Type
- Single Family
- County
- VT-Windham
- Agency / Brokerage
- Adam Palmiter
Berkley & Veller Greenwood Country - List Date
- 7/11/2025 8:00 PM
- Acres
- 1
- Year Built
- 1980
- Bedrooms
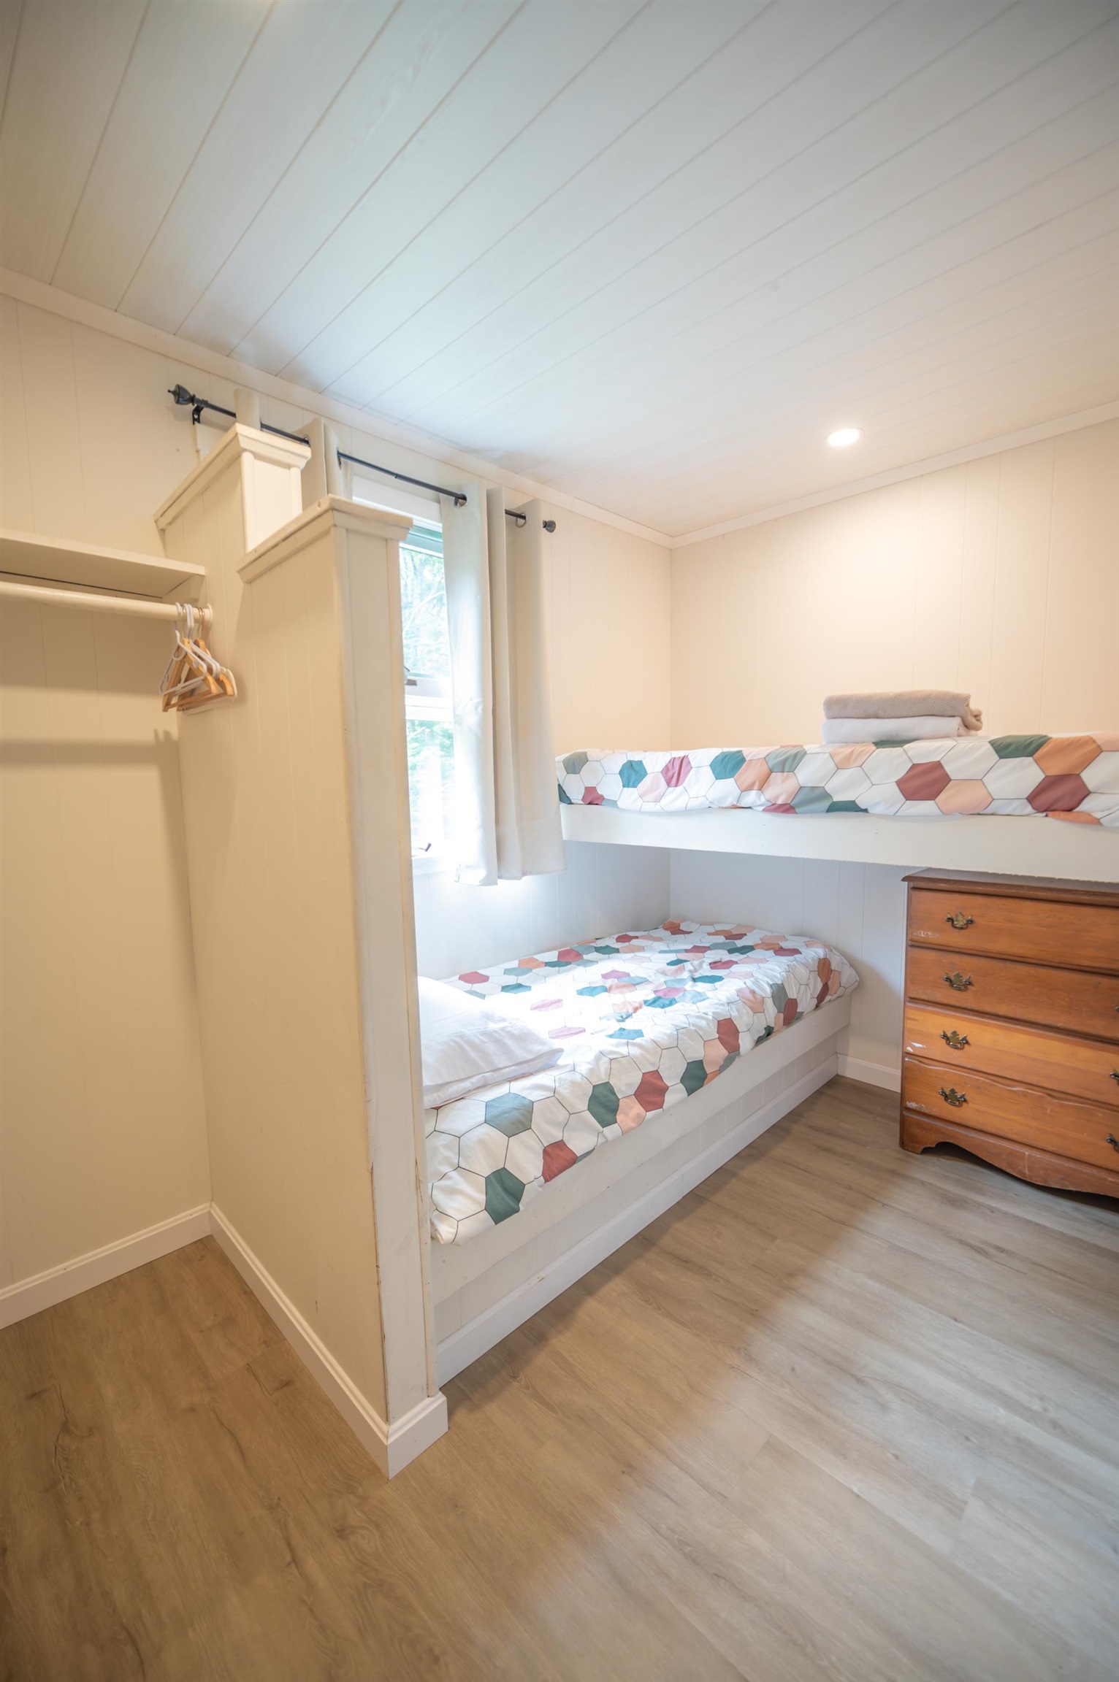
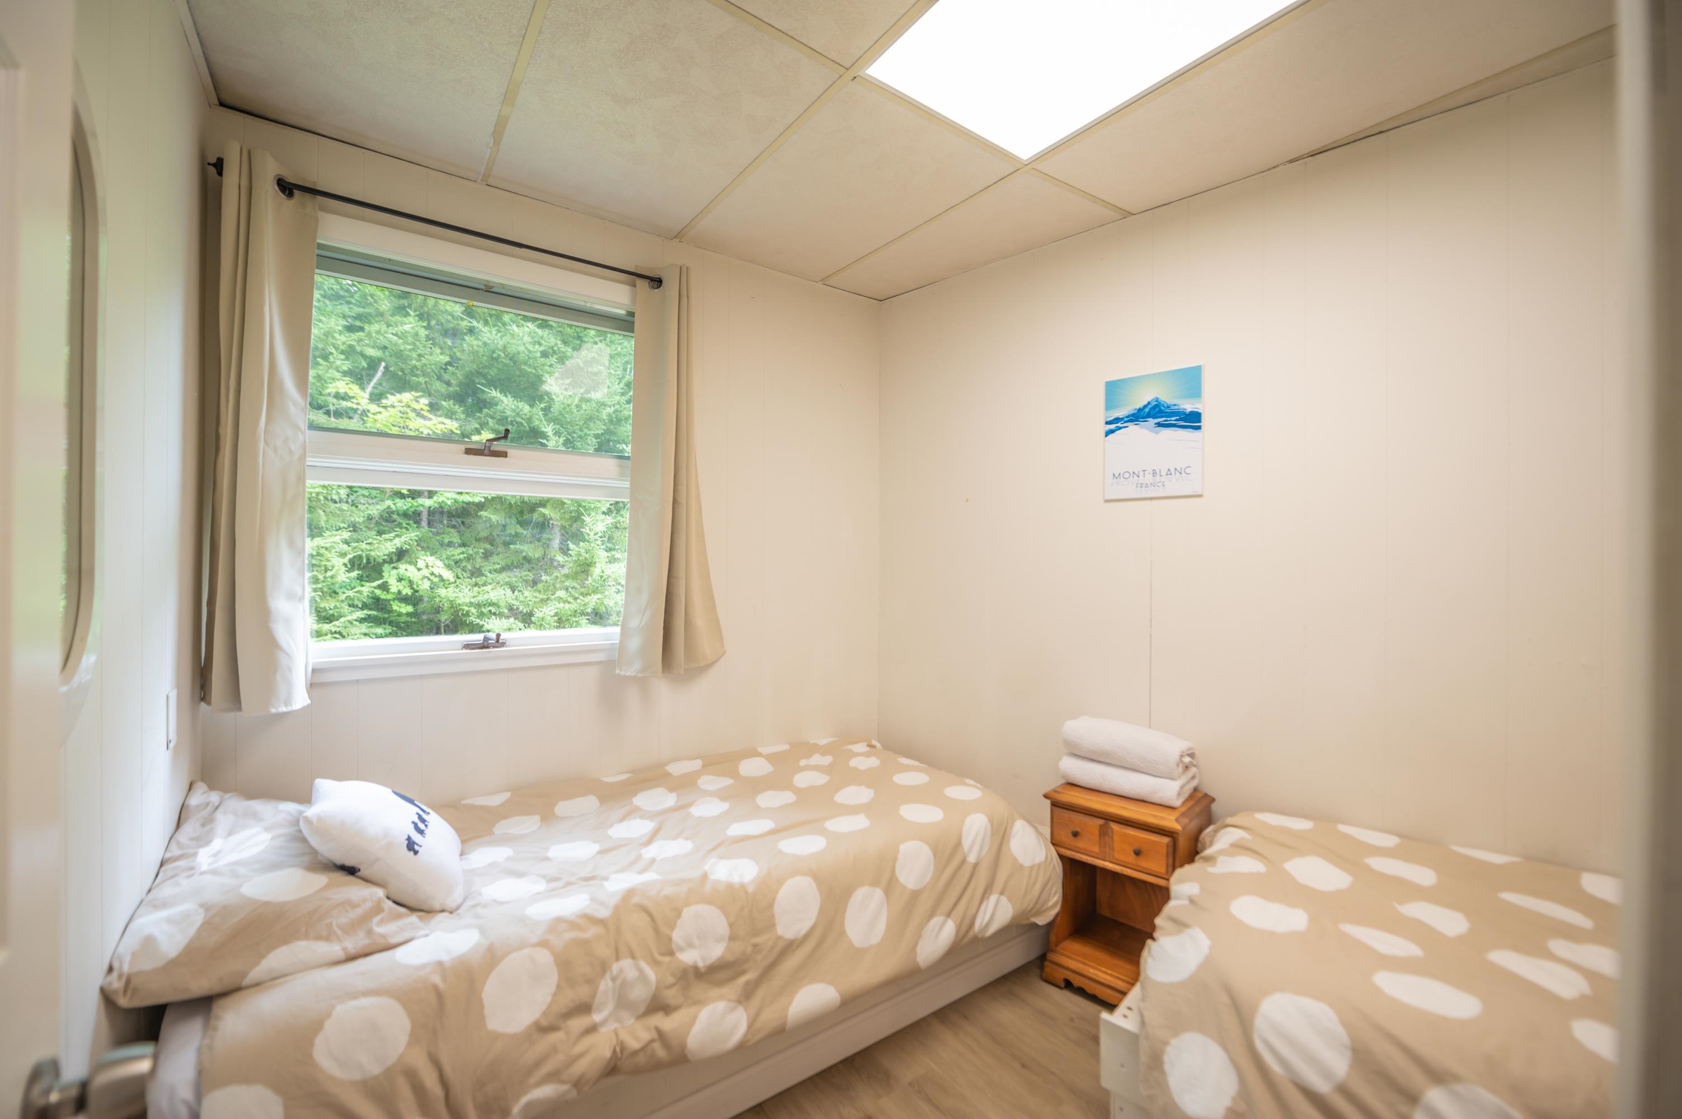
- 7
- Total Baths
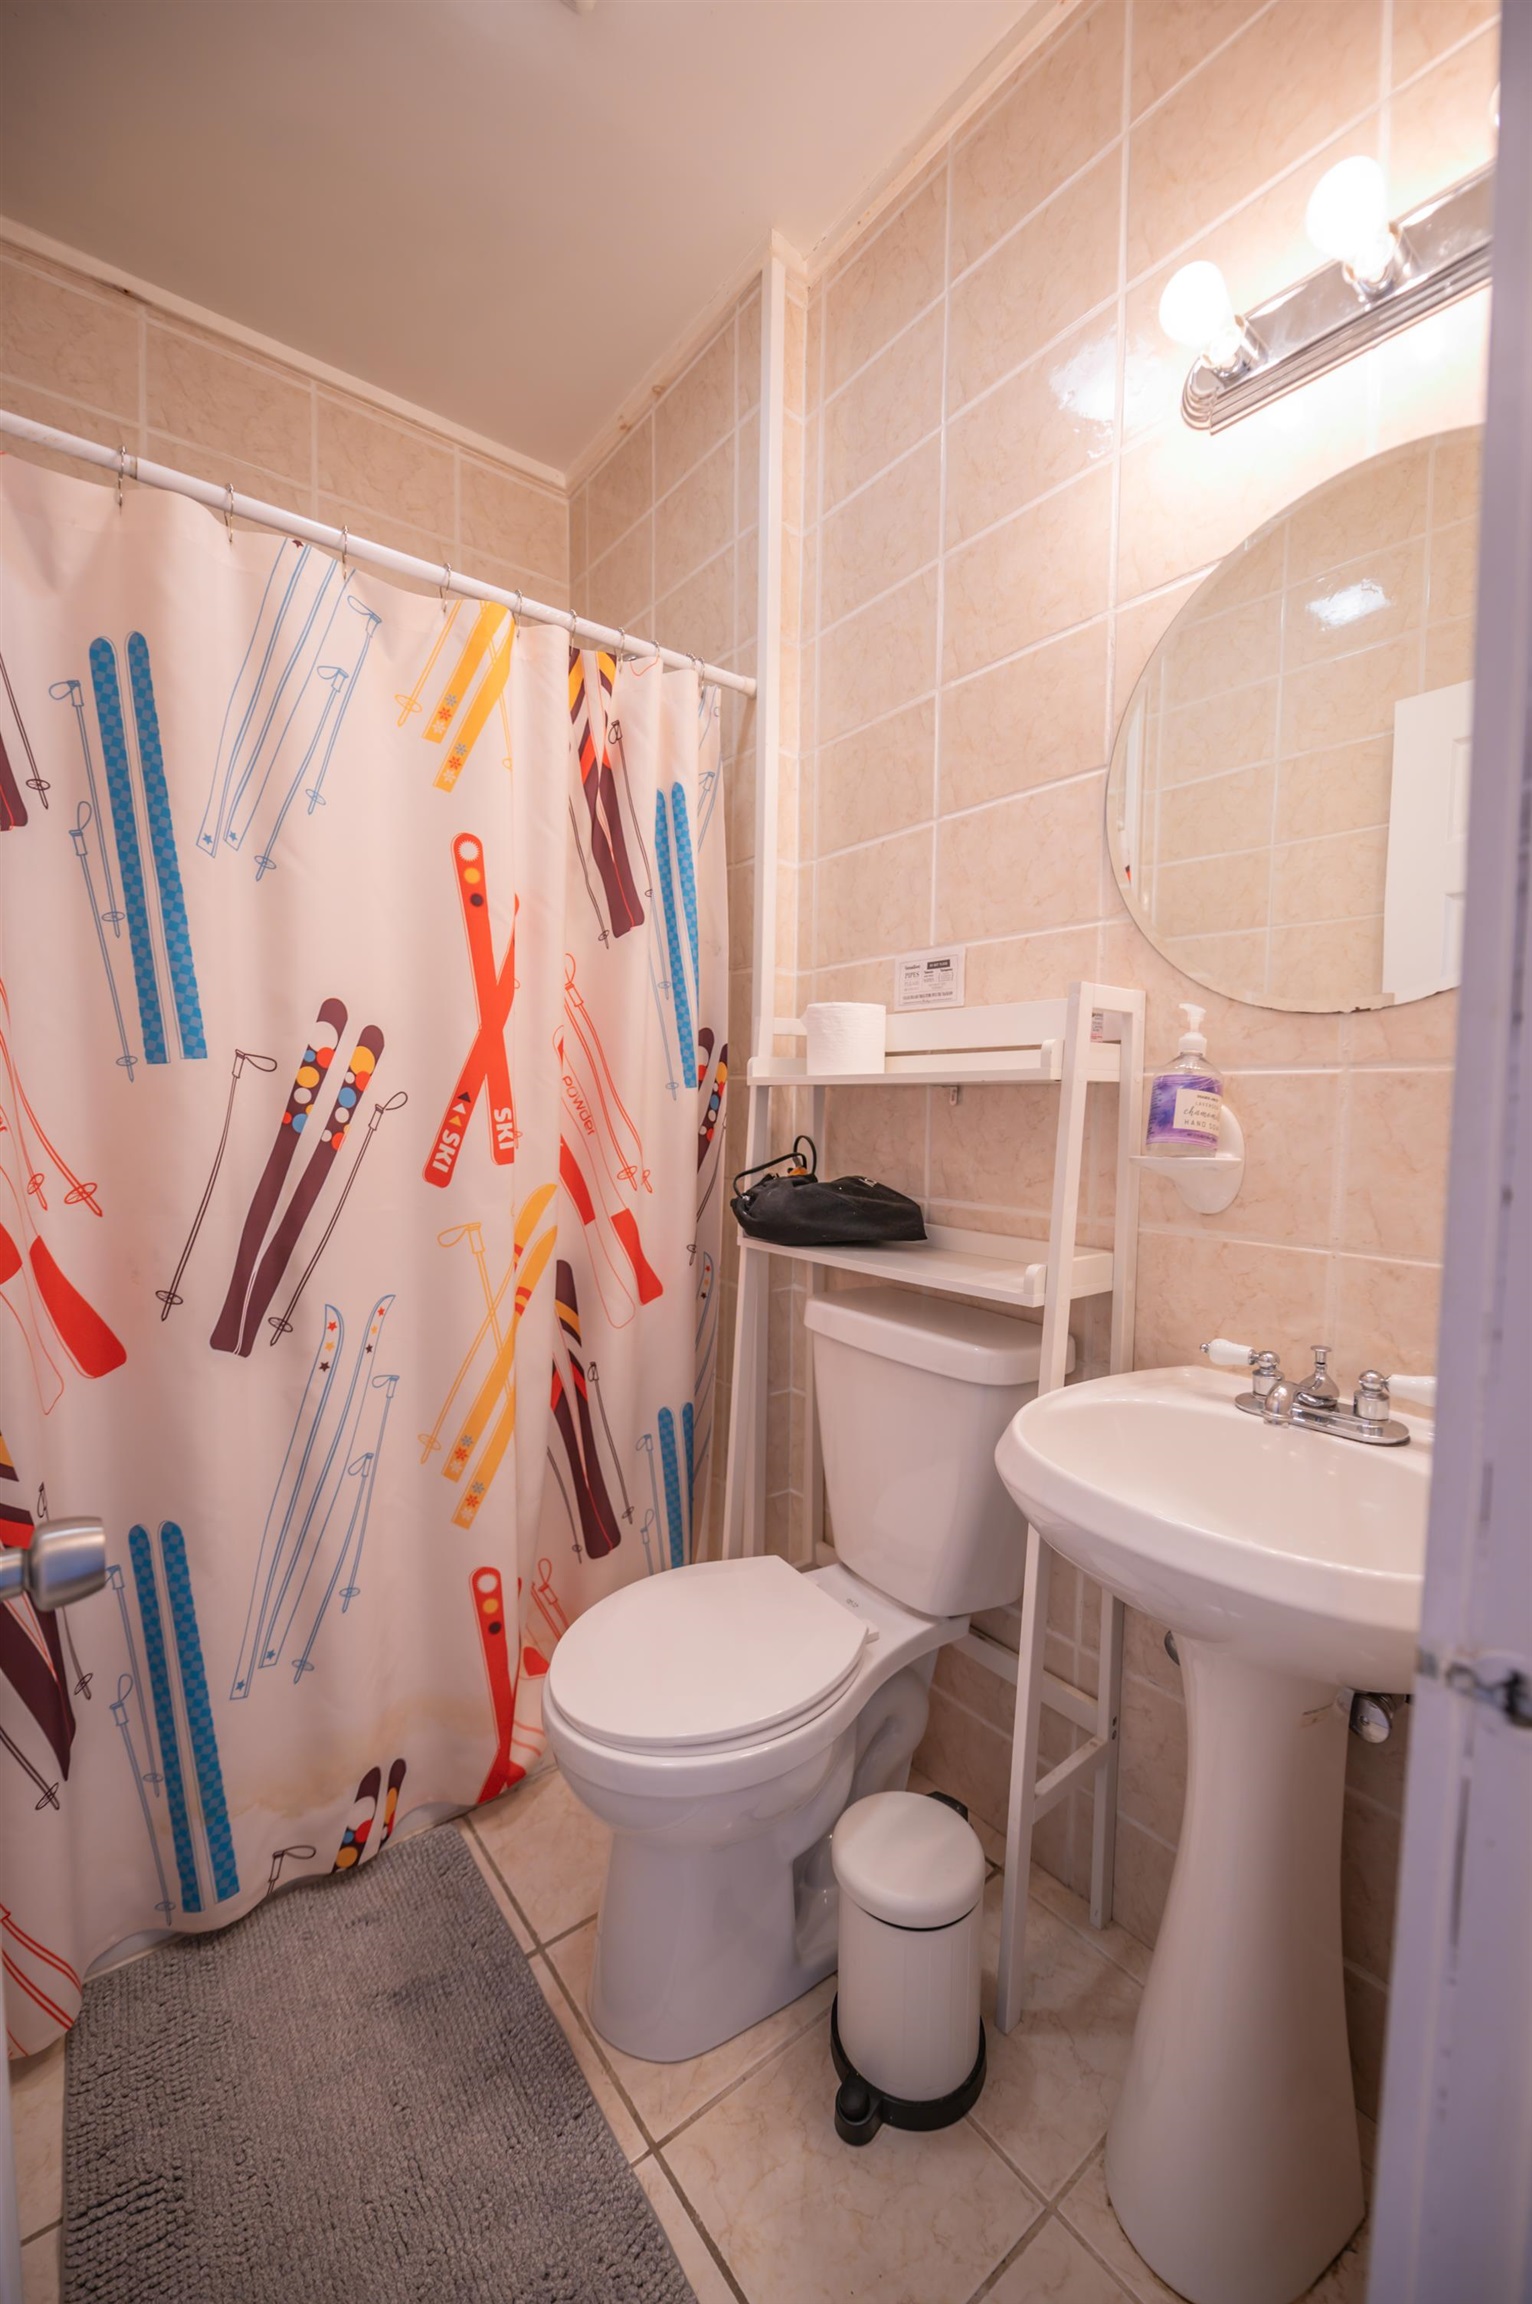
- 2
- Sq. Ft. (Total)
- 2,038
- Tax Year
- 2026
- Taxes
- $7,269

Description
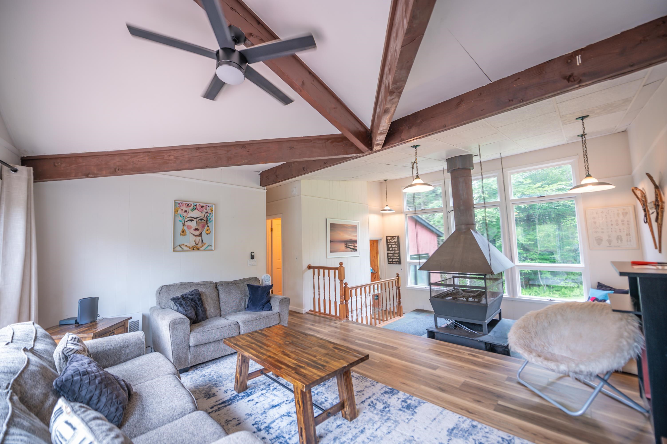
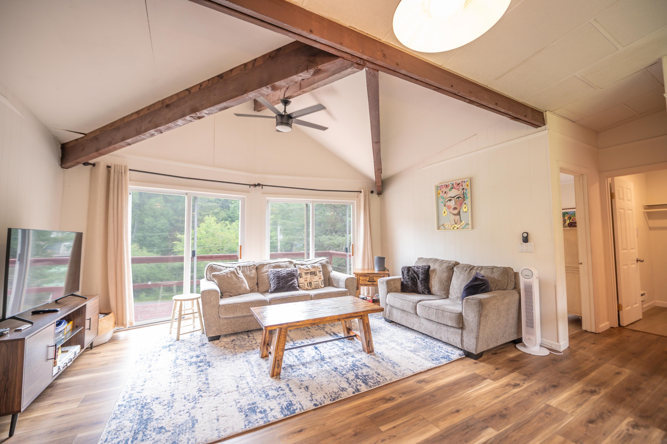
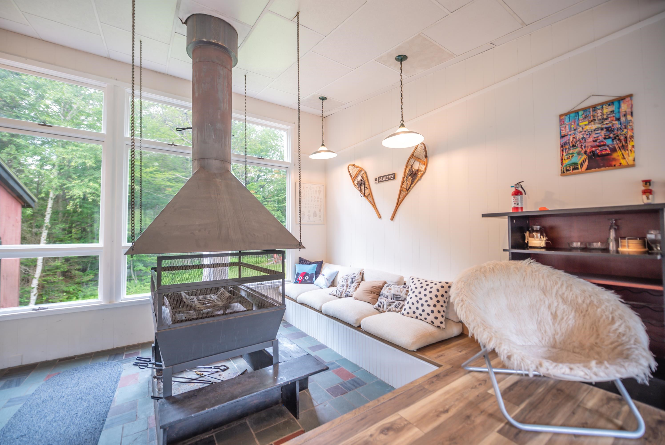
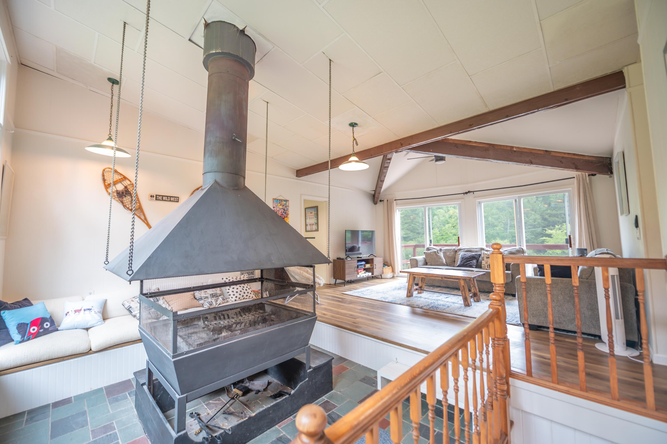
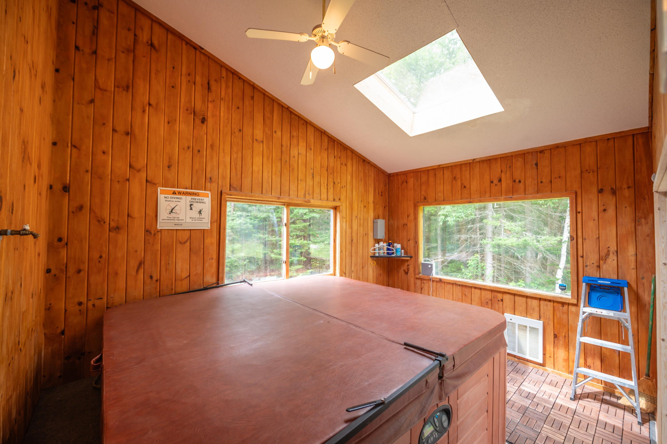
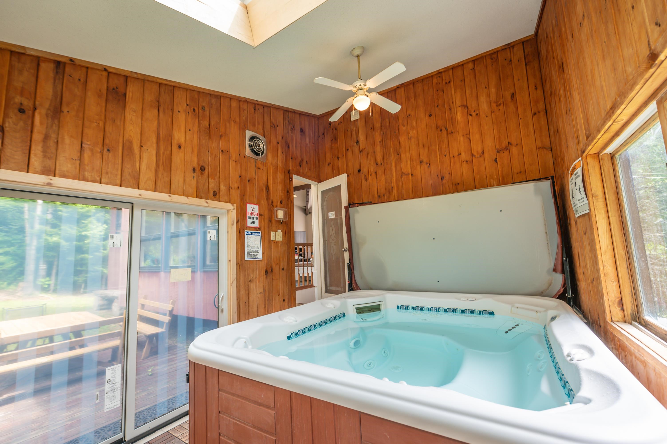
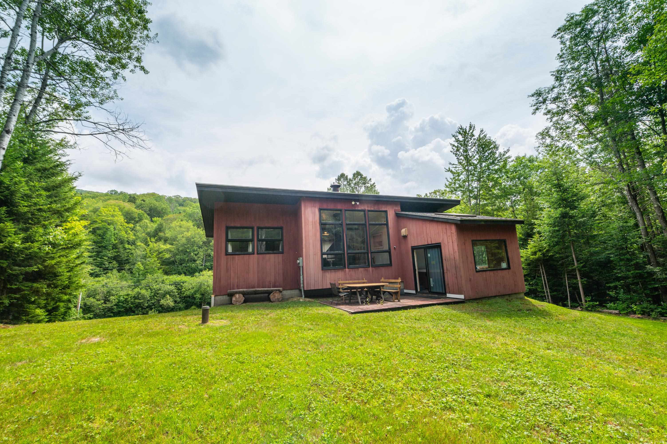
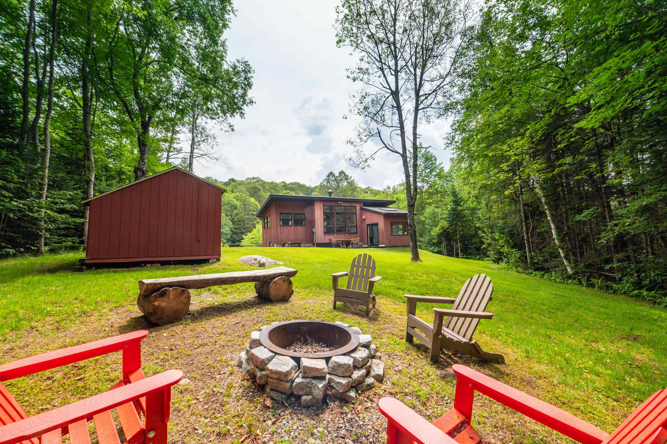
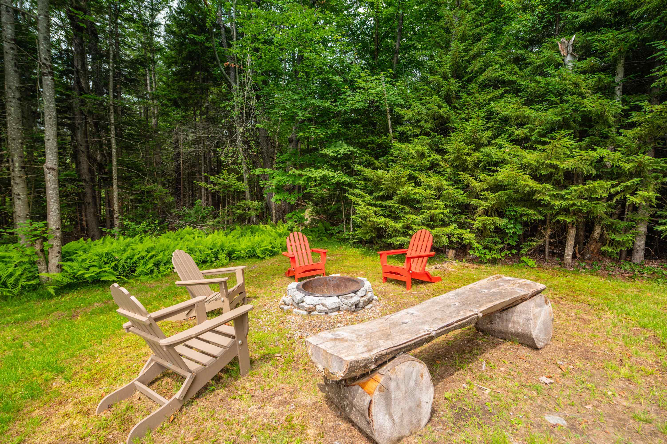
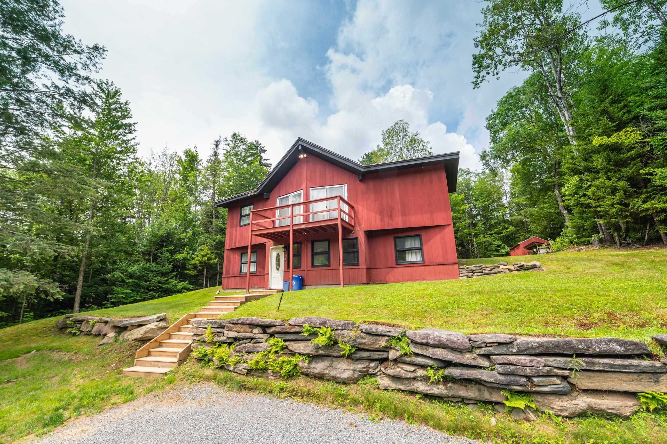
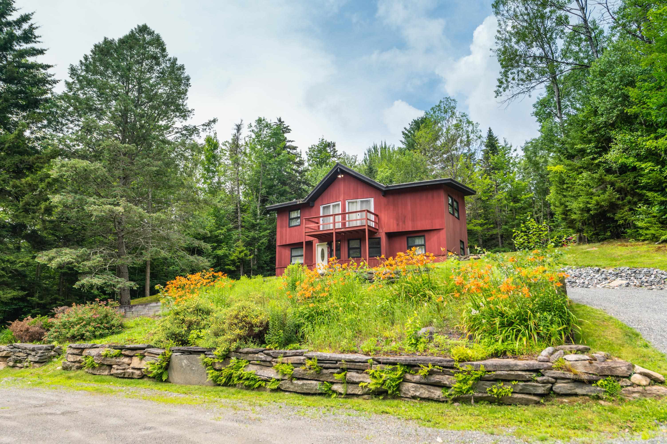
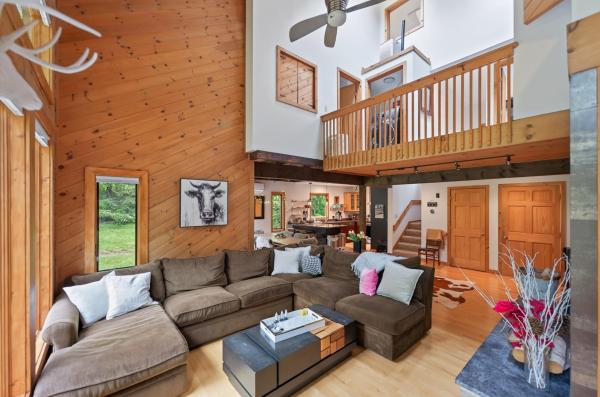
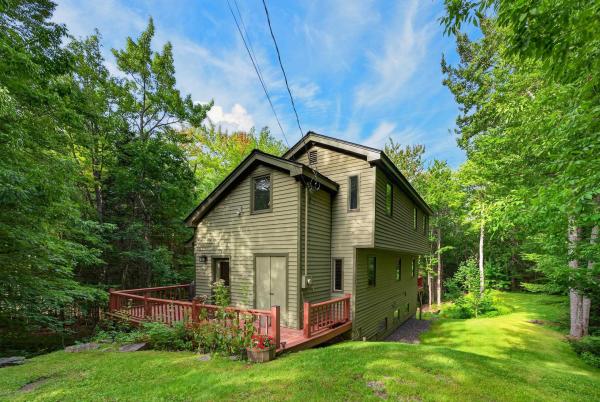
Owners open to offers! A truly unique and eclectic ski chalet. The current owner has tastefully updated this home in order to foster a tremendous rental investment, but it could also work great for anyone looking for a spacious ski home with great access off a paved town road and tremendous mountain proximity. Easily accessible off a paved road, not far from shuttle service, and only a couple miles to the Mount Snow ski resort, with plenty of parking up at the house or down in the cul-de-sac driveway with beautiful stone walls and gardens. Inside you are treated to a large open living room with beautiful Scandinavian style center wood burning fireplace, vaulted ceiling with exposed beams, sunny exposure through the large windows, a large dining area, updated country kitchen, mudroom entry for gear, and 7 bedrooms and 2 full baths. There is a large laundry room, ski coat hall, and spacious hot tub room with oversized hot tub for entertaining. Just off this room is the large rear deck right out to the level back yard for year round enjoyment including a great storage shed. There are dual hot water heaters, the roof was recently replaced, and it is on sewer affording great piece of mind when entertaining large groups. Other recent upgrades including new vinyl plank flooring, some new windows and doors, furnishings, fire pit, front stairs. Snowmobile trail access nearby as well as the Blue Brook.
Map
Interior Features
- # Of Stories
- 2
- Sq. Ft. (Total)
- 2,038
- Sq. Ft. (Above Ground)
- 1,124
- Sq. Ft. (Below Ground)
- 914
- Rooms
- 10
- Bedrooms
- 7
- Baths
- 2
- Interior Desc
- Dining Area, Wood Fireplace, 1 Fireplace, Furnished, Hot Tub, Kitchen/Dining, Natural Light, Natural Woodwork, Vaulted Ceiling
- Appliances Included
- Dishwasher, Dryer, Refrigerator, Washer, Electric Stove, Electric Water Heater
- Flooring
- Carpet, Tile
- Heating
- Baseboard, Electric
- Basement Desc
- Finished, Full
Town Market Snapshot
Source: Data provided by PrimeMLS, graph generated by Pall Spera Company
Exterior Features
- Style of Residence
- Chalet
- Time Share
- No
- Resort
- Yes
- Exterior Details
- Deck, Shed
- Land Desc.
- Level, Near Skiing, Near Snowmobile Trails
- Roof Desc.
- Shingle
- Driveway Desc.
- Gravel
- Foundation Desc.
- Concrete
- Sewer Desc.
- Public
- Garage / Parking
- No
- Garage Spaces
- 0
- Road Frontage
- 0
- Zoning
- Residential
Affordability Estimate
Quick payment estimate for this listing. Not a loan offer — rates and terms vary.
Est. monthly principal & interest —
Estimate excludes taxes, insurance, HOA, and PMI. Consult a lender for accurate figures.
You May Also Like
View more nearby
Ask about this property
Message Debby Burnor about MLS #5051269.
