

Request a showing
Pick a Saturday or another date in the next 4 weeks, then leave your contact details.
This property is no longer active.
Listed by: Element Real Estate Tanner Faucett
This property is no longer on the market
Listing details are shown for reference. Browse similar active listings below.
You may also like
View more nearby

General Property Information
- Property Status
- Closed
- Price
- $269, 000
- Property Type
- Single Family
- County
- VT-Washington
- Agency / Brokerage
- Tanner Faucett
Element Real Estate - List Date
- 7/15/2025 8:00 PM
- Acres
- 0
- Year Built
- 2014
- Bedrooms
- 2
- Total Baths
- 2
- Sq. Ft. (Total)
- 1,050
- Tax Year
- 2025
- Taxes
- $5,441
- Association Fees
- $1

Description
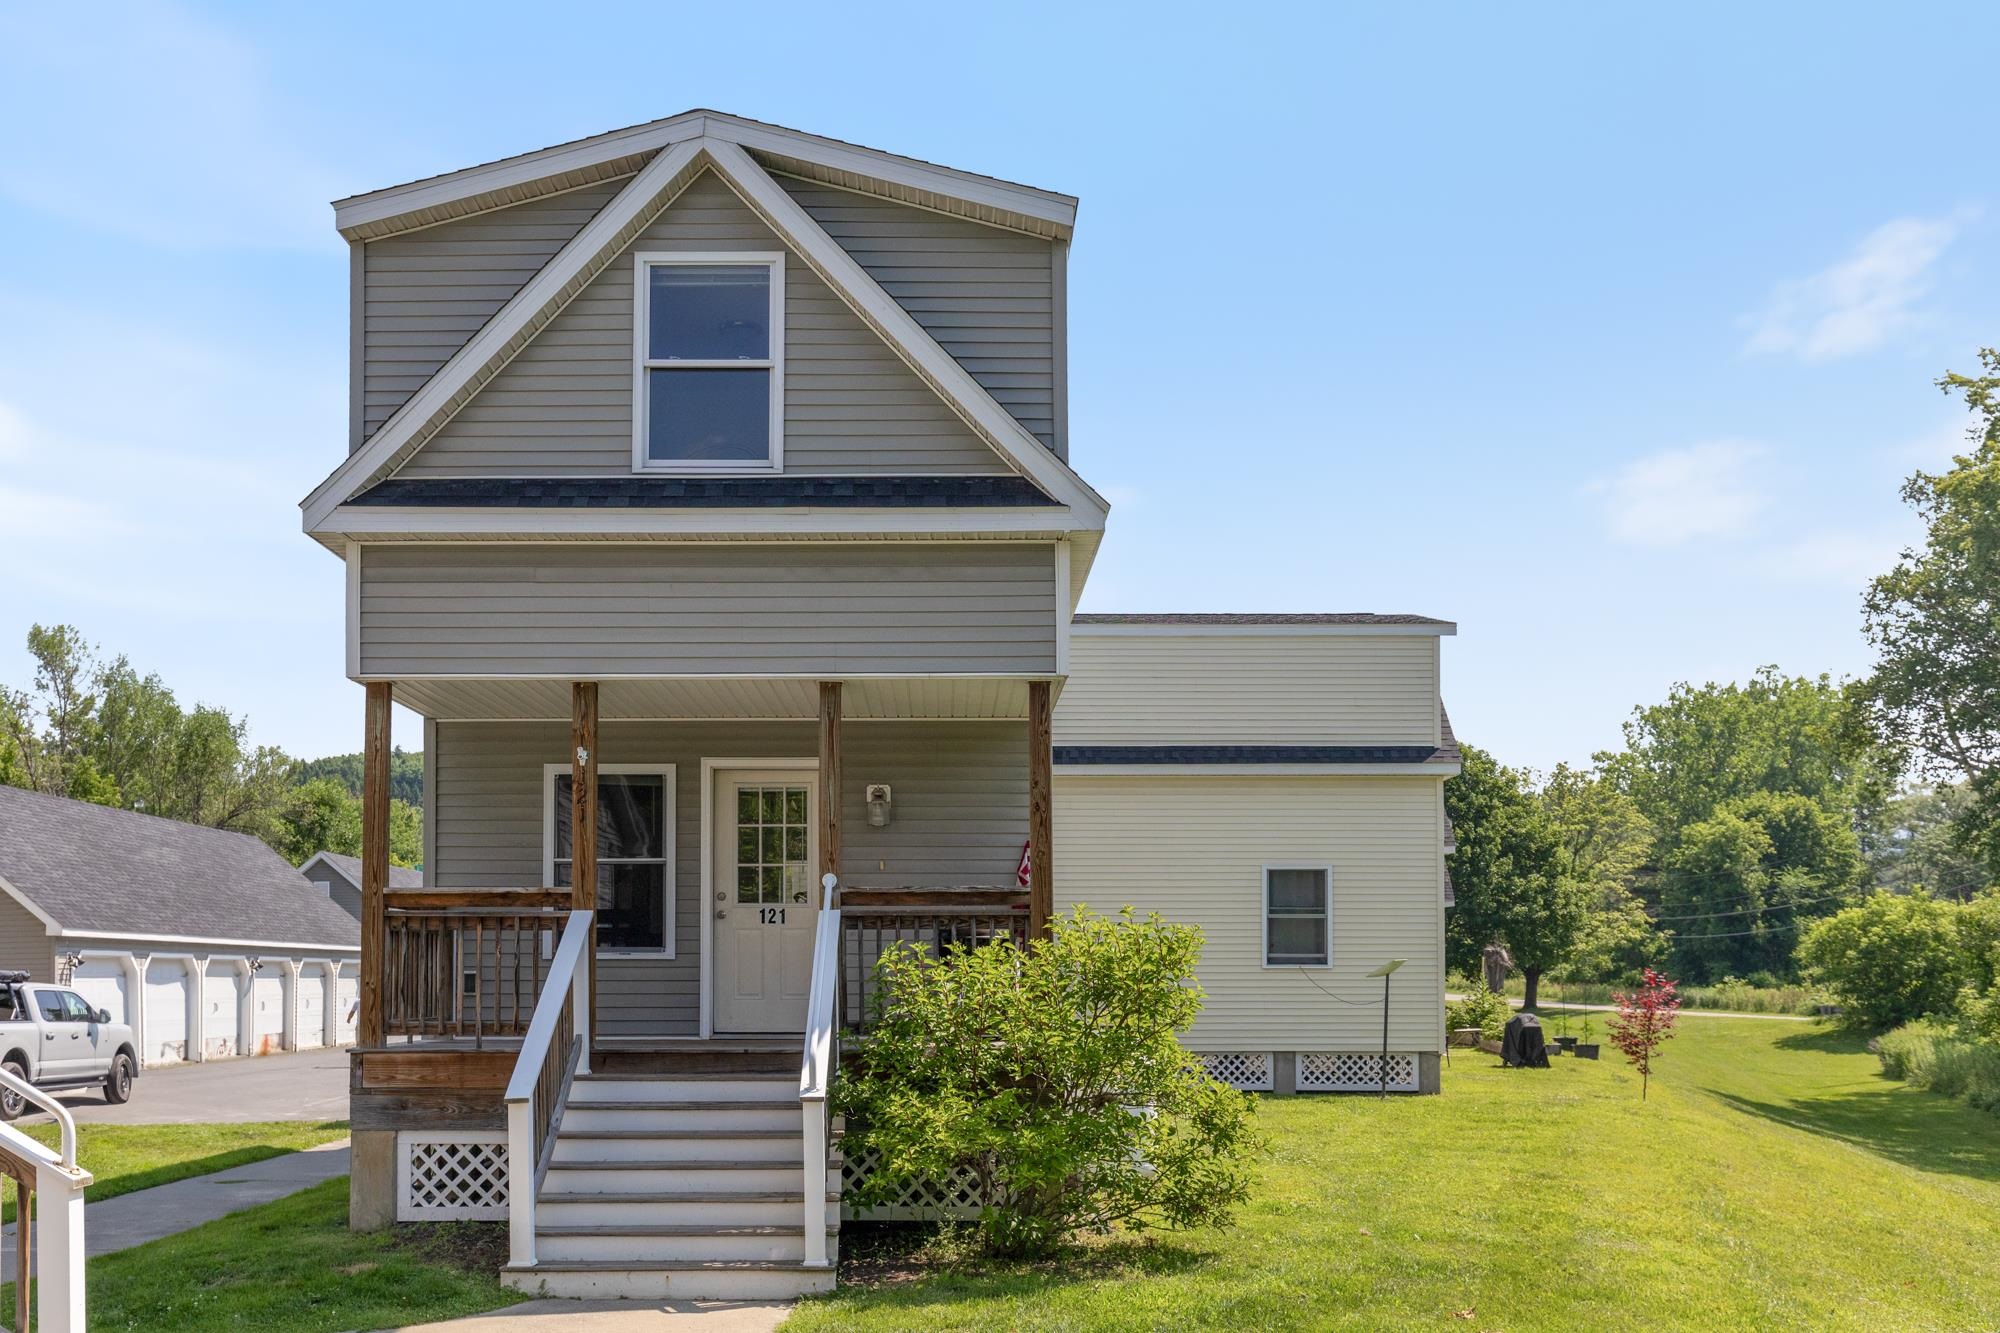
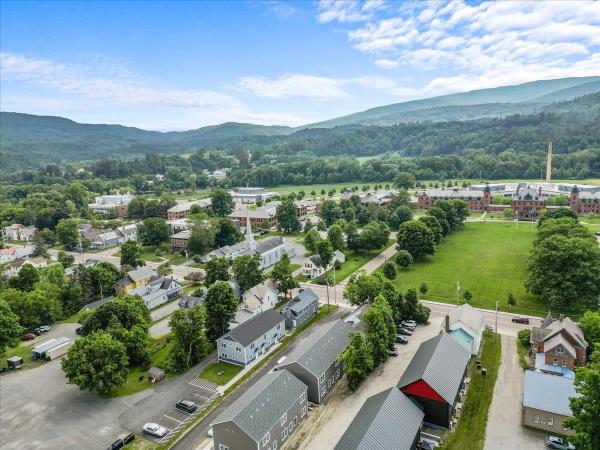
Welcome to 121 O’Hear Court! Step onto the covered front porch and into a thoughtfully designed home that offers comfort, efficiency, and style. Inside, you're greeted by a spacious coat closet, a convenient half bath, and an open-concept kitchen featuring stainless steel appliances, ample cabinetry, and a generous island with bar seating—perfect for meals, entertaining, or casual gatherings. The kitchen flows seamlessly into the sunlit living room, where large windows bring in natural light and create a bright, welcoming atmosphere. Upstairs, you’ll find two bedrooms with generous closet space, a full bathroom with a double vanity, and the convenience of second-floor laundry. The detached one-car garage provides both parking and extra storage. Monthly HOA dues of $150 cover landscaping and plowing, making for easy, low-maintenance living. Located just moments from downtown Waterbury, parks, and nearby nature trails—with quick access to I-89 and Route 100—you're ideally situated just 30 minutes from Burlington, 20 minutes from Montpelier, and 25 minutes to Stowe Mountain Resort. Move right in and enjoy this affordable, turnkey property—schedule your showing today!
Map
Interior Features
- # Of Stories
- 2
- Sq. Ft. (Total)
- 1,050
- Sq. Ft. (Above Ground)
- 1,050
- Sq. Ft. (Below Ground)
- 0
- Rooms
- 4
- Bedrooms
- 2
- Baths
- 2
- Interior Desc
- Kitchen Island, Kitchen/Living, Natural Light, 2nd Floor Laundry
- Appliances Included
- Dishwasher, Dryer, Microwave, Electric Range, Refrigerator, Washer, Propane Water Heater, Owned Water Heater, Tank Water Heater
- Flooring
- Carpet, Laminate, Vinyl
- Heating
- Propane, Hot Air
Town Market Snapshot
Source: Data provided by PrimeMLS, graph generated by Pall Spera Company
Exterior Features
- Style of Residence
- Bungalow, Detached
- Time Share
- No
- Exterior Details
- Garden Space, Playground, Covered Porch
- Land Desc.
- City Lot, Level
- Roof Desc.
- Shingle
- Driveway Desc.
- Common/Shared
- Foundation Desc.
- Post/Piers
- Sewer Desc.
- Public
- Garage / Parking
- Yes
- Garage Spaces
- 1
- Road Frontage
- 0
- Zoning
- Res
- Elementary School
- Brookside Elementary School
- Middle School
- Crossett Brook Middle School
- High School
- Harwood Union High School
Affordability Estimate
Quick payment estimate for this listing. Not a loan offer — rates and terms vary.
Est. monthly principal & interest —
Estimate excludes taxes, insurance, HOA, and PMI. Consult a lender for accurate figures.
Ask about this property
Message Teresa Merelman about MLS #5051795.
