

Request a showing
Pick a Saturday or another date in the next 4 weeks, then leave your contact details.
This property is no longer active.

Listed by: Flat Fee Real Estate Robert Foley
This property is no longer on the market
Listing details are shown for reference. Browse similar active listings below.
You may also like
View more nearby
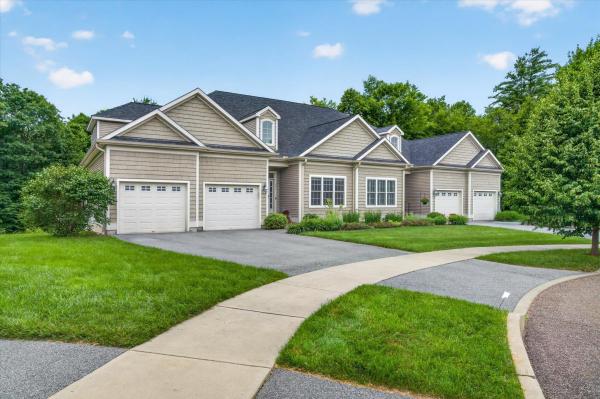
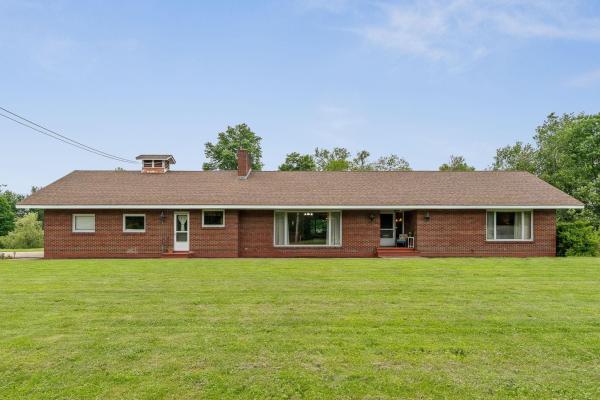

General Property Information
- Property Status
- Closed
- Price
- $799, 900
- Property Type
- Single Family
- County
- VT-Chittenden
- Agency / Brokerage
- Robert Foley
Flat Fee Real Estate - List Date
- 7/20/2025 8:00 PM
- Acres
- 1.16
- Year Built
- 2009
- Bedrooms
- 4
- Total Baths
- 3
- Sq. Ft. (Total)
- 3,292
- Tax Year
- 2024
- Taxes
- $10,819

Description
Welcome to this beautifully maintained 4-bedroom, 2.5-bathroom home, situated on 1.44 private, wooded acres. Offering a perfect blend of suburban convenience and rural charm, this home combines the classic farmhouse style with all of the modern amenities making it the ideal retreat for families or those seeking a peaceful, yet accessible, Vermont lifestyle. Step inside to find a warm and inviting interior. As you enter you are greeted by a mudroom and half bath with beautiful slate flooring. Next you find the open-concept kitchen featuring butcher block island, granite countertops, custom cabinets, stainless steel appliances and radiant heat. Step down to the dining area with built-ins which opens to the large living room with cozy wood stove and adjacent den. All three rooms feature gorgeous Brazilian cherry hardwood floors and the space has great natural light making perfect for entertaining or just hanging out. Upstairs, the primary suite includes a walk-in closet and en-suite bath with a tiled shower. It also has direct access to the bonus room above the garage making it a great remote work option. Three additional bedrooms provide ample space for family or guests. There is a full bath with double vanity & laundry on the second floor as well. The home's oversized barn style garage provides plenty of storage. The home's wrap around porch overlooks the phenomenal yard featuring beautiful mature landscaping. And to top it off, it is a short walk to historic Jericho Center!
Map
Interior Features
- # Of Stories
- 2
- Sq. Ft. (Total)
- 3,292
- Sq. Ft. (Above Ground)
- 3,292
- Sq. Ft. (Below Ground)
- 0
- Sq. Ft. Unfinished
- 784
- Rooms
- 9
- Bedrooms
- 4
- Baths
- 3
- Interior Desc
- Dining Area, Hearth, Kitchen Island, Kitchen/Dining, Kitchen/Family, Kitchen/Living, Living/Dining, Primary BR w/ BA, Natural Light, Natural Woodwork, Indoor Storage
- Appliances Included
- Dishwasher, Dryer, Gas Range, Refrigerator, Washer, Exhaust Fan
- Flooring
- Hardwood, Slate/Stone, Tile
- Heating
- Propane, Baseboard, Radiant
- Basement Desc
- Unfinished
Town Market Snapshot
Source: Data provided by PrimeMLS, graph generated by Pall Spera Company
Exterior Features
- Style of Residence
- Farmhouse
- Time Share
- No
- Exterior Details
- Garden Space, Natural Shade, Porch, Covered Porch, Storage
- Land Desc.
- Country Setting, Landscaped, Neighbor Business, Sidewalks, Trail/Near Trail, Wooded, Near Paths
- Roof Desc.
- Shingle
- Driveway Desc.
- Crushed Stone
- Foundation Desc.
- Concrete
- Sewer Desc.
- Mound, Septic Shared
- Garage / Parking
- Yes
- Garage Spaces
- 2
- Road Frontage
- 0
- Zoning
- Residential
- Elementary School
- Jericho Elementary School
- Middle School
- Browns River Middle USD #17
- High School
- Mt. Mansfield USD #17
Affordability Estimate
Quick payment estimate for this listing. Not a loan offer — rates and terms vary.
Est. monthly principal & interest —
Estimate excludes taxes, insurance, HOA, and PMI. Consult a lender for accurate figures.
Ask about this property
Message Judy Foregger about MLS #5052595.
