

Request a showing
Pick a Saturday or another date in the next 4 weeks, then leave your contact details.
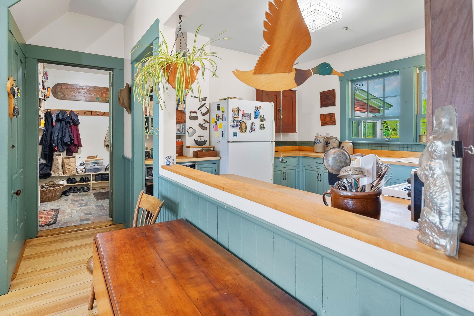
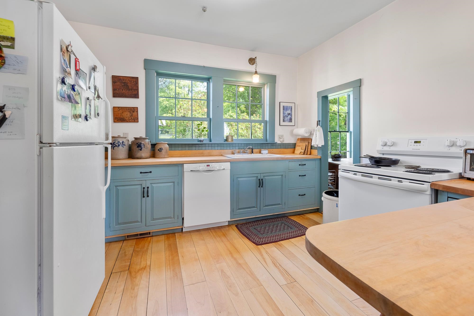
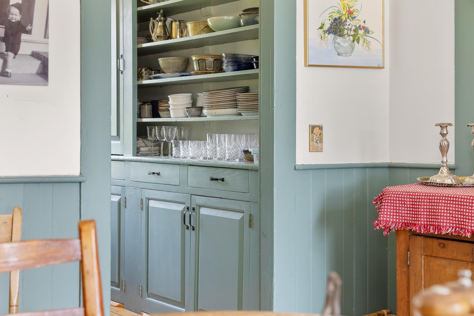
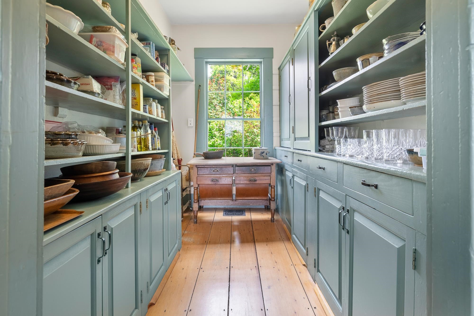
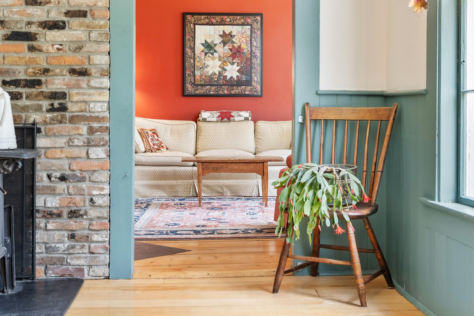
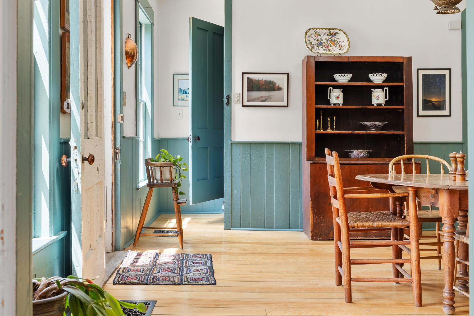
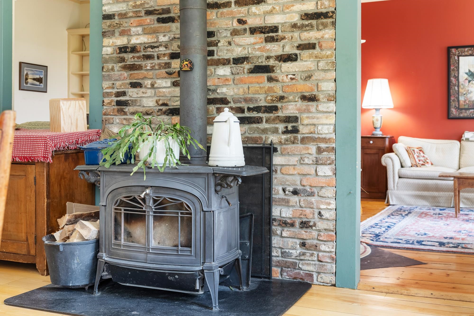
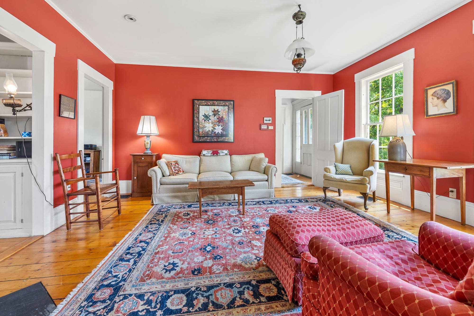
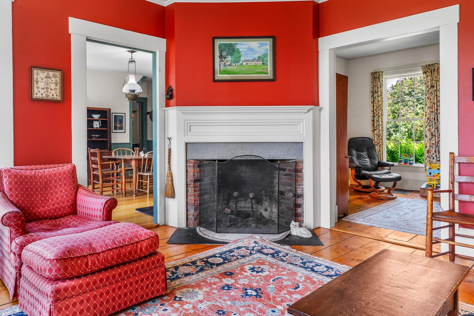
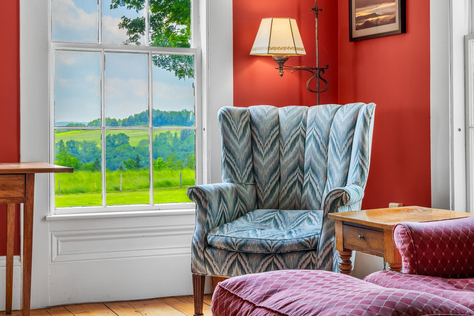
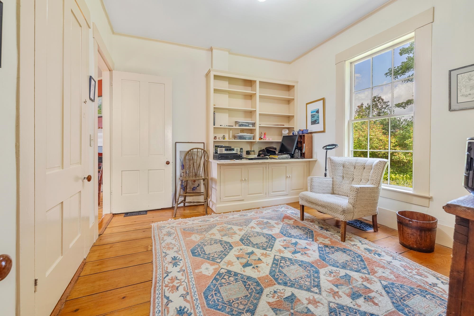
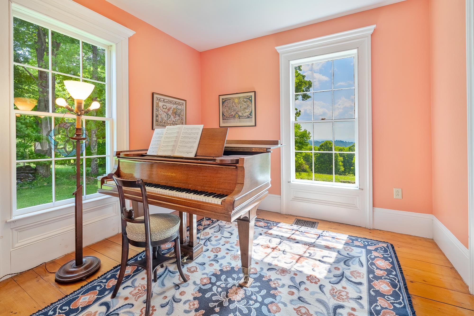
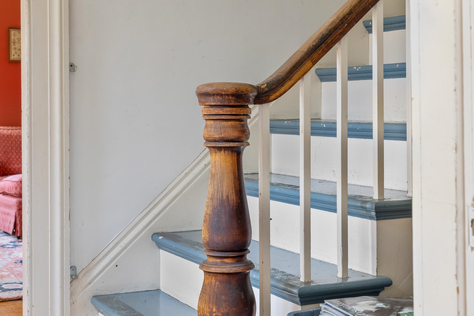
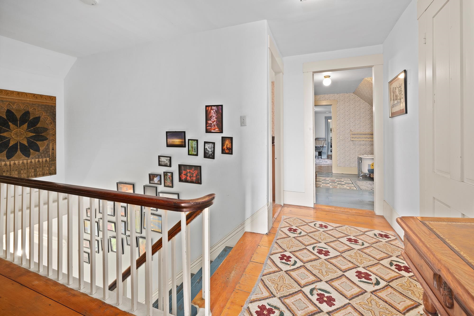
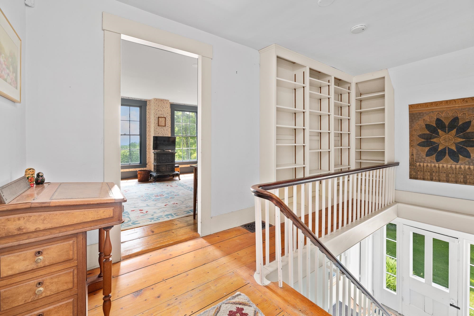
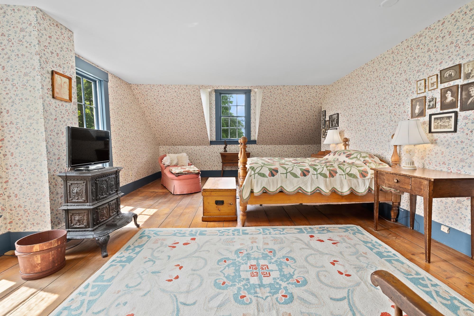
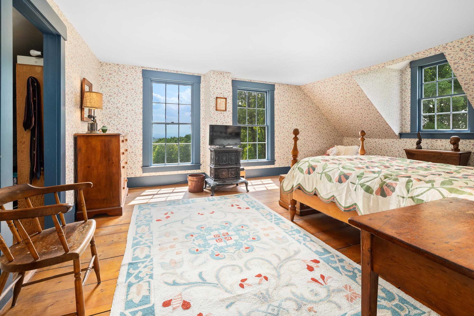
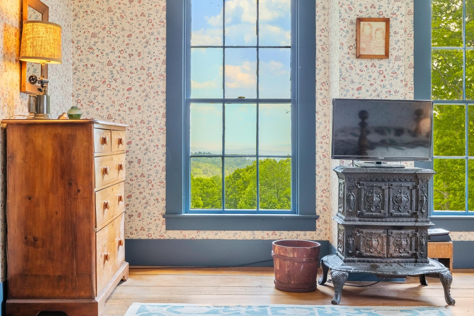
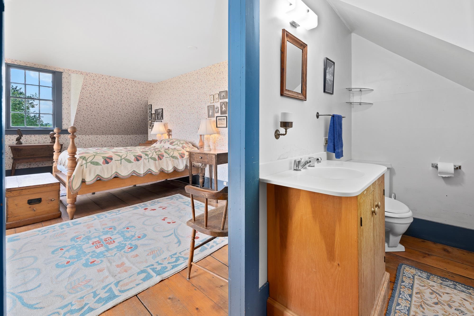
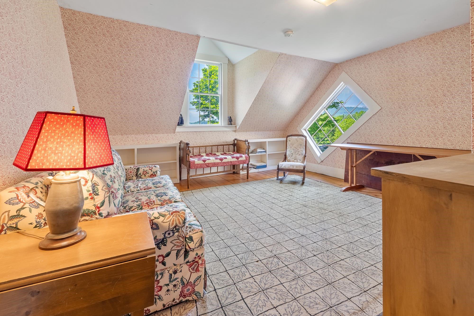
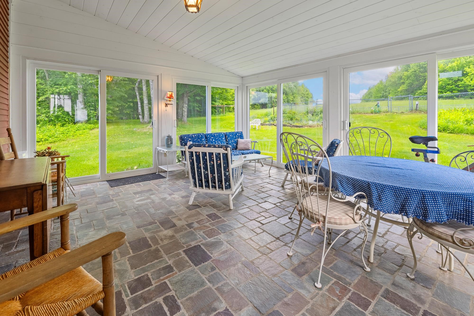
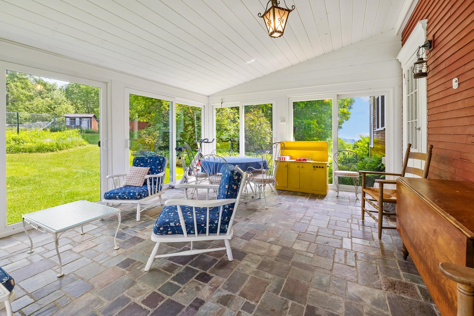
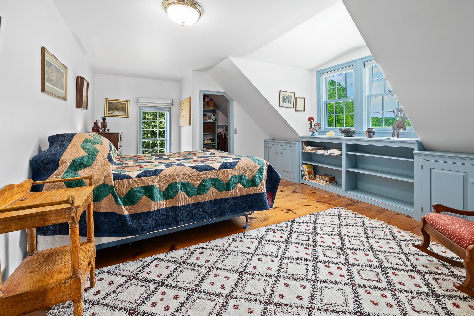
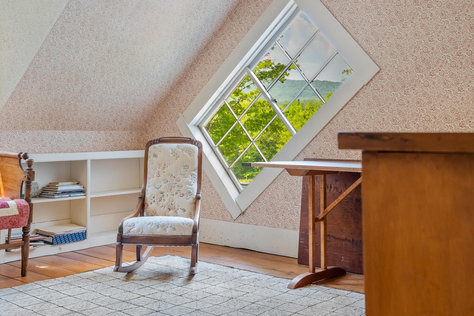
Listed by: Wade I Treadway Real Estate Wade Treadway
General Property Information
- Property Status
- Active
- Price
- $1, 745, 000
- Property Type
- Single Family
- County
- VT-Caledonia
- Agency / Brokerage
- Wade Treadway
Wade I Treadway Real Estate - List Date
- 8/4/2025 8:00 PM
- Acres
- 238
- Year Built
- 1842
- Bedrooms
- 6
- Total Baths
- 3
- Sq. Ft. (Total)
- 3,030
- Tax Year
- 2024
- Taxes
- $9,931

Description
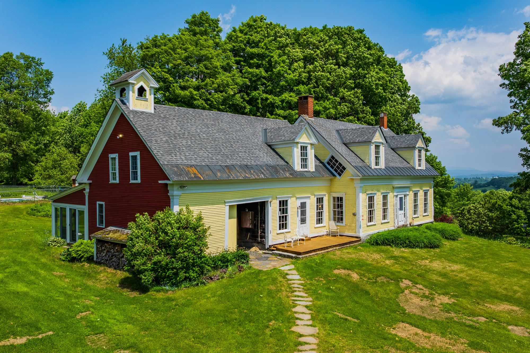
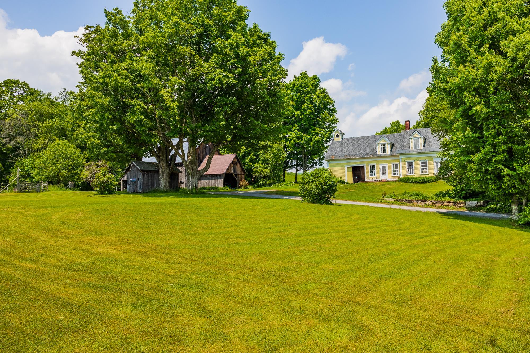
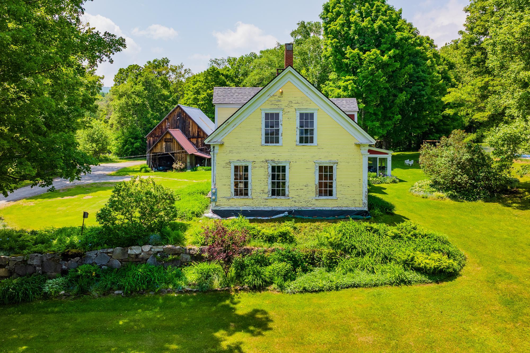
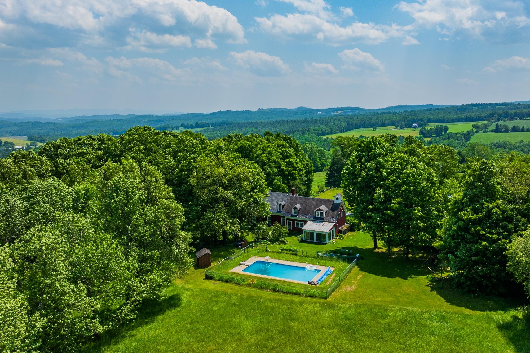
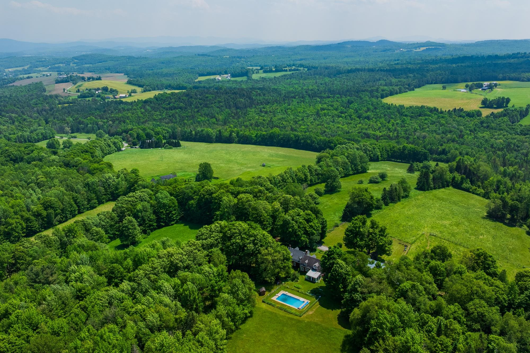
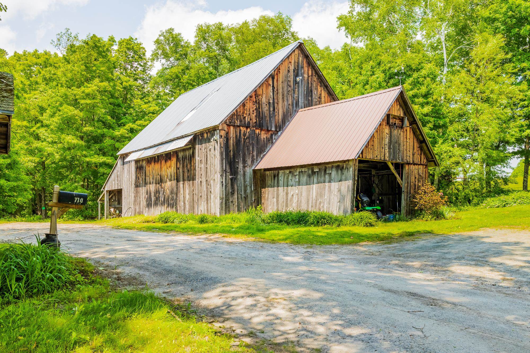
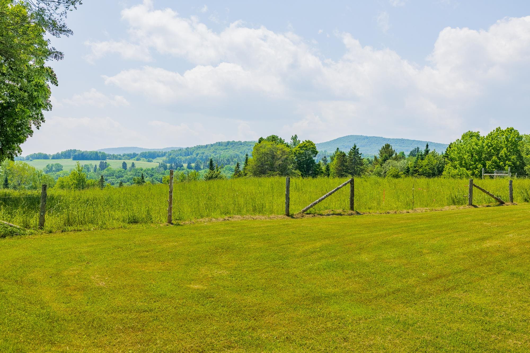
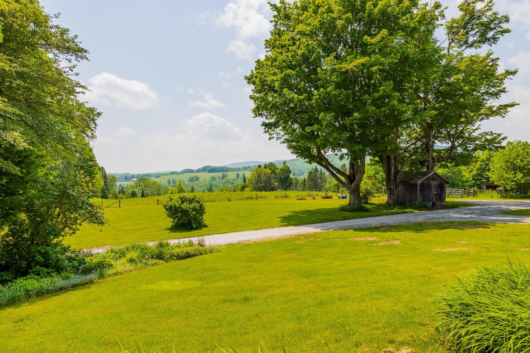
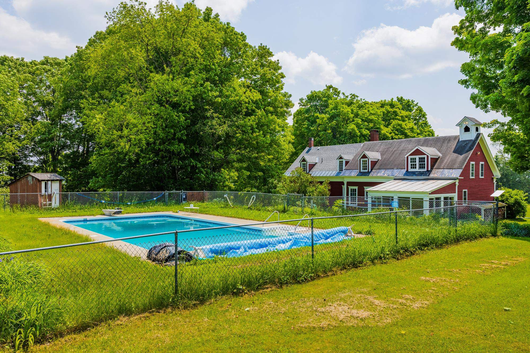
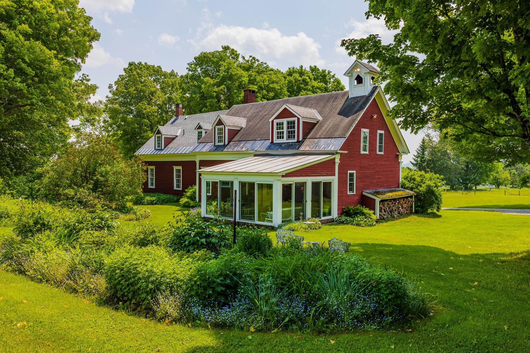
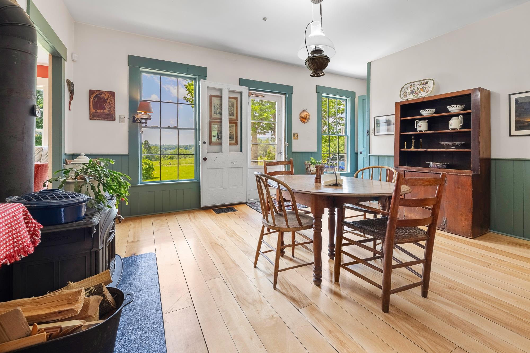
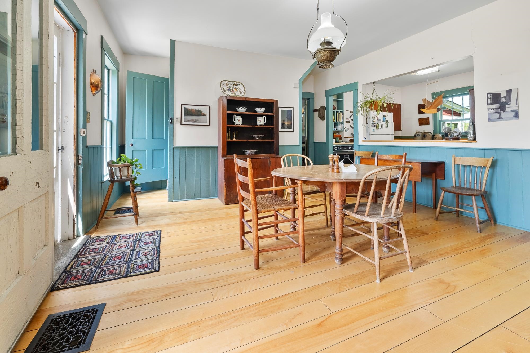
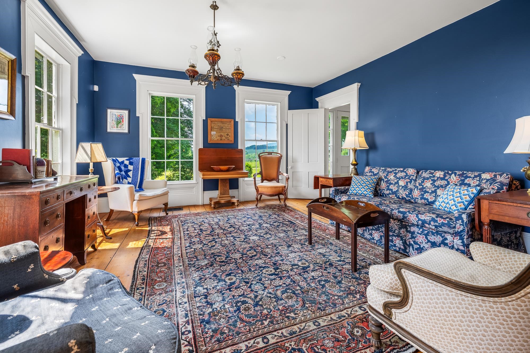
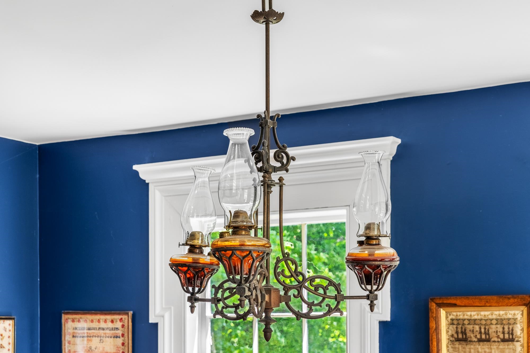
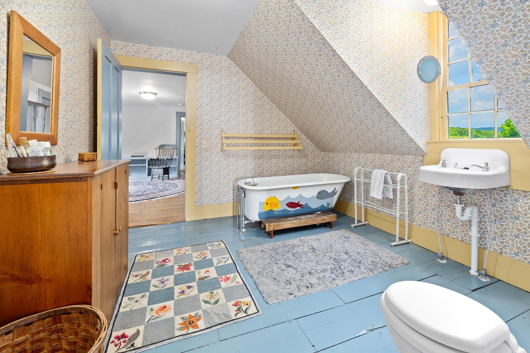
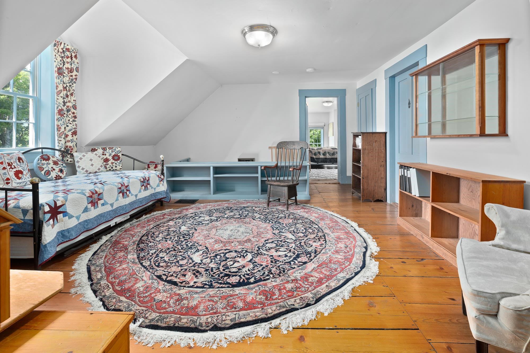
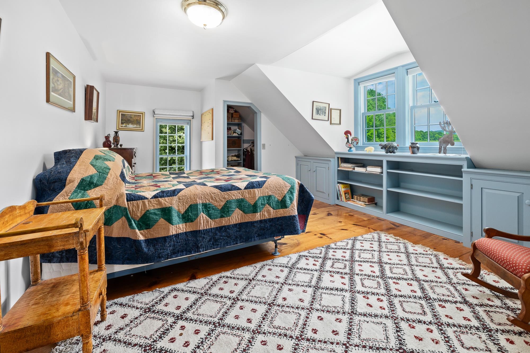
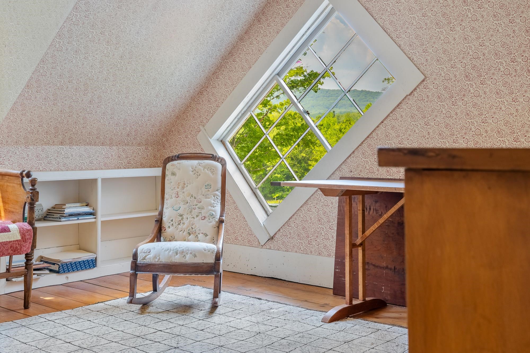
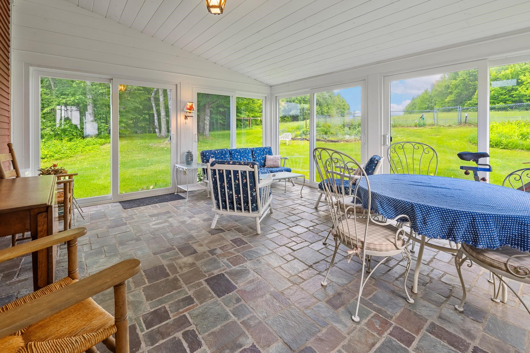
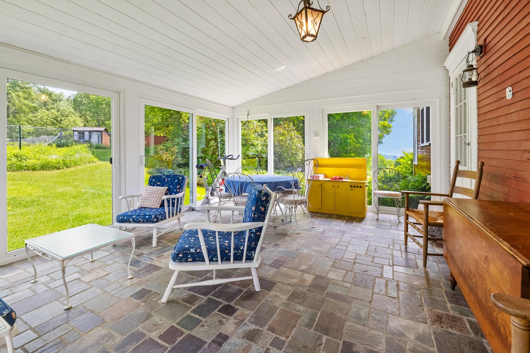
Sited at the end of a town maintained road, Highlands Farm in North Danville, Vermont is one of the best preserved Vermont hill farms of the era. The 240 acre land component consists of 55 acres of prime hay fields and pastures, 185 acres of extremely well maintained woodlands that include an active sugarbush. The ongoing 40 year stewardship by the current owners of this property has preserved an extremely fine working landscape coupled with a period correct Greek Revival farmhouse. The farmhouse replete with hanging oil lamps, period flooring, period windows and extensive original woodwork underwent an extensive restoration in 1985 under the ownership of the current owners. The focus was the retention of all original fabric while outfitting the house for the first time with modern electrics and systems. As part of the ongoing restoration, a period barn was moved from Sharon, VT, an addition as well as a swimming pool were added. The farmhouse with its six bedrooms is light filled and features extraordinary local and long range views to Mt Washington and the White Mountains. Truly one of the finest intact Vermont farmsteads located in the Northeast Kingdom in close proximity to all forms of recreation, culture and vibrant communities.
Map
Interior Features
- # Of Stories
- 1.5
- Sq. Ft. (Total)
- 3,030
- Sq. Ft. (Above Ground)
- 3,030
- Sq. Ft. (Below Ground)
- 0
- Sq. Ft. Unfinished
- 1,555
- Rooms
- 13
- Bedrooms
- 6
- Baths
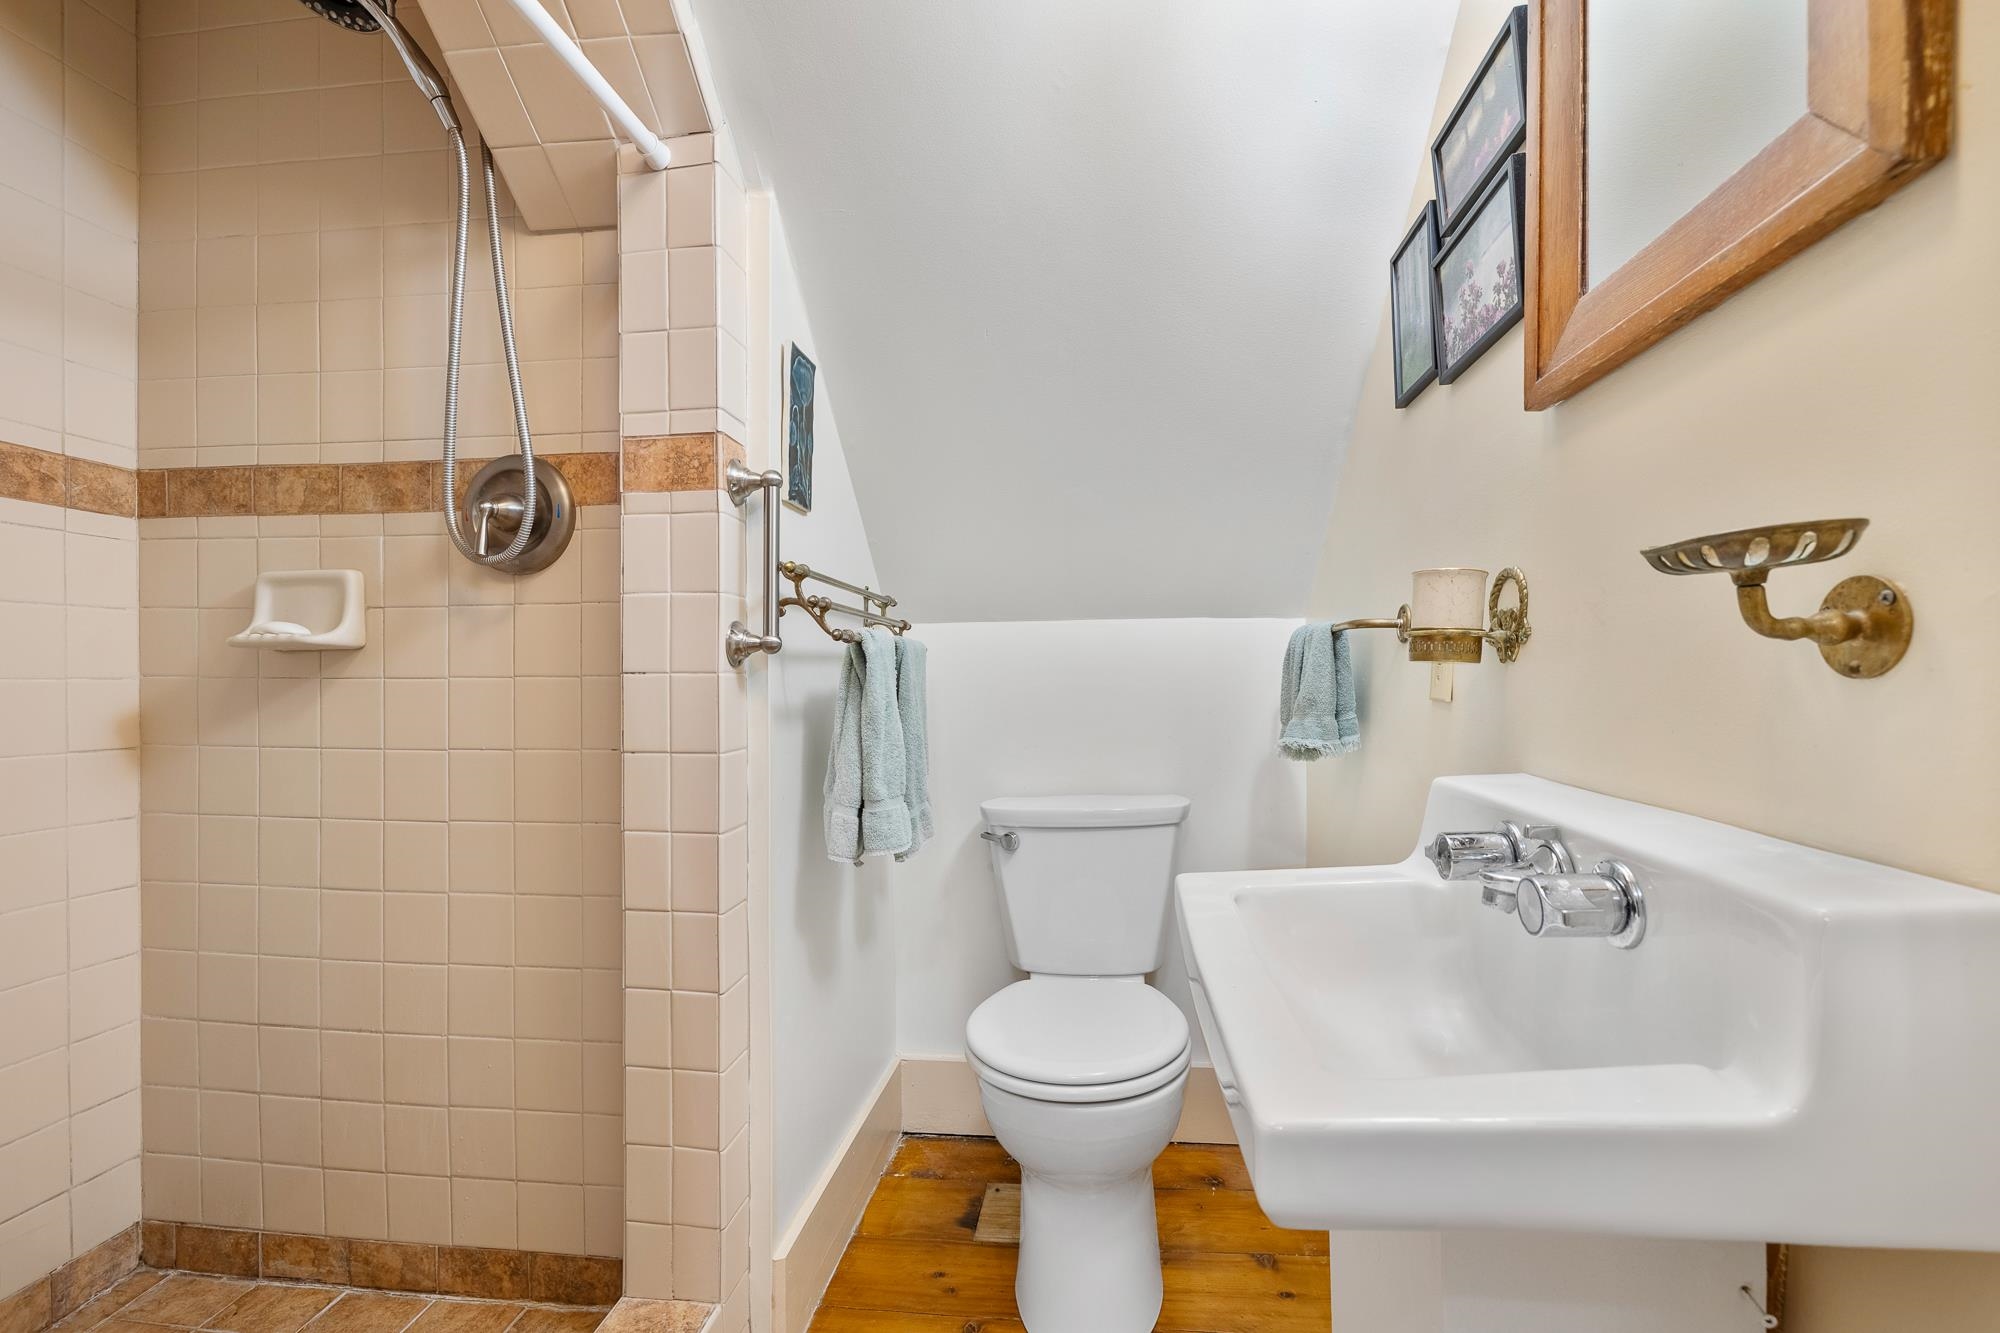
- 3
- Interior Desc
- Dining Area, Wood Fireplace, 1 Fireplace, Kitchen Island, Kitchen/Family, Laundry Hook-ups, Living/Dining, Natural Light, Walk-in Pantry, Wood Stove Hook-up
- Appliances Included
- Dishwasher, Wall Oven, Electric Range, Refrigerator, Owned Water Heater
- Flooring
- Slate/Stone, Wood
- Heating
- Oil, Forced Air, Hot Air, Wood Stove
- Basement Desc
- Bulkhead, Dirt Floor, Full, Insulated, Basement Stairs
Town Market Snapshot
Source: Data provided by PrimeMLS, graph generated by Pall Spera Company
Exterior Features
- Style of Residence
- Antique, Greek Revival, Historic Vintage
- Time Share
- No
- Resort
- No
- Exterior Details
- Barn, Garden Space, Outbuilding, In-Ground Pool, Porch, Enclosed Porch, Screened Porch, Shed, Storage
- Land Desc.
- Country Setting, Farm, Horse/Animal Farm, Field/Pasture, Landscaped, Mountain View, Orchards, Rolling, Timber, Walking Trails, Wooded, Near Skiing, Neighborhood, Rural, Near Hospital, Near School(s)
- Roof Desc.
- Standing Seam
- Driveway Desc.
- Dirt
- Foundation Desc.
- Below Frost Line, Stone
- Sewer Desc.
- Concrete, On-Site Septic Exists, Private, Septic
- Garage / Parking
- No
- Garage Spaces
- 0
- Road Frontage
- 1,200
- Zoning
- Rural Residential
- Elementary School
- Danville School
- Middle School
- Danville School
- High School
- Danville School
Affordability Estimate
Quick payment estimate for this listing. Not a loan offer — rates and terms vary.
Est. monthly principal & interest —
Estimate excludes taxes, insurance, HOA, and PMI. Consult a lender for accurate figures.
You May Also Like
View more nearby

Ask about this property
Message Debby Burnor about MLS #5055013.
