

Request a showing
Pick a Saturday or another date in the next 4 weeks, then leave your contact details.
Listed by: IPJ Real Estate Sarah Peluso
General Property Information
- Property Status
- Active Under Contract
- Price
- $585, 000
- Property Type
- Single Family
- County
- VT-Addison
- Agency / Brokerage
- Sarah Peluso
IPJ Real Estate - List Date
- 8/10/2025 8:00 PM
- Unit Number
- 9.4
- Acres
- 0
- Year Built
- 2026
- Bedrooms
- 2
- Total Baths
- 2
- Sq. Ft. (Total)
- 1,516
- Association Fees
- $31

Description
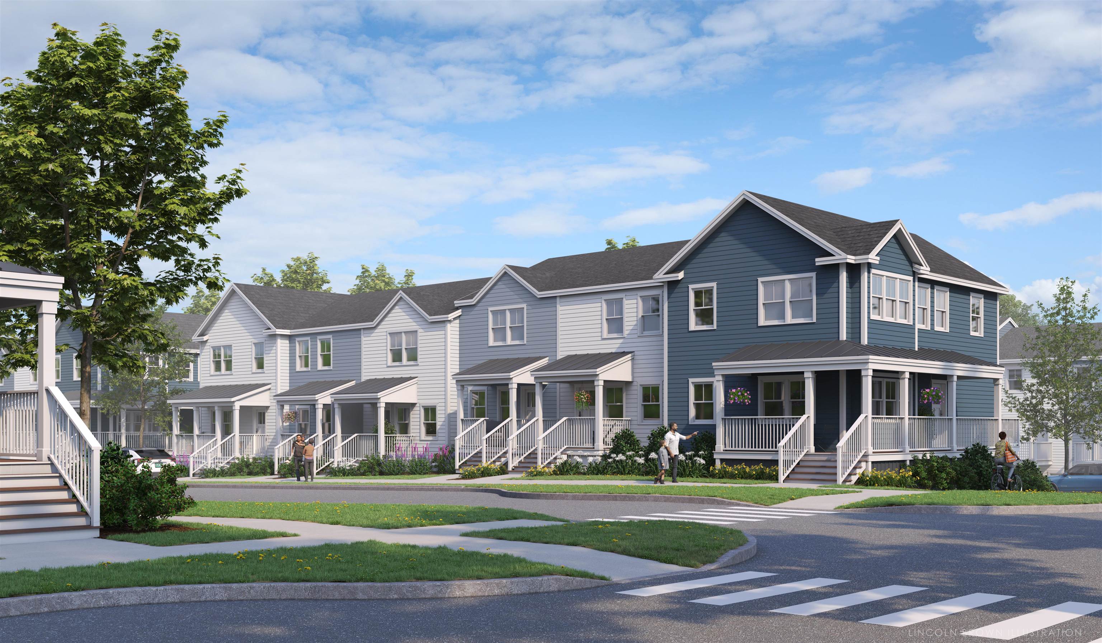
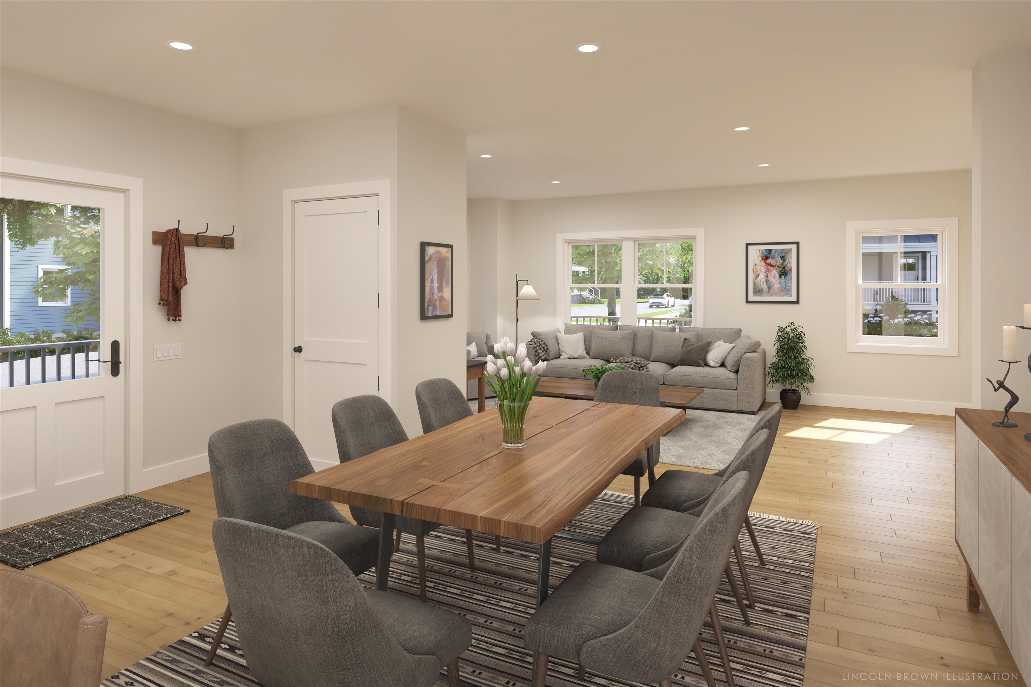
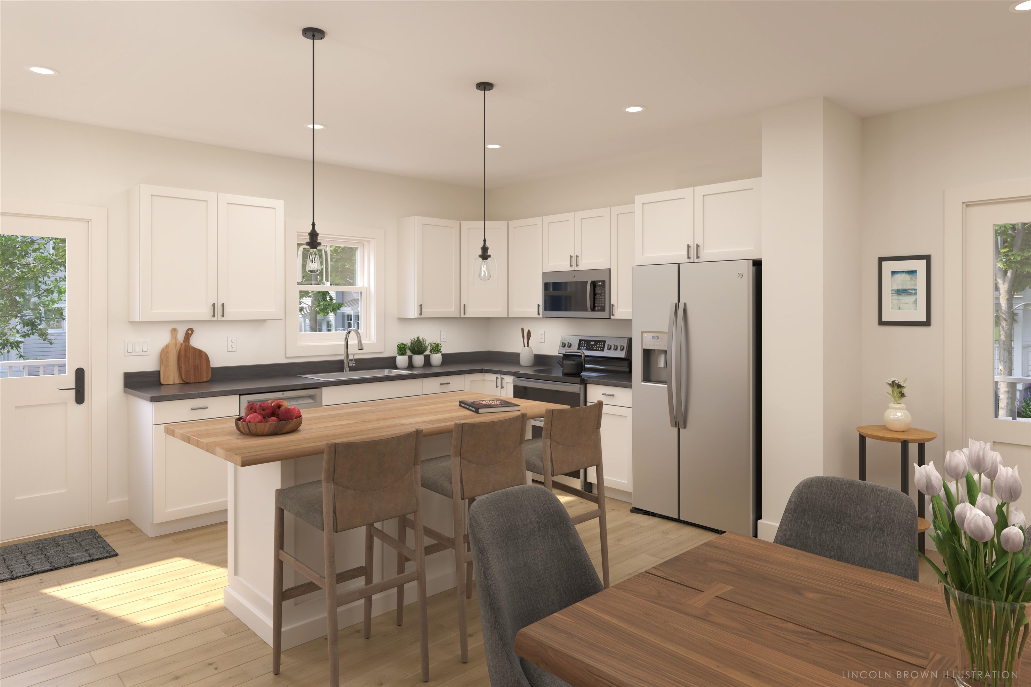
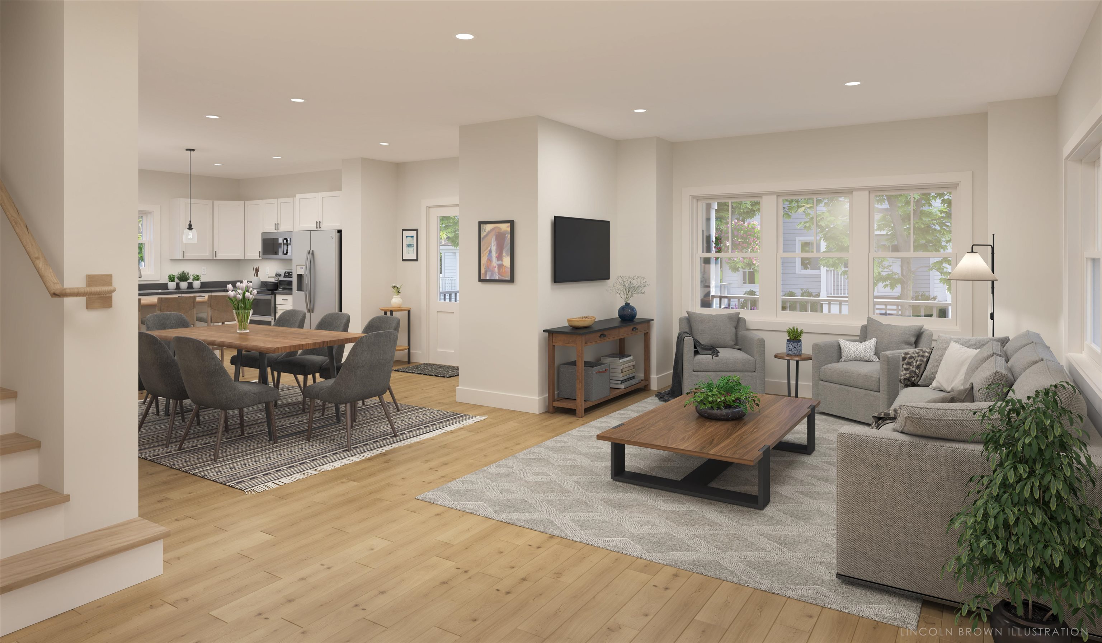
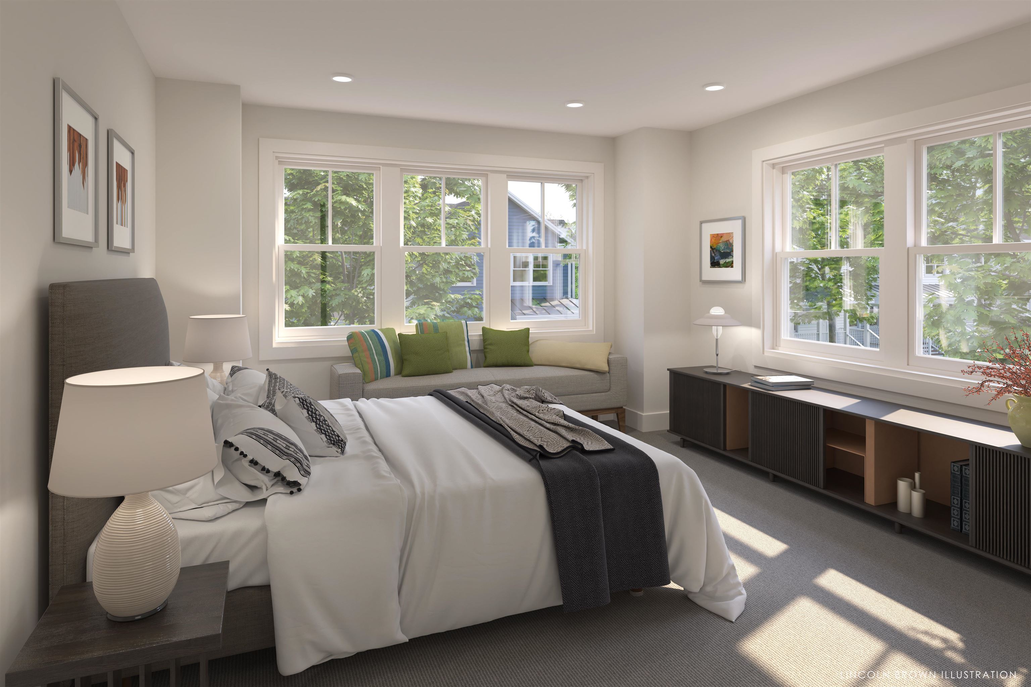
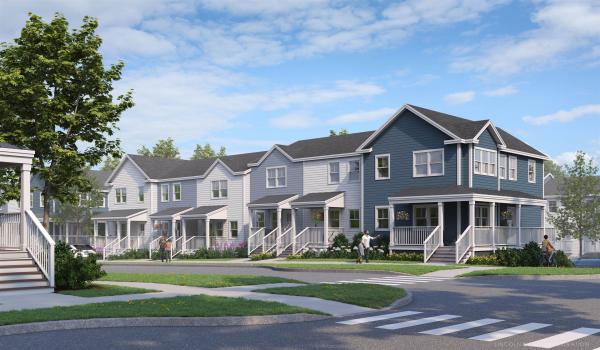
Welcome to Stonecrop Meadows, Middlebury's newest neighborhood! Located just 1/2 mile from downtown Middlebury, where restaurants, shopping, theater, and more will be at your fingertips. This two-bedroom townhome will be ready for occupancy in May of 2026. With energy efficiency at the forefront, each unit will be heated and cooled with mini split technology, with a whole-house ventilation system. Step inside the open concept first-floor living area, with a generous kitchen featuring an island with seating, Energy Star appliances, and direct access to a private deck, perfect for morning coffee or evening relaxation. The kitchen transitions seamlessly into spacious dining and living areas, making entertaining a breeze. A powder room on this level is great for guests. Upstairs, you will find 2 spacious bedrooms and a full bath. The lower level provides private garage parking, laundry room with utility space, and a handy bonus room- perfect as a mudroom, storage, or exercise room. Future community amenities will include green space, a community garden, access to trails, and more. Inquire for more details! Photos are "Likeness Only"
Map
Interior Features
- # Of Stories
- 2
- Sq. Ft. (Total)
- 1,516
- Sq. Ft. (Above Ground)
- 1,260
- Sq. Ft. (Below Ground)
- 256
- Sq. Ft. Unfinished
- 374
- Rooms
- 6
- Bedrooms
- 2
- Baths
- 2
- Interior Desc
- Kitchen Island, Kitchen/Living, Natural Light, Walk-in Closet, Basement Laundry
- Appliances Included
- ENERGY STAR Qual Dishwshr, Electric Range, ENERGY STAR Qual Fridge, Electric Water Heater
- Flooring
- Carpet, Vinyl Plank
- Heating
- Heat Pump, Mini Split
- Basement Desc
- Concrete, Concrete Floor, Full, Partially Finished, Storage Space, Interior Access, Exterior Access, Basement Stairs
Town Market Snapshot
Source: Data provided by PrimeMLS, graph generated by Pall Spera Company
Exterior Features
- Style of Residence
- Townhouse
- Time Share
- No
- Exterior Details
- Deck, Covered Porch
- Land Desc.
- Landscaped, Trail/Near Trail, In Town, Near Paths, Neighborhood, Near Public Transport
- Suitable Land Usage
- Residential
- Roof Desc.
- Architectural Shingle
- Driveway Desc.
- Paved
- Foundation Desc.
- Poured Concrete
- Sewer Desc.
- Public
- Garage / Parking
- Yes
- Garage Spaces
- 1
- Road Frontage
- 136
- Zoning
- Residential-20
- Elementary School
- Mary Hogan School
- Middle School
- Middlebury Union Middle #3
- High School
- Middlebury Senior UHSD #3
Affordability Estimate
Quick payment estimate for this listing. Not a loan offer — rates and terms vary.
Est. monthly principal & interest —
Estimate excludes taxes, insurance, HOA, and PMI. Consult a lender for accurate figures.
You May Also Like
View more nearby
Ask about this property
Message Sherry Wilson about MLS #5055963.
