

Request a showing
Pick a Saturday or another date in the next 4 weeks, then leave your contact details.
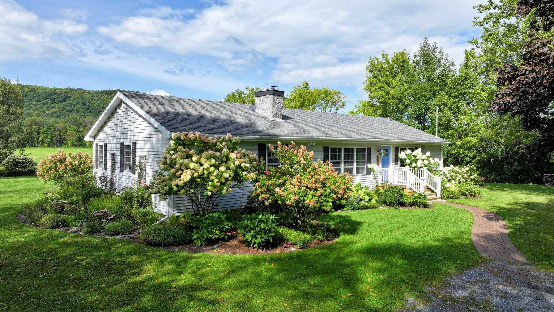
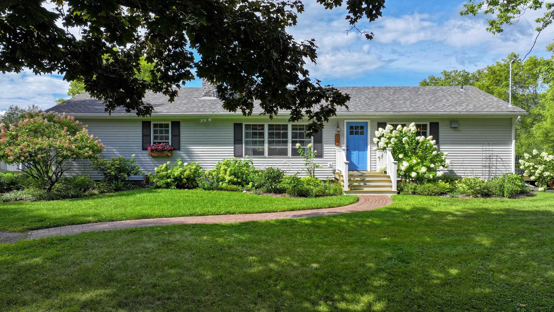
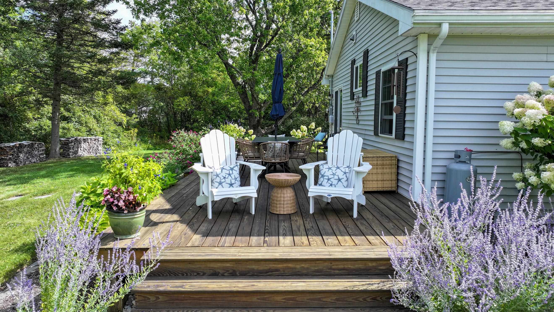
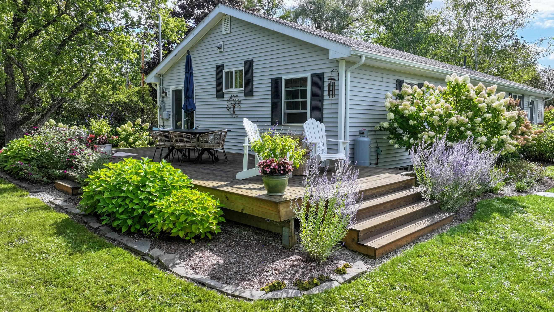
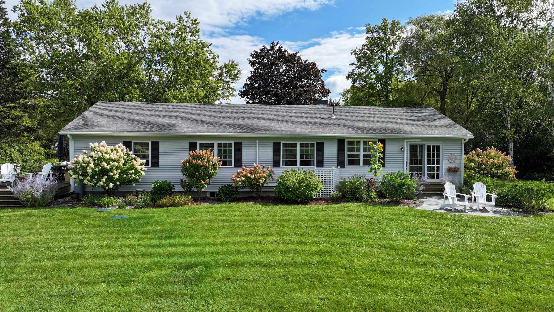
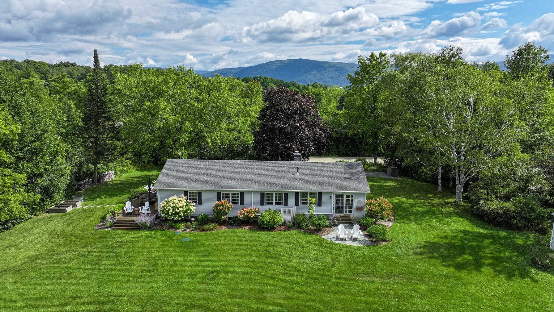
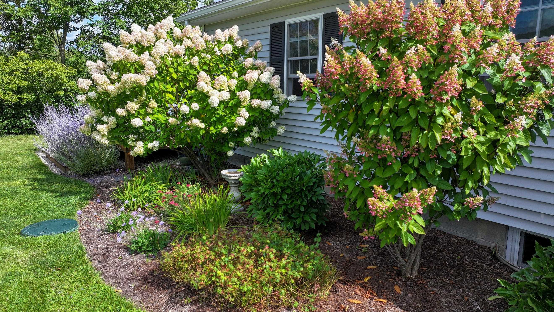
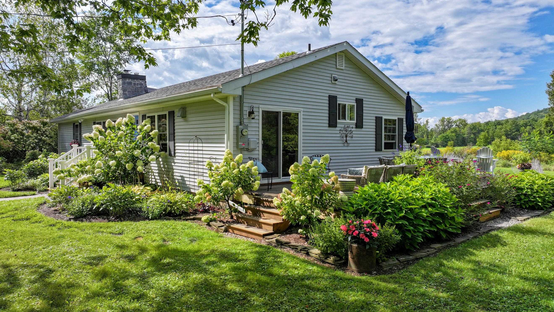
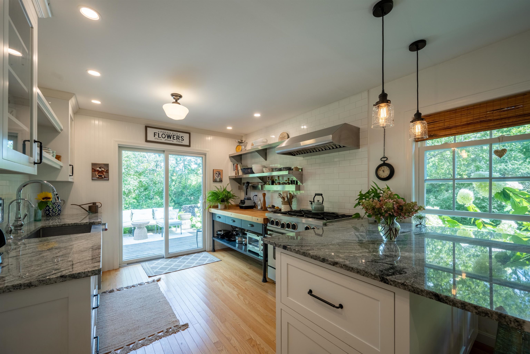
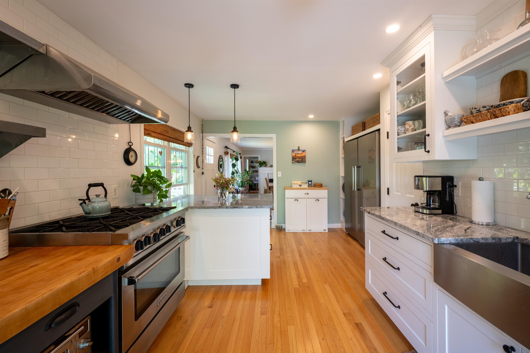
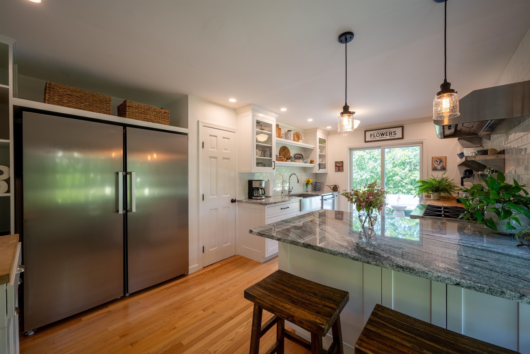
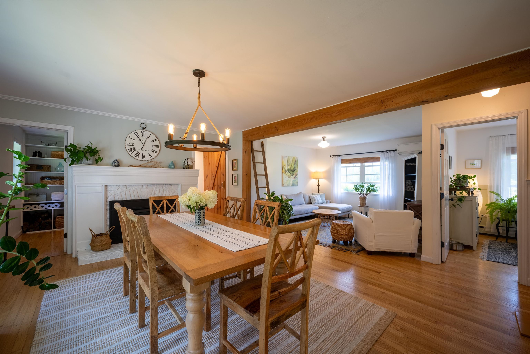
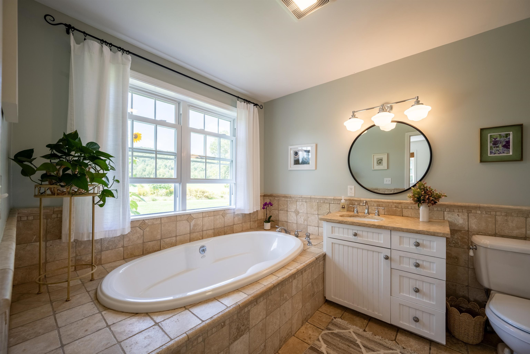
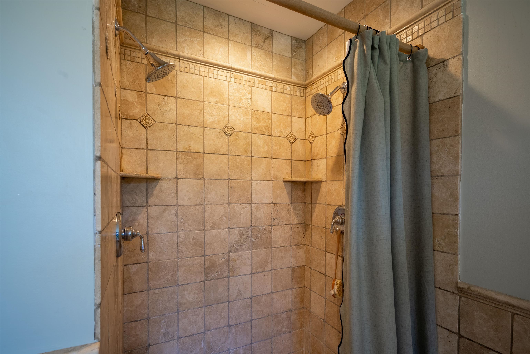
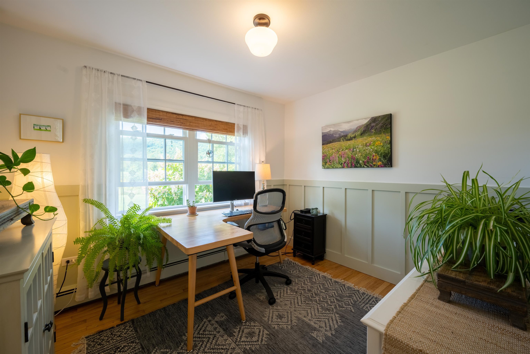
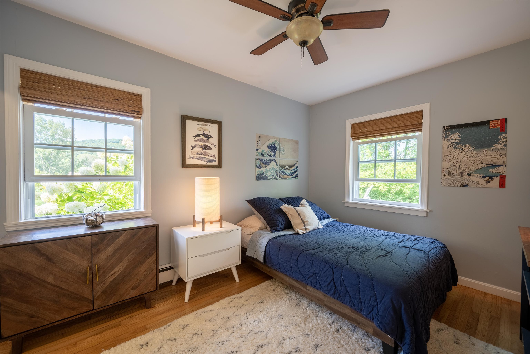
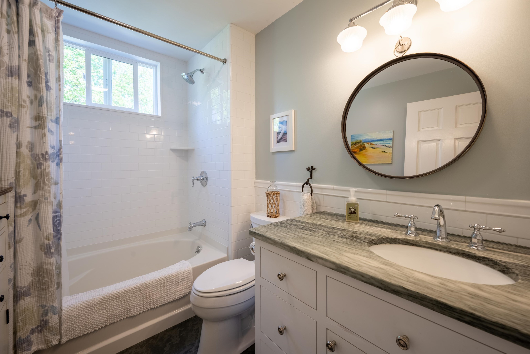
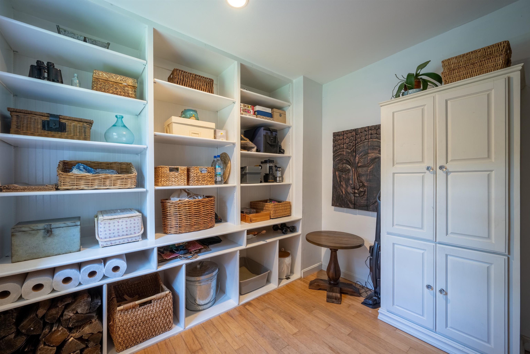
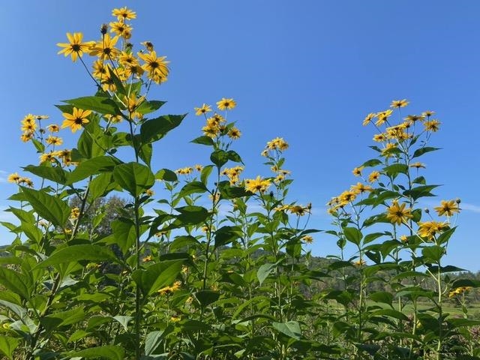
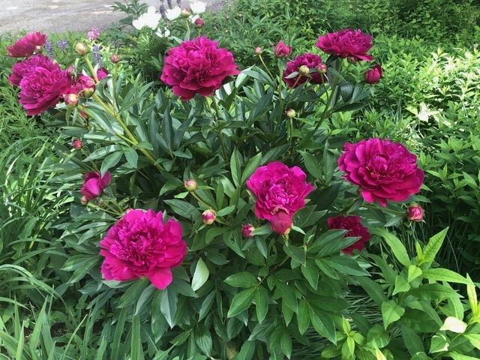

Listed by: IPJ Real Estate Amey Ryan
General Property Information
- Property Status
- Active
- Price
- $549, 000
- Property Type
- Single Family
- County
- VT-Addison
- Agency / Brokerage
- Amey Ryan
IPJ Real Estate - List Date
- 9/7/2026 8:00 PM
- Assessed
- $241,300
- Assessed Year
- 2019
- Acres
- 0.69
- Year Built
- 1957
- Bedrooms
- 3
- Total Baths
- 2
- Sq. Ft. (Total)
- 1,620
- Tax Year
- 2526
- Taxes
- $6,204

Virtual Tour
Description
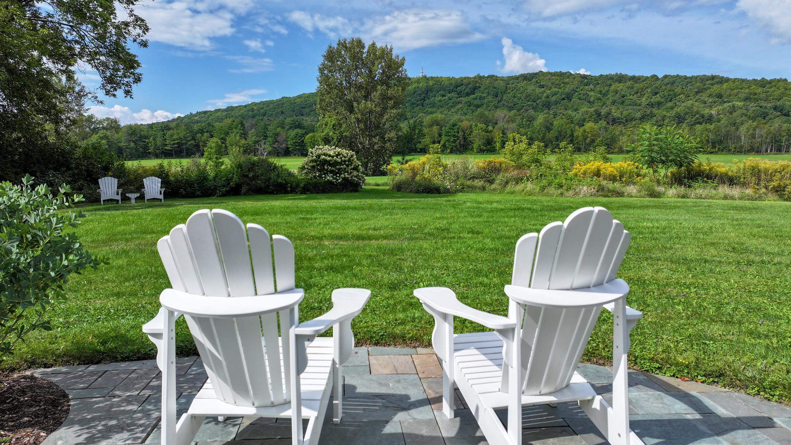
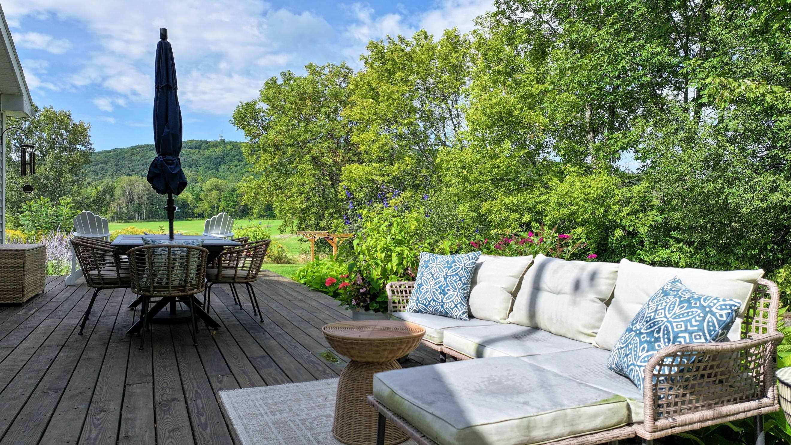
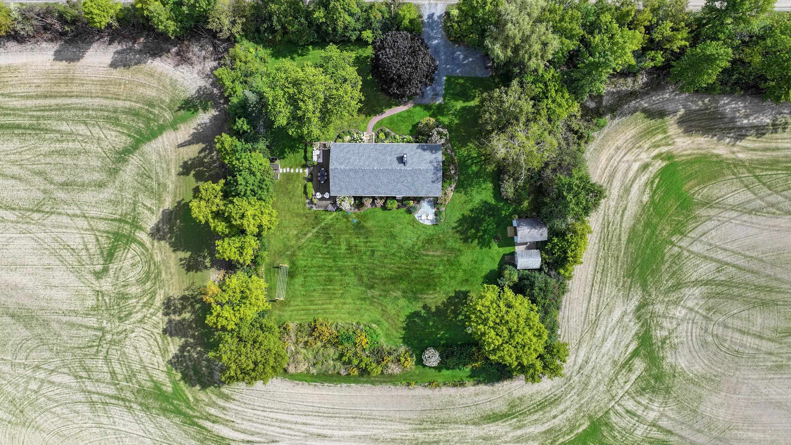
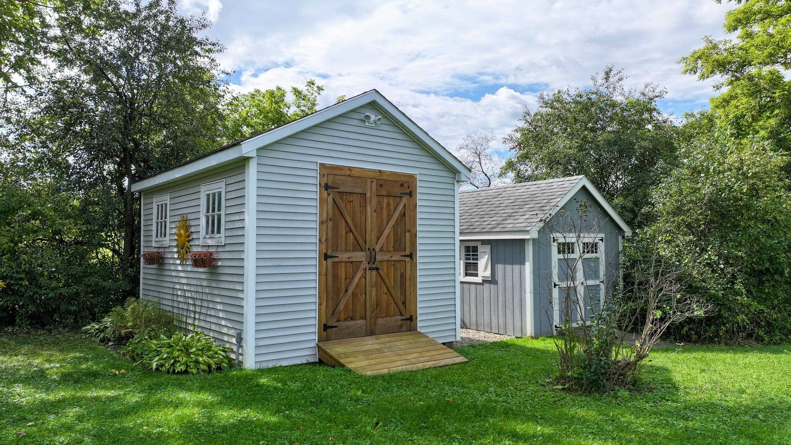
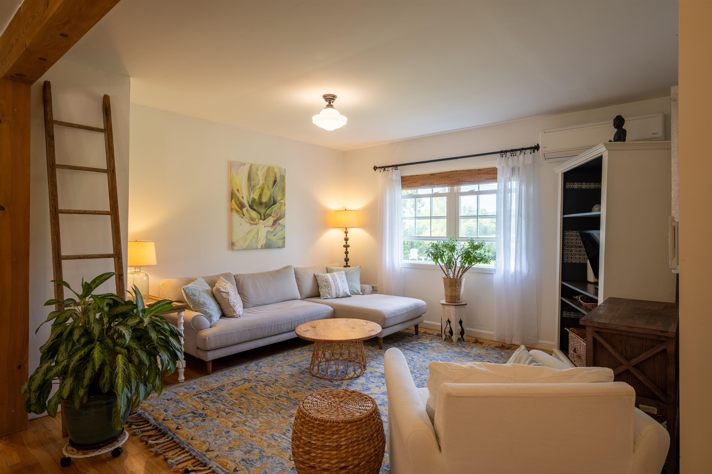
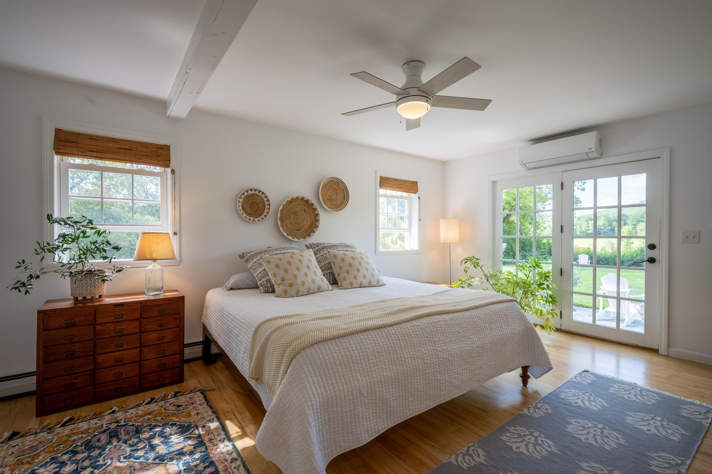
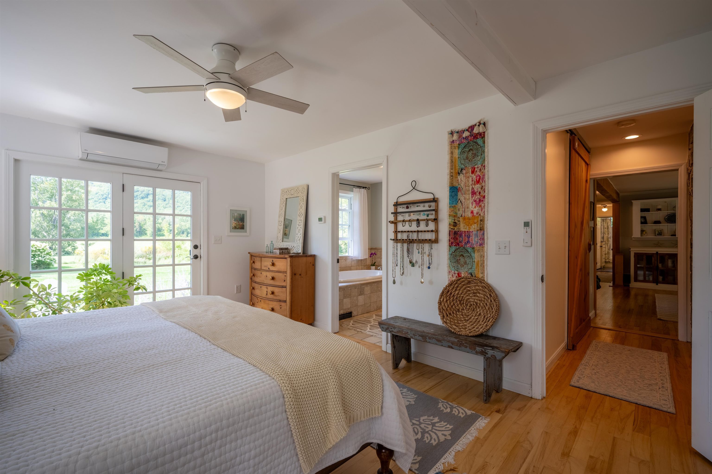
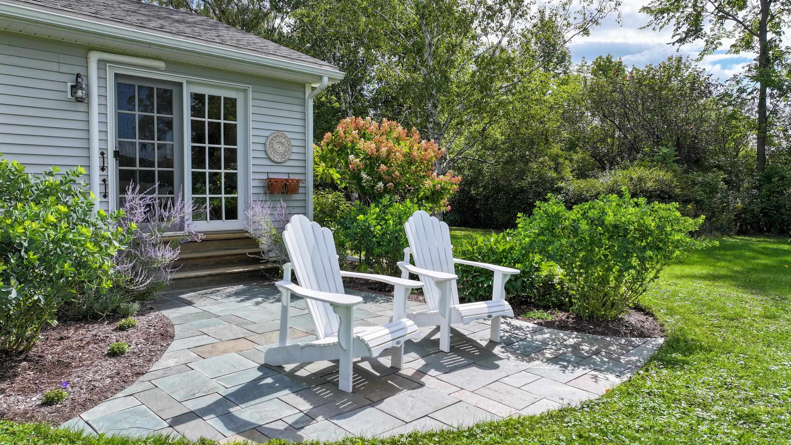
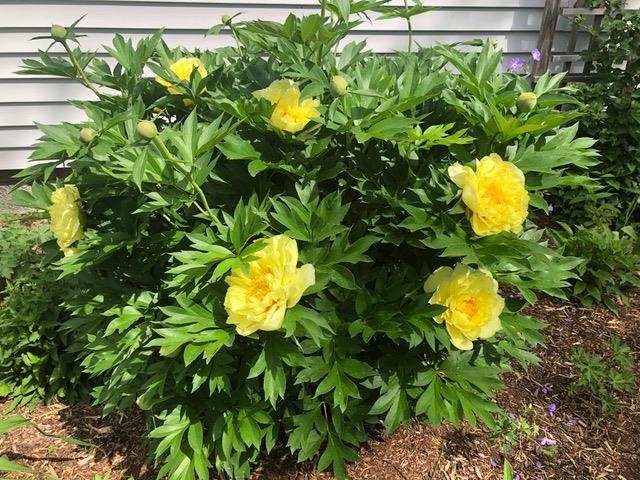
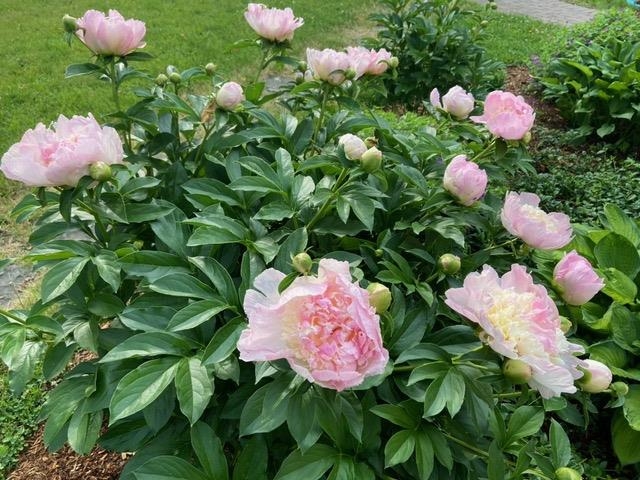
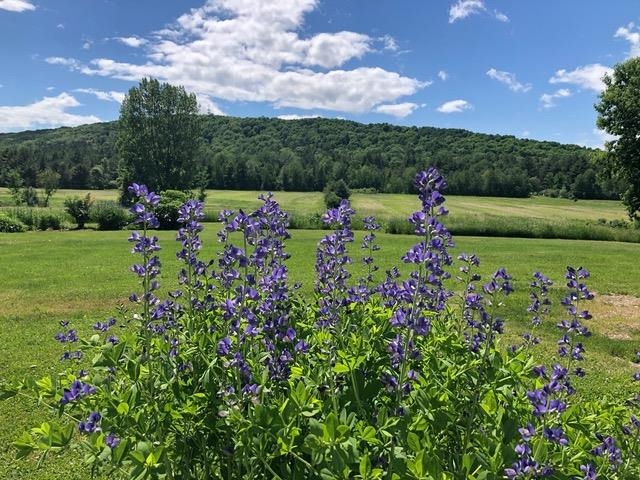
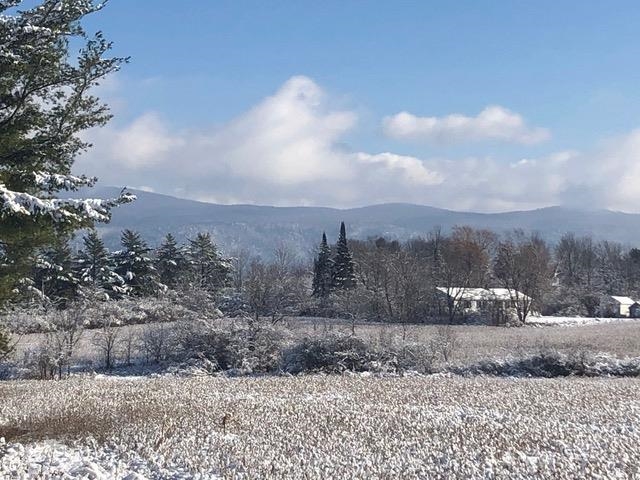
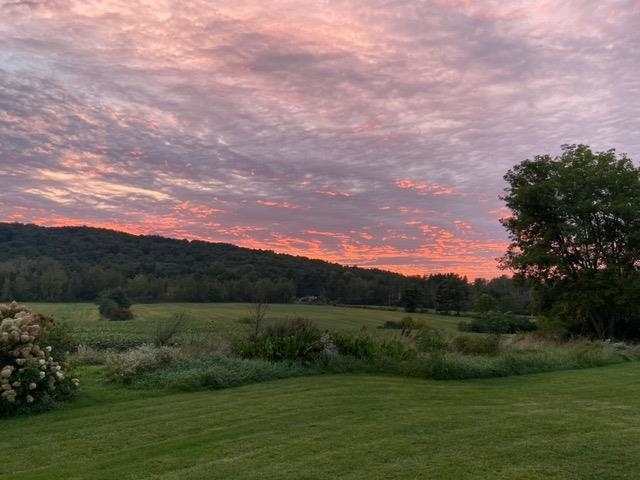
A private garden setting just minutes from the heart of Middlebury, this thoughtfully cared-for home offers an appealing combination of beauty, ease and understated elegance. Surrounded by mature hedgerows and spectacular gardens, the property feels wonderfully secluded while keeping the shops, restaurants and cultural life of Middlebury close at hand. Clean lines and a fresh, uncluttered aesthetic create an inviting backdrop for everyday living. The main level is especially well designed for convenience, with all bedrooms, bathrooms and laundry together on one floor including a "bonus" room adjacent to the dining room-perfect for gear/mudroom, an office or a walk-in pantry! The primary suite offers a generous walk-in closet and its own slate patio overlooking open fields and Chipman Hill, a lovely spot for morning coffee, an afternoon in the sun or watching the landscape change at sunset. The outdoor spaces are equally inviting. An expansive deck provides plenty of room for dining and gathering with friends, while the beautifully tended gardens offer a succession of color and texture throughout the seasons. There is something particularly satisfying about a home where even the practical pleasures, grilling dinner, enjoying a summer evening outdoors or hanging freshly washed sheets in the breeze feel a little more special. A full basement provides abundant storage, complemented by two storage sheds. The home is generator-ready and equipped with both an oil-fired boiler and two heat pumps/mini-splits as well as a wood burning insert in the dining room fireplace, offering flexibility for year-round comfort. Beautifully situated, exceptionally well maintained and close to everything that makes Middlebury such a desirable place to live, this is a home that quietly rewards you every day.
Map
Interior Features
- # Of Stories
- 1
- Sq. Ft. (Total)
- 1,620
- Sq. Ft. (Above Ground)
- 1,620
- Sq. Ft. (Below Ground)
- 0
- Sq. Ft. Unfinished
- 1,080
- Rooms
- 7
- Bedrooms
- 3
- Baths
- 2
- Interior Desc
- Attic with Hatch/Scuttle, Blinds, Ceiling Fan, Dining Area, Primary BR w/ BA, Natural Woodwork, Indoor Storage, Walk-in Closet, Walk-in Pantry, Wood Stove Insert, 1st Floor Laundry
- Appliances Included
- Dishwasher, Dryer, Range Hood, Freezer, Gas Range, Refrigerator, Washer, Electric Water Heater, Heat Pump Water Heater
- Flooring
- Hardwood, Tile
- Heating
- Oil, Baseboard, Electric, Heat Pump, Hot Water, Wood Stove
- Basement Desc
- Bulkhead, Concrete, Concrete Floor, Full, Interior Stairs, Sump Pump, Unfinished, Interior Access, Exterior Access, Basement Stairs
Town Market Snapshot
Source: Data provided by PrimeMLS, graph generated by Pall Spera Company
Exterior Features
- Style of Residence
- Ranch
- House Color
- Grey
- Time Share
- No
- Resort
- No
- Exterior Details
- Deck, Garden Space, Patio, Storage
- Land Desc.
- Country Setting, Landscaped, Level, Mountain View, Open, Trail/Near Trail, View, Walking Trails, Near Golf Course, Near Paths, Near Shopping, Near Skiing, Valley, Near Hospital, Near School(s)
- Suitable Land Usage
- Residential
- Roof Desc.
- Asphalt Shingle
- Driveway Desc.
- Gravel
- Foundation Desc.
- Block, Concrete
- Sewer Desc.
- Concrete, Conventional Leach Field, On-Site Septic Exists, Septic
- Garage / Parking
- No
- Garage Spaces
- 0
- Road Frontage
- 150
- Zoning
- R20
- Elementary School
- Mary Hogan School
- Middle School
- Middlebury Union Middle #3
- High School
- Middlebury Senior UHSD #3
Affordability Estimate
Quick payment estimate for this listing. Not a loan offer — rates and terms vary.
Est. monthly principal & interest —
Estimate excludes taxes, insurance, HOA, and PMI. Consult a lender for accurate figures.
You May Also Like
View more nearby
Ask about this property
Message Sherry Wilson about MLS #5108596.
