

Request a showing
Pick a Saturday or another date in the next 4 weeks, then leave your contact details.
This property is no longer active.

Listed by: BCK Real Estate Sarah Nichols
This property is no longer on the market
Listing details are shown for reference. Browse similar active listings below.
You may also like
View more nearby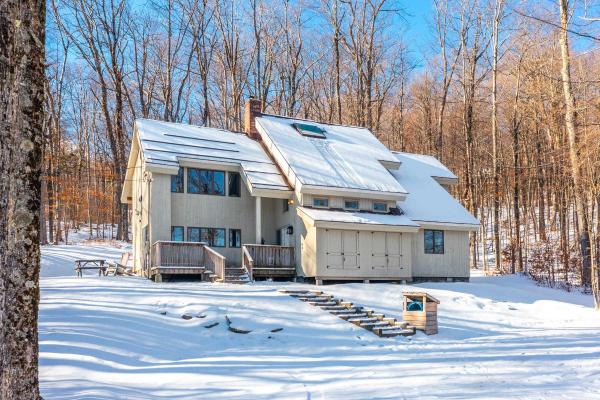


General Property Information
- Property Status
- Closed
- Price
- $975, 000
- Property Type
- Single Family
- County
- VT-Bennington
- Agency / Brokerage
- Sarah Nichols
BCK Real Estate - List Date
- 8/24/2025 8:00 PM
- Acres
- 1.42
- Year Built
- 1981
- Bedrooms
- 4
- Total Baths
- 4
- Sq. Ft. (Total)
- 2,280
- Tax Year
- 2025
- Taxes
- $13,678

Description
Contemporary ski chalet on shuttle route located on a short cul-de-sac in the coveted North Brookwood neighborhood, a stone's throw from the Stratton base lodge. This 4 bedroom, 3 ½ bath home boasts an open plan, walls of windows, and floor-to-ceiling stone fireplace in the Great Room. The pass-through kitchen was fully renovated in 2021 in addition to many other upgrades. Test your skills at pool and foosball in the game room. A 2-room Primary Wing upstairs is your private oasis, with the remaining 3 bedrooms and 2 baths downstairs for family and guests. A large, tiled mudroom and owners’ closet will store your gear after a long day on the slopes. Relax in the outdoor hottub tucked into the private rear patio. 1 car garage. Video included in Listing. Exterior Blink surveillance system. Stratton Road maintenance $1472 annually Water/Sewer fees: $257 quarterly. Original Stratton Bond Can Be Reinstated for $5000. Listing Agent is Owner/Seller
Map
Interior Features
- # Of Stories
- 2
- Sq. Ft. (Total)
- 2,280
- Sq. Ft. (Above Ground)
- 1,520
- Sq. Ft. (Below Ground)
- 760
- Sq. Ft. Unfinished
- 1,000
- Rooms
- 9
- Bedrooms
- 4
- Baths
- 4
- Interior Desc
- 1 Fireplace, Hot Tub, Living/Dining, Primary BR w/ BA, Vaulted Ceiling, Whirlpool Tub, 1st Floor Laundry
- Appliances Included
- Gas Cooktop, Dishwasher, Disposal, Dryer, Freezer, Microwave, Double Oven, Refrigerator, Washer, Electric Water Heater, Wine Cooler, Vented Exhaust Fan
- Flooring
- Carpet, Slate/Stone, Wood
- Heating
- Propane, Baseboard
Town Market Snapshot
Source: Data provided by PrimeMLS, graph generated by Pall Spera Company
Exterior Features
- Style of Residence
- Contemporary
- Time Share
- No
- Resort
- Yes
- Exterior Details
- Hot Tub, Patio, Covered Porch
- Land Desc.
- Ski Area, Trail/Near Trail
- Roof Desc.
- Membrane, Standing Seam
- Driveway Desc.
- Paved
- Foundation Desc.
- Poured Concrete
- Sewer Desc.
- Public
- Garage / Parking
- Yes
- Garage Spaces
- 1
- Road Frontage
- 155
- Zoning
- residential
- Elementary School
- Choice
- Middle School
- Choice
- High School
- Choice
Affordability Estimate
Quick payment estimate for this listing. Not a loan offer — rates and terms vary.
Est. monthly principal & interest —
Estimate excludes taxes, insurance, HOA, and PMI. Consult a lender for accurate figures.
Ask about this property
Message Teresa Merelman about MLS #5058098.
