

Request a showing
Pick a Saturday or another date in the next 4 weeks, then leave your contact details.
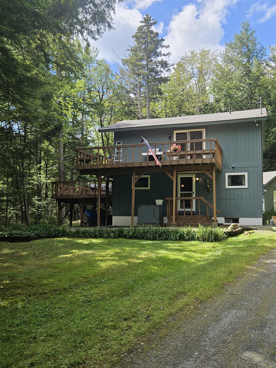
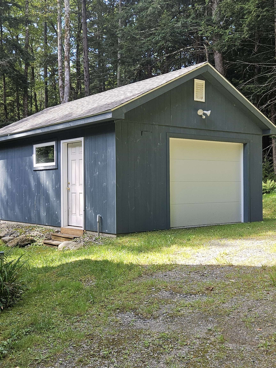
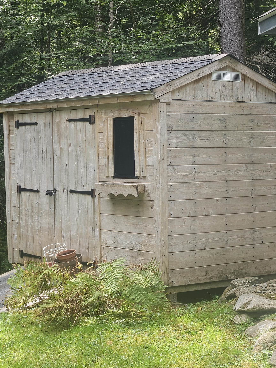
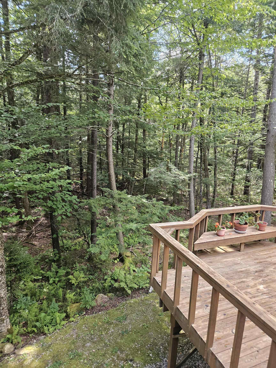
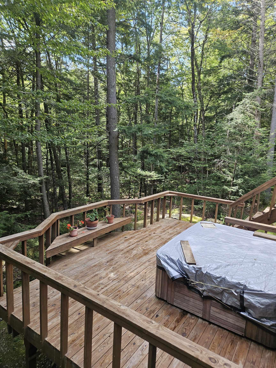
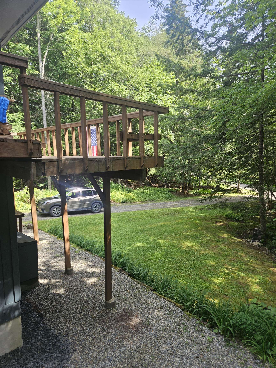
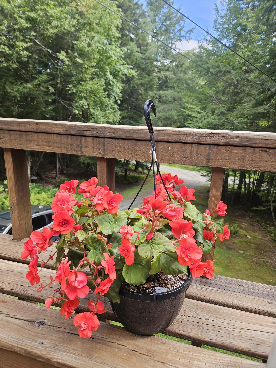
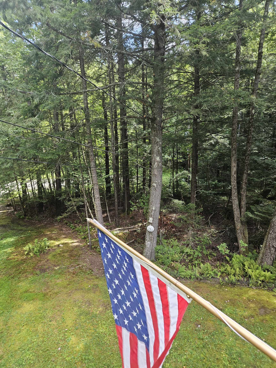
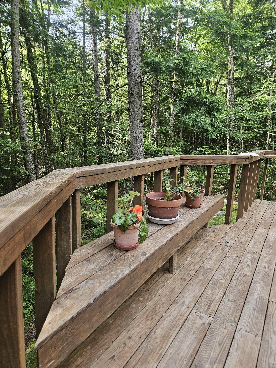
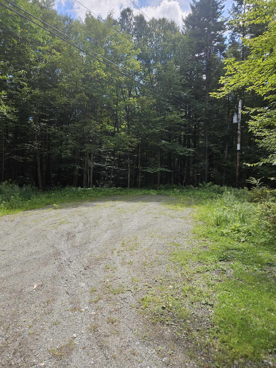
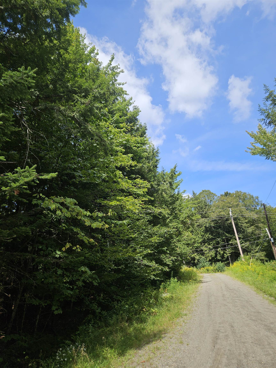
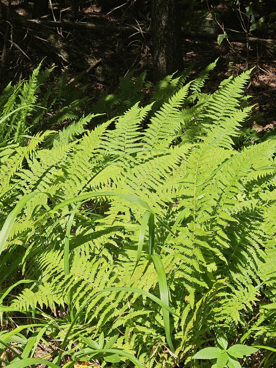
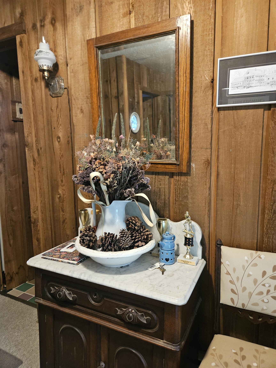
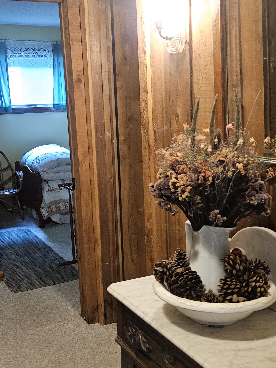
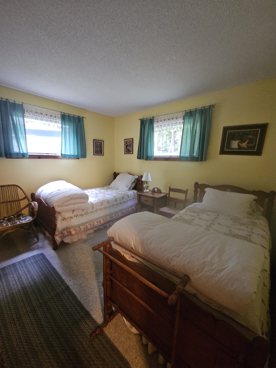

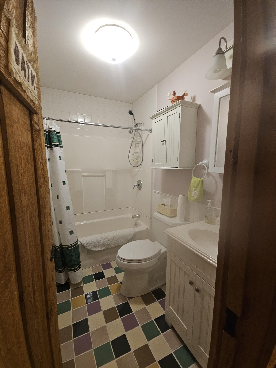
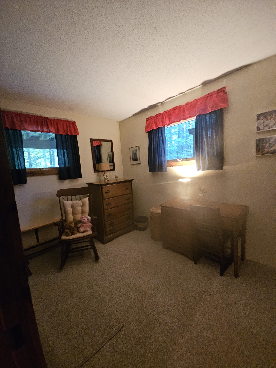
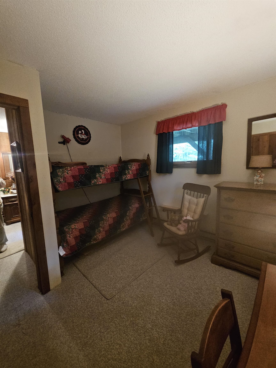
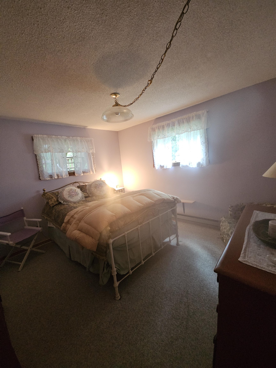
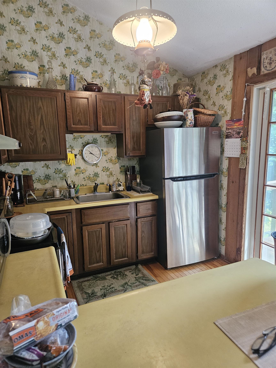
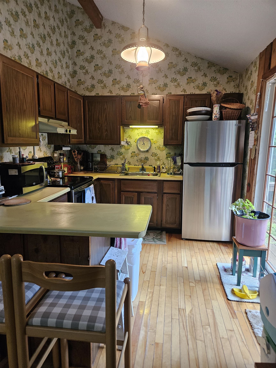

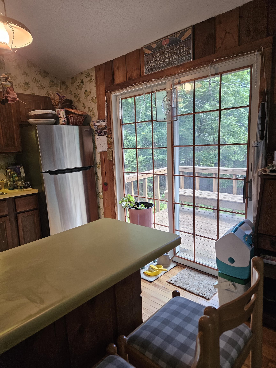
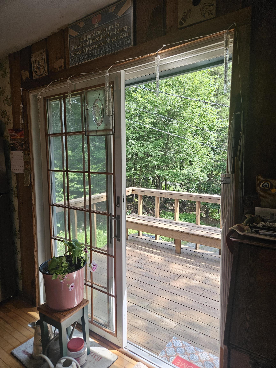
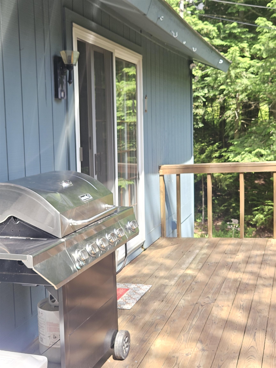
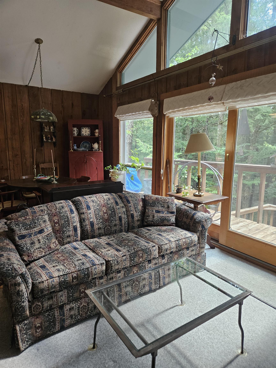
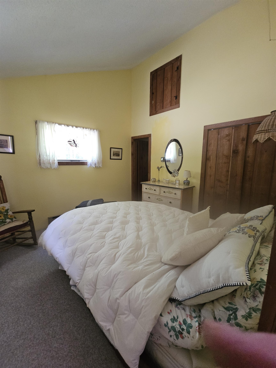
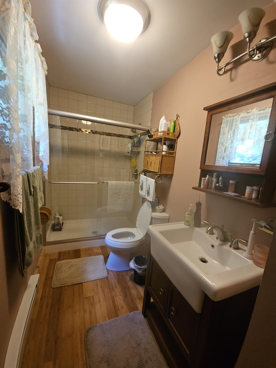
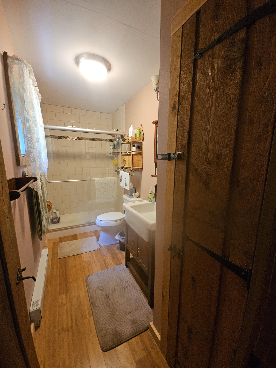
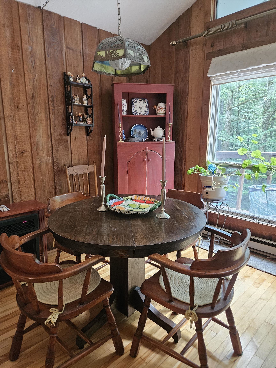


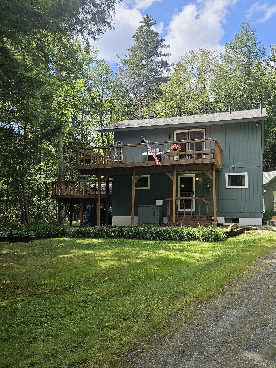
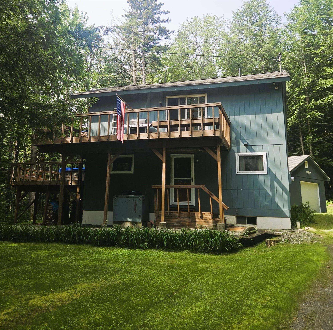
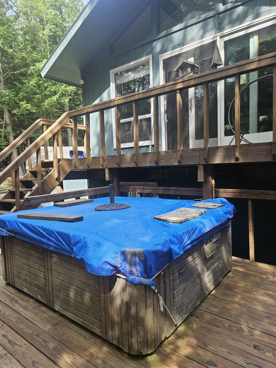
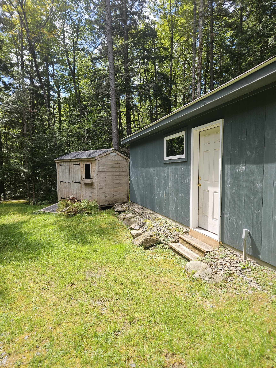
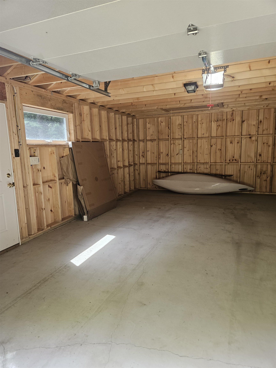

Listed by: Boyd Real Estate Janet Boyd
General Property Information
- Property Status
- Active
- Price
- $389, 000
- Property Type
- Single Family
- County
- VT-Windham
- Agency / Brokerage
- Janet Boyd
Boyd Real Estate - List Date
- 8/28/2025 8:00 PM
- Acres
- 0.44
- Year Built
- 1973
- Bedrooms
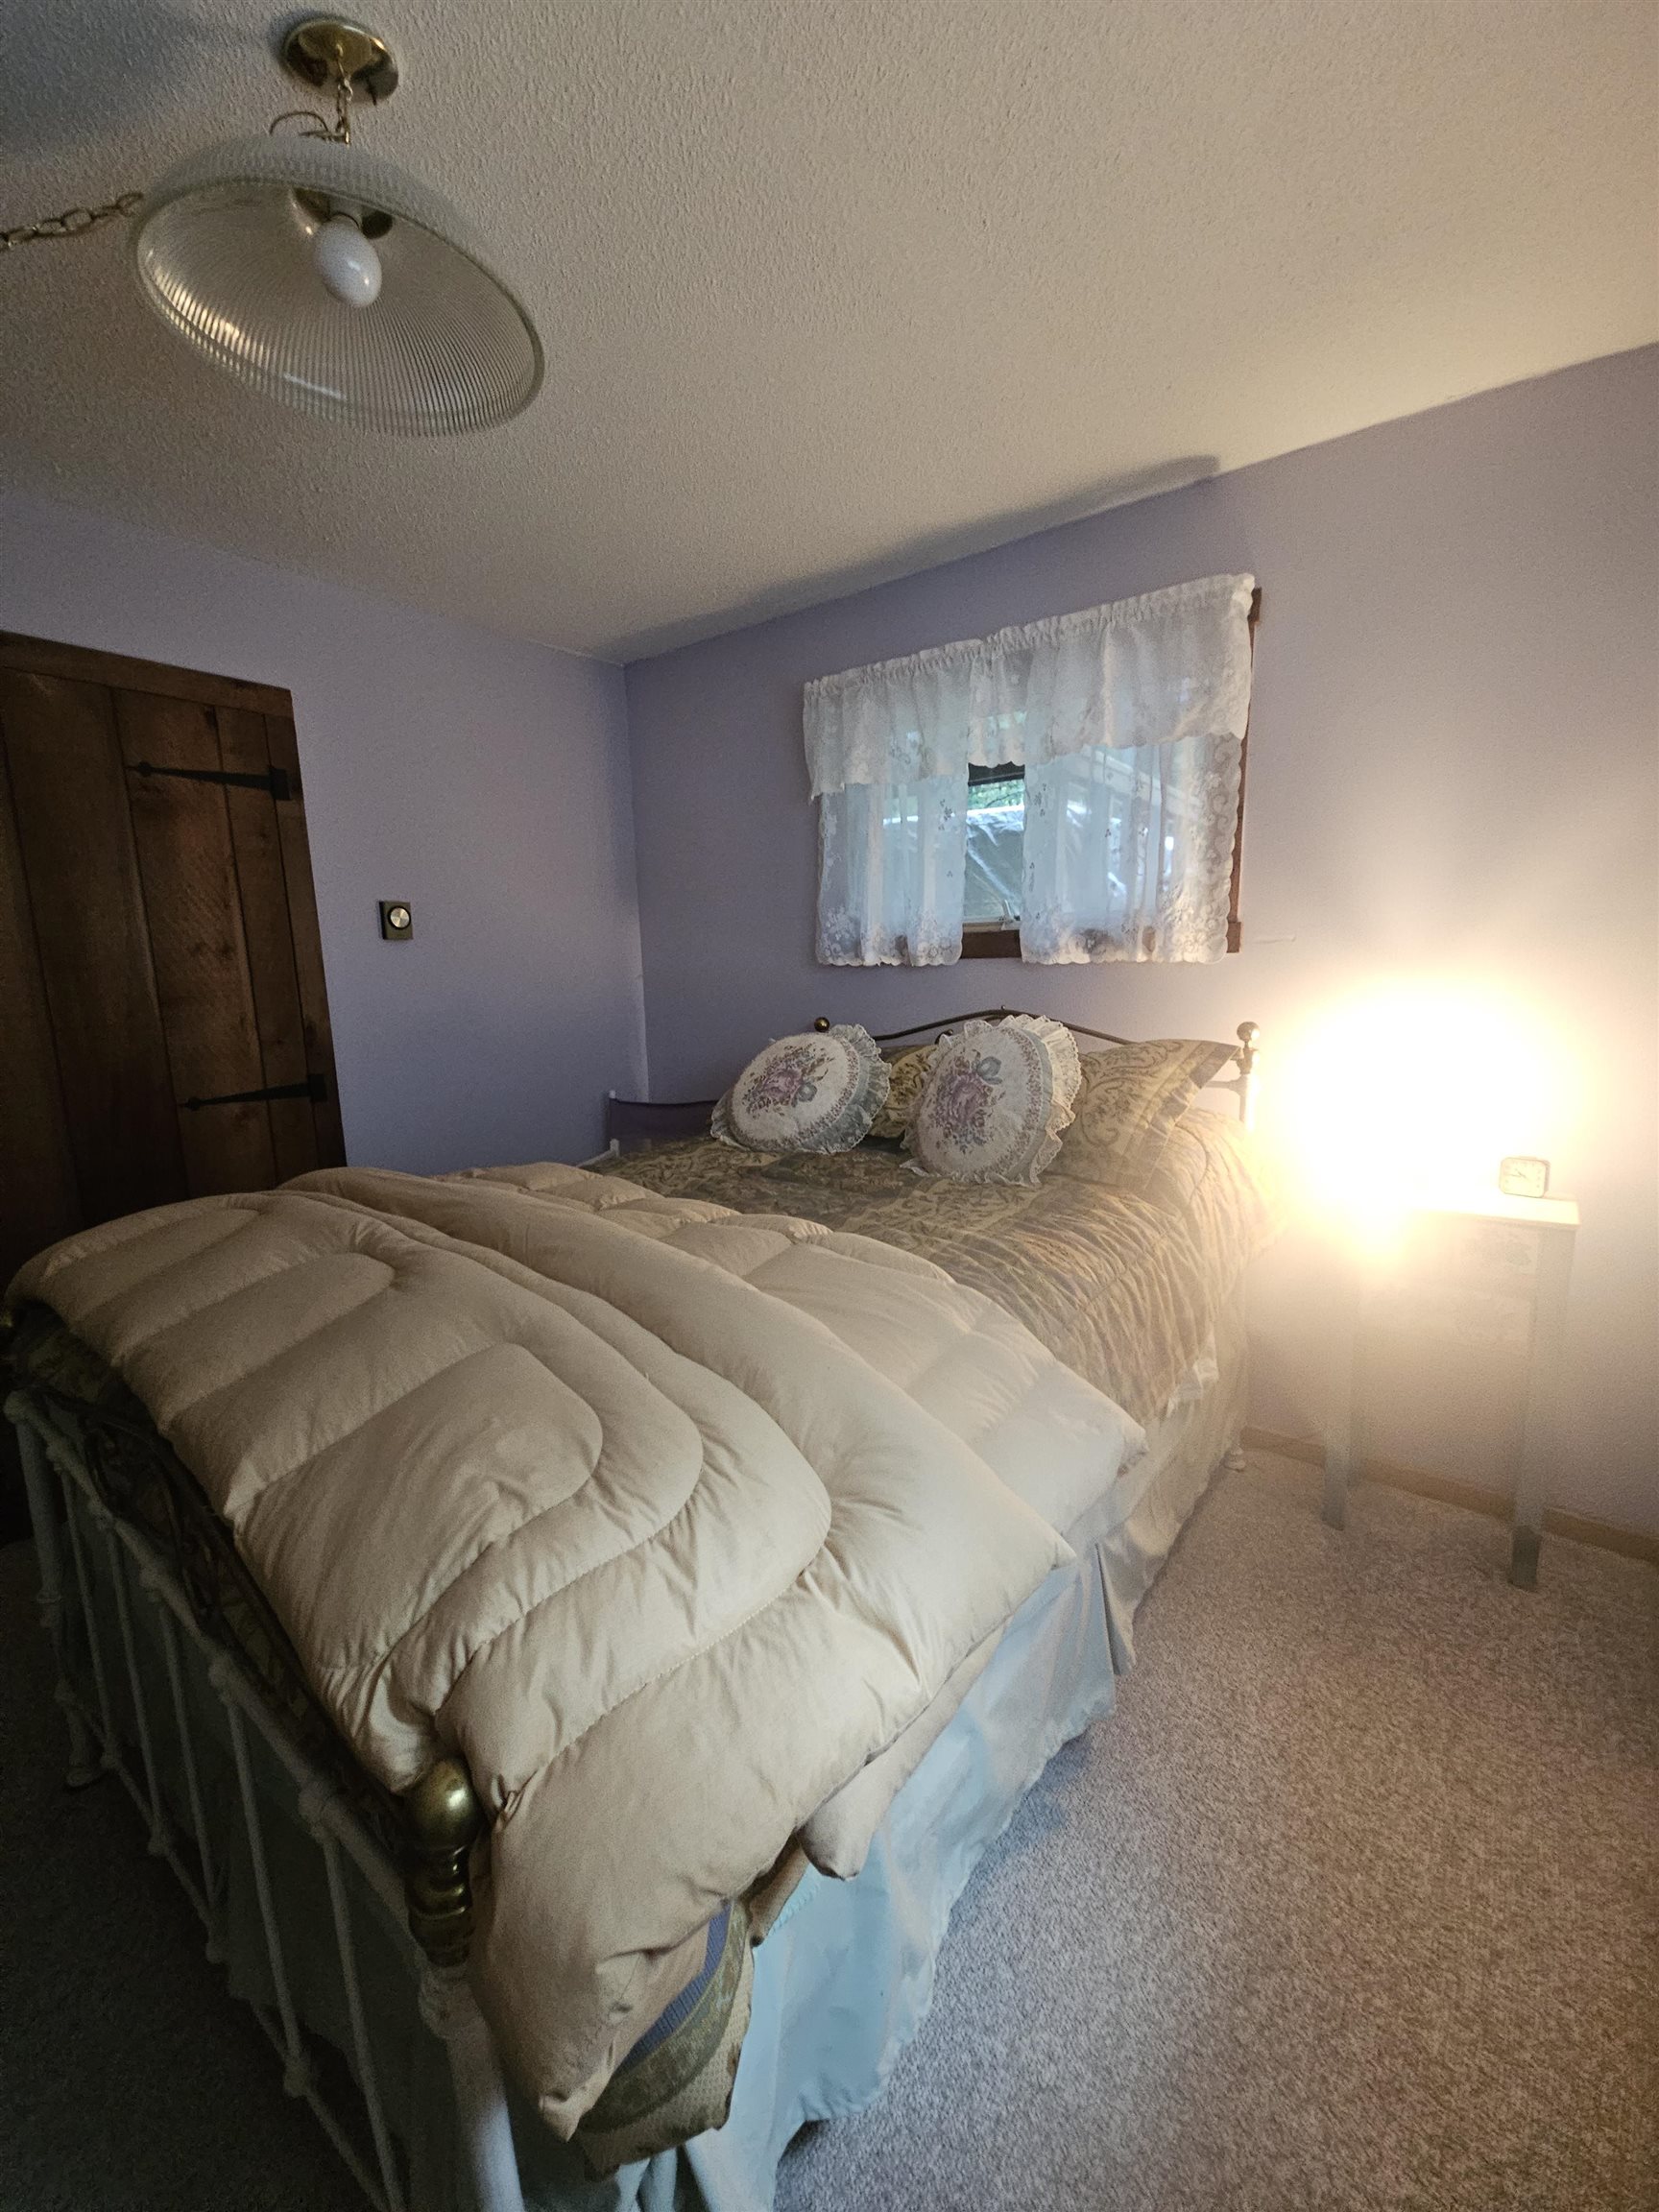
- 4
- Total Baths
- 2
- Sq. Ft. (Total)
- 1,344
- Tax Year
- 2025
- Taxes
- $4,035

Description
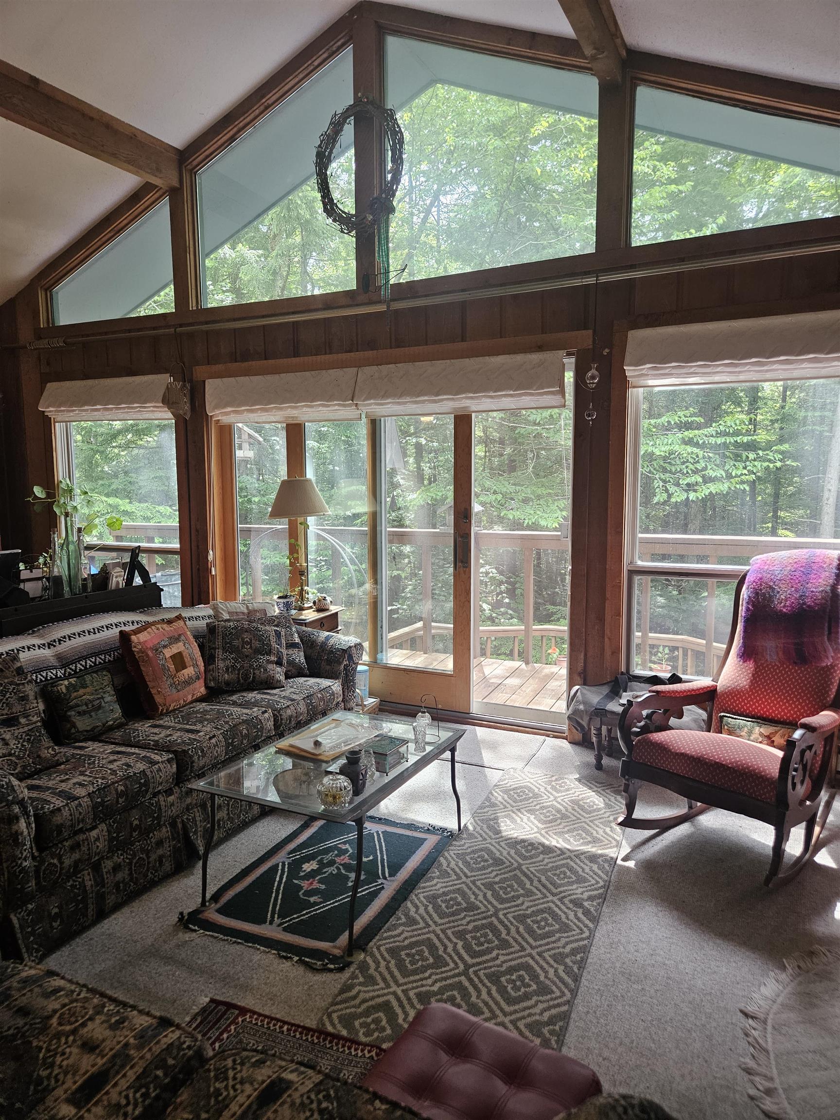
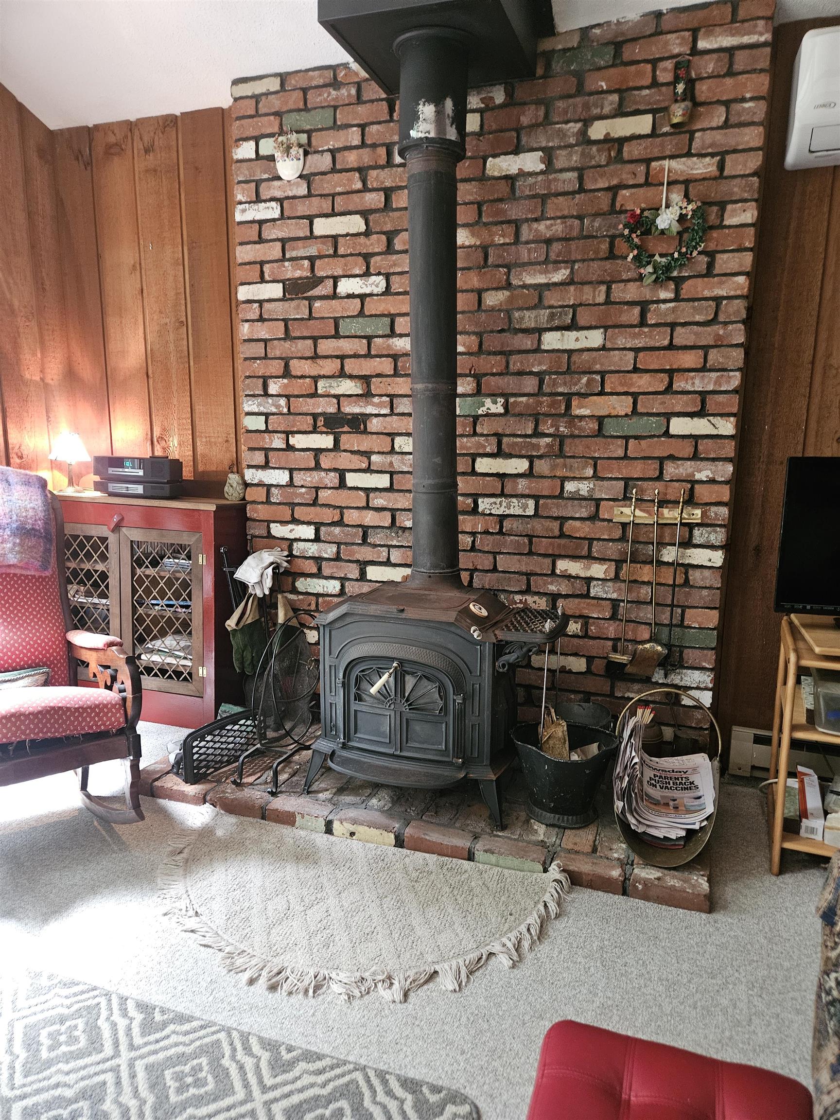
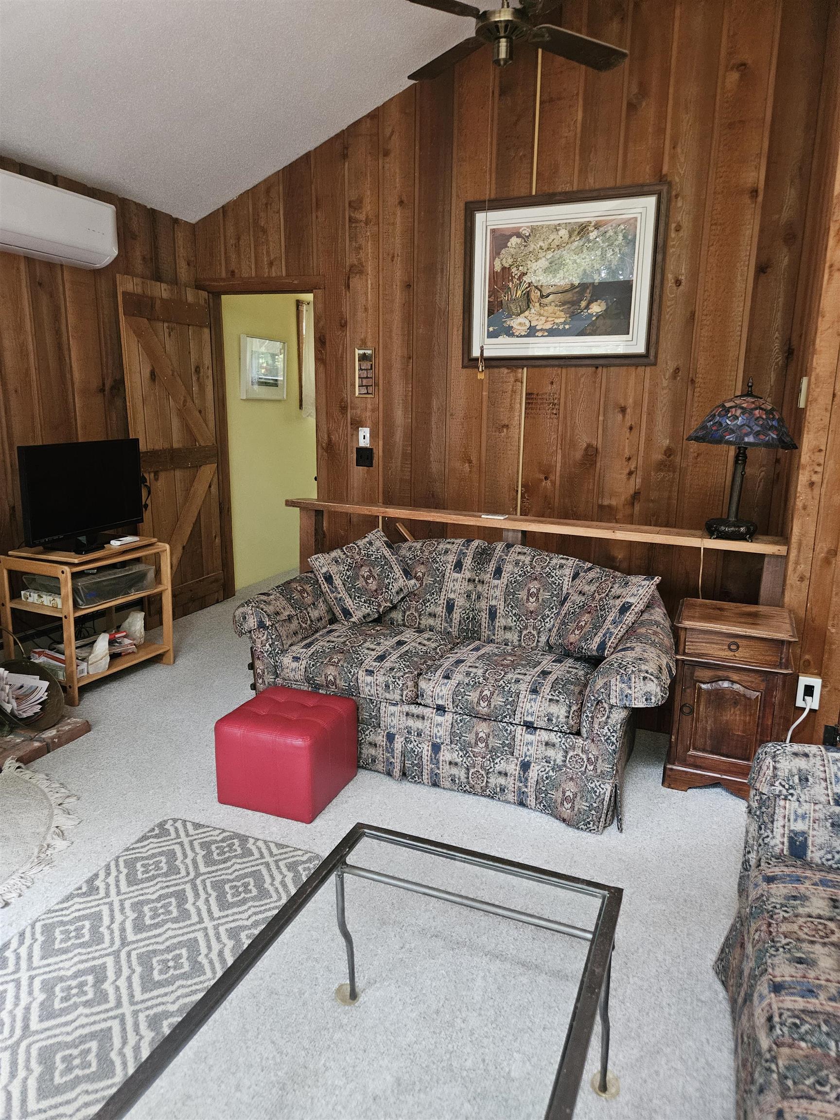
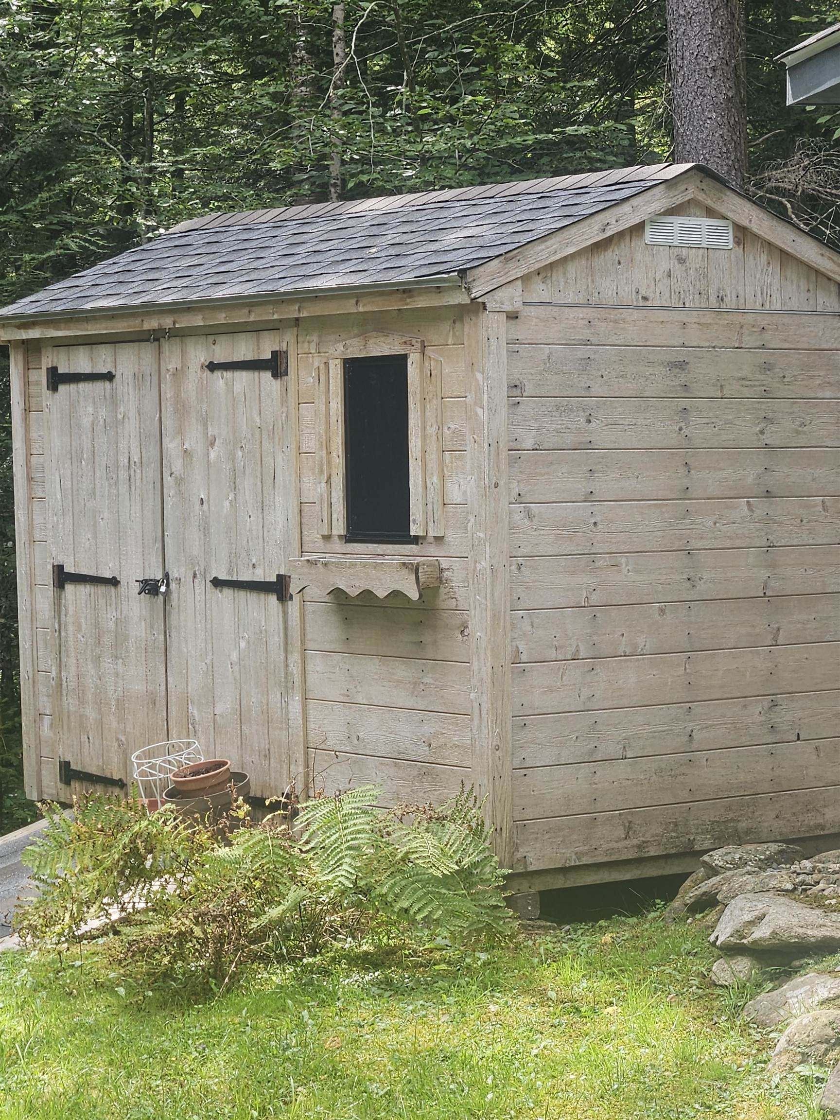



Amazingly private cul-de-sac, the nicest location in Chimney Hill! 4 Bedroom 2 Baths, Livingroom with wood stove and a wall of windows to let the outdoors in! Hot Tub on multi-tiered deck. Beautiful wooded lot to explore, garden shed and garage. Live the Resort lifestyle on Chimney Hill's 1, 200-Acre Resort Campus, with 550-Acres owned in common by the Homeowners Association. Numerous multi-use trail system for biking, hiking, snowmobiling, 3 areas with tennis courts, seasonal pickleball and ice skating, year-round swimming at the Exclusive Members-Only Club House , indoor and outdoor in-ground pools, hot tub, fitness room, arcade room, small child playroom, community room, table tennis, basketball, fully-equipped kitchen for HOA members use, outdoor grill by the outdoor pool, along with a playground for young children, and members lounge. Plus, world class skiing and shredding just minutes away, golf, boating, fishing, paddleboarding, unique shops, fine dining, flea markets, festivals, music, and all the Deerfield Valley and Southern Vermont have to offer! Own this winter don't rent!!!
Map
Interior Features
- # Of Stories
- 2
- Sq. Ft. (Total)
- 1,344
- Sq. Ft. (Above Ground)
- 1,344
- Sq. Ft. (Below Ground)
- 0
- Rooms
- 7
- Bedrooms
- 4
- Baths
- 2
- Interior Desc
- Cathedral Ceiling, Dining Area, Furnished, Hot Tub, Kitchen/Dining, Living/Dining, Primary BR w/ BA
- Heating
- Baseboard, Heat Pump, Mini Split
- Basement Desc
- Crawl Space, Dirt Floor, Gravel, Other
Town Market Snapshot
Source: Data provided by PrimeMLS, graph generated by Pall Spera Company
Exterior Features
- Style of Residence
- Chalet, Freestanding
- Time Share
- No
- Land Desc.
- Country Setting, Landscaped, Level, Secluded, Walking Trails, Wooded, Near Snowmobile Trails, Rural
- Roof Desc.
- Shingle
- Driveway Desc.
- Dirt
- Foundation Desc.
- Block w/ Skim Coating
- Sewer Desc.
- Concrete, Leach Field On-Site, On-Site Septic Exists
- Garage / Parking
- Yes
- Garage Spaces
- 1
- Road Frontage
- 70
- Zoning
- Res
Affordability Estimate
Quick payment estimate for this listing. Not a loan offer — rates and terms vary.
Est. monthly principal & interest —
Estimate excludes taxes, insurance, HOA, and PMI. Consult a lender for accurate figures.
You May Also Like
View more nearby

Ask about this property
Message Ryan Aughey about MLS #5058910.
