

Request a showing
Pick a Saturday or another date in the next 4 weeks, then leave your contact details.


Listed by: Deerfield Valley Real Estate Richard Caplan
General Property Information
- Property Status
- Active
- Price
- $339, 000
- Property Type
- Single Family
- County
- VT-Windham
- Agency / Brokerage
- Richard Caplan
Deerfield Valley Real Estate - List Date
- 10/20/2026 8:00 PM
- Assessed
- $305,300
- Acres
- 0.93
- Year Built
- 1979
- Bedrooms
- 3
- Total Baths
- 2
- Sq. Ft. (Total)
- 2,146
- Tax Year
- 2026
- Taxes
- $4,505

Description
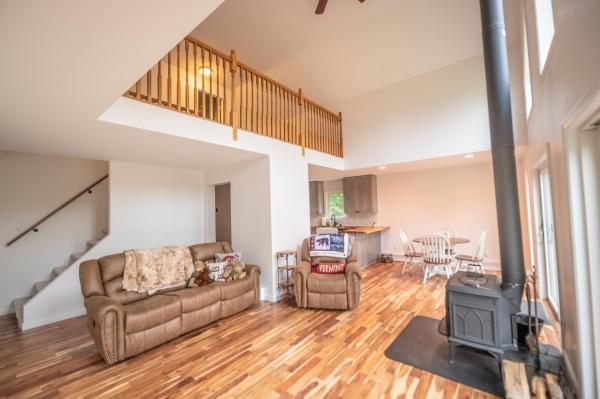
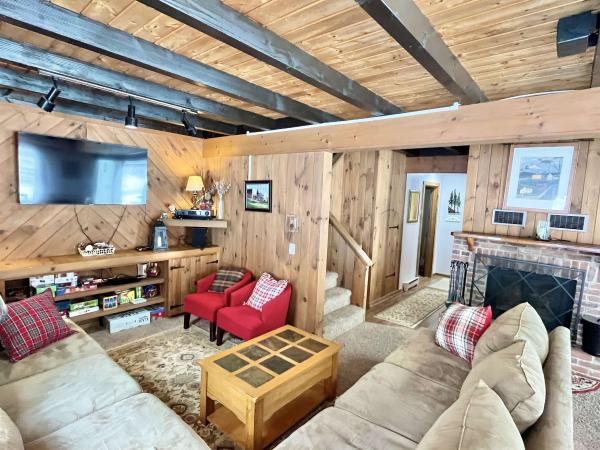
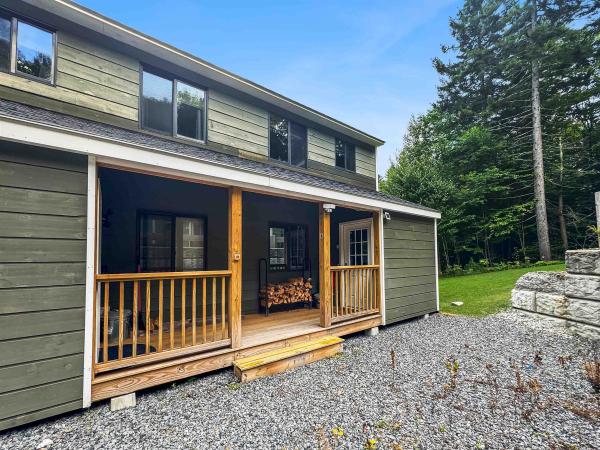
Tucked away in a peaceful wooded setting, this home offers a wonderful combination of rustic character, comfortable living spaces, and natural surroundings. The main living area features cathedral ceilings, exposed wood beams, hardwood floors, and a beautiful brick fireplace. Large windows and sliding glass doors bring in natural light and provide access to the outdoor deck. A dining area with an additional sitting area with a brick hearth and wood stove. The home's multiple living areas provide flexibility for entertaining, relaxing, or accommodating guests. Outside, the wooded property offers a sense of privacy and plenty of opportunities to enjoy Vermont's changing seasons. Whether you're looking for a year-round residence or a Vermont getaway, this property offers classic mountain-home character and the opportunity to make it your own. Conveniently located in Dover, with access to the recreational opportunities and amenities of the Deerfield Valley.
Map
Interior Features
- # Of Stories
- 2
- Sq. Ft. (Total)
- 2,146
- Sq. Ft. (Above Ground)
- 2,146
- Sq. Ft. (Below Ground)
- 0
- Rooms
- 6
- Bedrooms
- 3
- Baths
- 2
- Interior Desc
- Dining Area, Kitchen/Dining, Natural Light, Natural Woodwork, 1st Floor Laundry
- Appliances Included
- Dishwasher, Dryer, Microwave, Electric Range, Refrigerator, Washer, Electric Stove
- Flooring
- Carpet, Laminate, Wood
- Heating
- Electric, Wood Stove
- Basement Desc
- Daylight, Finished, Full, Interior Stairs, Walkout, Interior Access, Exterior Access, Basement Stairs
Town Market Snapshot
Source: Data provided by PrimeMLS, graph generated by Pall Spera Company
Exterior Features
- Style of Residence
- Chalet, Walkout Lower Level
- House Color
- Grey
- Time Share
- No
- Resort
- No
- Exterior Details
- Deck, Natural Shade
- Land Desc.
- Country Setting, Ski Area, Slight, Trail/Near Trail, Wooded, Near Country Club, Near Golf Course, Near Paths, Near Shopping, Near Skiing, Near Snowmobile Trails, Near Public Transport, Near Hospital, Near ATV Trail, Near School(s)
- Roof Desc.
- Metal
- Driveway Desc.
- Gravel
- Foundation Desc.
- Block
- Sewer Desc.
- Septic
- Garage / Parking
- No
- Garage Spaces
- 0
- Road Frontage
- 100
- Zoning
- Residential
- Elementary School
- Dover Elementary School
- Middle School
- Choice
- High School
- Choice
Affordability Estimate
Quick payment estimate for this listing. Not a loan offer — rates and terms vary.
Est. monthly principal & interest —
Estimate excludes taxes, insurance, HOA, and PMI. Consult a lender for accurate figures.
You May Also Like
View more nearby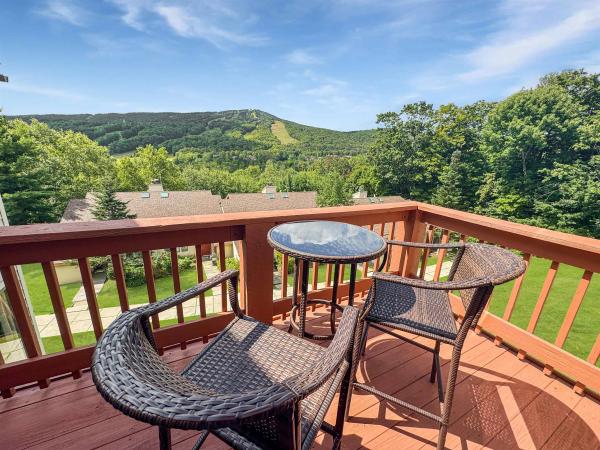
Ask about this property
Message Judy Foregger about MLS #5115150.
