

Request a showing
Pick a Saturday or another date in the next 4 weeks, then leave your contact details.
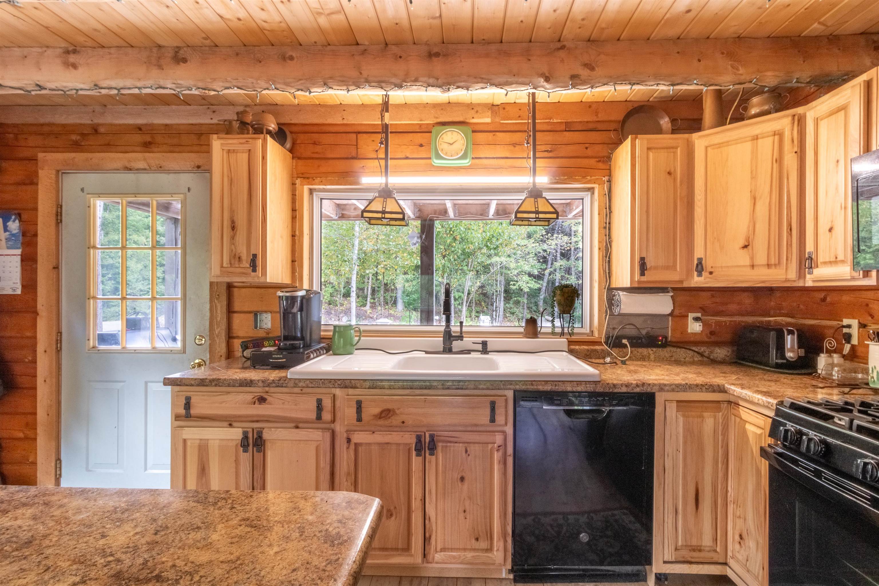
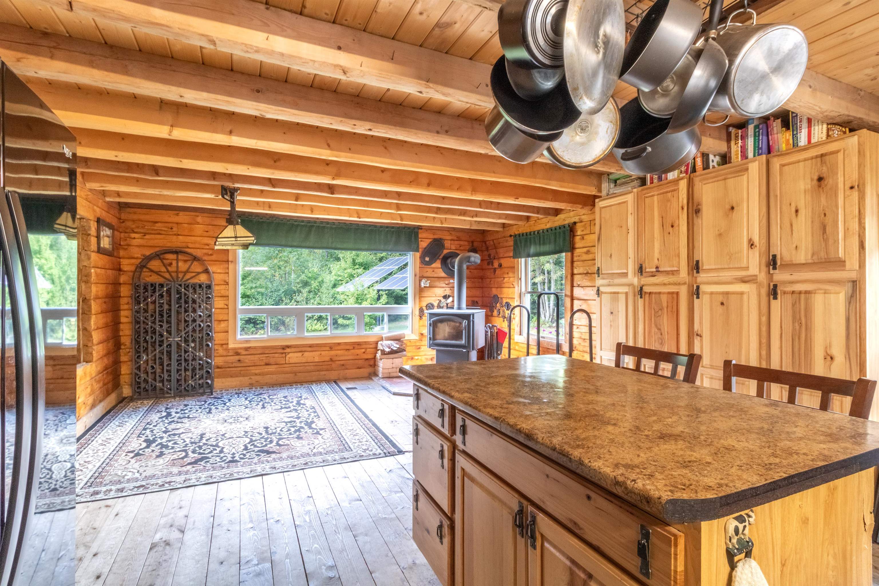
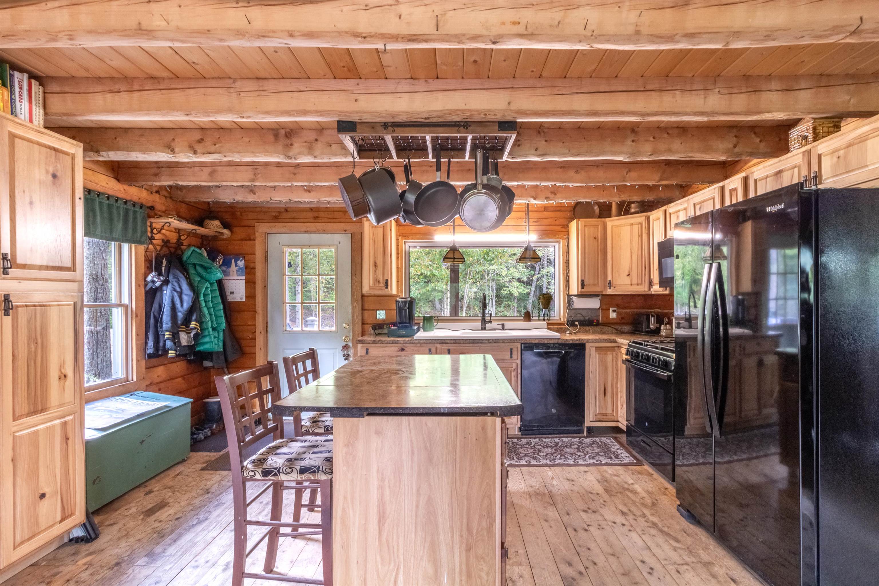
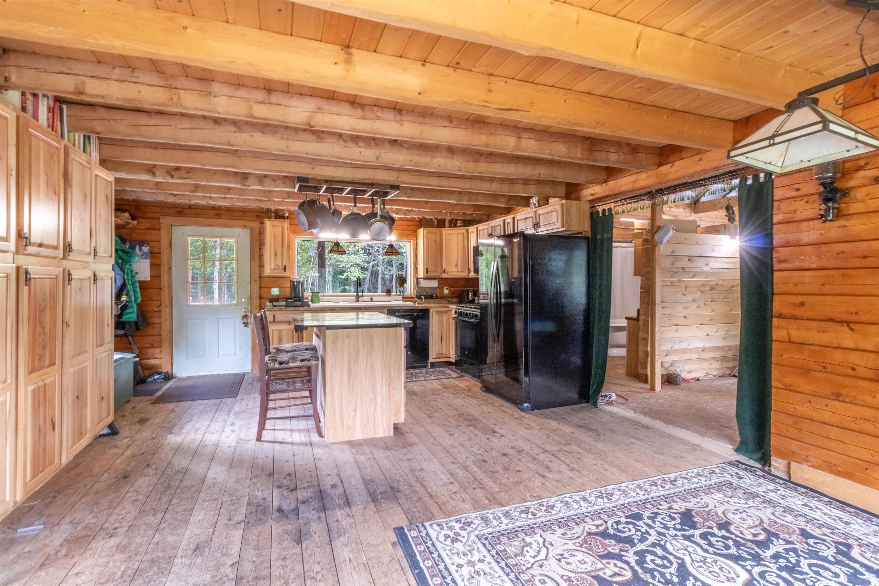

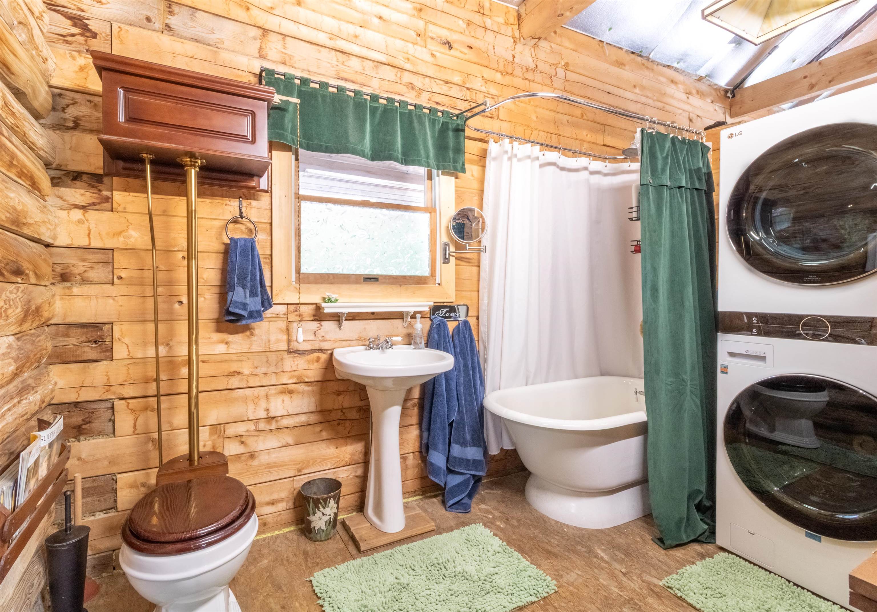
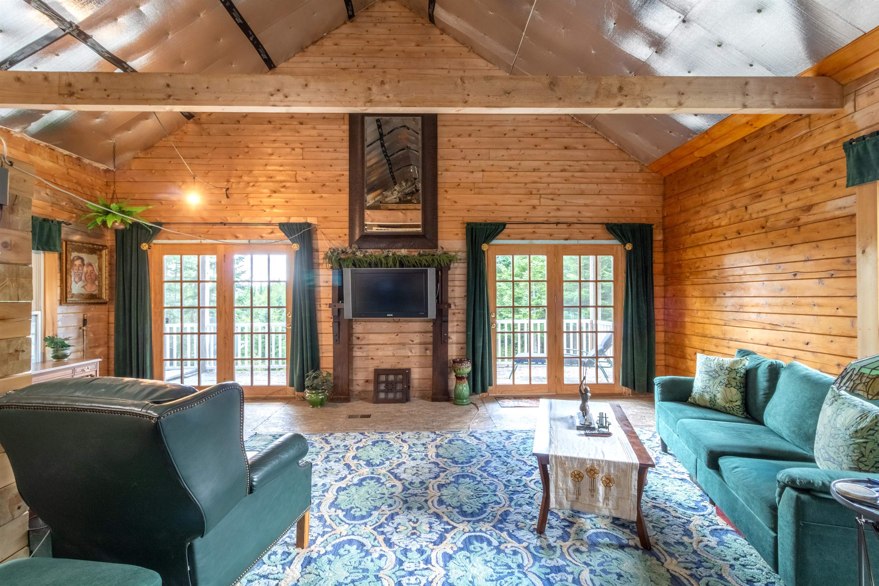
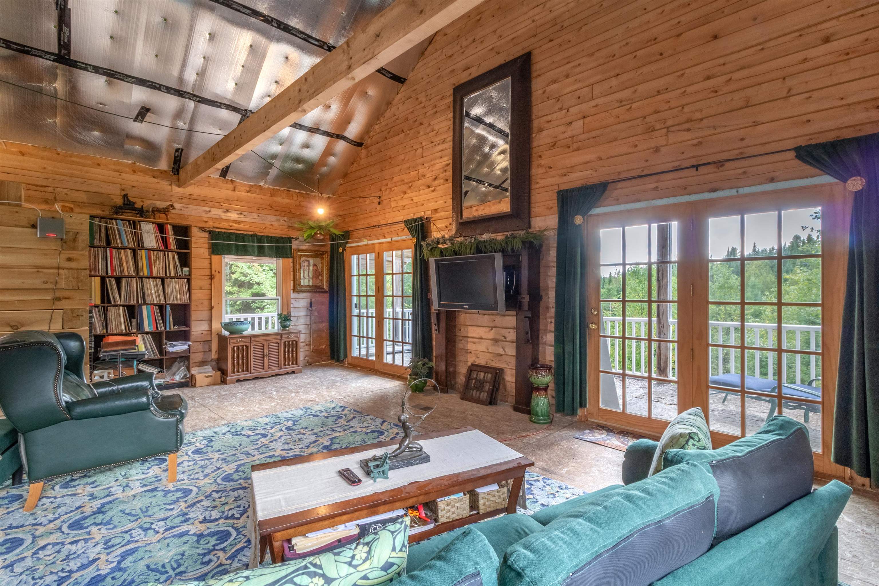
Listed by: Century 21 Farm & Forest Emma Gunn
General Property Information
- Property Status
- Active Under Contract
- Price
- $295, 000
- Property Type
- Single Family
- County
- VT-Orleans
- Agency / Brokerage
- Emma Gunn
Century 21 Farm & Forest - List Date
- 9/4/2025 8:00 PM
- Acres
- 10.1
- Year Built
- 1990
- Bedrooms
- 1
- Total Baths
- 1
- Sq. Ft. (Total)
- 1,104
- Tax Year
- 2026
- Taxes
- $4,116

Description
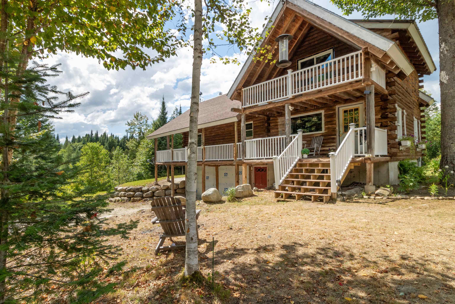
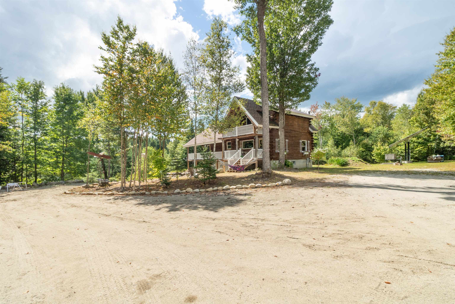
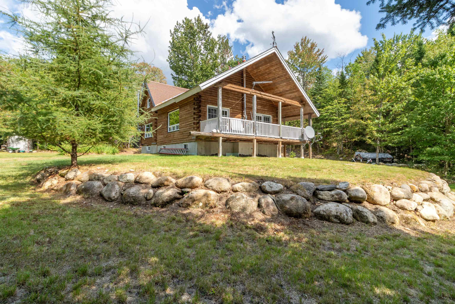
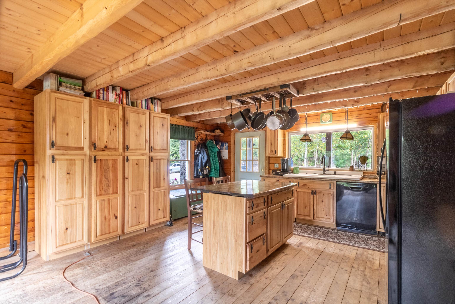
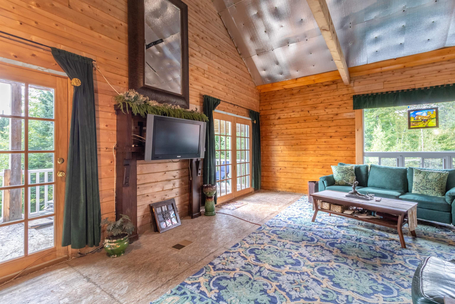
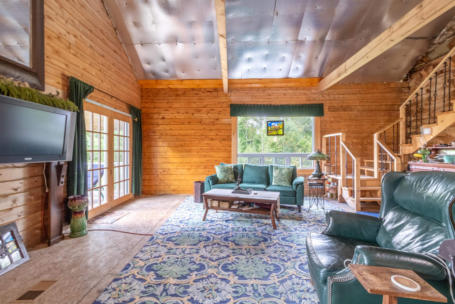
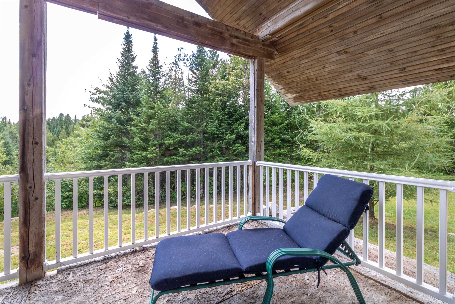
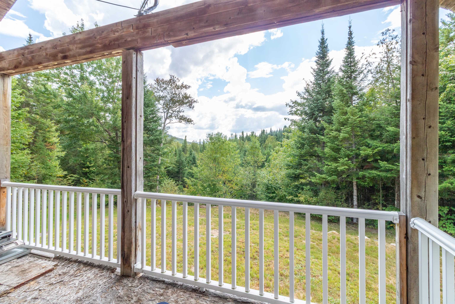
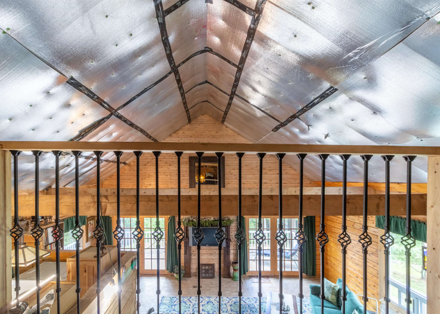
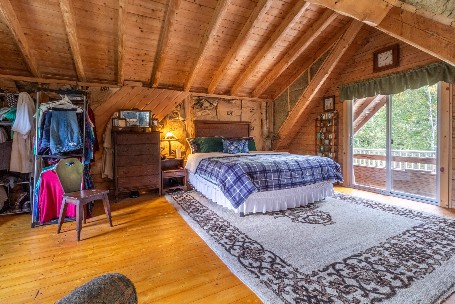
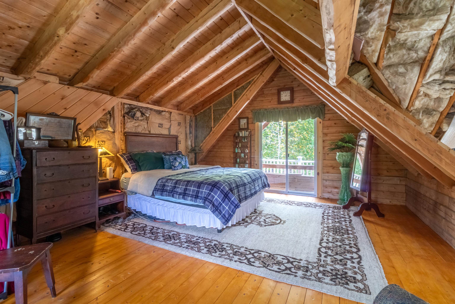
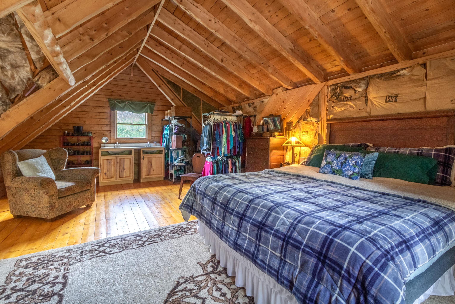
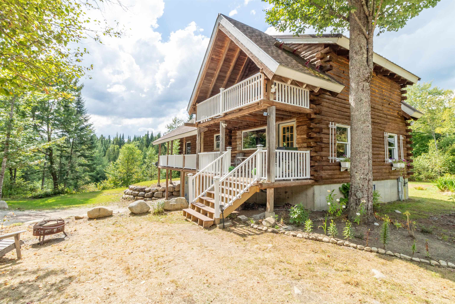
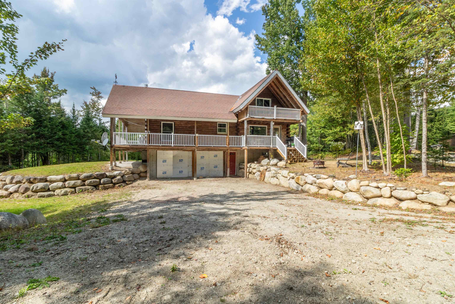
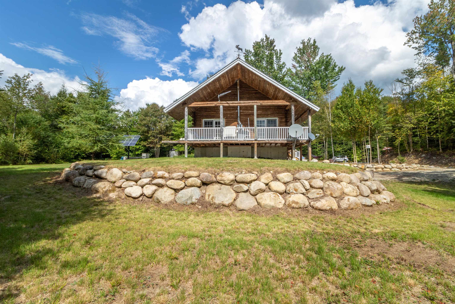
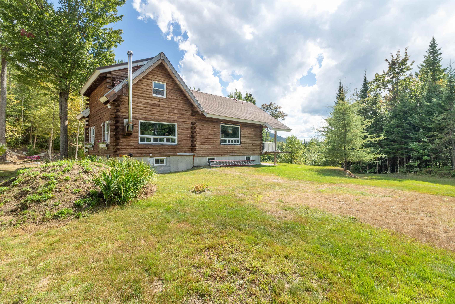
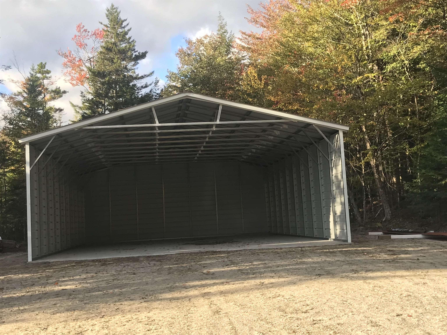
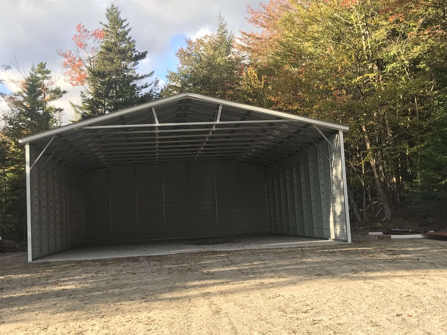
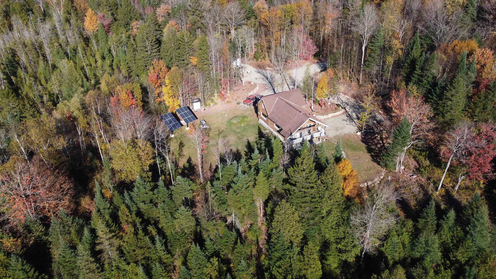
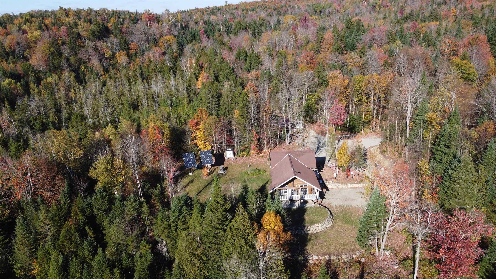
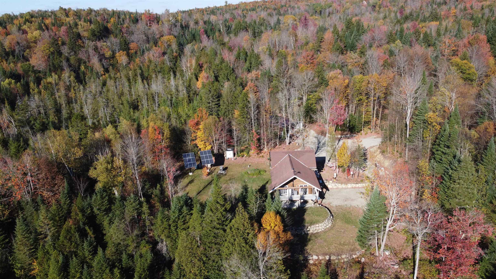
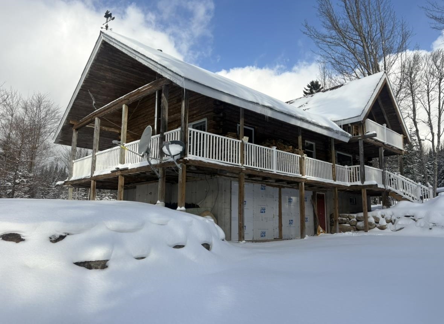
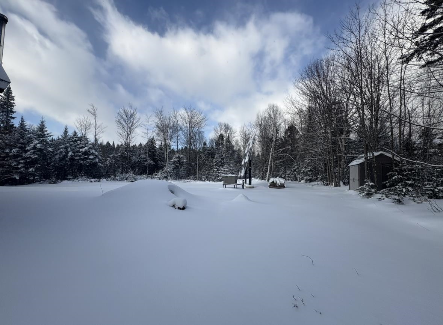
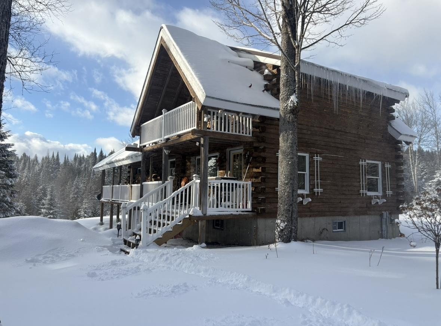
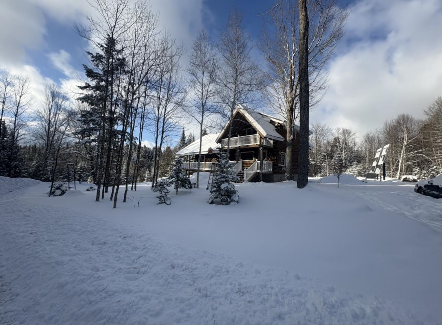
Motivated sellers invite you to bring your vision and complete this unique log cabin retreat on 10.1 private acres in Charleston, Vermont. Tucked away at the end of a secluded private drive, this property offers the peace, privacy, and North Country charm that are increasingly hard to find. The cabin is already well on its way to becoming the ultimate four-season getaway. A wraparound porch and private bedroom balcony overlook the surrounding woods, while the cathedral ceiling creates an inviting atmosphere for relaxing after a day outdoors. Fully off-grid with solar power, battery storage, and a propane generator, providing modern comforts in a truly secluded setting. Adventure begins right outside your door with direct access to VAST and VASA trails, making it easy to explore some of Vermont's premier snowmobile and ATV trail networks. A 2-car garage beneath the home and an oversized carport provide ample space for storing snowmobiles, ATVs, UTVs, and all your outdoor gear. A generous supply of building materials will convey with the sale, giving the next owner a valuable head start on bringing their plans to life. Just a short drive from Island Pond and local amenities, yet surrounded by nature, this property offers a rare opportunity to create a custom retreat tailored to your needs. Whether you're seeking a recreational basecamp, seasonal escape, or private off-grid haven, the groundwork is already in place. Sellers are motivated and ready to consider offers.
Map
Interior Features
- # Of Stories
- 1.5
- Sq. Ft. (Total)
- 1,104
- Sq. Ft. (Above Ground)
- 1,104
- Sq. Ft. (Below Ground)
- 0
- Sq. Ft. Unfinished
- 960
- Rooms
- 5
- Bedrooms
- 1
- Baths
- 1
- Appliances Included
- Refrigerator, Washer, Gas Stove, Gas Dryer
- Flooring
- Other, Wood
- Heating
- Gas Heater, Vented Gas Heater, Wood Stove
- Basement Desc
- Concrete, Full, Unfinished
Town Market Snapshot
Source: Data provided by PrimeMLS, graph generated by Pall Spera Company
Exterior Features
- Style of Residence
- Cabin
- Time Share
- No
- Exterior Details
- Outbuilding
- Land Desc.
- Country Setting, Open, Wooded
- Roof Desc.
- Asphalt Shingle
- Driveway Desc.
- Gravel
- Foundation Desc.
- Concrete
- Sewer Desc.
- Private, Septic
- Garage / Parking
- Yes
- Garage Spaces
- 2
- Road Frontage
- 0
- Zoning
- Charleston
- Elementary School
- Charleston Elementary
- Middle School
- Charleston Elementary School
- High School
- North Country Union High Sch
Affordability Estimate
Quick payment estimate for this listing. Not a loan offer — rates and terms vary.
Est. monthly principal & interest —
Estimate excludes taxes, insurance, HOA, and PMI. Consult a lender for accurate figures.
You May Also Like
View more nearby
Ask about this property
Message Nancy Pritchard about MLS #5059945.
