

Request a showing
Pick a Saturday or another date in the next 4 weeks, then leave your contact details.
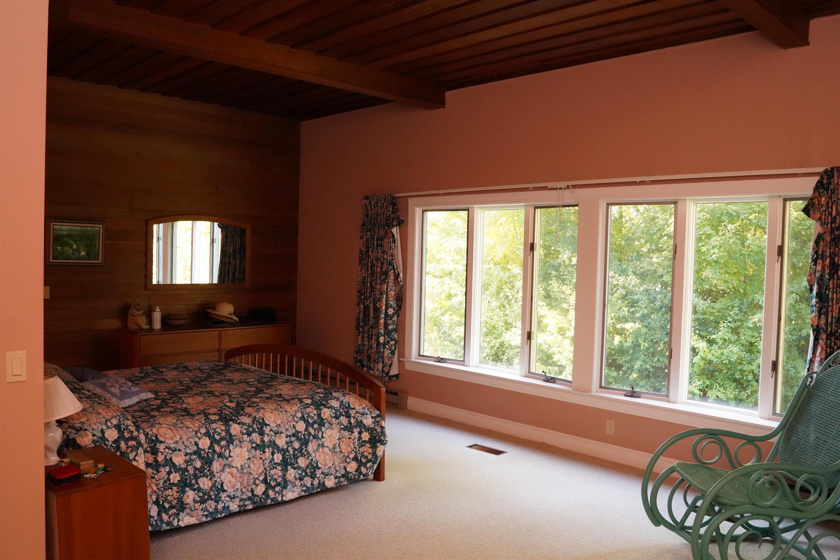
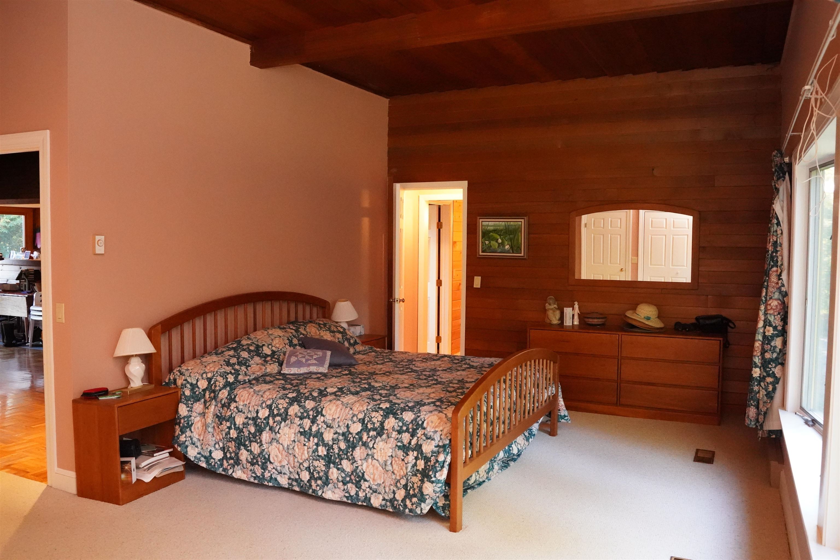
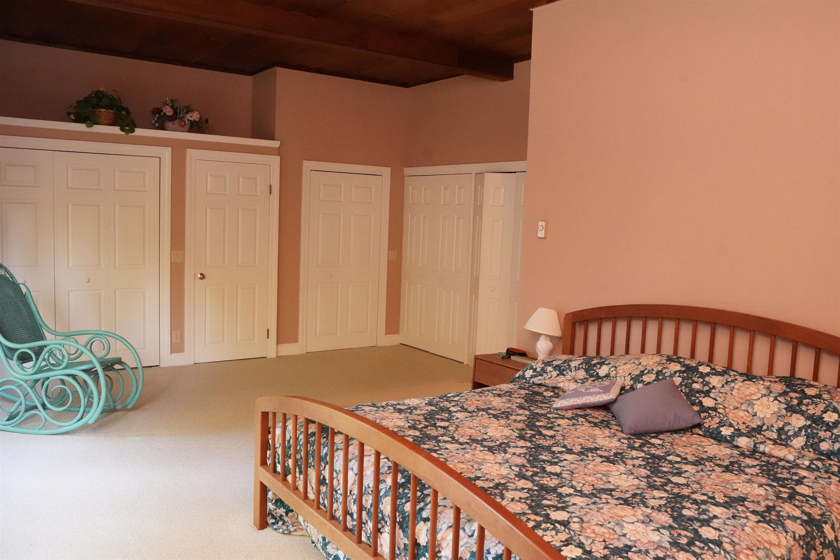
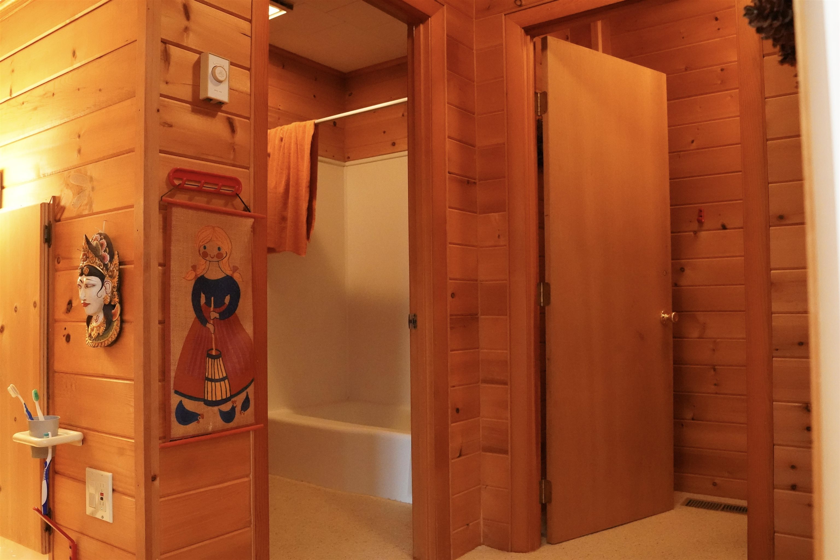
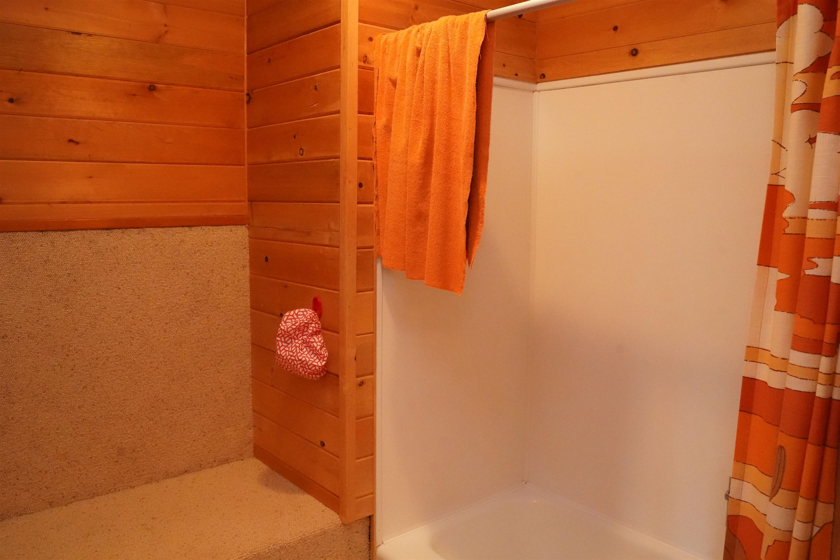
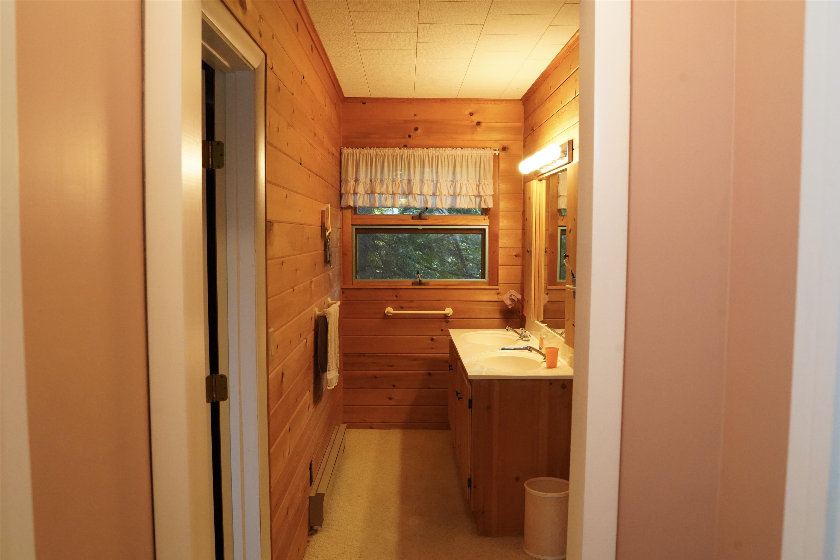
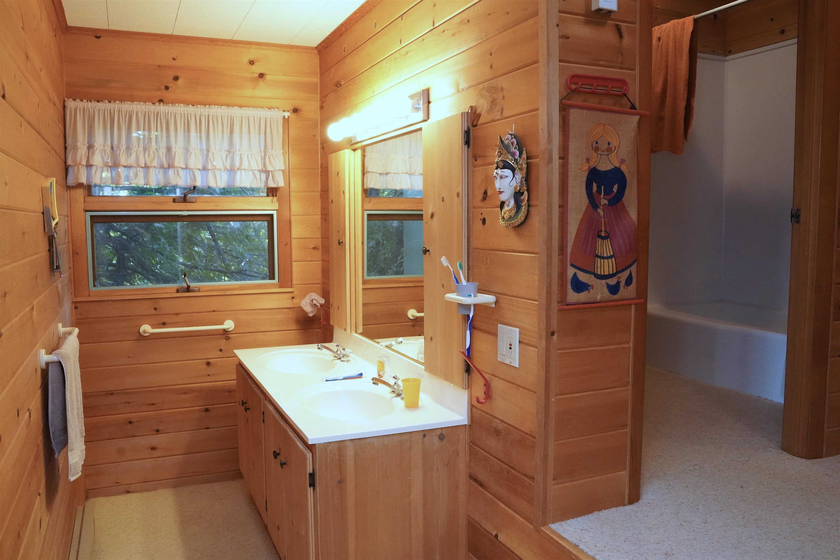
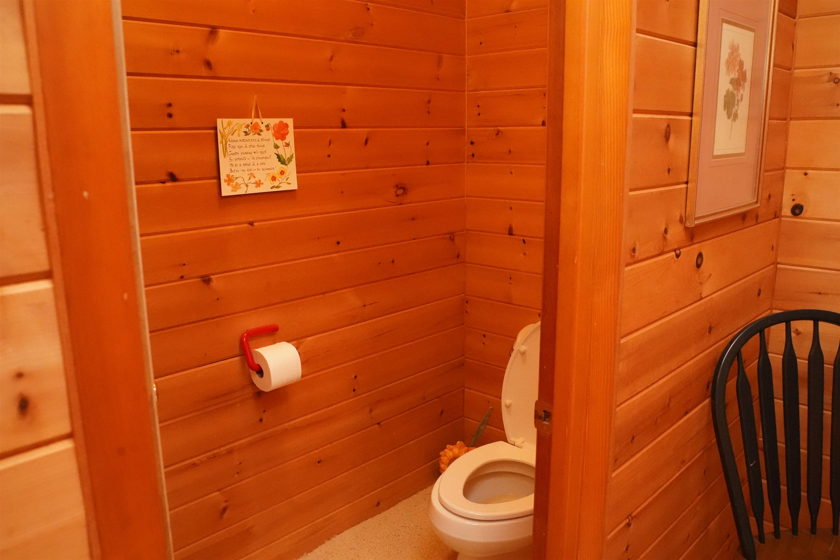

Listed by: Conley Country Real Estate & Insurance Michael Conley
General Property Information
- Property Status
- Active
- Price
- $1, 200, 000
- Property Type
- Single Family
- County
- VT-Orleans
- Agency / Brokerage
- Michael Conley
Conley Country Real Estate & Insurance - List Date
- 9/10/2025 8:00 PM
- Assessed
- $525,000
- Acres
- 7.08
- Year Built
- 1963
- Bedrooms
- 4
- Total Baths
- 3
- Sq. Ft. (Total)
- 3,120
- Tax Year
- 2025
- Taxes
- $12,250

Description
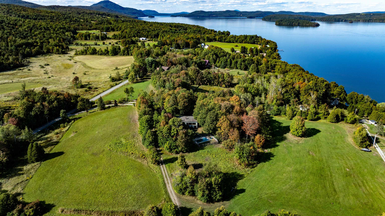
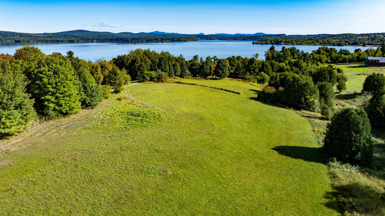
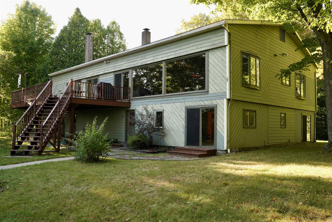
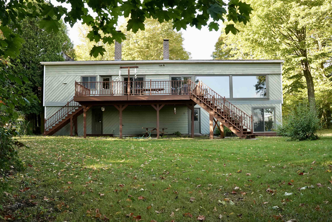
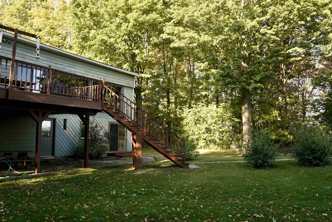
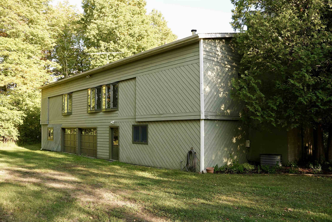
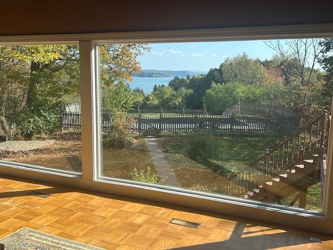
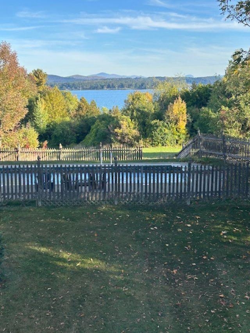
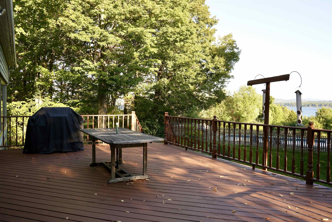
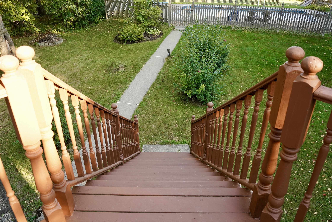
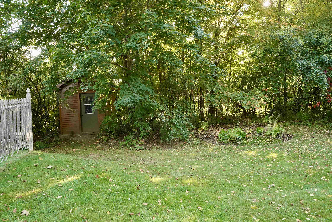
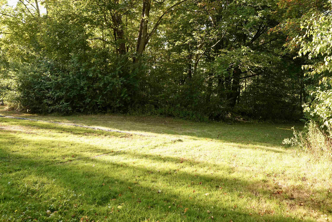
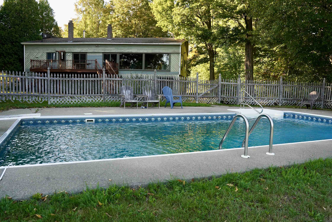
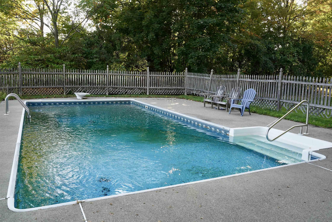
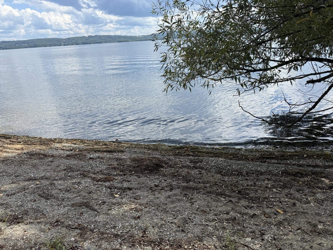
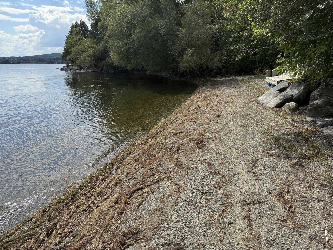
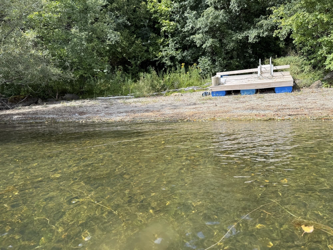
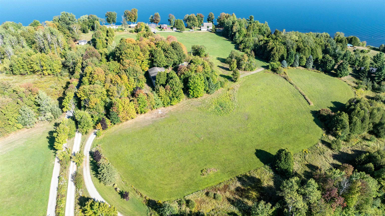
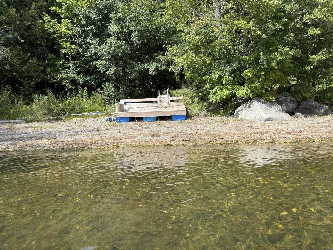
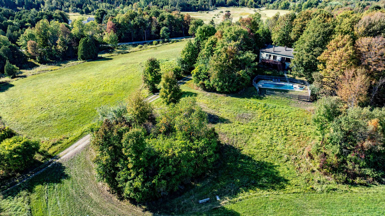
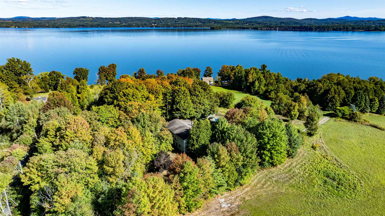
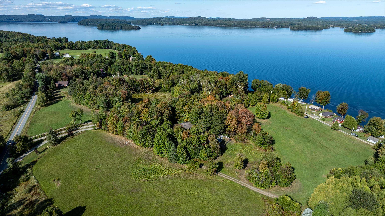
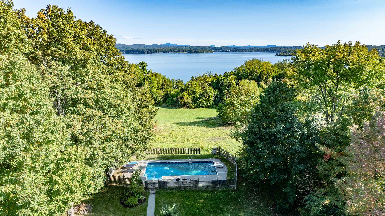
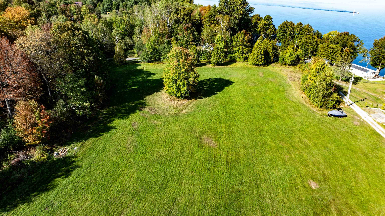
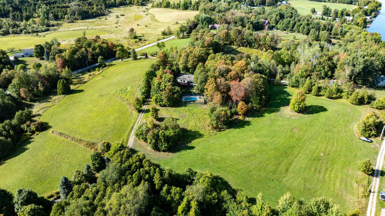
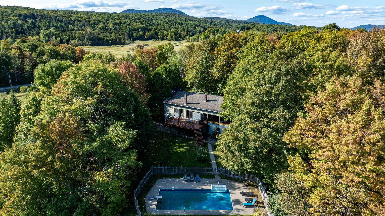
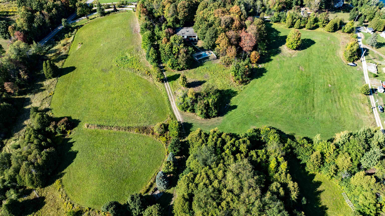
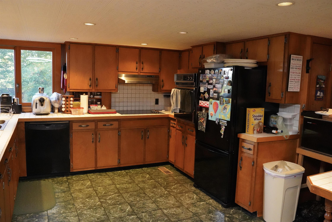
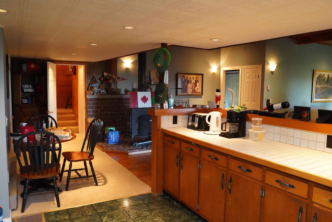
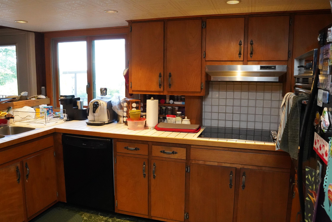
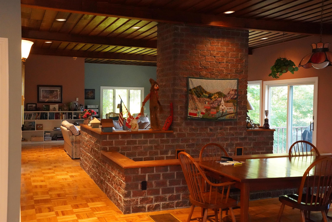
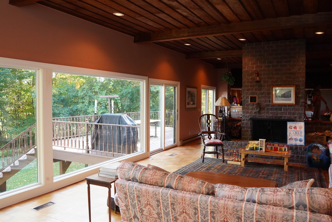
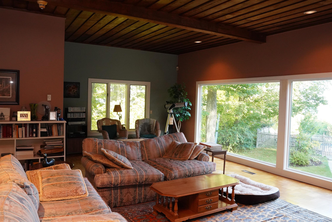
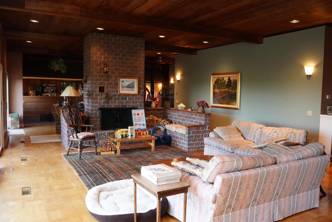
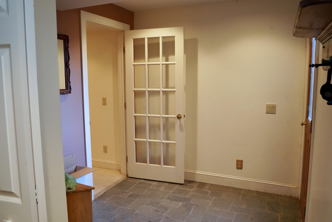
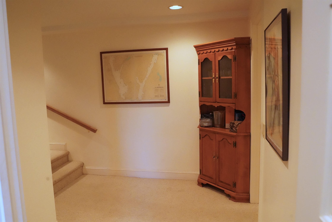
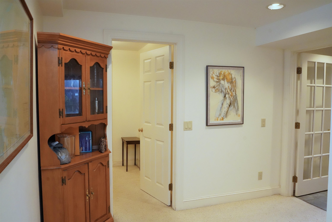
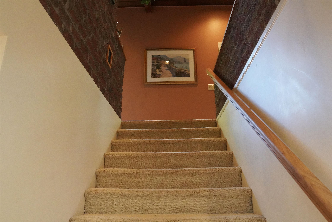
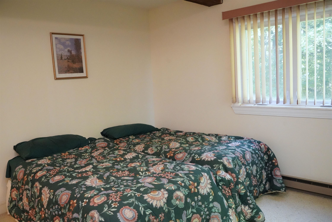
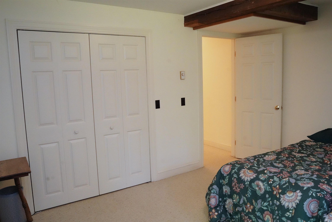
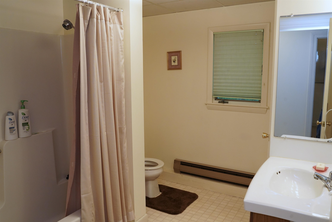
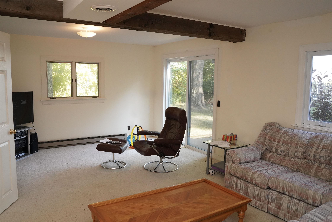

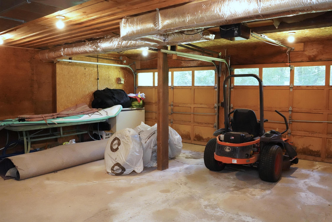
A unique opportunity to own a piece of the history of the Northeast Kingdom. Locally known as the "Top Deck" , which was a restaurant and a campground, but now has been a single family home for about 50 years. Over 7 acres and 217 feet of sandy beach waiting for a sunny day. Mostly open land with room for a stable? Golf hole? And, bring the family. Room for all. The 2nd floor has 10 foot wooded ceilings and a great room concept. with kitchen, dining room, and living room. All facing the lake and overlooking the inground pool. Fully furnished. 3 bedrooms, a pantry, and 2 bathrooms complete this level. A massive brick fireplace doubles as a wall between the DR and LR. On the ground level are 1 more bedroom and family room. A 3rd full bath, and large mudroom. Also, over 1, 000 square feet for the 2 car garage and even the left over locker rooms from the campground days.
Map
Interior Features
- # Of Stories
- 2
- Sq. Ft. (Total)
- 3,120
- Sq. Ft. (Above Ground)
- 3,120
- Sq. Ft. (Below Ground)
- 0
- Sq. Ft. Unfinished
- 880
- Rooms
- 9
- Bedrooms
- 4
- Baths
- 3
- Interior Desc
- Ceiling Fan, Wood Fireplace, 1 Fireplace, Furnished, Hearth, Kitchen/Dining, Laundry Hook-ups, Living/Dining, Primary BR w/ BA, Indoor Storage, Wood Stove Hook-up, 2nd Floor Laundry
- Appliances Included
- Dishwasher, Disposal, Dryer, Range Hood, Microwave, Electric Range, Refrigerator, Exhaust Fan
- Flooring
- Carpet, Parquet
- Heating
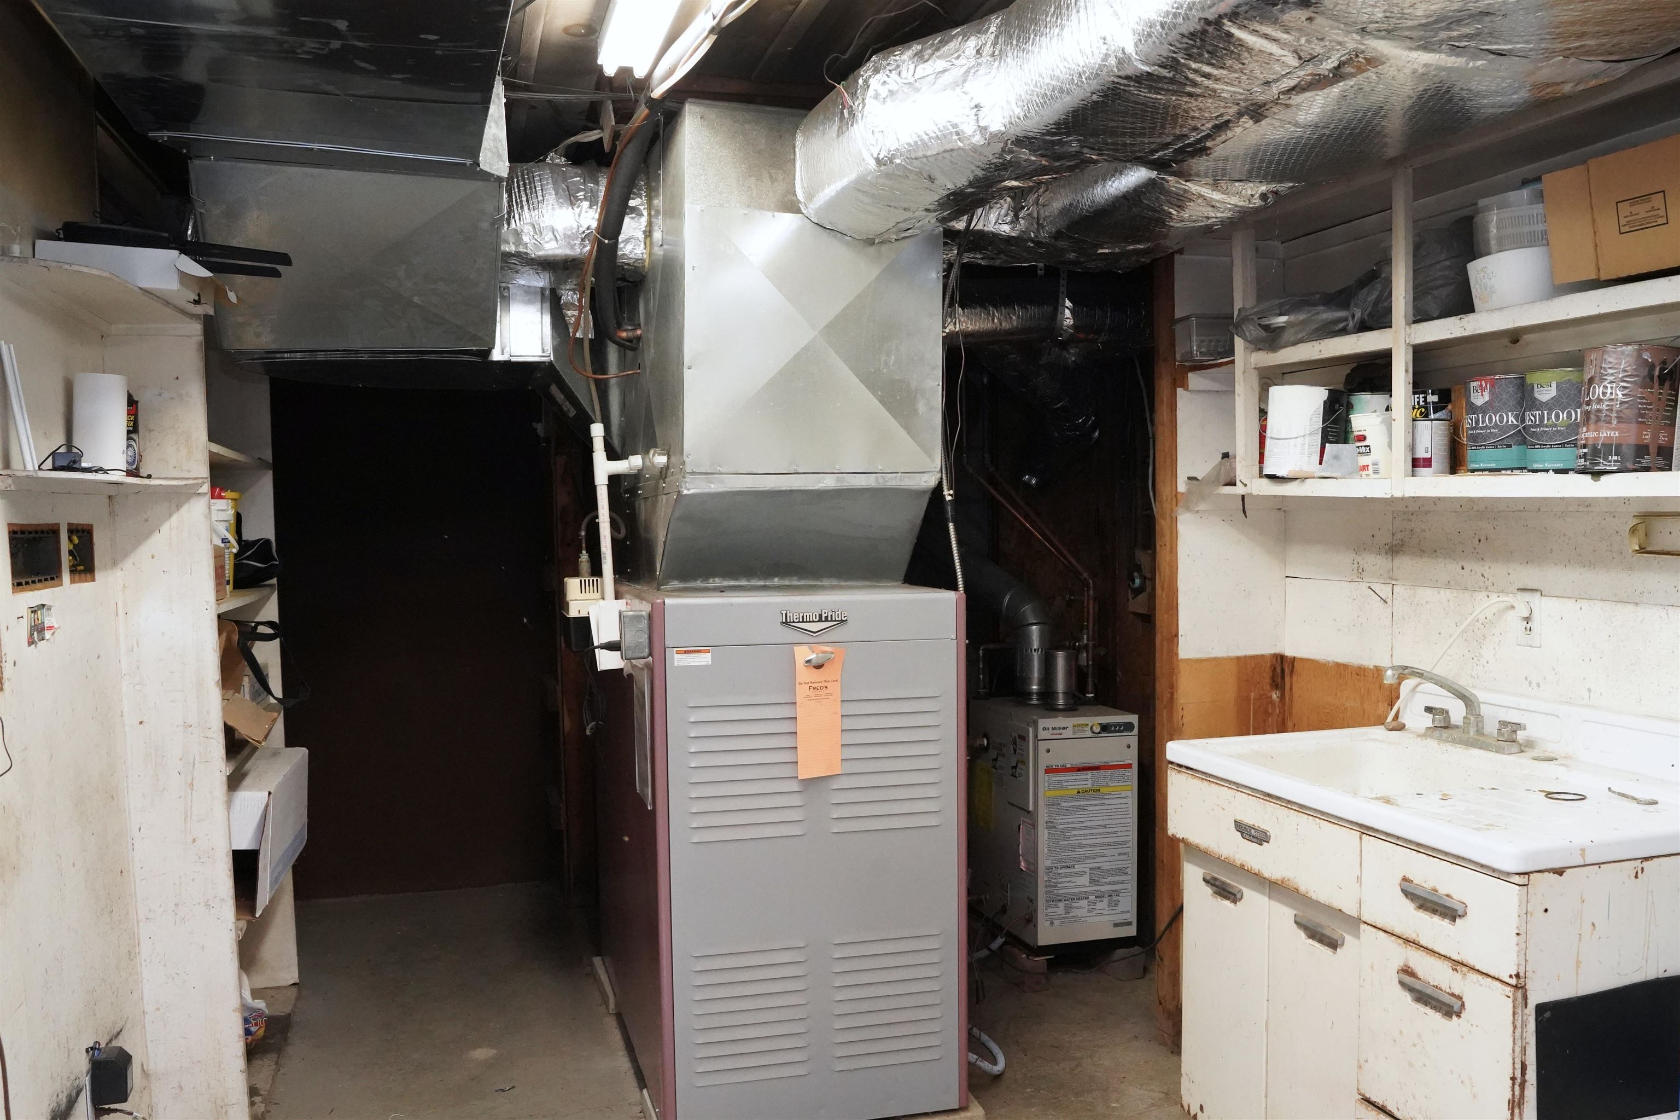
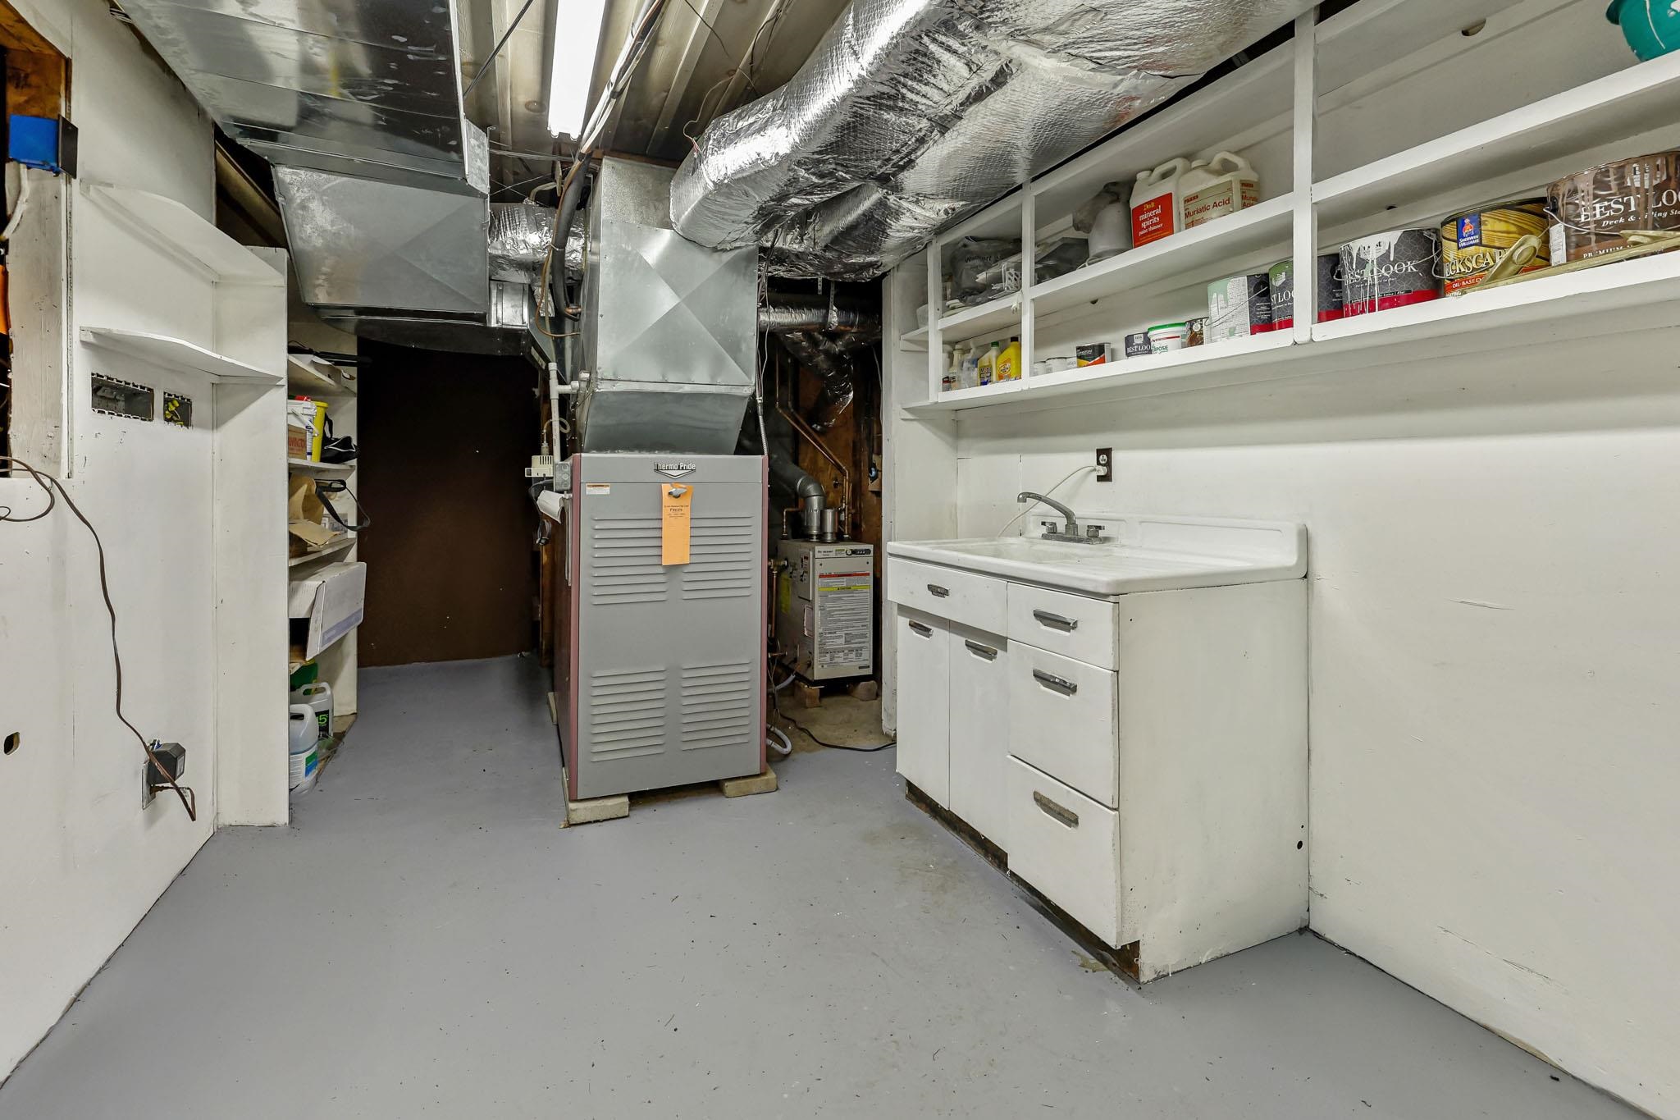
- Baseboard, Hot Air
Town Market Snapshot
Source: Data provided by PrimeMLS, graph generated by Pall Spera Company
Exterior Features
- Style of Residence
- Contemporary
- House Color
- gray
- Time Share
- No
- Exterior Details
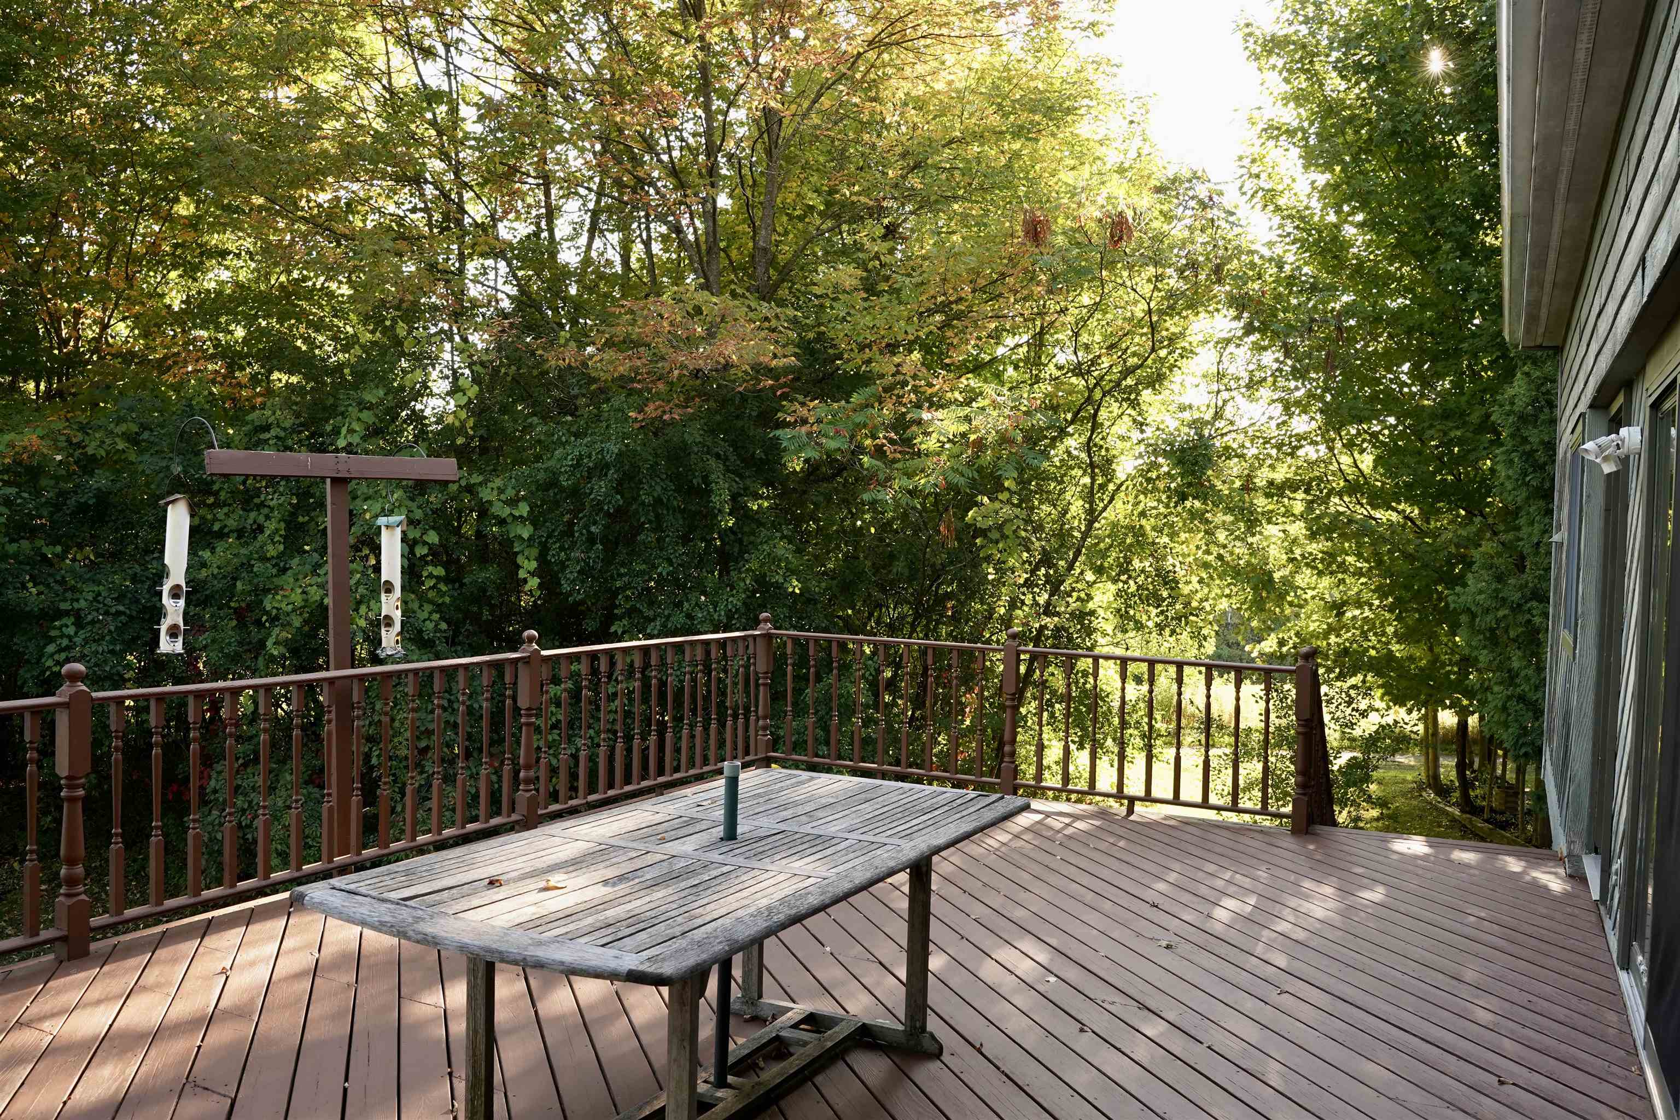
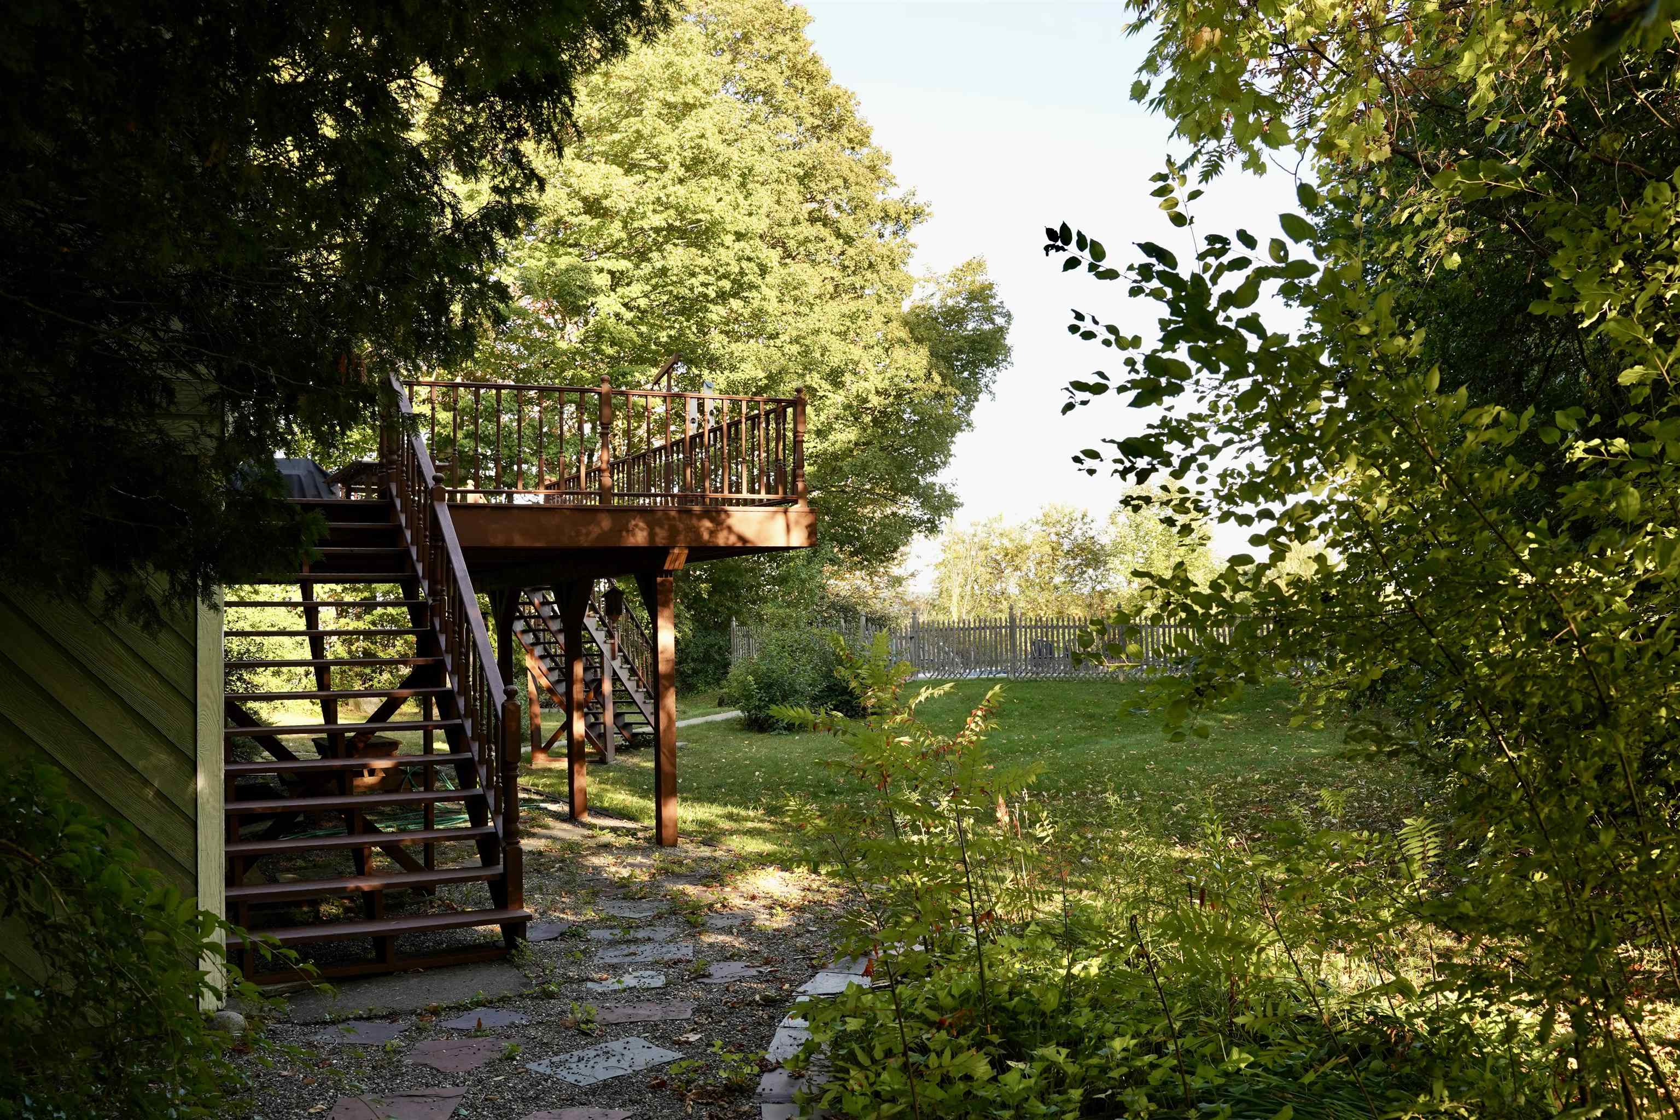
- Boat Slip/Dock, Docks, Deck, In-Ground Pool
- Land Desc.
- Country Setting, Field/Pasture, Lake Access, Lake Frontage, Lake View, Mountain View, Sloping, View, Water View, Waterfront, Near Shopping, Near Skiing, Near Snowmobile Trails, Rural, Near School(s)
- Suitable Land Usage
- Bed and Breakfast, Residential
- Roof Desc.
- Asphalt Shingle
- Driveway Desc.
- Common/Shared, Gravel
- Foundation Desc.
- Concrete
- Sewer Desc.
- Septic
- Garage / Parking
- Yes
- Garage Spaces
- 2
- Road Frontage
- 134
- Zoning
- res
- Elementary School
- Newport Town School
- Middle School
- North Country Junior High
- High School
- North Country Union High Sch
Affordability Estimate
Quick payment estimate for this listing. Not a loan offer — rates and terms vary.
Est. monthly principal & interest —
Estimate excludes taxes, insurance, HOA, and PMI. Consult a lender for accurate figures.
You May Also Like
View more nearby
Ask about this property
Message Judy Foregger about MLS #5060964.
