

Request a showing
Pick a Saturday or another date in the next 4 weeks, then leave your contact details.
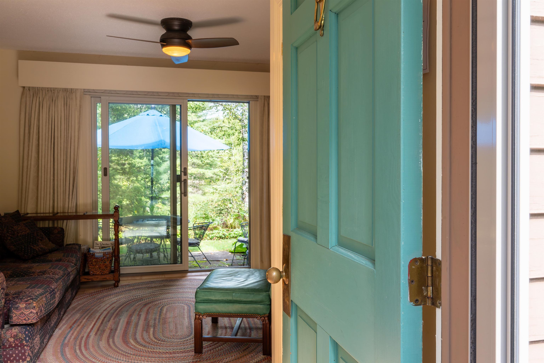
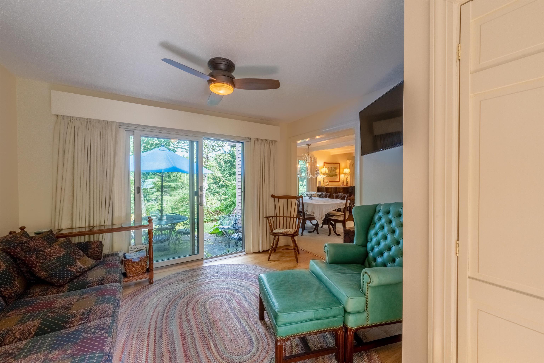
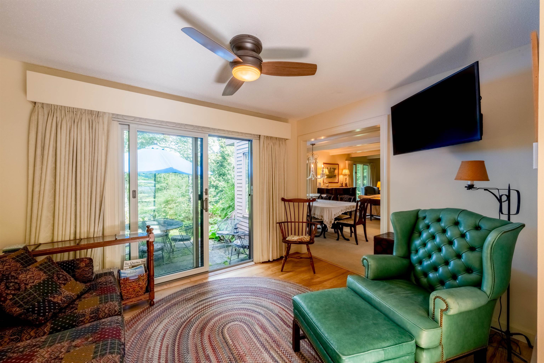
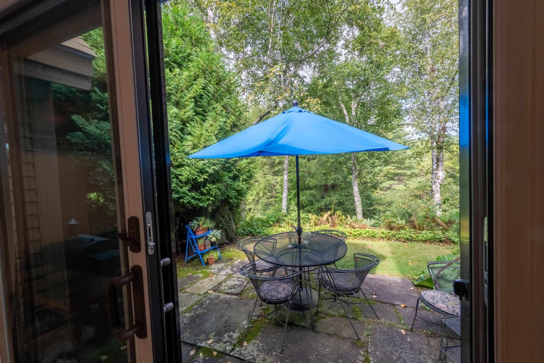
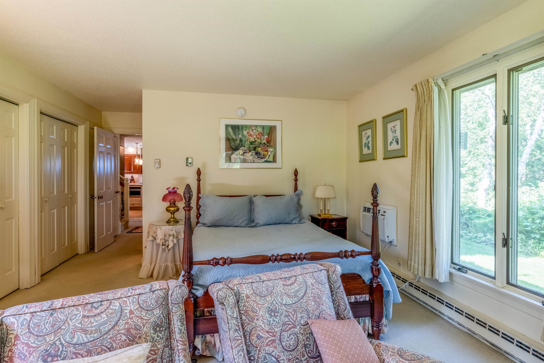
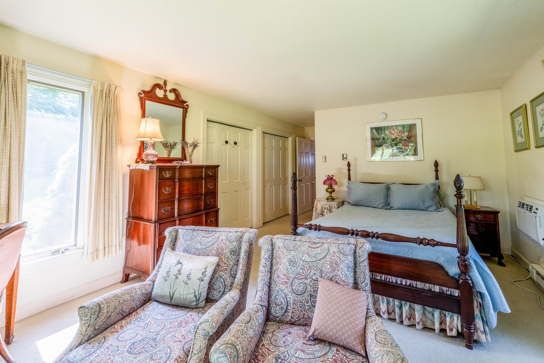
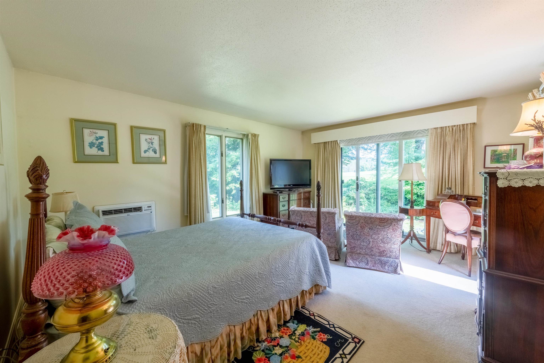
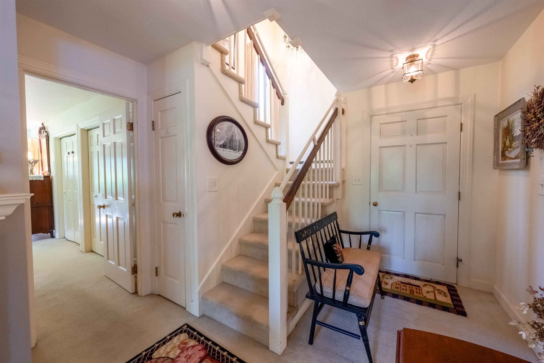
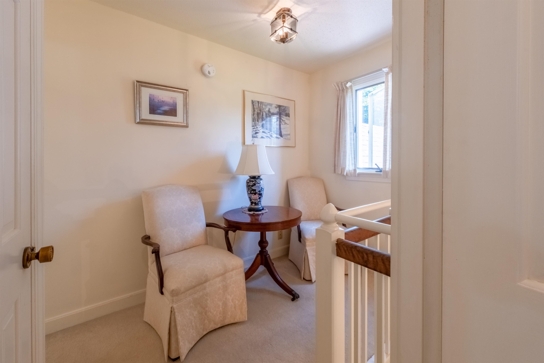
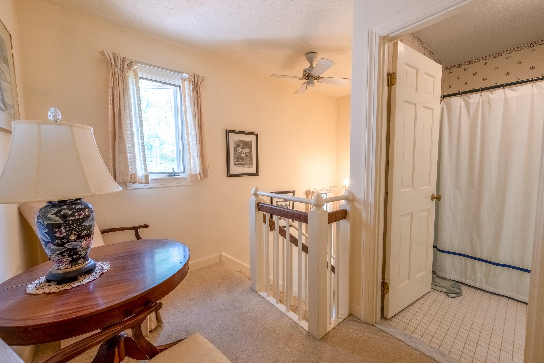
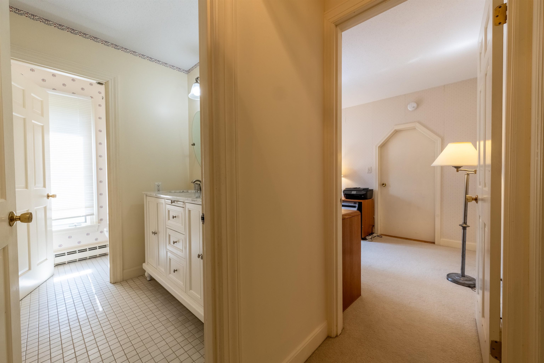
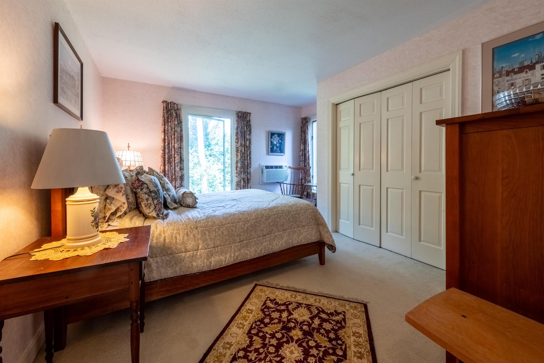

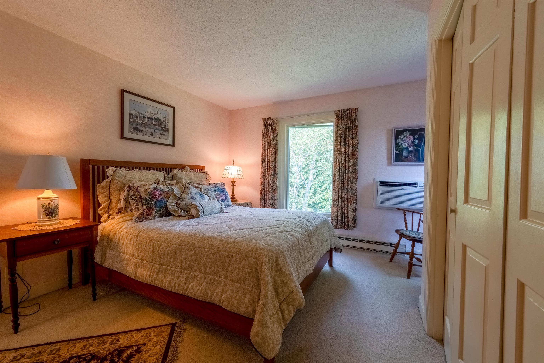
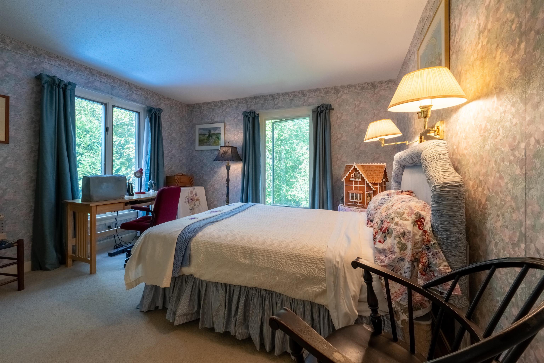
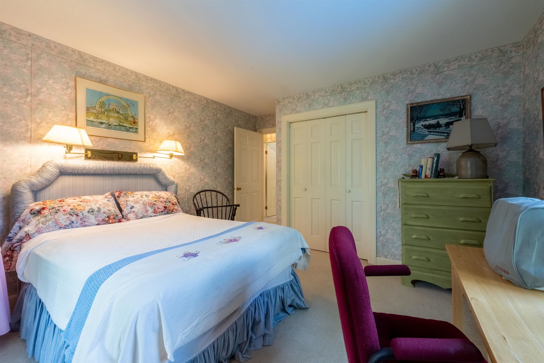
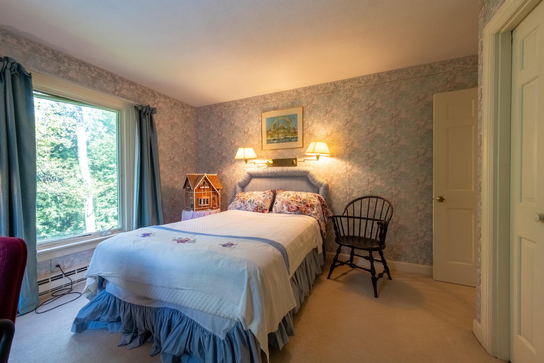
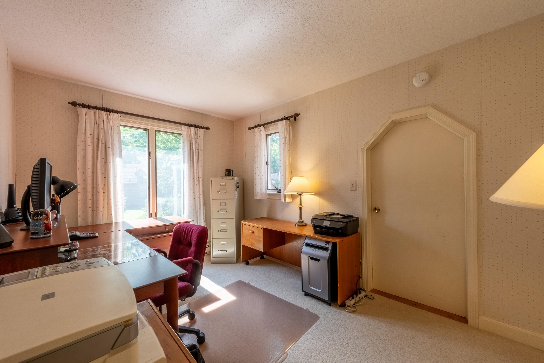
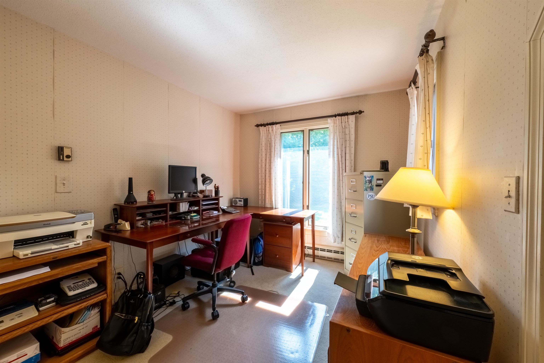
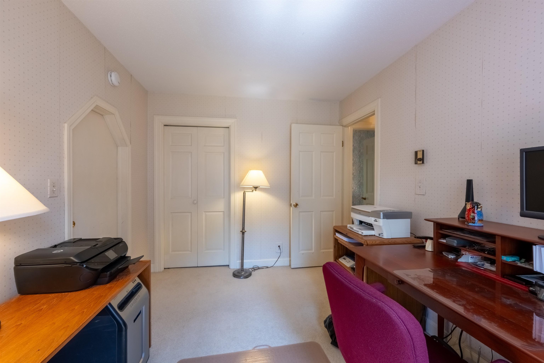
Listed by: Coldwell Banker LIFESTYLES Kasia Butterfield
General Property Information
- Property Status
- Active Under Contract
- Price
- $715, 000
- Property Type
- Condo
- County
- VT-Windsor
- Agency / Brokerage
- Kasia Butterfield
Coldwell Banker LIFESTYLES - List Date
- 8/24/2026 8:00 PM
- Unit Number
- 2A
- Acres
- 0
- Year Built
- 1976
- Bedrooms
- 4
- Total Baths
- 2
- Sq. Ft. (Total)
- 2,118
- Tax Year
- 2027
- Taxes
- $12,786

Description
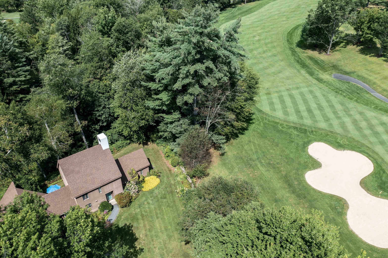
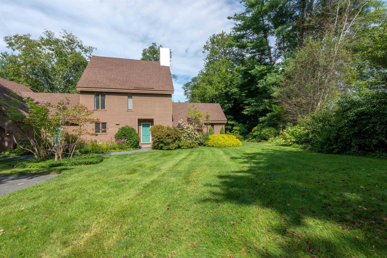
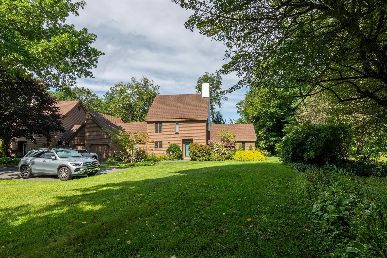
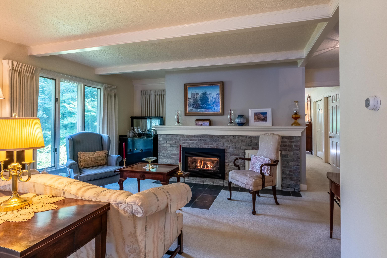
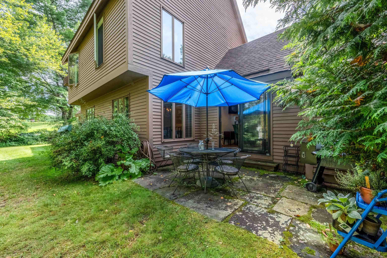
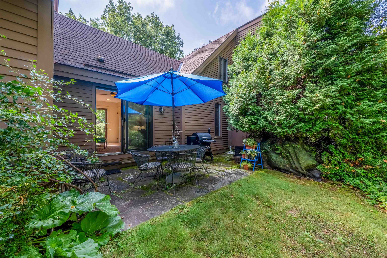
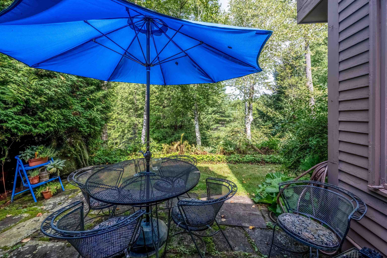
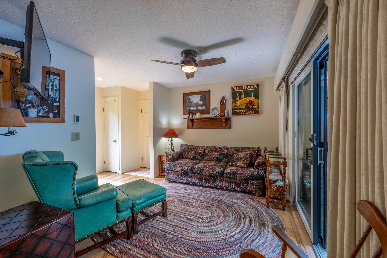
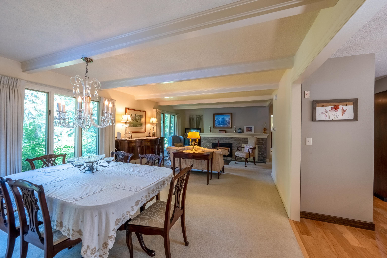
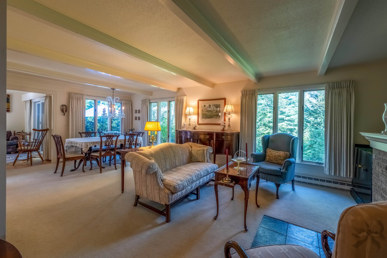
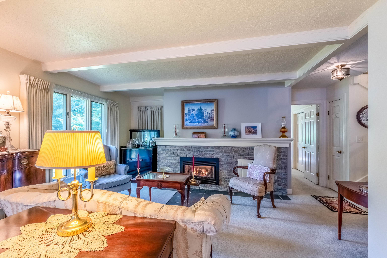
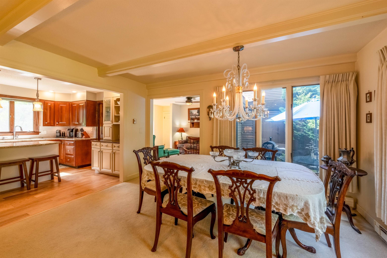
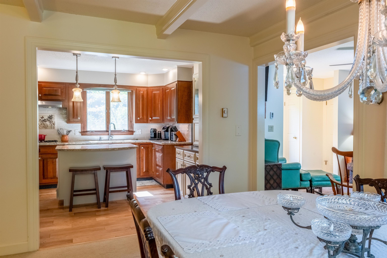
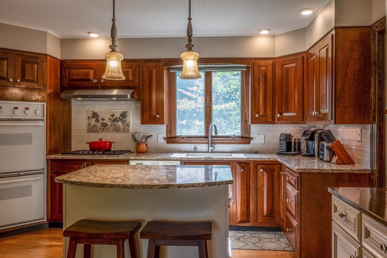
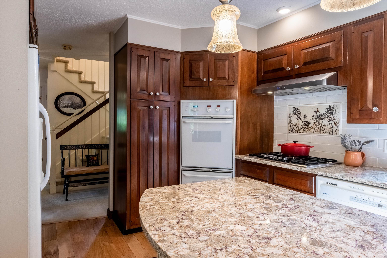
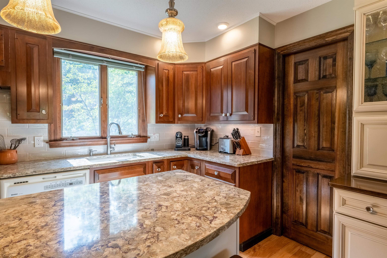
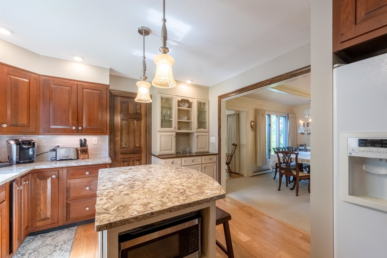
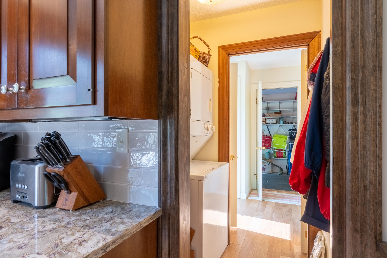
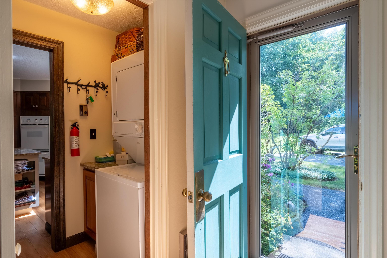
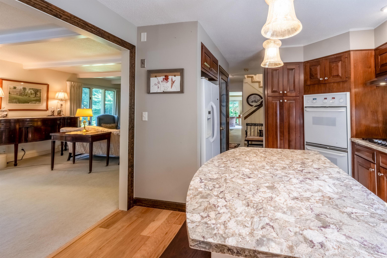
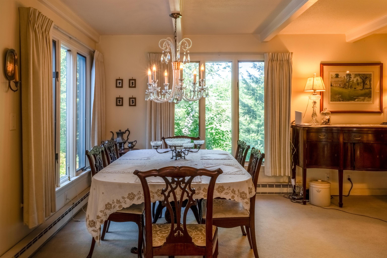
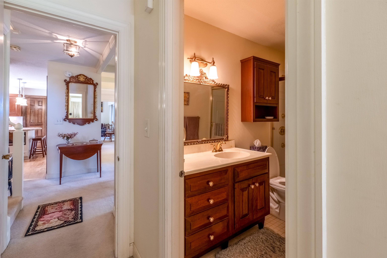
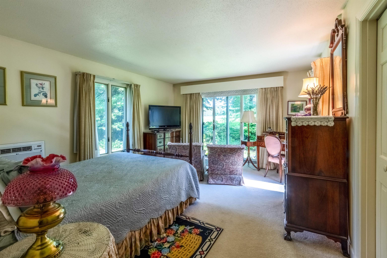
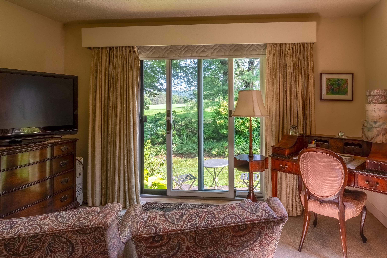
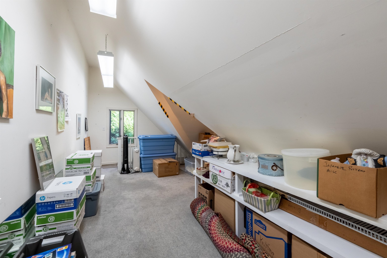
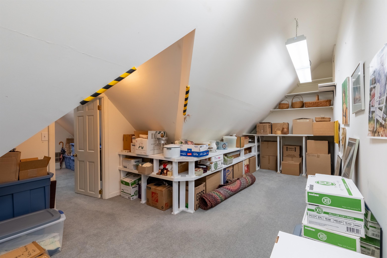
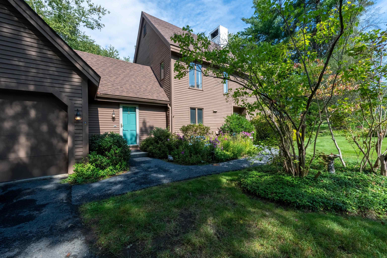
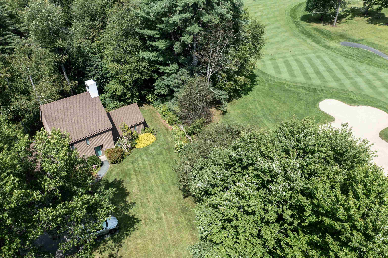
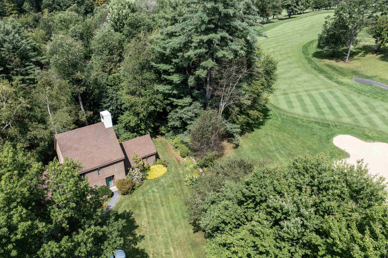
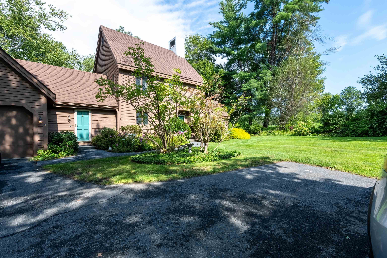
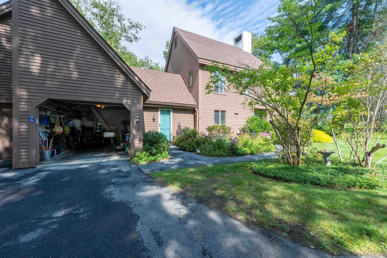
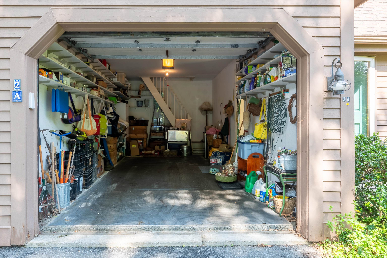
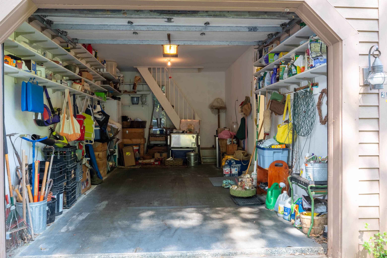
Rarely does a condo like this come along. This four-bedroom end unit features one of only two of its floor plans in the entire association, offering a unique combination of space, privacy, and an exceptional golf-course setting. Located adjacent to the Highland Course #2 green, the condo enjoys beautiful views down the fairway along with a private patio area that’s perfect for relaxing after a day on the course. Inside, the home offers a spacious and comfortable layout with a gas fireplace, a custom kitchen, pantry, and convenient main-level laundry. The bonus room over the garage, with its own separate egress, would make an ideal office, play space, craft space - you decide! A separate entry area provides the perfect opportunity for a dedicated mudroom - ideal for four-season Quechee living. Additional features include a single-car garage plus a separate golf cart storage unit, making it easy to take full advantage of this fantastic location. Hop in the cart for a quick ride to the Quechee Club, or walk to nearby **Lake Pinneo** for swimming, paddling, and summer afternoons by the water. Ownership provides access to all that Quechee Lakes has to offer, including championship golf, tennis, pickleball, skiing, indoor and outdoor pools, fitness facilities, hiking and biking trails, and Lake Pinneo with its sandy beach. With its rare floor plan, end-unit privacy, golf-course views, and close proximity to the Club and lake, this is a truly special Fairway Village offering.
Map
Interior Features
- # Of Stories
- 2
- Sq. Ft. (Total)
- 2,118
- Sq. Ft. (Above Ground)
- 2,118
- Sq. Ft. (Below Ground)
- 0
- Rooms
- 8
- Bedrooms
- 4
- Baths
- 2
- Interior Desc
- Gas Fireplace, 1 Fireplace, Primary BR w/ BA, 1st Floor Laundry
- Appliances Included
- Gas Cooktop, Dishwasher, Dryer, Microwave, Double Oven, Refrigerator, Washer, Domestic Water Heater
- Flooring
- Carpet, Ceramic Tile, Wood
- Heating
- Electric
Town Market Snapshot
Source: Data provided by PrimeMLS, graph generated by Pall Spera Company
Exterior Features
- Style of Residence
- End Unit, Townhouse
- Time Share
- No
- Resort
- Yes
- Land Desc.
- Condo Development, Abuts Golf Course, Near Country Club
- Roof Desc.
- Asphalt Shingle
- Driveway Desc.
- Paved
- Foundation Desc.
- Concrete
- Sewer Desc.
- Public
- Garage / Parking
- Yes
- Garage Spaces
- 1
- Road Frontage
- 0
- Zoning
- QMP
- Elementary School
- Ottauquechee School
- Middle School
- Hartford Memorial Middle
- High School
- Hartford High School
Affordability Estimate
Quick payment estimate for this listing. Not a loan offer — rates and terms vary.
Est. monthly principal & interest —
Estimate excludes taxes, insurance, HOA, and PMI. Consult a lender for accurate figures.
You May Also Like
View more nearby
Ask about this property
Message Joni Gaines about MLS #5106604.
